- Bedrooms
- 1 - 31 - 3 Beds
- Bathrooms
- 1 - 21 - 2 Baths
- Sq. Ft.
- 627 - 1,442 sq ft
Pricing and Floor Plans
The Hopper
Show Floor Plan Details Hide Floor Plan Details
Unable to load floor plan details.
02-103
$1,705
742 Sq. Ft.
Now
03-107
$1,705
742 Sq. Ft.
Now
04-105
$1,855
742 Sq. Ft.
Now
The Station
Show Floor Plan Details Hide Floor Plan Details
Unable to load floor plan details.
01-406
$1,765
889 Sq. Ft.
Now
02-408
$1,765
889 Sq. Ft.
Now
02-308
$1,695
889 Sq. Ft.
Nov. 13
02-332
$1,695
889 Sq. Ft.
Nov. 16
The Railcar
Show Floor Plan Details Hide Floor Plan Details
Unable to load floor plan details.
01-119
$1,805
866 Sq. Ft.
Now
02-117
$1,805
866 Sq. Ft.
Now
01-417
$1,765
866 Sq. Ft.
Now
The Platform
Show Floor Plan Details Hide Floor Plan Details
Unable to load floor plan details.
06-204
$1,785
908 Sq. Ft.
Oct. 9
The Caboose
Show Floor Plan Details Hide Floor Plan Details
Unable to load floor plan details.
06-105
$1,600
627 Sq. Ft.
Dec. 11
The Mainline
Show Floor Plan Details Hide Floor Plan Details
Unable to load floor plan details.
03-304
$1,800
1,110 Sq. Ft.
Now
03-308
$1,800
1,110 Sq. Ft.
Now
03-310
$1,800
1,110 Sq. Ft.
Now
The Depot
Show Floor Plan Details Hide Floor Plan Details
Unable to load floor plan details.
05-201
$2,150
1,135 Sq. Ft.
Now
05-203
$2,150
1,135 Sq. Ft.
Now
05-209
$2,150
1,135 Sq. Ft.
Now
The Crossover
Show Floor Plan Details Hide Floor Plan Details
Unable to load floor plan details.
01-231
$1,925
1,193 Sq. Ft.
Now
01-205
$1,925
1,193 Sq. Ft.
Now
01-307
$1,925
1,193 Sq. Ft.
Now
The Roundhouse
Show Floor Plan Details Hide Floor Plan Details
Unable to load floor plan details.
01-124
$2,085
1,144 Sq. Ft.
Now
01-212
$2,025
1,144 Sq. Ft.
Now
01-224
$2,025
1,144 Sq. Ft.
Now
The Junction
Show Floor Plan Details Hide Floor Plan Details
Unable to load floor plan details.
04-312
$2,230
1,184 Sq. Ft.
Now
04-212
$2,230
1,184 Sq. Ft.
Now
03-312
$2,230
1,184 Sq. Ft.
Now
The Horizon
Show Floor Plan Details Hide Floor Plan Details
Unable to load floor plan details.
06-205
$1,995
1,121 Sq. Ft.
Now
The Sleeper
Show Floor Plan Details Hide Floor Plan Details
Unable to load floor plan details.
01-125
$2,710
1,442 Sq. Ft.
Now
01-325
$2,650
1,442 Sq. Ft.
Now
02-425
$2,760
1,442 Sq. Ft.
Oct. 16
Property Map
Select a unit to view pricing and availability
Details
Lease Term Options
- 12 - 13 Month Leases
Property Information
- Built in 2025
- 337 units3 stories
Fees & Policies
The fees below are based on community-supplied data and may exclude additional fees and utilities.
-
Other
Dogs Allowed
-
Dog Fee$300
-
Dog Rent$30 / mo
Restrictions
For the safety and comfort of all residents, we do not allow the following dog breeds (including predominant mixes): Doberman, German Shepherd, Rottweiler, Great Dane, Pit Bull–type, Chow, Husky–type, Alaskan Malamute, Mastiff–type (including Bull Mastiff and Cane Corso), Wolf dog hybrids, St. Bernard, Akita, Staffordshire Terrier. Dogs restricted by local laws are also not permitted. The following pets are prohibited: Ferrets, Reptiles, Tarantulas, Rodents, Exotic Species.
Comments
We are proud to be a pet-friendly community and are excited to welcome both you and your furry companions. In order to properly qualify your pet for occupancy or to simply certify that you will be moving into our community without a pet but under...
Cats Allowed
-
Cat Fee$300
-
Cat Rent$30 / mo
Restrictions
For the safety and comfort of all residents, we do not allow the following dog breeds (including predominant mixes): Doberman, German Shepherd, Rottweiler, Great Dane, Pit Bull–type, Chow, Husky–type, Alaskan Malamute, Mastiff–type (including Bull Mastiff and Cane Corso), Wolf dog hybrids, St. Bernard, Akita, Staffordshire Terrier. Dogs restricted by local laws are also not permitted. The following pets are prohibited: Ferrets, Reptiles, Tarantulas, Rodents, Exotic Species.
Comments
We are proud to be a pet-friendly community and are excited to welcome both you and your furry companions. In order to properly qualify your pet for occupancy or to simply certify that you will be moving into our community without a pet but under...
Property Fee Disclaimer: Based on community-supplied data and independent market research. Subject to change without notice. May exclude fees for mandatory or optional services and usage-based utilities.
Matterport 3D Tours
Explore Commute Options
Property Highlights
- 12 Ft Ceilings
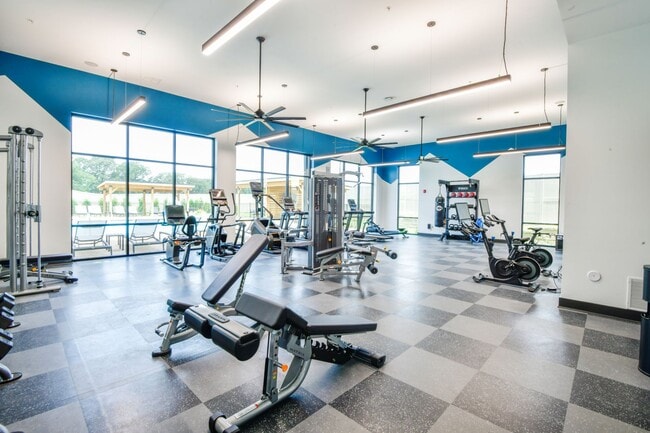
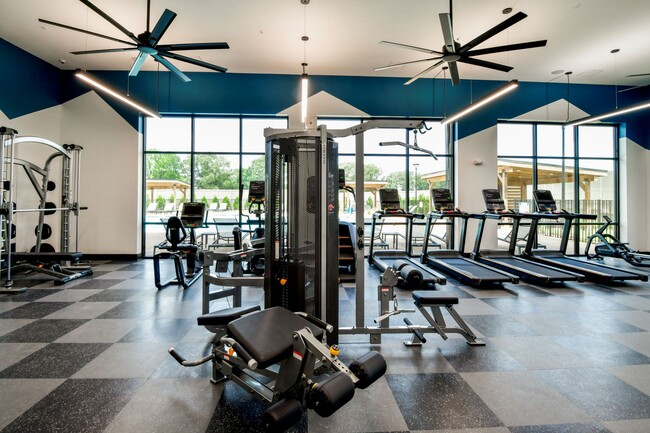
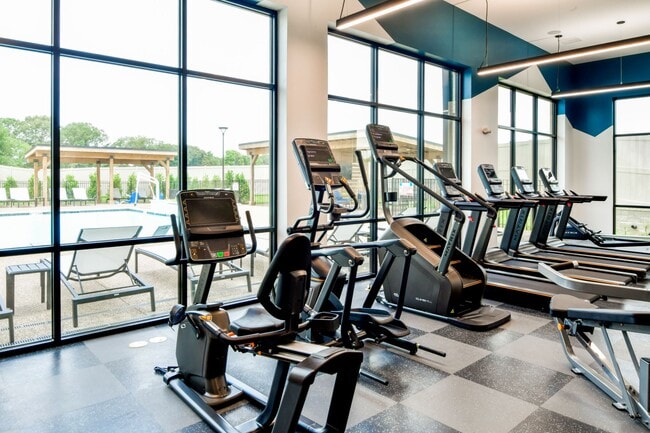
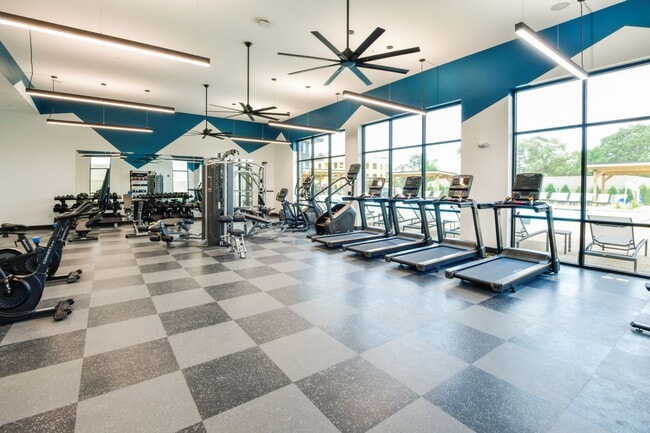
- 24-Hour Fitness Center
- Attached Garages
- Backlit Vanity Mirrors
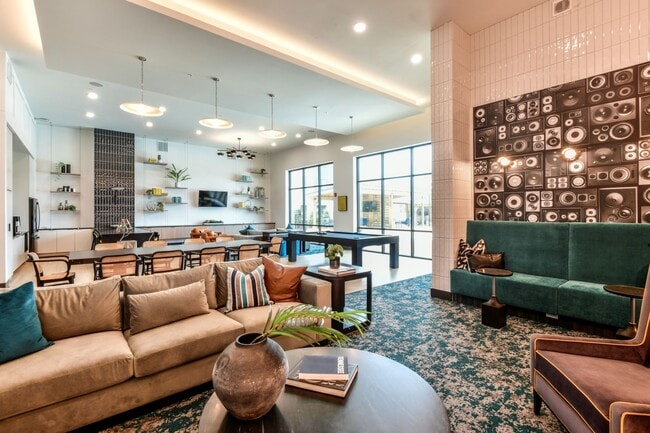
- Billiards Room
- Central Heating & Air Conditioning
- Designer Tile Backsplash
- EV Charging Stations
- Expansive Clubhouse
- Flexible Rent Payment Options
- Inclusive Wi-Fi
- Keyless Entry
- Luxury Wood Style Flooring
- On-Site Parking
- Package Room
- Patio/Balcony
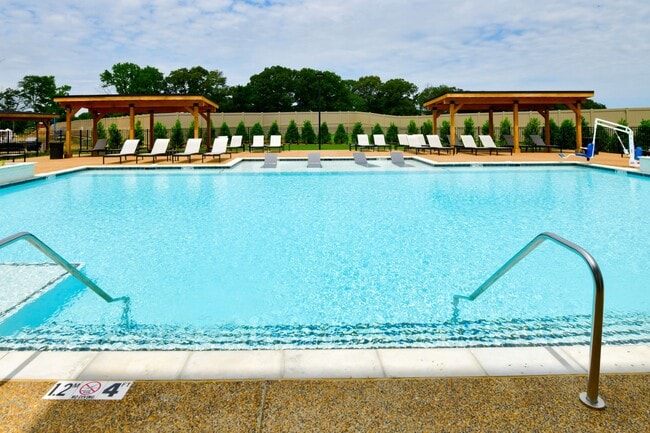
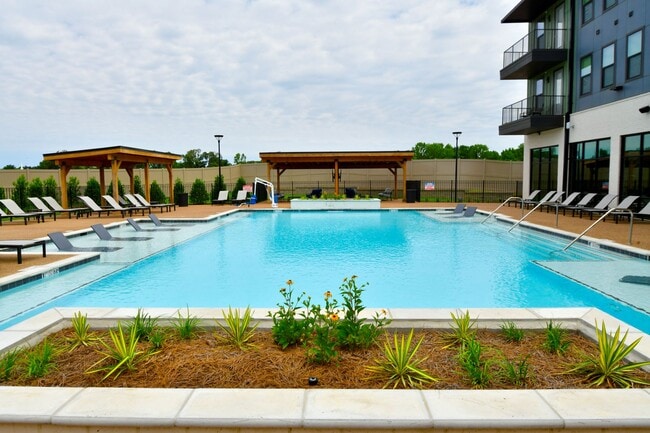
- Resort Style Pool
- Side By Side Refrigerator
- Soft Close Drawers
- Undermount Sink
- Washer and Dryer Included
- Yoga Area
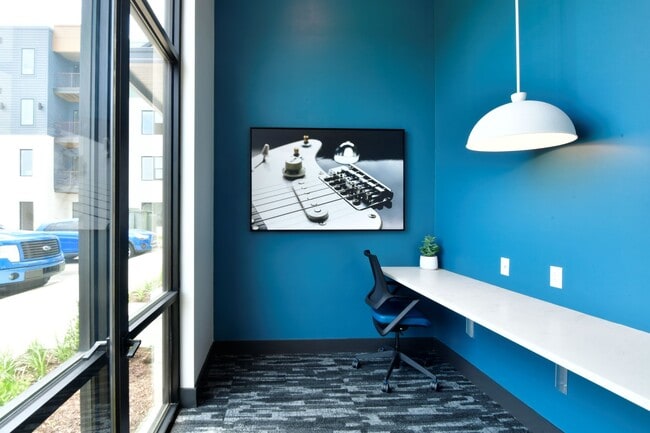
- Zoom/Meeting Rooms
Apartment Features
- Air Conditioning
- Balcony
- Heating
- Patio
- Quartz Countertops
- Refrigerator
- Stainless Steel Appliances
- Washer/Dryer
- Wi-Fi
Community Features
- Car Charging Station
- Clubhouse
- Controlled Access
- Dog Park
- Fitness Center
- Pet Washing Station
- Pool
- Short Term Lease
Map of The Westerly at Union Depot
Area Scores
Walkability
Fairly walkable
Transit
Limited public transit
Driveability
Exceptionally drivable
Bikeability
Somewhat bikeable
Walkability measures the walking distance to day-to-day needs.
Transit measures access to public transportation.
Driveability measures congestion, parking availability, and access to major roads.
Bikeability measures the suitability for cycling.
Soundscore™
Active
A Sound Score rating aggregates noise caused by vehicle traffic, airplane traffic and local sources.
Transit
Airport
29 min Drive

Moving to Bartlett, Bartlett, TN
Shopping Centers
Shoppers will appreciate The Westerly at Union Depot proximity to Four-Way Plaza, 6841 Summer Ave, and Stage Road Plaza. Four-Way Plaza is 0.3 miles away, and 6841 Summer Ave is within a 6 minute walk.
Airports
Living in Bartlett provides easy access to Memphis International, located just 29 minutes from The Westerly at Union Depot.
Local Education
Primary and Secondary Schools

Oak Elementary
Grades PK-5
Public

Appling Middle School
Grades 6-8
Public

St. Ann Elementary School
Grades PK-8
Private
Bartlett High School
Grades 9-12
Public
Varangon Academy
Grades 6-12
Private
Data provided by GreatSchools.org © 2026. All rights reserved.

Colleges and Universities
| School | Commute Time (Distance) |
|---|---|
| Southwest Tenn., Macon Cove | Drive: 10 min (4.7 mi) |
| Harding University, Memphis | Drive: 17 min (9.9 mi) |
| University of Memphis | Drive: 18 min (10.1 mi) |
| Southwest Tenn., Gill Center | Drive: 21 min (10.9 mi) |
About The Westerly at Union Depot
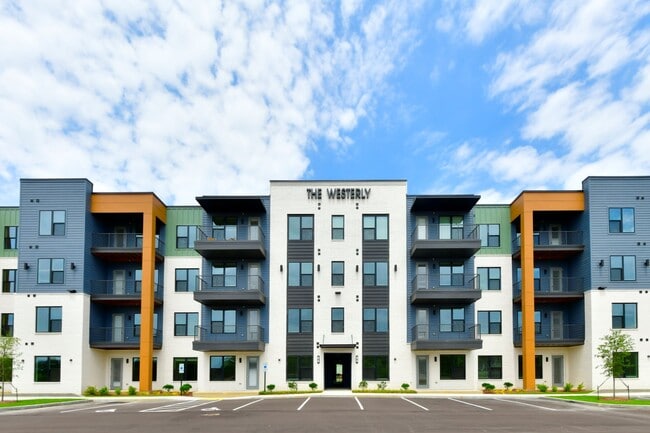
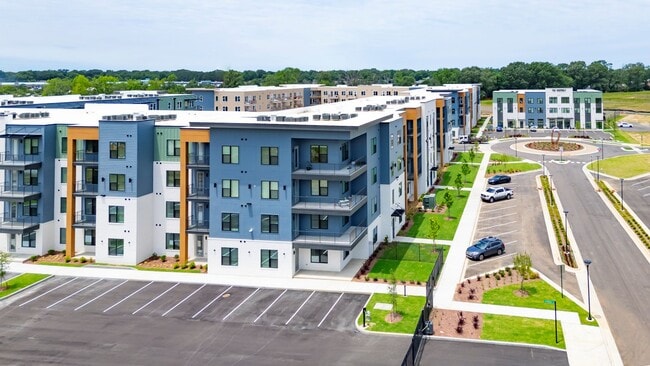
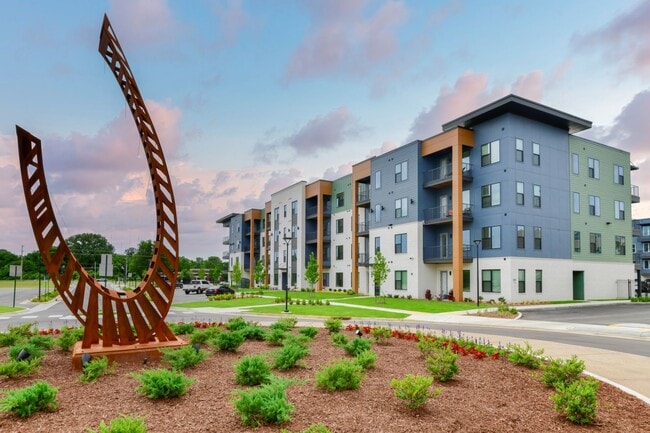
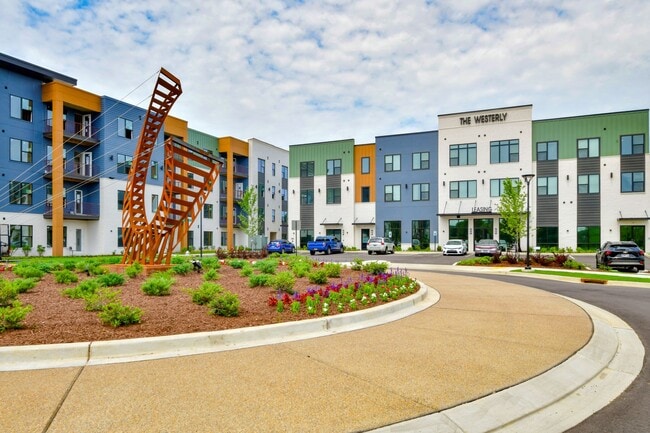
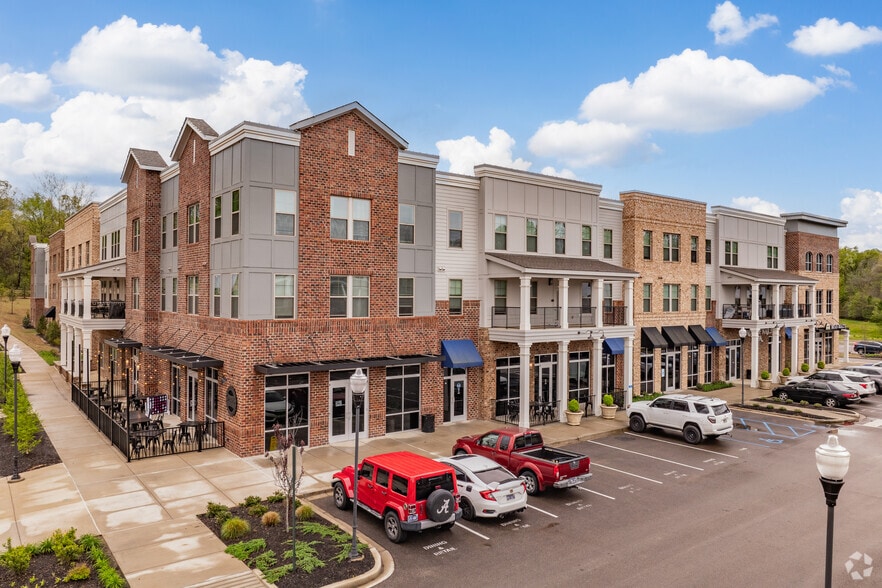
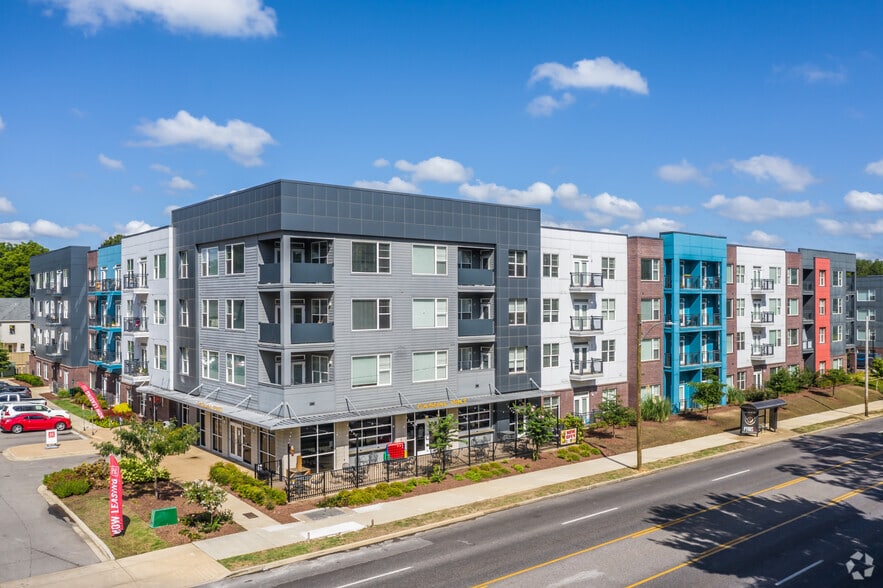
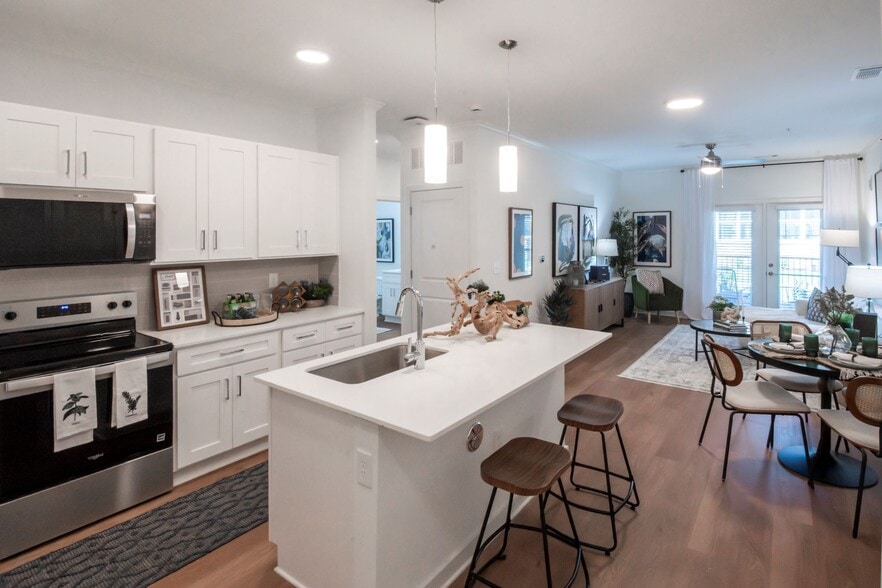
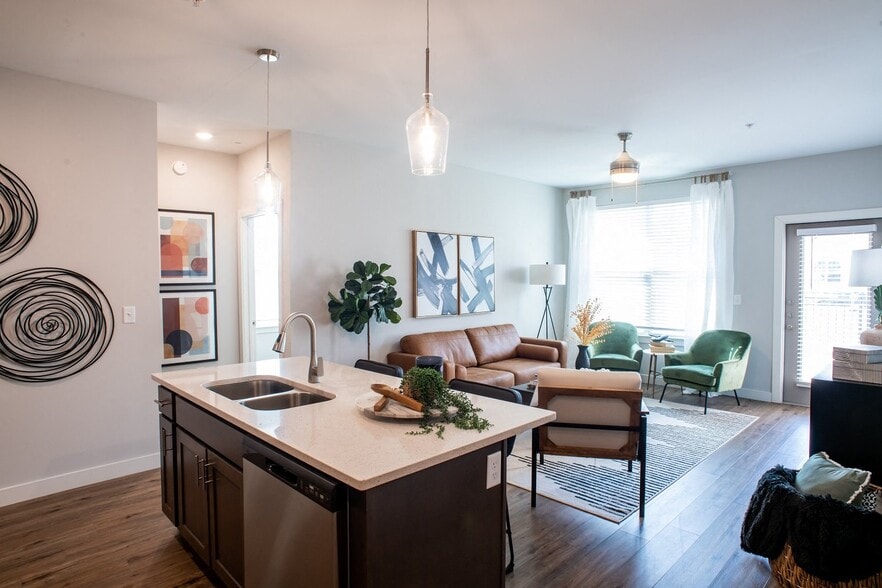
Welcome to The Westerly at Union Depot, where brand-new luxury apartments in Bartlett, TN redefine modern living. Located at 6840 Union Depot Dr in the established Union Depot neighborhood, our community offers one, two, and three-bedroom apartments… designed for those who appreciate quality and convenience. Just minutes from Memphis, you'll discover a living experience that balances urban accessibility with a welcoming residential atmosphere. Discover the perfect blend of modern sophistication and local connections at The Westerly at Union Depot. Schedule your personal tour today and experience Bartlett luxury apartment living at its finest.
Welcome to The Westerly at Union Depot, where brand-new luxury apartments in Bartlett, TN redefine modern living. Located at 6840 Union Depot Dr in the established Union Depot neighborhood, our community offers one, two, and three-bedroom apartments designed for those who appreciate quality and convenience. Just minutes from Memphis, you'll discover a living experience that balances urban accessibility with a welcoming residential atmosphere. Discover the perfect blend of modern sophistication and local connections at The Westerly at Union Depot. Schedule your personal tour today and experience Bartlett luxury apartment living at its finest.
The Westerly at Union Depot is an apartment community in Bartlett, TN
Contact
Bartlett, TN 38133
- Sunday Closed
- Monday 8:30 AM – 5:00 PM
- Tuesday 8:30 AM – 5:00 PM
- Wednesday 8:30 AM – 5:00 PM
- Thursday 8:30 AM – 5:00 PM
- Friday 8:30 AM – 5:00 PM
- Saturday 10:00 AM – 4:00 PM

Renter Reviews
For The Westerly at Union Depot
4 Ratings & Reviews
-
7/24/26
5 Stars
My experience was amazing. Ms. Hope is the best, and I’m glad she was my agent. The property feels like a resort and doesn’t feel like you’re in memphis. Only thing missing is the bellman passing out drinks. This review is coming from a well traveled person.
Review from Apartments.com
1 Person Found This Helpful
The Westerly at Union Depot Gallery
Nearby Properties You Might Like
Within 50 Miles of The Westerly at Union Depot
Find More Rentals in Bartlett
Bedrooms
Other Types of Rentals
Bartlett Apartments by Amenity
- Pet-Friendly Apartments in Bartlett
- Furnished Apartments in Bartlett
- Apartments with a Pool in Bartlett
- Apartments with Wheelchair Access in Bartlett
- Apartments with Washer & Dryer in Bartlett
- Apartments with Utilities Included in Bartlett
- Apartments with a Garage in Bartlett
- Apartments with EV Charging in Bartlett
- Apartments with a Virtual Tour in Bartlett
Apartment Specialties
Apartments in your Budget
Find More Rentals Nearby…
Cities
Neighborhoods
Contact this Property
(877) 880-2936Languages: English
Open 8:30 AM – 5:00 PM Today