4897 Hampshire Pl, Chattanooga, TN 37343
What This House Offers
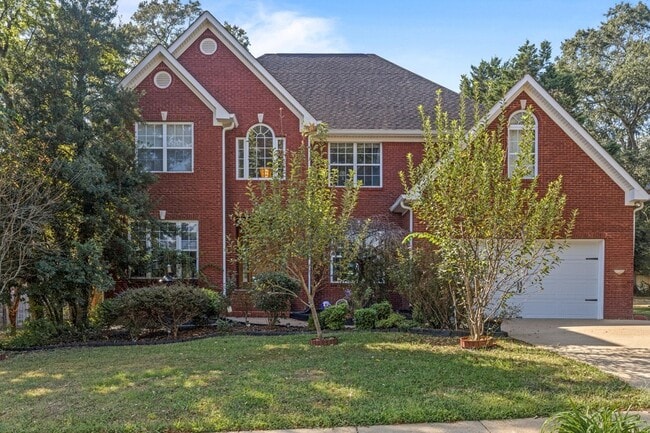
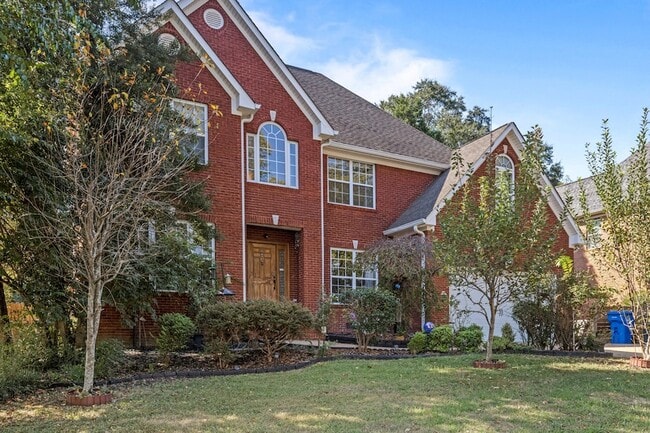
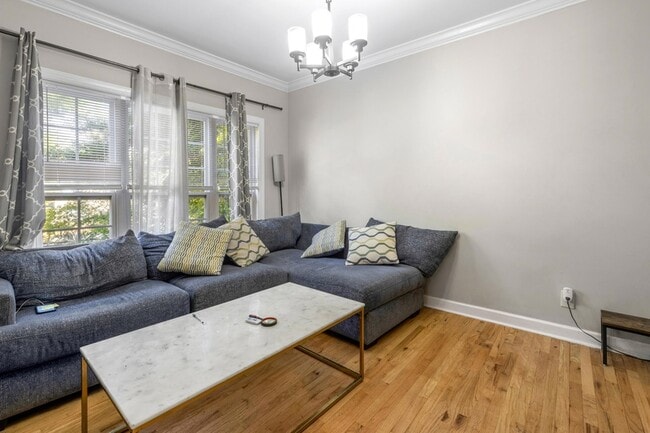
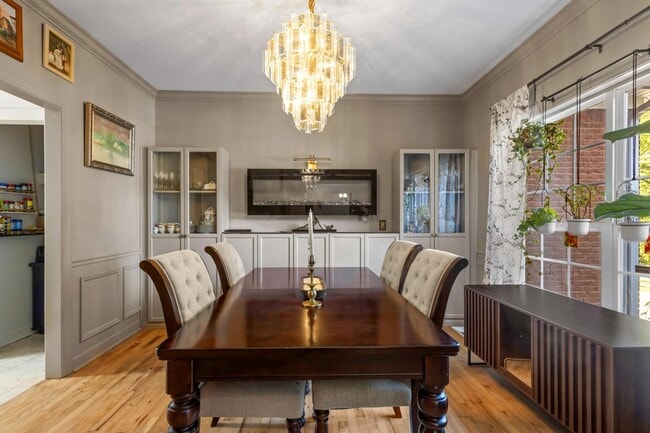
Beautiful 3/4-brick Hixson home located on a quiet cul-de-sac street, minutes from shopping, restaurants, Memorial Hospital, and acres of trails at Greenway Farms. The spacious floor plan is ideal for both everyday living and entertaining, featuring a separate dining room, family room/home office, and a living room open to the kitchen with a breakfast nook for casual dining.The living room opens to a level, fenced backyard with a spacious deck and gazebo, creating a great outdoor space to relax or entertain. All four bedrooms are located upstairs, including a spacious primary suite and three additional bedrooms that share a full bathroom.The home features beautiful moldings, four fireplaces, and a move-in-ready interior. Recent updates include a newer main-level HVAC system and water heater.6-month minimum lease required. Utilities and Wi-Fi are not included. Inquire today for an application!
Unit
Home Features
- Air Conditioning
- Attic
- Breakfast Nook
- Cable Ready
- Ceiling Fans
- Deck
- Dining Room
- Dishwasher
- Family Room
- Fireplace
- Hardwood Floors
- Heating
- Kitchen
- Microwave
- Patio
- Porch
- Range
- Refrigerator
- Tile Floors
- Walk-In Closets
- Washer/Dryer
- Washer/Dryer Hookup
Community Features
- Garages
4897 Hampshire Pl is a single-family home for rent in Chattanooga, TN
Fees & Policies
The fees below are based on community-supplied data and may exclude additional fees and utilities.
-
Garage Attached
-
Garage
Property Fee Disclaimer: Based on community-supplied data and independent market research. Subject to change without notice. May exclude fees for mandatory or optional services and usage-based utilities.
Home Details
Home Design
- Built in 2000
- Shingle Roof
- Brick Exterior Construction
- Wood Siding
- Single Family Detached Home
- Block Foundation
Interior Spaces
- Open Floorplan
- Dining Room with Fireplace
- 4 Fireplaces
- Family Room with Fireplace
- Living Room with Fireplace
- Cathedral Ceiling
- Formal Dining Room
- Crown Molding
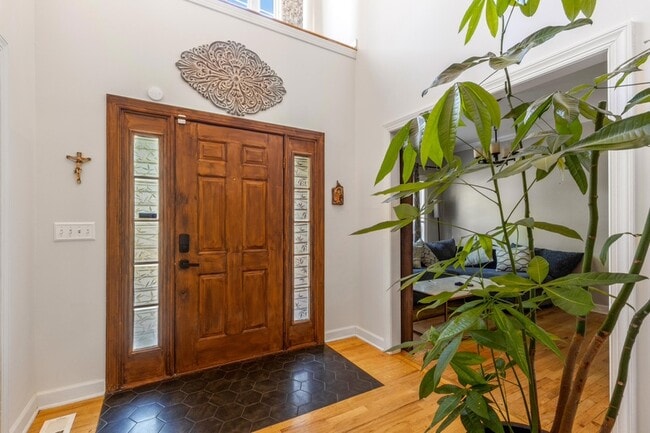
- Entrance Foyer
- Ceiling Fan
- Electric Fireplace
- 2966 Sq Ft Home
- 2-Story Property
- Insulated Windows
- Gas Log Fireplace
Kitchen
- Granite Countertops
- Breakfast Area or Nook
- Free-Standing Electric Range
- Eat-In Kitchen
- Microwave
- Dishwasher
Flooring
- Engineered Wood
- Tile
Bedrooms and Bathrooms
- Fireplace in Bathroom
- Whirlpool Bathtub
- Walk-In Closet
- Bathtub with Shower
- Primary bedroom located on second floor
- Separate Shower
- 2.5 Bathrooms
- 4 Bedrooms | 3 Bathrooms
- 4 Bedrooms
Laundry
- Laundry Room
- Dryer
- Laundry on main level
- Washer
Attic
- Storage In Attic
Basement
- Crawl Space
Home Security
- Fire and Smoke Detector
Parking
- 2 Car Attached Garage
- Garage Door Opener
- Driveway
Outdoor Features
- Deck
- Covered Patio or Porch
- Rain Gutters
Lot Details
- Wood Fence
- Level Lot
- Lot Dimensions are 80x155.23
Schools
- Big Ridge Elementary School
- Hixson Middle School
- Hixson High School
Utilities
- Multiple cooling system units
- Central Heating and Cooling System
- Heating System Uses Natural Gas
- Cable TV Available
- Public Water Source
- Electricity Connected
- Natural Gas Connected
- Sewer Connected
- Water Connected
- Electric Water Heater
- Public Sewer
- Gas Available
Listing and Financial Details
- Property Available on 2026-09-17
- 6 Month Lease Term
- Available 2026-09-17
- $4313 Total Annual Tax
- Assessor Parcel Number 110j F 043.07
Community Details
Overview
- No Home Owners Association
- Hampshire Place Subdivision
Pet Policy
- No Pets Allowed
Explore Commute Options
What's nearby 4897 Hampshire Pl
About the Listing Agent

As the leader of our dynamic real estate team, I am fiercely committed to turning the real estate dreams of our clients into reality. With a background steeped in both the grit of negotiations and the finesse of high-stakes sales, I bring a relentless pursuit of excellence to the table. My approach is straightforward: I fight tirelessly for our clients, ensuring no opportunity is missed and every transaction is maximized to its full potential.
Area Scores
Walkability
Fairly walkable
Driveability
Exceptionally drivable
Bikeability
Fairly bikeable
Walkability measures the walking distance to day-to-day needs.
Driveability measures congestion, parking availability, and access to major roads.
Bikeability measures the suitability for cycling.
Soundscore™
Active
A Sound Score rating aggregates noise caused by vehicle traffic, airplane traffic and local sources.
Travel and Transit
Airport
20 min Drive

Local Education
Primary and Secondary Schools

Big Ridge Elementary School
Grades PK-5
Public

Middle Valley Academy
Grades PK-5
Private

Hixson Middle School
Grades 6-8
Public
Hixson SDA School
Grades K-8
Private
Hixson High School
Grades 9-12
Public
Bethel Christian Academy
Grades 6-12
Private
Data provided by GreatSchools.org © 2026. All rights reserved.

Colleges and Universities
| School | Commute Time (Distance) |
|---|---|
| Chattanooga State Comm. Coll. | Drive: 8 min (4.2 mi) |
| UT Chattanooga | Drive: 14 min (8.5 mi) |
Discover Northgate-Big Ridge, Chattanooga, TN
Shopping Centers
Shoppers will appreciate 4897 Hampshire Pl proximity to Northtowne Square, Hwy 153 Shopping Complex, and Northgate Mall. Northtowne Square is 0.8 miles away, and Hwy 153 Shopping Complex is within a 21 minute walk.
Airports
Living in Northgate-Big Ridge provides easy access to Lovell Field, located just 19 minutes from 4897 Hampshire Pl.
Avoid Scams
Protect yourself from fraud. Do not send money to anyone you don't know.
Nearby Properties You Might Like
Within 50 Miles of 4897 Hampshire Pl
Find More Rentals in Chattanooga
Bedrooms
Other Types of Rentals
Chattanooga Houses for Rent by Amenity
- Houses with Pets Allowed in Chattanooga
- Affordable Houses for Rent in Chattanooga
- Fully Furnished Homes for Rent in Chattanooga
- Modern Homes for Rent in Chattanooga
- Houses for Rent with a Pool in Chattanooga
- Houses for Rent with a Yard in Chattanooga
- Homes for Rent with a Garage in Chattanooga
- Houses for Rent with Fireplace in Chattanooga
- Houses for Rent with a Patio in Chattanooga
- Houses for Rent with Washer and Dryer in Chattanooga
- Houses for Rent with Utilities Paid in Chattanooga
Find More Rentals Nearby…
Cities
Neighborhoods