
Walker Town Centre
Studio - 2 Beds
$850 - $1,595


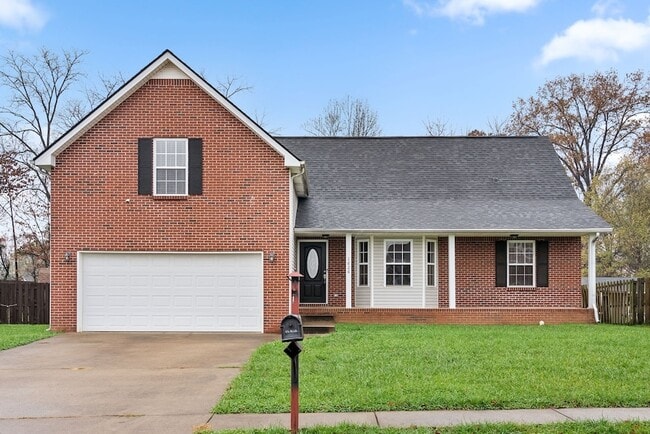
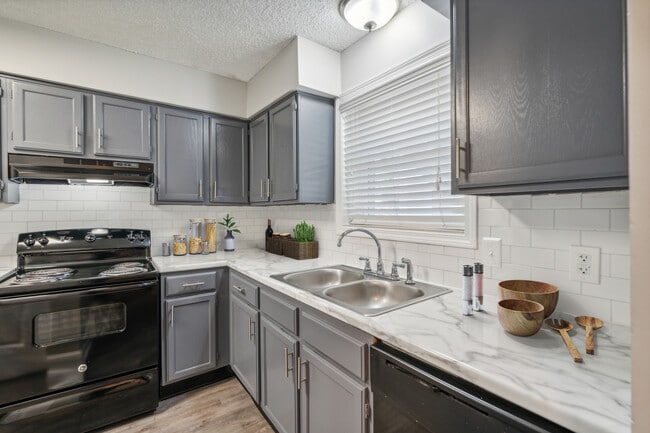
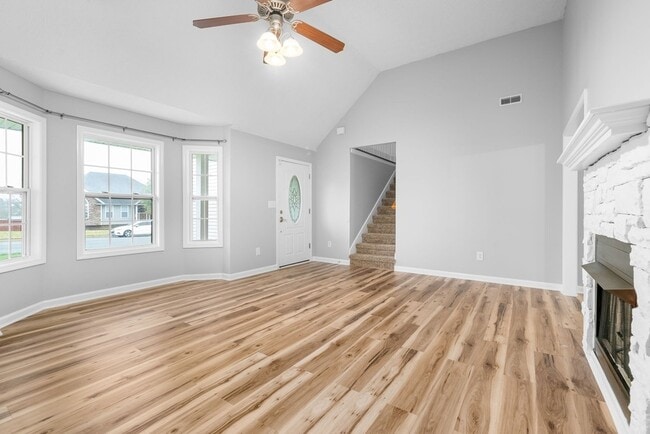
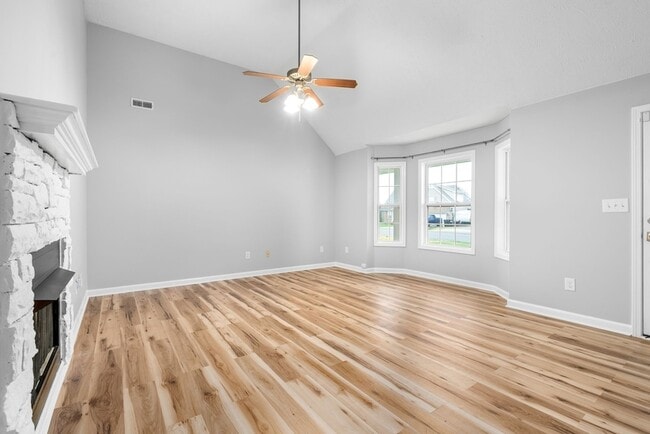
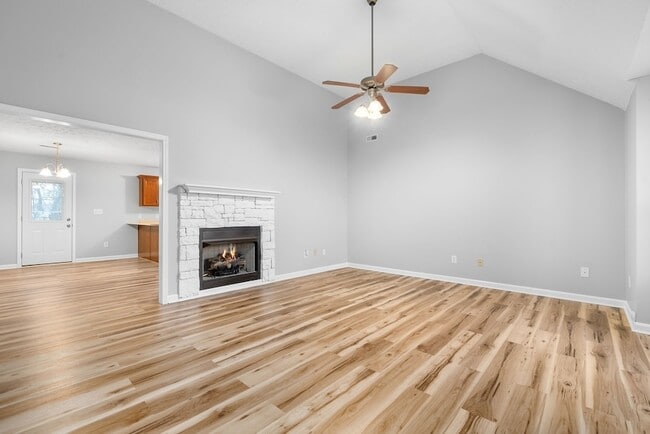
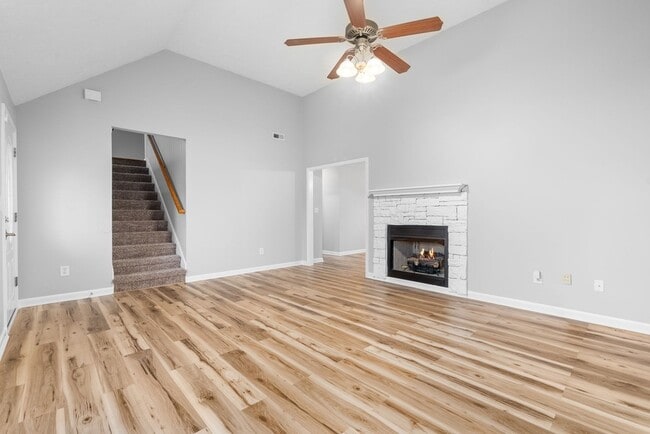
This delightful home features a charming front sitting porch, perfect for relaxing with your morning coffee or unwinding at the end of the day. Inside, you will... find durable luxury vinyl plank flooring throughout the main living areas and a well-appointed kitchen featuring stainless steel appliances. A spacious bonus room offers endless possibilities such as a home office, media room, or play room. The generous primary suite provides a private retreat with double vanities and a separate soaking tub. Step outside to enjoy the large, privacy fenced backyard, complete with a storage shed and plenty of space for entertaining, pets, or play. Haus Realty & Management residents are enrolled in the Resident Benefits Package (RBP) for $50.00/month which includes liability insurance, credit building to help boost the resident s credit score with timely rent payments, up to $1M Identity Theft Protection, HVAC air filter delivery (for applicable properties), move-in concierge service making utility connection and home service setup a breeze during your move-in, our best-in-class resident rewards program, on-demand pest control, and much more! All applicants must complete the Pet Screening process, even if they don't own a pet. Pet rent ranges from $25 - $45, per pet. This property may be eligible for high speed internet up to 1 Gig at an exclusive group rate of $65.00, and includes 24/7 premium support and setup to help get you connected at move-in. More details upon application. Early occupancy is always an option, however never a guarantee!
1626 Autumn Dr is a single-family home for rent in Clarksville, TN
The fees below are based on community-supplied data and may exclude additional fees and utilities.
Property Fee Disclaimer Based on community-supplied data and independent market research. Subject to change without notice. May exclude fees for mandatory or optional services and usage-based utilities.

Su Whetsell is a seasoned real estate professional, property management expert, and U.S. Veteran with 23 years of service in Finance and Budget. Serving the local community since 2014, she brings a strategic, detail-driven approach to buying, selling, investing, and new construction. Su proudly serves military families relocating to the Clarksville area and surrounding communities, first-time home buyers, and families looking to build custom homes. She also specializes in helping clients purchase properties with a long-term vision—guiding them in turning those homes into future rental investments. With hands-on experience in property management and close ties to the construction industry, Su offers clients a unique advantage—combining market expertise, contract knowledge, and real-world building insight to deliver results and protect their investments.
Walkability
Somewhat walkable20 / 100
Driveability
Exceptionally drivable90 / 100
Bikeability
Somewhat bikeable30 / 100

Soundscore ™
Active80 / 100

Pisgah Elementary
Grades PK-5
Public

Living World Victory Christian Academy
Grades PK-5
Private

Northeast Middle
Grades 6-8
Public
Northeast High
Grades 9-12
Public
Genesis Teen Learning Center - Montgomery County
Grades 6-12
Private
Data provided by GreatSchools.org © 2026. All rights reserved.

School
Commute Time (Distance)
Austin Peay State University
Drive: 18 min (9.3 mi)
Shoppers will appreciate 1626 Autumn Dr proximity to Shoppes at Peachers Mill. Shoppes at Peachers Mill is 1.9 miles away.
Within 50 Miles of 1626 Autumn Dr