
Managed By

- Bedrooms
- Studio - 3Studio - 3 Beds
- Bathrooms
- 1 - 21 - 2 Baths
- Sq. Ft.
- 451 - 1,455 sq ft
Pricing and Floor Plans
S1
Show Floor Plan Details Hide Floor Plan Details
Unable to load floor plan details.
2606-303
$1,318
451 Sq. Ft.
Now
2606-306
$1,360
451 Sq. Ft.
Oct. 22
A1
Show Floor Plan Details Hide Floor Plan Details
Unable to load floor plan details.
2606-422
$1,706
722 Sq. Ft.
Now
701-403
$1,676
722 Sq. Ft.
Now
705-403
$1,676
722 Sq. Ft.
Now
A3
Show Floor Plan Details Hide Floor Plan Details
Unable to load floor plan details.
2606-218
$1,812
779 Sq. Ft.
Now
2606-412
$1,822
779 Sq. Ft.
Oct. 2
2604-008
$1,752
779 Sq. Ft.
Oct. 24
A2
Show Floor Plan Details Hide Floor Plan Details
Unable to load floor plan details.
2606-404
$1,822
769 Sq. Ft.
Now
701-405
$1,752
769 Sq. Ft.
Now
705-105
$1,892
769 Sq. Ft.
Now
701-105
$1,892
769 Sq. Ft.
Sep. 23
A1A
Show Floor Plan Details Hide Floor Plan Details
Unable to load floor plan details.
2604-418
$1,486
558 Sq. Ft.
Now
2606-305
$1,506
558 Sq. Ft.
Nov. 19
A1B
Show Floor Plan Details Hide Floor Plan Details
Unable to load floor plan details.
A4
Show Floor Plan Details Hide Floor Plan Details
Unable to load floor plan details.
A5
Show Floor Plan Details Hide Floor Plan Details
Unable to load floor plan details.
B2
Show Floor Plan Details Hide Floor Plan Details
Unable to load floor plan details.
2602-213
$2,107
1,145 Sq. Ft.
Now
2604-421
$2,127
1,145 Sq. Ft.
Oct. 3
2604-120
$2,127
1,145 Sq. Ft.
Oct. 9
B3
Show Floor Plan Details Hide Floor Plan Details
Unable to load floor plan details.
2606-427
$2,137
1,146 Sq. Ft.
Oct. 24
B1
Show Floor Plan Details Hide Floor Plan Details
Unable to load floor plan details.
B2A
Show Floor Plan Details Hide Floor Plan Details
Unable to load floor plan details.
B4
Show Floor Plan Details Hide Floor Plan Details
Unable to load floor plan details.
C1
Show Floor Plan Details Hide Floor Plan Details
Unable to load floor plan details.
2606-310
$2,999
1,455 Sq. Ft.
Now
Details
Property Information
- Built in 2022
- 314 units4 stories
Fees & Policies
The fees below are based on community-supplied data and may exclude additional fees and utilities.
One-Time Basics
Due at Application
-
Application Fee Per Applicant$100
Due at Move-In
-
Administrative Fee$200
-
Other
Pet policies are negotiable.
Dogs Allowed
-
Dogs Allowed
Restrictions
Yes
Comments
Up Please contact our Leasing Office for our pet policy.
Cats Allowed
-
Cats Allowed
Restrictions
Yes
Comments
Up Please contact our Leasing Office for our pet policy.
Property Fee Disclaimer: Based on community-supplied data and independent market research. Subject to change without notice. May exclude fees for mandatory or optional services and usage-based utilities.
Matterport 3D Tours
Explore Commute Options
Property Highlights
- 24/7 State-of-The-Art Fitness Center
- Ample Storage
- Bark Park & Dog Wash
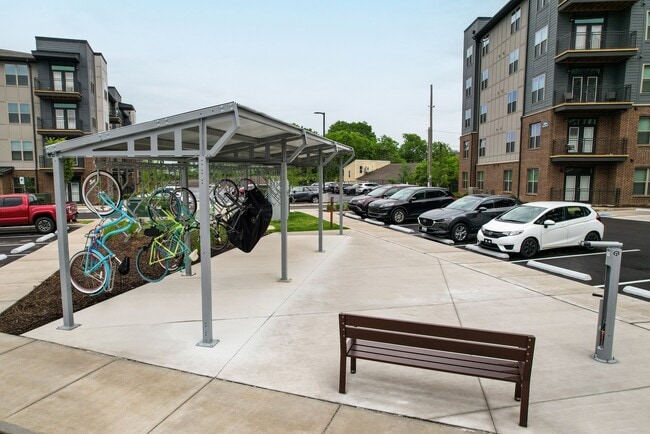
- Bike Storage
- Ceiling Fans in Bedrooms
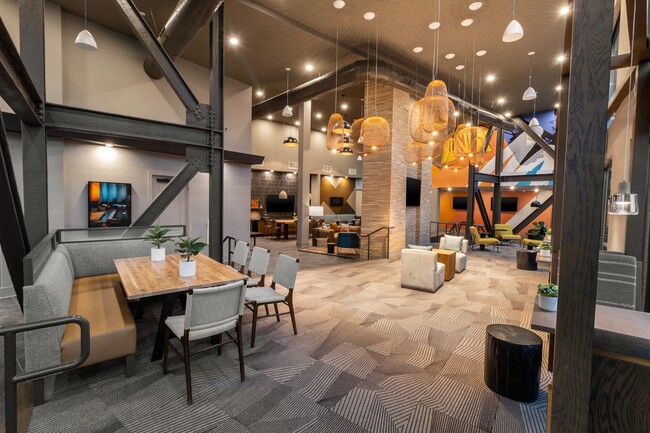
- Club Room Coffee Bar
- Commissioned Murals
- Deep Stainless Steel Undermount Kitchen Sink
- Elegant Finishes and Designer Fixtures
- Elegant Granite Countertops with Tiled Backsplash
- In-Unit Washer/Dryer Included
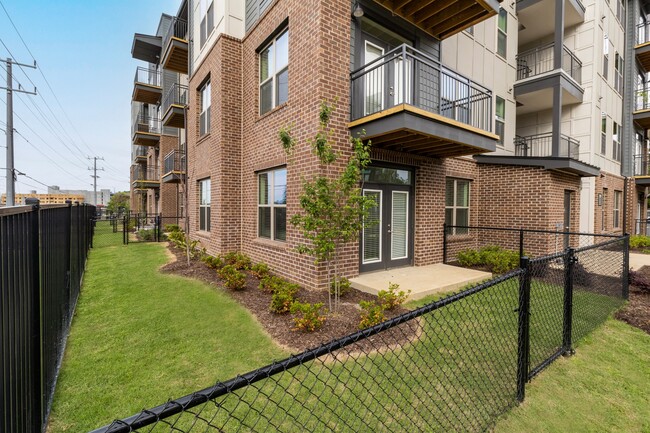
- Large, Open Patios and Balconies
- Modern Flat-Panel Cabinets
- Optional Ceiling Fan in Living Room *
- Outdoor Yoga Lawn
- Oversized Walk-In Closets
- Plush Carpeting in Bedrooms
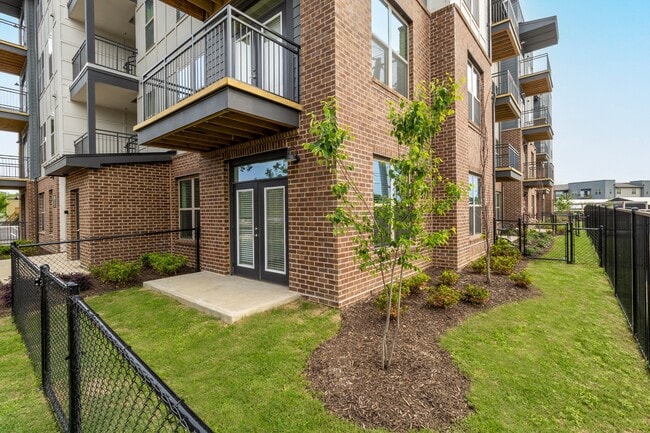
- Private Yards *
- Resident Package Lockers
- Resilient, Wood Plank Flooring
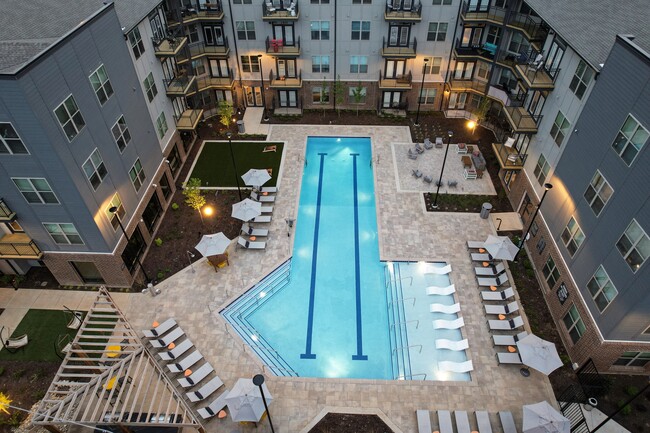
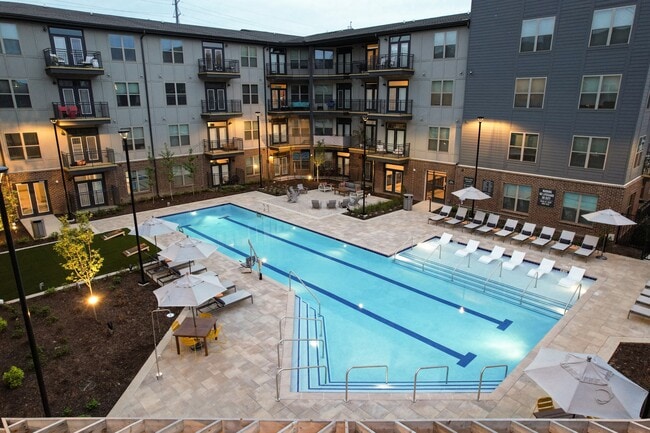
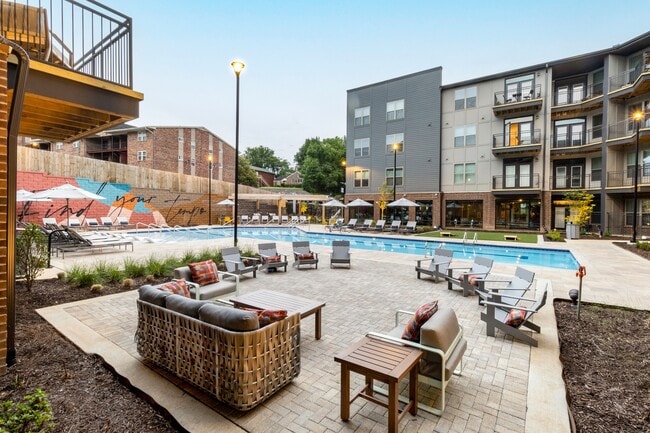
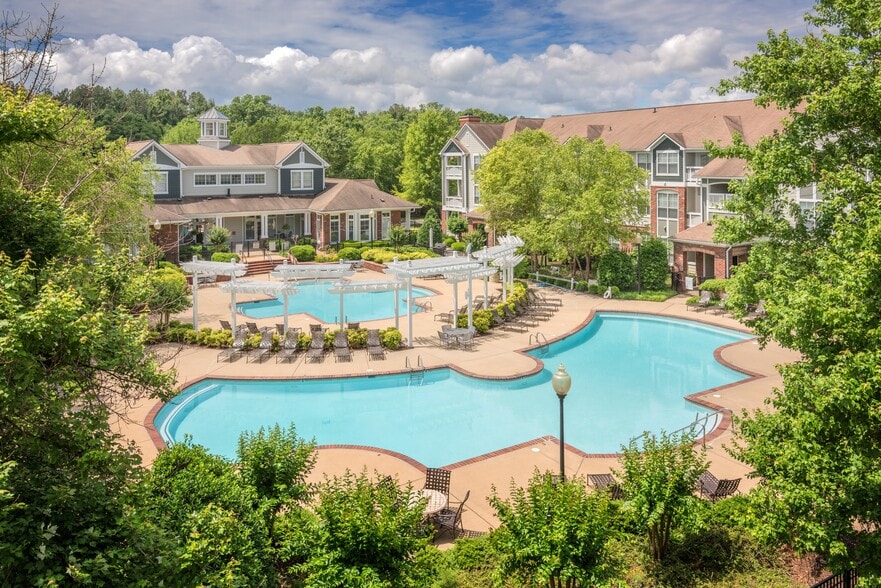
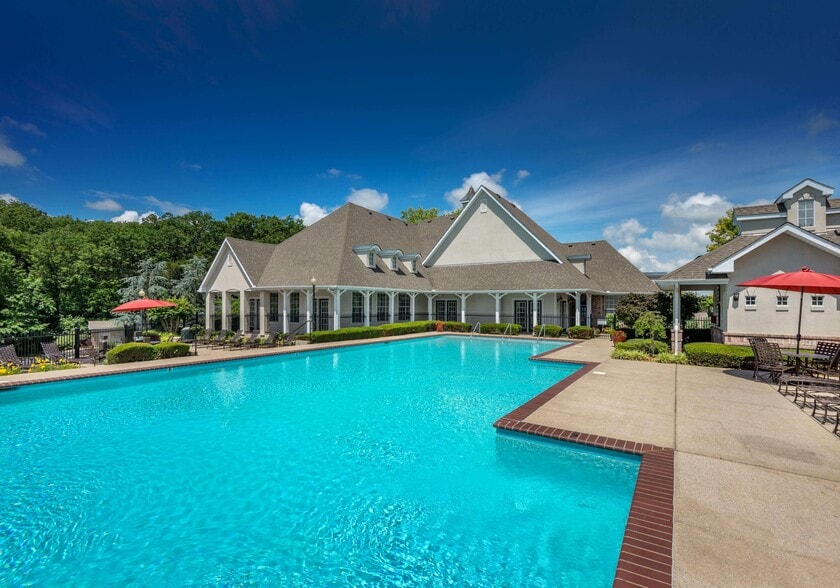
- Resort Style Salt Water Pool w/Tanning Ledge
- Short Walk to Geodis Park Stadium
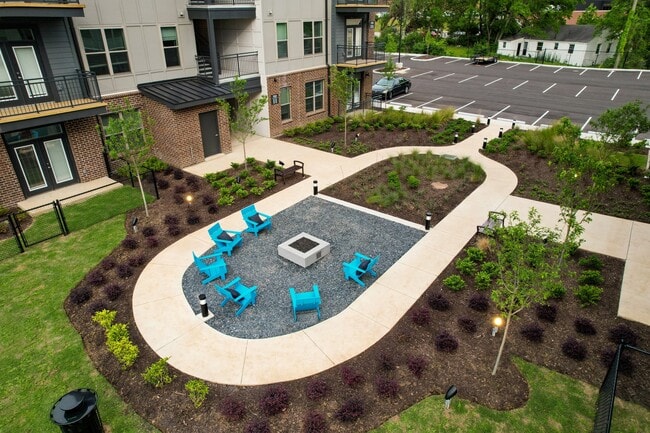
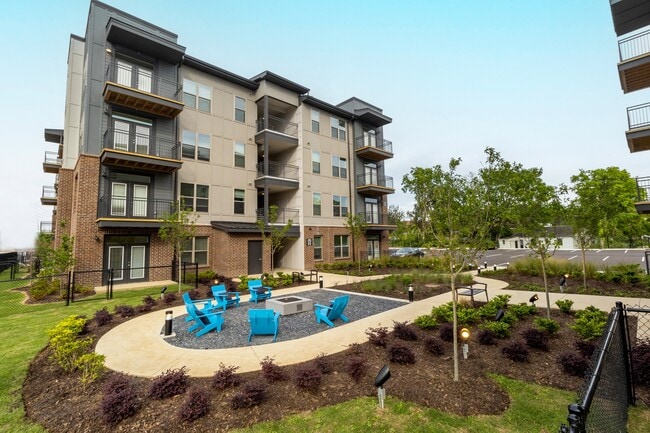
- Social Green Spaces with Lawn Games
- The Depot – Community Market
- The Garage – Our Creative Studio
- Tile Backsplash
Apartment Features
- Air Conditioning
- Balcony
- Ceiling Fans
- Granite Countertops
- Heating
- Kitchen
- Lawn
- Oven
- Patio
- Range
- Refrigerator
- Tub/Shower
- Walk-In Closets
- Washer/Dryer
- Yard
Community Features
- 24 Hour Access
- Bicycle Storage
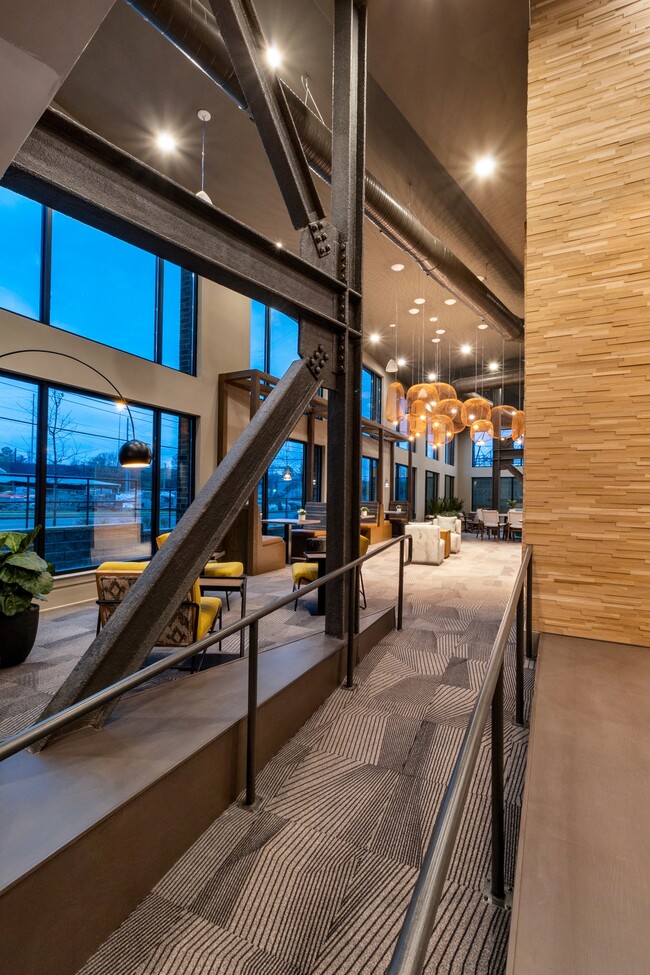
- Clubhouse
- Courtyard
- Dog Park
- Fitness Center
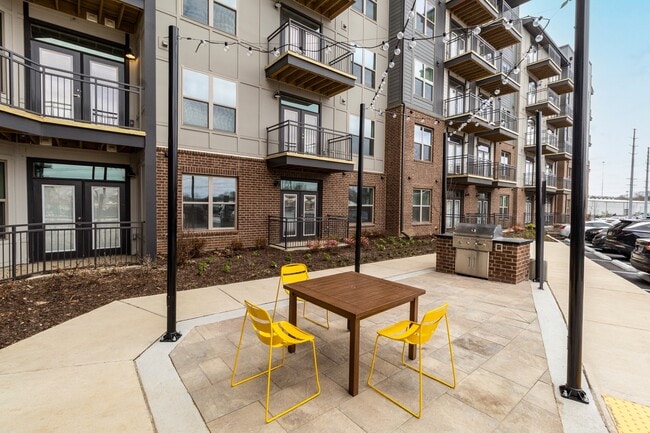
- Grill
- Online Services
- Package Service
- Pet Play Area
- Pet Washing Station
- Pool
- Property Manager on Site
- Public Transportation
- Sundeck
Map of 8th & Berry
Area Scores
Walkability
Moderately walkable
Transit
Limited public transit
Driveability
Exceptionally drivable
Bikeability
Somewhat bikeable
Walkability measures the walking distance to day-to-day needs.
Transit measures access to public transportation.
Driveability measures congestion, parking availability, and access to major roads.
Bikeability measures the suitability for cycling.
Soundscore™
Busy
A Sound Score rating aggregates noise caused by vehicle traffic, airplane traffic and local sources.
Transit
Commuter Rail
7 min Drive

Commuter Rail
17 min Drive
Airport
13 min Drive

Moving to Melrose-Waverly, Nashville, TN
Shopping Centers
Shoppers will appreciate 8th & Berry proximity to Melrose Center and Berry Hill Square. Melrose Center is 0.5 miles away, and Berry Hill Square is within a 17 minute walk.
Commuting
With a TransitScore of 30, 8th & Berry has limited public transit, including 5 transit stops within 27.5 miles. Transit options include Riverfront Station and Donelson Station.
Parks and Recreation
Recreational activities near 8th & Berry are plentiful. Discover 5 parks within 4.1 miles, including Rose Park, Adventure Science Center, and Tennessee Central Railway Museum.
Airports
Living in Melrose-Waverly provides easy access to Nashville International, located just 12 minutes from 8th & Berry.
Local Education
Primary and Secondary Schools

Fall- Hamilton Elementary Enhanced Option
Grades PK-5
Public

Cameron College Prep
Grades K-8
Public

Glencliff Comp High School
Grades 9-12
Public

Nashville Academy
Grades 9-12
Private
Radnor Baptist Academy
Grades PK-12
Private
Data provided by GreatSchools.org © 2026. All rights reserved.

Colleges and Universities
| School | Commute Time (Distance) |
|---|---|
| Belmont University | Drive: 4 min (2.3 mi) |
| Lipscomb University | Drive: 5 min (2.8 mi) |
| Vanderbilt University | Drive: 7 min (3.3 mi) |
| Trevecca Nazarene University | Drive: 7 min (3.3 mi) |
About 8th & Berry
JOHNNY, WILLIE, WAYLON, OPRAH – THIS IS BERRY HILL. What happens when Dolly Parton is your neighbor, some of Nashville’s best Pho is around the corner, and the newest Major League Soccer stadium is in your backyard? Some of the biggest influencers in… music plus Oprah were inspired to greatness in the same place... You are finally home. Let your brilliance begin at 8th and Berry.
JOHNNY, WILLIE, WAYLON, OPRAH – THIS IS BERRY HILL. What happens when Dolly Parton is your neighbor, some of Nashville’s best Pho is around the corner, and the newest Major League Soccer stadium is in your backyard? Some of the biggest influencers in music plus Oprah were inspired to greatness in the same place... You are finally home. Let your brilliance begin at 8th and Berry.
8th & Berry is an apartment community in Nashville, TN
Contact
Nashville, TN 37204
- Sunday Closed
- Monday 9:00 AM – 6:00 PM
- Tuesday 9:00 AM – 6:00 PM
- Wednesday 9:00 AM – 6:00 PM
- Thursday 9:00 AM – 6:00 PM
- Friday 9:00 AM – 6:00 PM
- Saturday 10:00 AM – 5:00 PM
Renter Reviews
For 8th & Berry
5 Ratings & Reviews
-
7/25/26
Great Community!
We love living here. We’ve been here for about four years. The community is quiet, tenants are kind, and the staff is wonderful!
Review from Apartments.com
1 Person Found This Helpful
8th & Berry Gallery
Nearby Properties You Might Like
Within 50 Miles of 8th & Berry
Find More Rentals in Nashville
Bedrooms
Other Types of Rentals
Nashville Apartments by Amenity
- Pet-Friendly Apartments in Nashville
- Furnished Apartments in Nashville
- Waterfront Apartments in Nashville
- Apartments with a Pool in Nashville
- Apartments with Wheelchair Access in Nashville
- Apartments with Washer & Dryer in Nashville
- Apartments with Utilities Included in Nashville
- Apartments with a Garage in Nashville
- Apartments with EV Charging in Nashville
- Apartments with a Virtual Tour in Nashville
Apartment Specialties
Apartments in your Budget
- Nashville Move-in Specials
- Cheap Apartments in Nashville
- Luxury Apartments in Nashville
- Apartments under $700 in Nashville
- Apartments under $900 in Nashville
- Apartments under $1000 in Nashville
- Apartments under $1500 in Nashville
- Apartments under $2000 in Nashville
- Apartments under $2500 in Nashville
Find More Rentals Nearby…
Cities
Neighborhoods
Contact This Property
(615) 882-1910Languages: English
Closed Today