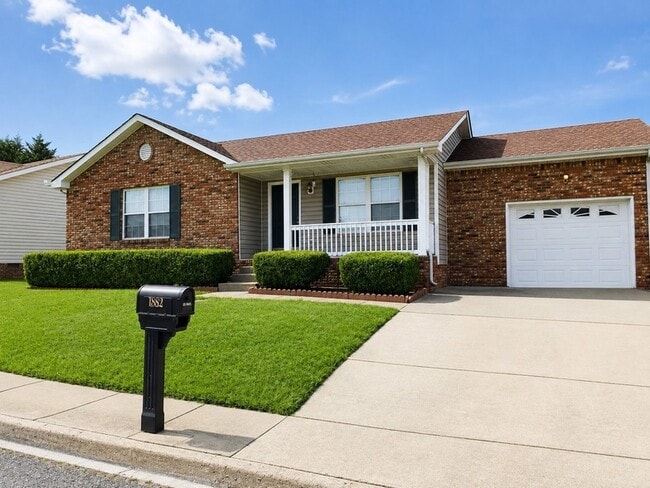
1882 Timberline Way, Clarksville, TN 37042
What This House Offers
LOCATION, LOCATION, LOCATION! This charming ranch home is conveniently located near Fort Campbell, shopping, dining, and everything Clarksville has to offer. Featuring brand-new carpet, spacious rooms, a functional floor plan, 1-car garage, and an amazing backyard, this home offers plenty of space and potential. Tucked near the end of a quiet cul-de-sac, it's ready for a few personal touches to make it your own. Tenant Ready. Professional photos coming soon!
Unit
Home Features
- Air Conditioning
- Carpet
- Ceiling Fans
- Deck
- Dishwasher
- Heating
- Kitchen
- Microwave
- Oven
- Patio
- Porch
- Range
- Refrigerator
- Washer/Dryer Hookup
Community Features
- Garages
1882 Timberline Way is a single-family home for rent in Clarksville, TN
Fees & Policies
The fees below are based on community-supplied data and may exclude additional fees and utilities.
-
Garage Attached
-
Garage
Property Fee Disclaimer: Based on community-supplied data and independent market research. Subject to change without notice. May exclude fees for mandatory or optional services and usage-based utilities.
Home Details
Home Design
- Built in 2000
- Shingle Roof
- Brick Exterior Construction
- Single Family Detached Home
- Vinyl Siding
Interior Spaces
- Ceiling Fan
- 1150 Sq Ft Home
- Property has 1 Level
- Interior Storage Closet
Kitchen
- Electric Range
- Electric Oven
- Microwave
- Dishwasher
Flooring
- Carpet
- Laminate
Bedrooms and Bathrooms
- 3 Main Level Bedrooms
- 2 Full Bathrooms
- 3 Bedrooms | 2 Bathrooms
Laundry
- Dryer
- Washer
Basement
- Crawl Space
Parking
- 1 Car Attached Garage
- Front Facing Garage
- Garage Door Opener
Outdoor Features
- Deck
- Covered Patio or Porch
Schools
- Ringgold Elementary School
- Kenwood Middle School
- Kenwood High School
Utilities
- Air Filtration System
- Central Heating and Cooling System
- Electricity Available
- Water Available
- Public Sewer
Listing and Financial Details
- Property Available on 2026-08-31
- Assessor Parcel Number 063030J G 01500 00003030J
- The owner pays for trash collection
- Rent includes trash collection
Community Details
Overview
- No Home Owners Association
- Northpark Subdivision
Pet Policy
- Pets Allowed
Explore Commute Options
What's nearby 1882 Timberline Way
About the Listing Agent

For within that expanse, I beheld more than mere fields. I glimpsed dreams, aspirations, tireless toil, sacrifices, and unwavering commitments, alongside the shadows of fears. I also witnessed transformations, daring leaps of faith, joy, and progress. Most importantly, I envisioned the future—not just of this enchanting patch of earth but of my very own. I yearn to give back to my community, as it has generously bestowed upon me. I aspire to invest in the bright destiny of our magnificent city, nurturing its growth and uplifting our locals. I wish for others to fall in love with our city and embrace it as home. That is our future! The investment we make in the land we cherish as HOME.
Area Scores
Walkability
Somewhat walkable
Driveability
Very drivable
Bikeability
Somewhat bikeable
Walkability measures the walking distance to day-to-day needs.
Driveability measures congestion, parking availability, and access to major roads.
Bikeability measures the suitability for cycling.
Soundscore™
Active
A Sound Score rating aggregates noise caused by vehicle traffic, airplane traffic and local sources.
Local Education
Primary and Secondary Schools

Ringgold Elementary
Grades PK-5
Public
Kenwood Middle
Grades 6-8
Public

Kenwood High
Grades 9-12
Public

Genesis Teen Learning Center - Montgomery County
Grades 6-12
Private
Montgomery Christian Academy
Grades PK-12
Private
Data provided by GreatSchools.org © 2026. All rights reserved.

Colleges and Universities
| School | Commute Time (Distance) |
|---|---|
| Austin Peay State University | Drive: 11 min (6 mi) |
Discover Clarksville, Clarksville, TN
Shopping Centers
Shoppers will appreciate 1882 Timberline Way proximity to Cunningham Place. Cunningham Place is 1.5 miles away.
Avoid Scams
Protect yourself from fraud. Do not send money to anyone you don't know.
Nearby Properties You Might Like
Within 50 Miles of 1882 Timberline Way
Find More Rentals in Clarksville
Bedrooms
Other Types of Rentals
Clarksville Houses for Rent by Amenity
- Houses with Pets Allowed in Clarksville
- Affordable Houses for Rent in Clarksville
- Fully Furnished Homes for Rent in Clarksville
- Modern Homes for Rent in Clarksville
- Houses for Rent with a Pool in Clarksville
- Houses for Rent with a Yard in Clarksville
- Homes for Rent with a Garage in Clarksville
- Houses for Rent with Fireplace in Clarksville
- Houses for Rent with Washer and Dryer in Clarksville
- Houses for Rent with Utilities Paid in Clarksville
Find More Rentals Nearby…