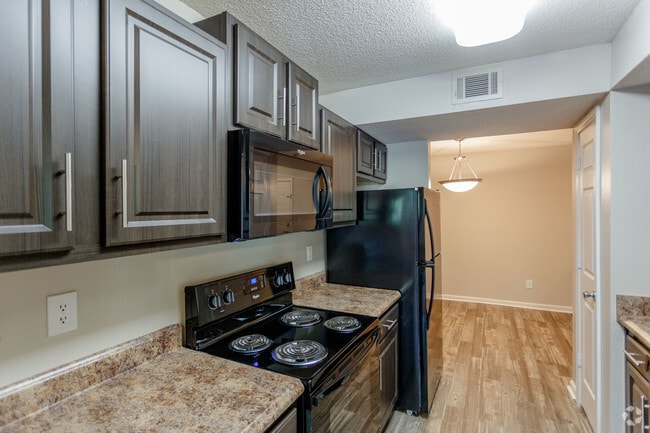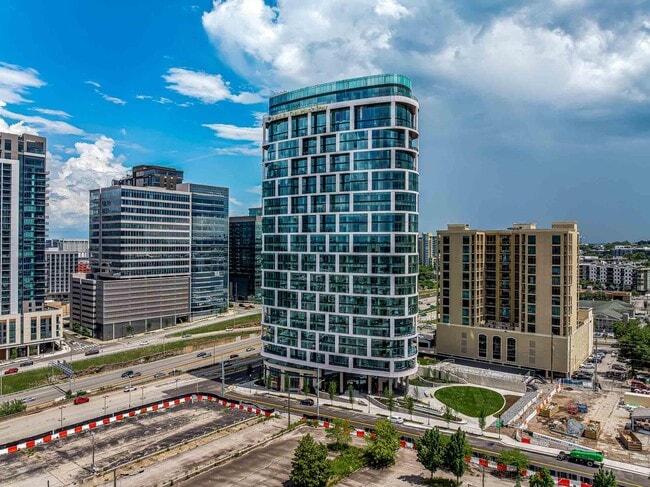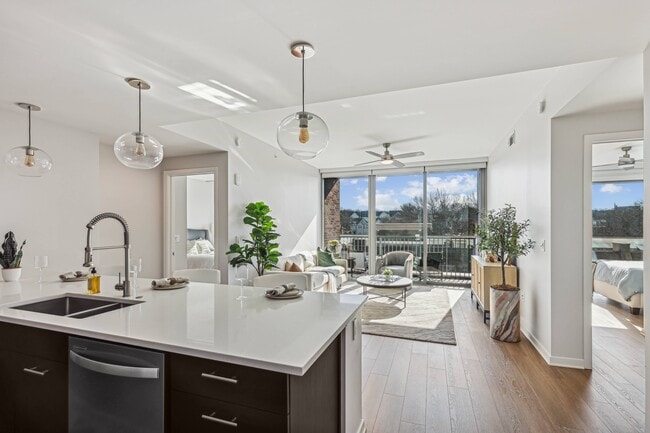

Walker Town Centre
Studio - 2 Beds
$850 - $1,595


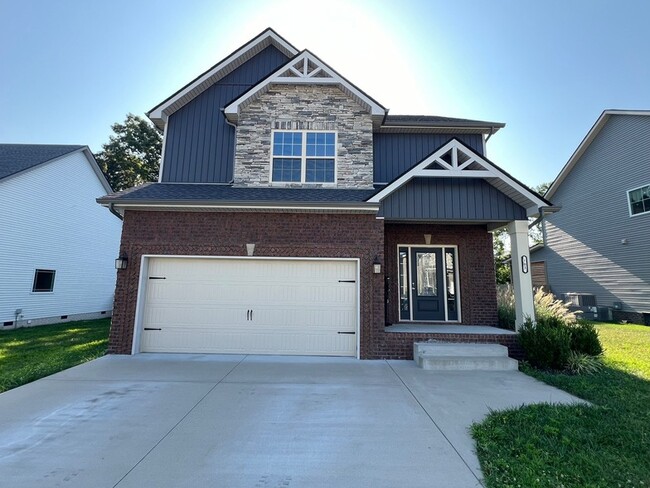
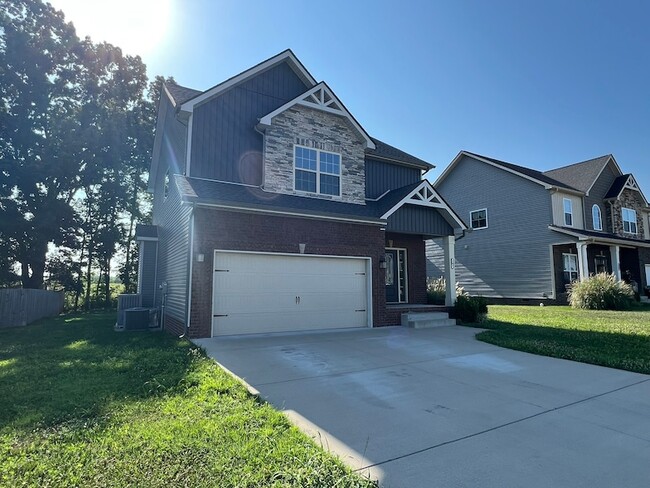
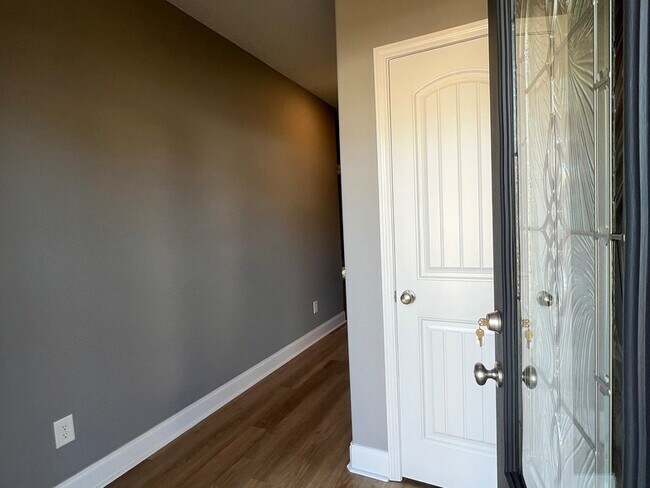
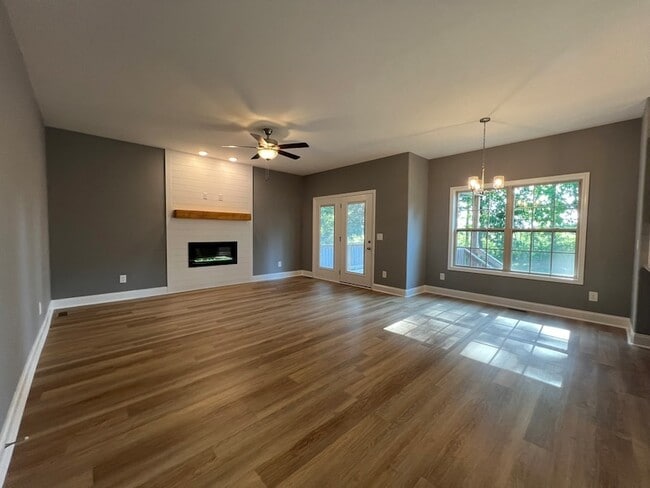
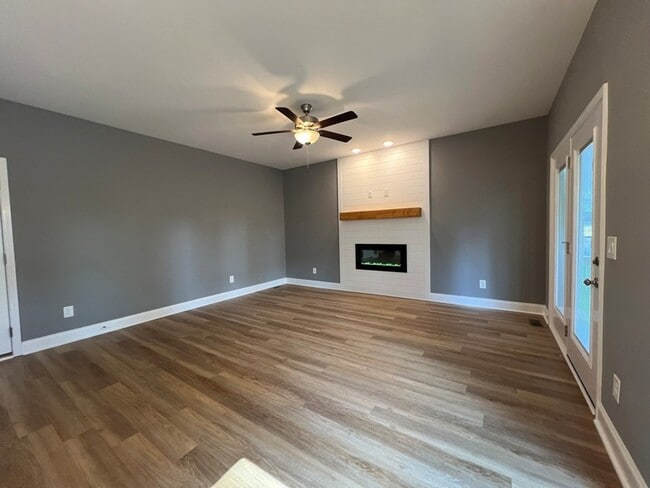
Available now 3 bedroom, 2.5 bath home offering approximately 1,650+ square feet of living space. Open-concept main level with hardwood flooring, spacious... living area, and a functional kitchen. All bedrooms are located upstairs, including a primary suite with a private bath and two walk-in closets. Enjoy a two-car garage, covered patio, and a level tree lined backyard. Conveniently located near shopping, dining, schools, and Fort Campbell.Pet Friendly. 2 pets, $500.00 non refundable pet fee per pet. Max combined weight of 70Lbs.We proudly accept rental assistance programs for all qualified applicants
703 Buffalo Frd Dr is a single-family home for rent in Clarksville, TN
The fees below are based on community-supplied data and may exclude additional fees and utilities.
Property Fee Disclaimer Based on community-supplied data and independent market research. Subject to change without notice. May exclude fees for mandatory or optional services and usage-based utilities.
My focus is delivering strategic, results-driven real estate solutions for investors, owners, and developers across Tennessee, with licensure in Kentucky as well. As a Tennessee Real Estate Broker, I take a hands-on, consultative approach—listening closely to objectives, underwriting opportunities carefully, and guiding clients through acquisitions, dispositions, and value-add strategies with clarity and confidence. I leverage deep market knowledge, strong local relationships, and targeted marketing systems to position assets effectively and drive outcomes. My experience spans commercial and multifamily investments, new construction, and mixed-use opportunities, with an emphasis on long-term performance and asset management. Real estate is more than transactions—it’s about maximizing value, managing risk, and building lasting partnerships that support both client goals and the growth of the communities we serve.
Walkability
Somewhat walkable20 / 100
Driveability
Exceptionally drivable90 / 100
Bikeability
Somewhat bikeable30 / 100

Soundscore ™
Calm88 / 100

The Settlement Preschool and Kindergarten
Grades K-5
Private

West Creek Elementary School
Grades PK-5
Public
Living World Victory Christian Academy
Grades PK-5
Private

Kenwood Middle School
Grades 6-8
Public

Kenwood High School
Grades 9-12
Public
Genesis Teen Learning Center - Montgomery County
Grades 6-12
Private
Data provided by GreatSchools.org © 2026. All rights reserved.

School
Commute Time (Distance)
Austin Peay State University
Drive: 17 min (7.2 mi)
Within 50 Miles of 703 Buffalo Frd Dr