

Managed By

- Bedrooms
- 1 - 31 - 3 Beds
- Bathrooms
- 1 - 21 - 2 Baths
- Sq. Ft.
- 680 - 1,588 sq ft
Pricing and Floor Plans
1 Bedroom
Show Floor Plan Details Hide Floor Plan Details
Unable to load floor plan details.
B14
$975
995 Sq. Ft.
Now
B25
$1,295
995 Sq. Ft.
Nov. 30
1 Bedroom
Show Floor Plan Details Hide Floor Plan Details
Unable to load floor plan details.
C3
$955
765 Sq. Ft.
Now
1 Bedroom
Show Floor Plan Details Hide Floor Plan Details
Unable to load floor plan details.
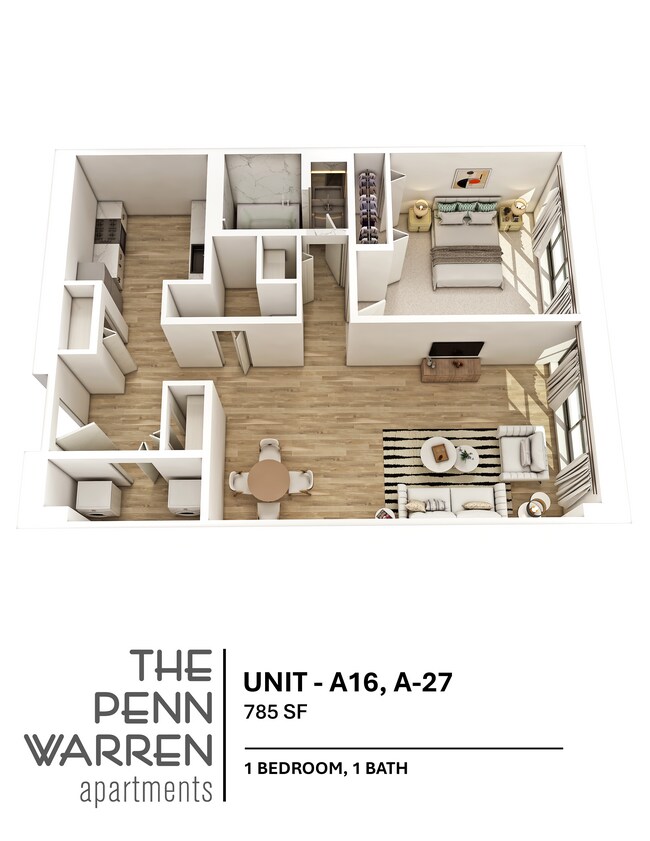
A27
$975
725 Sq. Ft.
Now
1 Bedroom
Show Floor Plan Details Hide Floor Plan Details
Unable to load floor plan details.
A3
$1,400
930 Sq. Ft.
Now
1 Bedroom
Show Floor Plan Details Hide Floor Plan Details
Unable to load floor plan details.
D8
$995
945 Sq. Ft.
Sep. 30
1 Bedroom
Show Floor Plan Details Hide Floor Plan Details
Unable to load floor plan details.
A21
$1,395
808 Sq. Ft.
Oct. 4
1 Bedroom
Show Floor Plan Details Hide Floor Plan Details
Unable to load floor plan details.
1 Bedroom
Show Floor Plan Details Hide Floor Plan Details
Unable to load floor plan details.
1 Bedroom
Show Floor Plan Details Hide Floor Plan Details
Unable to load floor plan details.
1 Bedroom
Show Floor Plan Details Hide Floor Plan Details
Unable to load floor plan details.
1 Bedroom
Show Floor Plan Details Hide Floor Plan Details
Unable to load floor plan details.
1 Bedroom
Show Floor Plan Details Hide Floor Plan Details
Unable to load floor plan details.
1 Bedroom
Show Floor Plan Details Hide Floor Plan Details
Unable to load floor plan details.
1 Bedroom
Show Floor Plan Details Hide Floor Plan Details
Unable to load floor plan details.
1 Bedroom
Show Floor Plan Details Hide Floor Plan Details
Unable to load floor plan details.
1 Bedroom
Show Floor Plan Details Hide Floor Plan Details
Unable to load floor plan details.
1 Bedroom
Show Floor Plan Details Hide Floor Plan Details
Unable to load floor plan details.
1 Bedroom
Show Floor Plan Details Hide Floor Plan Details
Unable to load floor plan details.
1 Bedroom
Show Floor Plan Details Hide Floor Plan Details
Unable to load floor plan details.
1 Bedroom
Show Floor Plan Details Hide Floor Plan Details
Unable to load floor plan details.
1 Bedroom
Show Floor Plan Details Hide Floor Plan Details
Unable to load floor plan details.
1 Bedroom
Show Floor Plan Details Hide Floor Plan Details
Unable to load floor plan details.
1 Bedroom
Show Floor Plan Details Hide Floor Plan Details
Unable to load floor plan details.
1 Bedroom
Show Floor Plan Details Hide Floor Plan Details
Unable to load floor plan details.
1 Bedroom
Show Floor Plan Details Hide Floor Plan Details
Unable to load floor plan details.
2 Bedroom
Show Floor Plan Details Hide Floor Plan Details
Unable to load floor plan details.
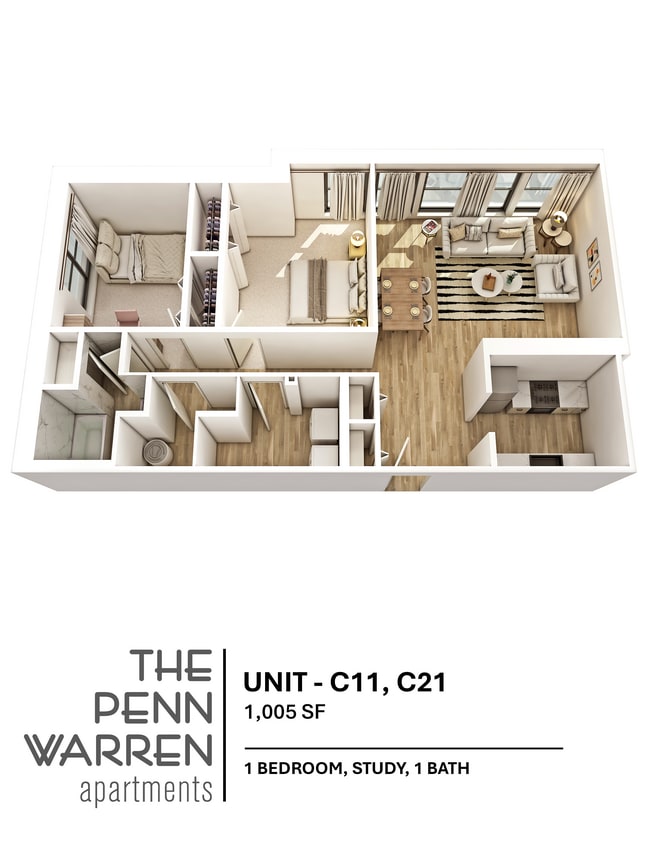
C21
$1,145
1,005 Sq. Ft.
Now
2 Bedroom
Show Floor Plan Details Hide Floor Plan Details
Unable to load floor plan details.
D6
$1,155
1,206 Sq. Ft.
Now
2 Bedroom
Show Floor Plan Details Hide Floor Plan Details
Unable to load floor plan details.
2 Bedroom
Show Floor Plan Details Hide Floor Plan Details
Unable to load floor plan details.
2 Bedroom
Show Floor Plan Details Hide Floor Plan Details
Unable to load floor plan details.
2 Bedroom
Show Floor Plan Details Hide Floor Plan Details
Unable to load floor plan details.
2 Bedroom
Show Floor Plan Details Hide Floor Plan Details
Unable to load floor plan details.
2 Bedroom
Show Floor Plan Details Hide Floor Plan Details
Unable to load floor plan details.
2 Bedroom
Show Floor Plan Details Hide Floor Plan Details
Unable to load floor plan details.
2 Bedroom
Show Floor Plan Details Hide Floor Plan Details
Unable to load floor plan details.
2 Bedroom
Show Floor Plan Details Hide Floor Plan Details
Unable to load floor plan details.
2 Bedroom
Show Floor Plan Details Hide Floor Plan Details
Unable to load floor plan details.
2 Bedroom
Show Floor Plan Details Hide Floor Plan Details
Unable to load floor plan details.
2 Bedroom
Show Floor Plan Details Hide Floor Plan Details
Unable to load floor plan details.
2 Bedroom
Show Floor Plan Details Hide Floor Plan Details
Unable to load floor plan details.
2 Bedroom
Show Floor Plan Details Hide Floor Plan Details
Unable to load floor plan details.
2 Bedroom
Show Floor Plan Details Hide Floor Plan Details
Unable to load floor plan details.
2 Bedroom
Show Floor Plan Details Hide Floor Plan Details
Unable to load floor plan details.
2 Bedroom
Show Floor Plan Details Hide Floor Plan Details
Unable to load floor plan details.
2 Bedroom
Show Floor Plan Details Hide Floor Plan Details
Unable to load floor plan details.
3 Bedroom
Show Floor Plan Details Hide Floor Plan Details
Unable to load floor plan details.
B13
$1,495
1,574 Sq. Ft.
Sep. 30
New
3 Bedroom
Show Floor Plan Details Hide Floor Plan Details
Unable to load floor plan details.
3 Bedroom
Show Floor Plan Details Hide Floor Plan Details
Unable to load floor plan details.
Details
Lease Term Options
- 12 mo
Property Information
- Built in 1907
- 65 units2 stories
Fees & Policies
The fees below are based on community-supplied data and may exclude additional fees and utilities.
One-Time Basics
Due at Application
-
Application Fee Per Applicant$60
Surface Lot
-
Parking FeeN/A
-
Parking DepositN/A
Dogs Allowed
-
Monthly Pet Fee$25
-
One-Time Pet Fee$250 - $500
Restrictions
We love all animals! Each animal will be required to have an application submitted through PetScreening.com.
Comments
We love all animals! Each animal will be required to have an application submitted through PetScreening.com.
Cats Allowed
-
Monthly Pet Fee$25
-
One-Time Pet Fee$250 - $500
Restrictions
We love all animals! Each animal will be required to have an application submitted through PetScreening.com.
Comments
We love all animals! Each animal will be required to have an application submitted through PetScreening.com.
Fish Allowed
-
Fish Allowed
Property Fee Disclaimer: Based on community-supplied data and independent market research. Subject to change without notice. May exclude fees for mandatory or optional services and usage-based utilities.
Matterport 3D Tours
Explore Commute Options
Property Highlights
- Amazon Package Lockers
- Art Gallery
- Bark Park
- Billiard Room
- Community Recreation Room
- Controlled Access Doors
- Green Space
- Historic Building With Renovated Units
- Pool With Grilling Area
- Tennis Court
- Under New Management
Apartment Features
- Air Conditioning
- Breakfast Nook
- Cable Ready
- Carpet
- Dining Room
- Dishwasher
- Disposal
- Fireplace
- Freezer
- Heating
- High Ceilings
- High Speed Internet Access
- Ice Maker
- Kitchen
- Large Bedrooms
- Lawn
- Microwave
- Oven
- Patio
- Porch
- Range
- Recreation Room
- Refrigerator
- Smoke Free
- Stainless Steel Appliances
- Tub/Shower
- Views
- Vinyl Flooring
- Walk-In Closets
- Wi-Fi
- Window Coverings
Community Features
- 24 Hour Access
- Clubhouse
- Controlled Access
- Courtyard
- Dog Park
- Elevator
- Fitness Center
- Gameroom
- Grill
- Laundry Facilities
- Lounge
- Maintenance on site
- Multi Use Room
- Online Services
- Package Service
- Pet Play Area
- Picnic Area
- Pool
- Property Manager on Site
- Tennis Court
- Utilities Included
- Vintage Building
- Walking/Biking Trails
- Wi-Fi
Map of The Penn Warren
Area Scores
Walkability
Fairly walkable
Driveability
Very drivable
Bikeability
Somewhat bikeable
Walkability measures the walking distance to day-to-day needs.
Driveability measures congestion, parking availability, and access to major roads.
Bikeability measures the suitability for cycling.
Soundscore™
Active
A Sound Score rating aggregates noise caused by vehicle traffic, airplane traffic and local sources.
Moving to Downtown Clarksville, Clarksville, TN
Shopping Centers
Shoppers will appreciate The Penn Warren proximity to The Shops at University & Main, Madison Shopping Circle, and Riverside Center. The Shops at University & Main is 0.6 miles away, and Madison Shopping Circle is within a 12 minute walk.
Parks and Recreation
Recreational activities near The Penn Warren are plentiful. Discover 3 parks within 4.3 miles, including McGregor Park & Cumberland Riverwalk, Liberty Park, and Dunbar Cave State Park.
Local Education
Primary and Secondary Schools

Norman Smith Elementary School
Grades PK-5
Public

Richview Middle
Grades 6-8
Public
Clarksville High
Grades 9-12
Public

The Middle College @ Austin Peay State University
Grades 9-12
Public

Wild Wood Academy
Grades K-12
Private
Clarksville Academy
Grades PK-12
Private
Data provided by GreatSchools.org © 2026. All rights reserved.

Colleges and Universities
| School | Commute Time (Distance) |
|---|---|
| Austin Peay State University | Walk: 19 min (1 mi) |
About The Penn Warren
The Penn Warren is the only historic apartment property of its kind in Clarksville, TN. Live among 65 unique loft-style apartments in the converted Clarksville High School. In addition to its charm, history, and grand space, we are conveniently… located near downtown restaurants and Austin Peay State University. Enjoy condo-grade amenities including a fitness center, a community room with billiards, cable HDTV, facilities for events, swimming pool, tennis court, and complimentary wifi in the common areas.
The Penn Warren is the only historic apartment property of its kind in Clarksville, TN. Live among 65 unique loft-style apartments in the converted Clarksville High School. In addition to its charm, history, and grand space, we are conveniently located near downtown restaurants and Austin Peay State University. Enjoy condo-grade amenities including a fitness center, a community room with billiards, cable HDTV, facilities for events, swimming pool, tennis court, and complimentary wifi in the common areas.
The Penn Warren is an apartment community in Clarksville, TN
Contact
Clarksville, TN 37040
- Sunday Closed
- Monday 8:00 AM – 5:00 PM
- Tuesday 8:00 AM – 5:00 PM
- Wednesday 8:00 AM – 5:00 PM
- Thursday 8:00 AM – 5:00 PM
- Friday 8:00 AM – 5:00 PM
- Saturday 10:00 AM – 4:00 PM
Renter Reviews
For The Penn Warren
1 Rating & Review
-
7/24/19
Don't rent here!
Property manager Chris is by far the worst I've ever experienced. Does not answer calls/texts/emails, is literally never in the office. Repair requests are either ignored or put off (i.e. active water leak took two weeks to repair and only after I called a plumber myself). Maintenance is non existent.
Everyone moves after their first lease term is up. You're better off renting anywhere else.Review from Apartments.com
7 People Found This Helpful
The Penn Warren Gallery



Nearby Properties You Might Like
Within 50 Miles of The Penn Warren
Find More Rentals in Clarksville
Bedrooms
Other Types of Rentals
Clarksville Apartments by Amenity
- Pet-Friendly Apartments in Clarksville
- Furnished Apartments in Clarksville
- Apartments with a Pool in Clarksville
- Apartments with Wheelchair Access in Clarksville
- Apartments with Washer & Dryer in Clarksville
- Apartments with Utilities Included in Clarksville
- Apartments with a Garage in Clarksville
- Apartments with EV Charging in Clarksville
- Apartments with a Virtual Tour in Clarksville
Apartment Specialties
Apartments in your Budget
- Clarksville Move-in Specials
- Cheap Apartments in Clarksville
- Luxury Apartments in Clarksville
- Apartments under $700 in Clarksville
- Apartments under $900 in Clarksville
- Apartments under $1000 in Clarksville
- Apartments under $1500 in Clarksville
- Apartments under $2000 in Clarksville
- Apartments under $2500 in Clarksville
Find More Rentals Nearby…
Contact This Property
(931) 494-9863Languages: English
Closed Today