The Jewel Summit Pointe
1 - 3 Beds
$1,299 - $1,824


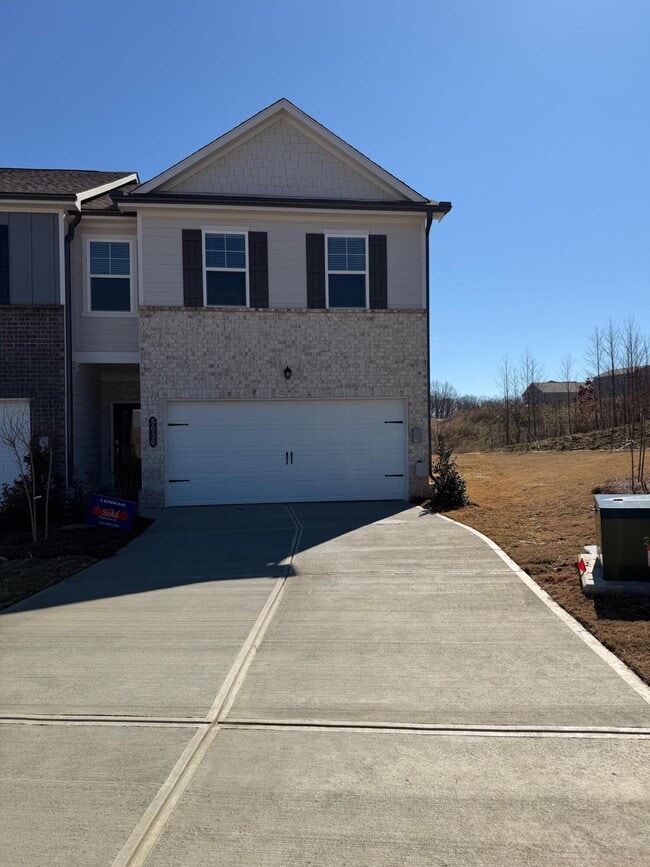
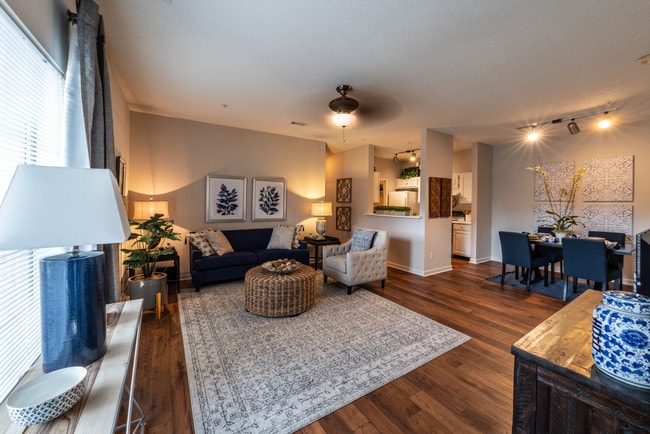
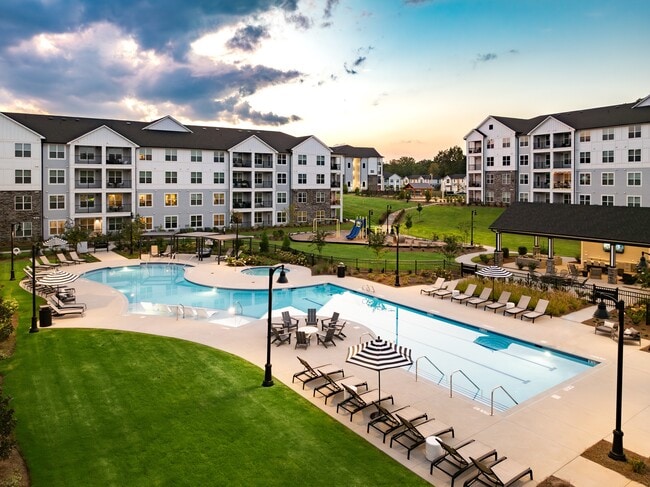

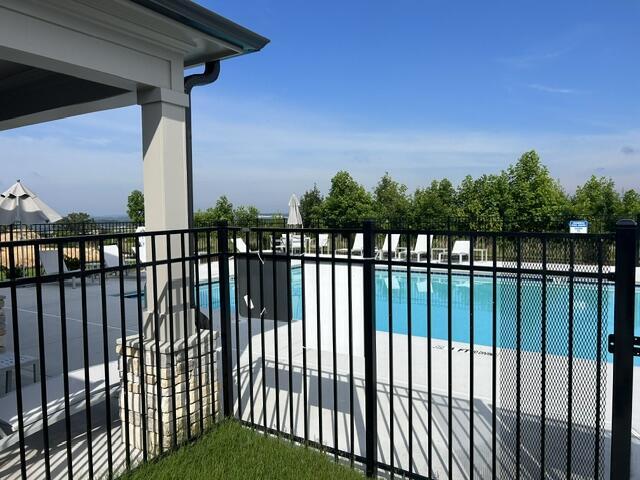
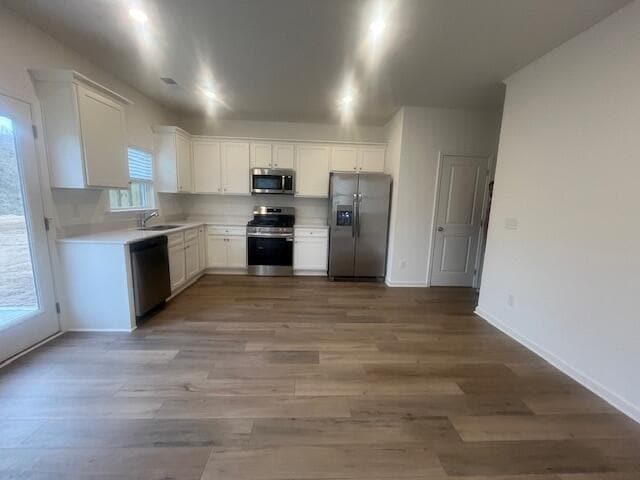

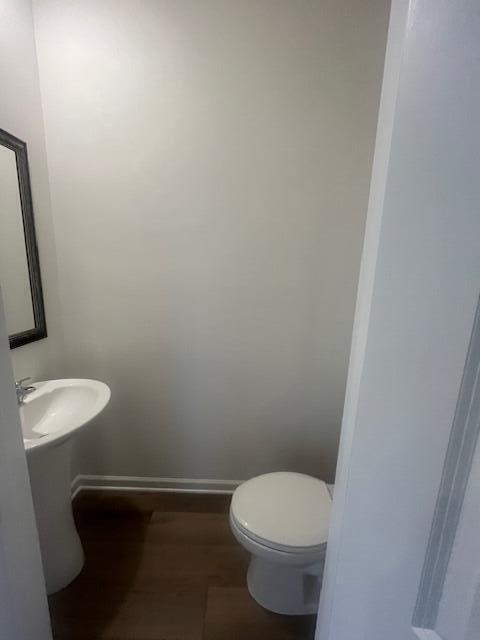
For Lease - Bonus: 1/2 Off First Month's Rent! (COMMUNITY POOL) (No Lawn Maintenance))!!! Be the first to live in this beautiful new construction home... featuring 3 bedrooms,2.5 bathrooms,2 car garage,and a spacious open floor plan designed for comfortable living. The modern kitchen is equipped with brand-new stainless-steel appliances,including a gas range,side-by-side refrigerator,ample cabinetry,and a generous pantry. The inviting living room flows seamlessly from the kitchen,creating the perfect space for relaxing or entertaining,while a convenient half bath completes the main level. Upstairs,you'll find the private primary suite with an en-suite bath featuring a walk-in shower. Two additional spacious bedrooms,a full bathroom,and a laundry room complete with a washer and dryer provide everyday comfort and convenience. Enjoy your morning coffee or evening cookouts on the private patio. Residents also have access to the community pool--perfect for summer fun! Ideally located just minutes from shopping,dining,and medical facilities,this home offers the perfect blend of style,convenience,and location. Don't miss this opportunity to lease a brand-new home! Schedule your showing today and take advantage of the limited-time offer of 1/2 off your first month's rent!
5030 Highwood Dr is a townhome for rent in Cleveland, TN

Copyright 2026 River Counties Association of REALTORS®. All rights reserved. Information is deemed reliable but not guaranteed.
Walkability
Not walkable10 / 100
Driveability
Exceptionally drivable90 / 100
Bikeability
Somewhat bikeable20 / 100

Soundscore ™
Calm89 / 100


Ernest L Ross
Grades K-5
Public

Donald P Yates Prim
Grades PK-5
Public
Montessori Kinder
Grades PK-5
Private

Cleveland Middle School
Grades 6-8
Public

Cleveland High School
Grades 9-12
Public
Ludic Spectrum Center
Grades K-12
Private
Data provided by GreatSchools.org © 2026. All rights reserved.

School
Commute Time (Distance)
Cleveland State Comm. Coll.
Drive: 12 min (5.2 mi)
Lee University
Drive: 12 min (5.9 mi)
Living in Cleveland provides easy access to Lovell Field, located just 44 minutes from 5030 Highwood Dr.
Within 50 Miles of 5030 Highwood Dr