

Managed By

- Bedrooms
- 1 - 31 - 3 Beds
- Bathrooms
- 1 - 2.51 - 2.5 Baths
- Sq. Ft.
- 673 - 1,152 sq ft
Pricing and Floor Plans
Unit A/HC
Show Floor Plan Details Hide Floor Plan Details
Unable to load floor plan details.
12303
$1,375
732 Sq. Ft.
Now
12301
$1,375
732 Sq. Ft.
Now
Unit B
Show Floor Plan Details Hide Floor Plan Details
Unable to load floor plan details.
14209
$1,365
673 Sq. Ft.
Sep. 29
14203
$1,365
673 Sq. Ft.
Oct. 18
1x1-725 Sq.Ft.- Platinum (Upstairs)
Show Floor Plan Details Hide Floor Plan Details
Unable to load floor plan details.
7205
$1,325
725 Sq. Ft.
Now
1x1- 715 Sq.Ft. (Ground)
Show Floor Plan Details Hide Floor Plan Details
Unable to load floor plan details.
1x1-725 Sq.Ft (Upstairs)
Show Floor Plan Details Hide Floor Plan Details
Unable to load floor plan details.
1x1-715 Sq.Ft.- Platinum (Ground)
Show Floor Plan Details Hide Floor Plan Details
Unable to load floor plan details.
2x2 T/Home-1055 Sq.Ft - Platinum
Show Floor Plan Details Hide Floor Plan Details
Unable to load floor plan details.
1103
$1,750
1,055 Sq. Ft.
Now
1115
$1,750
1,055 Sq. Ft.
Now
Unit A/HC
Show Floor Plan Details Hide Floor Plan Details
Unable to load floor plan details.
13200
$1,700
1,028 Sq. Ft.
Oct. 4
11300
$1,700
1,028 Sq. Ft.
Dec. 3
2x2-1014 Sq.Ft. - Platinum
Show Floor Plan Details Hide Floor Plan Details
Unable to load floor plan details.
628
$1,605
1,014 Sq. Ft.
Oct. 24
618
$1,605
1,014 Sq. Ft.
Nov. 20
2x2 T/Home-1115 Sq.Ft.-Platinum
Show Floor Plan Details Hide Floor Plan Details
Unable to load floor plan details.
500
$1,750
1,115 Sq. Ft.
Now
2x1- 880 Sq.Ft.
Show Floor Plan Details Hide Floor Plan Details
Unable to load floor plan details.
2x1- 875 Sq.Ft. (Upstairs)
Show Floor Plan Details Hide Floor Plan Details
Unable to load floor plan details.
2x1- 826 Sq.Ft. (Ground)
Show Floor Plan Details Hide Floor Plan Details
Unable to load floor plan details.
2x2- 1014 Sq.Ft.
Show Floor Plan Details Hide Floor Plan Details
Unable to load floor plan details.
2x1- 880 Sq.Ft.- Platinum
Show Floor Plan Details Hide Floor Plan Details
Unable to load floor plan details.
2x1- 826 Sq.Ft.-Platinum (Ground)
Show Floor Plan Details Hide Floor Plan Details
Unable to load floor plan details.
2x2 T/Home-1055 Sq.Ft.
Show Floor Plan Details Hide Floor Plan Details
Unable to load floor plan details.
2x2 T/Home - 1115 Sq.Ft.
Show Floor Plan Details Hide Floor Plan Details
Unable to load floor plan details.
2x2- 1014 Sq.Ft. - Silver
Show Floor Plan Details Hide Floor Plan Details
Unable to load floor plan details.
Unit B
Show Floor Plan Details Hide Floor Plan Details
Unable to load floor plan details.
3x2- 1152 Sq.Ft.
Show Floor Plan Details Hide Floor Plan Details
Unable to load floor plan details.
3x2- 1152 Sq.Ft. - Platinum
Show Floor Plan Details Hide Floor Plan Details
Unable to load floor plan details.
Details
Property Information
- Built in 2000
- 226 units3 stories
Fees & Policies
The fees below are based on community-supplied data and may exclude additional fees and utilities.
One-Time Basics
Due at Application
-
Application Fee Per Applicant$85
Due at Move-In
-
Administrative Fee$200
Surface Lot
-
Parking FeeN/A
-
Parking DepositN/A
Comments
Open Parking
Covered
-
Parking Fee$30 / mo
Comments
Max of 1
Pet policies are negotiable.
Dogs Allowed
-
One-Time Pet Fee$500
-
Pet DepositN/A
-
Monthly Pet Fee$25 / mo
75 lbs. Weight Limit
Restrictions
Breed restrictions apply
Comments
Pet rents .details are now on a sliding scale and are determined on a case by case basis. $500 for 1 pet, $1,000 for 2 pets. Pet Rent is $25 for 1 pet, $50 for 2 pets.
Cats Allowed
-
One-Time Pet Fee$500
-
Pet DepositN/A
-
Monthly Pet Fee$25 / mo
75 lbs. Weight Limit
Property Fee Disclaimer: Based on community-supplied data and independent market research. Subject to change without notice. May exclude fees for mandatory or optional services and usage-based utilities.
Matterport 3D Tours
Explore Commute Options
Property Highlights
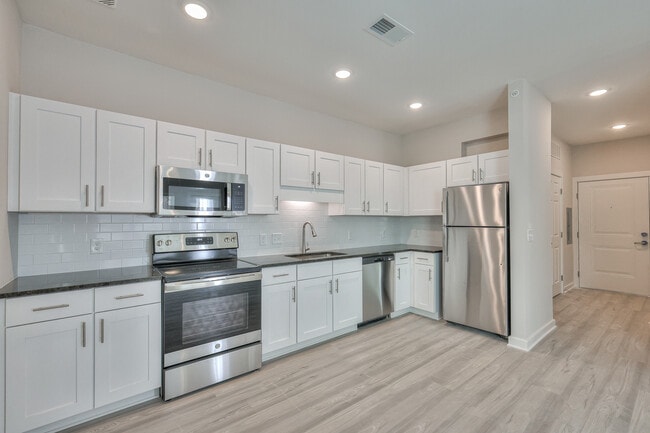
- *Amenities Vary By Unit*
- Convenient to Shopping
- Excellent Dickson County Schools
- Near Greystone Golf Course and Montgomery Bell Park
- Tanning Bed Available
Apartment Features
- Air Conditioning
- Balcony
- Cable Ready
- Carpet
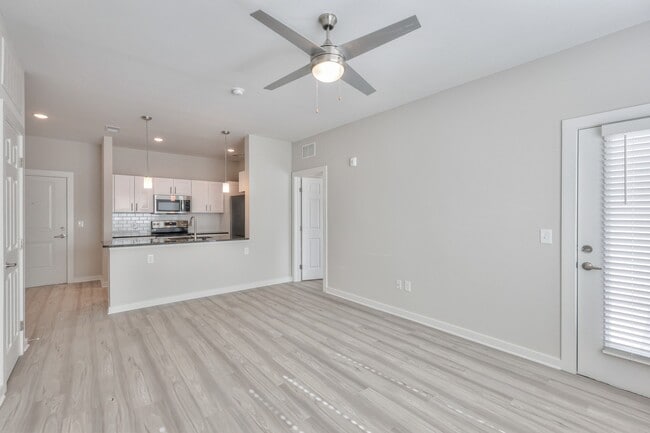
- Ceiling Fans
- Dining Room
- Dishwasher
- Disposal
- Double Pane Windows
- Eat-in Kitchen
- Freezer
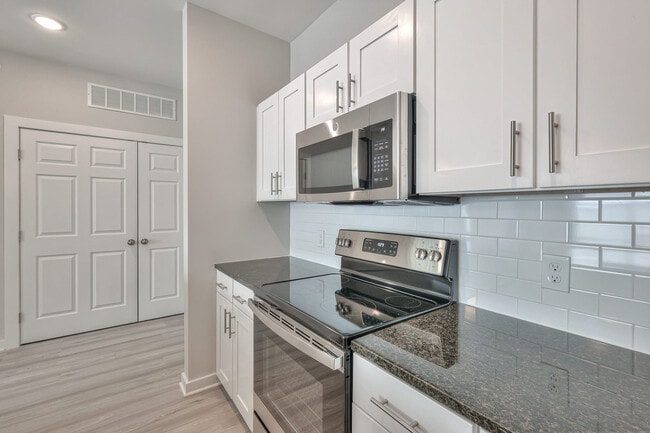
- Granite Countertops
- Hardwood Floors
- Heating
- High Ceilings
- High Speed Internet Access
- Ice Maker
- Kitchen
- Large Bedrooms
- Linen Closet
- Microwave
- Oven
- Pantry
- Patio
- Range
- Refrigerator
- Smoke Free
- Sprinkler System
- Stainless Steel Appliances
- Storage Space
- Tub/Shower
- Vaulted Ceiling
- Views
- Vinyl Flooring
- Walk-In Closets
- Washer/Dryer
- Wi-Fi
- Window Coverings
Community Features
- 24 Hour Access
- Clubhouse
- Controlled Access
- Dog Park
- Fitness Center
- Grill
- Lounge
- Maintenance on site
- Multi Use Room
- Online Services
- Pet Play Area
- Picnic Area
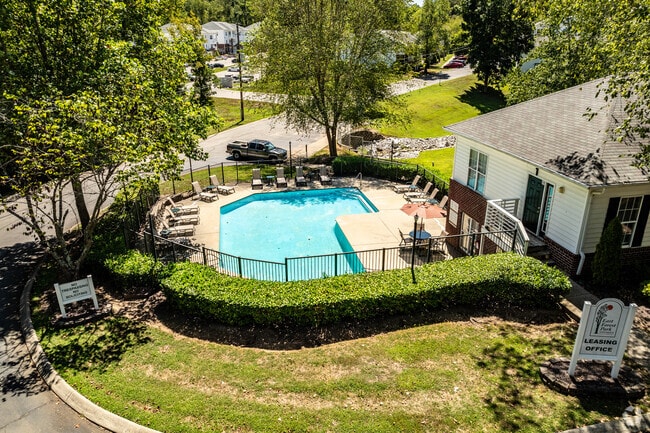
- Pool
- Property Manager on Site
- Storage Space
- Tanning Salon
- Walk-Up
Map of East Forest Park
Area Scores
Walkability
Fairly walkable
Driveability
Very drivable
Bikeability
Somewhat bikeable
Walkability measures the walking distance to day-to-day needs.
Driveability measures congestion, parking availability, and access to major roads.
Bikeability measures the suitability for cycling.
Soundscore™
Calm
A Sound Score rating aggregates noise caused by vehicle traffic, airplane traffic and local sources.
Moving to Dickson County, Dickson, TN
Shopping Centers
Shoppers will appreciate East Forest Park proximity to The Dickson Plaza and Dickson Kroger Plaza. The Dickson Plaza is 1.5 miles away, and Dickson Kroger Plaza is within a 26 minute walk.
Parks and Recreation
Recreational activities near East Forest Park are plentiful. Discover 1 park within 4 miles, including The Renaissance Center.
Local Education
Primary and Secondary Schools

Sullivan Central Elementary School
Grades PK-5
Public

Dickson Middle School
Grades 6-8
Public

Dickson County High School
Grades 9-12
Public
Bilandy Academy
Grades K-12
Private
United Christian Academy
Grades PK-12
Private
Data provided by GreatSchools.org © 2026. All rights reserved.

About East Forest Park
East Forest Park is a quiet, tucked-away community just off the main road, offering peaceful living with the convenience of nearby shopping and dining. Enjoy upgraded apartment homes, in-home washers and dryers, private patios or balconies, and… amenities designed to make you feel right at home.
East Forest Park is a quiet, tucked-away community just off the main road, offering peaceful living with the convenience of nearby shopping and dining. Enjoy upgraded apartment homes, in-home washers and dryers, private patios or balconies, and amenities designed to make you feel right at home.
East Forest Park is an apartment community in Dickson, TN
Contact
Dickson, TN 37055
- Sunday Closed
- Monday 8:30 AM – 6:00 PM
- Tuesday 8:30 AM – 6:00 PM
- Wednesday 8:30 AM – 6:00 PM
- Thursday 8:30 AM – 6:00 PM
- Friday 8:30 AM – 6:00 PM
- Saturday 10:00 AM – 4:00 PM
Renter Reviews
For East Forest Park
6 Ratings & Reviews
-
7/20/26
Great Apartments
This apartment complex is the best. The grounds are beautiful and everything is kept clean.
Jason and his staff are the best management team I’ve ever experienced. Maintenance is always quick to respond and very professional.
If you’re looking for a peaceful, safe place to live, this is it.Review from Apartments.com
East Forest Park Gallery




Nearby Properties You Might Like
Within 50 Miles of East Forest Park
Find More Rentals in Dickson
Bedrooms
Other Types of Rentals
Dickson Apartments by Amenity
Apartment Specialties
Find More Rentals Nearby…
Zip Codes
Contact This Property
(615) 326-6751Languages: English
Closed Today