

Managed By

- Bedrooms
- 1 - 31 - 3 Beds
- Bathrooms
- 1 - 1.51 - 1.5 Baths
- Sq. Ft.
- 749 - 1,154 sq ft
Pricing and Floor Plans
1A-Mid-P
Show Floor Plan Details Hide Floor Plan Details
Unable to load floor plan details.
137
$1,199
749 Sq. Ft.
Now
106
$1,199
749 Sq. Ft.
Now
141
$1,199
749 Sq. Ft.
Now
1A-UP-P
Show Floor Plan Details Hide Floor Plan Details
Unable to load floor plan details.
113
$1,224
749 Sq. Ft.
Now
139
$1,224
749 Sq. Ft.
Now
173
$1,224
749 Sq. Ft.
Now
1A-Low-P
Show Floor Plan Details Hide Floor Plan Details
Unable to load floor plan details.
170
$1,179
749 Sq. Ft.
Now
150
$1,179
749 Sq. Ft.
Now
165
$1,179
749 Sq. Ft.
Now
155
$1,179
749 Sq. Ft.
Oct. 17
1A-G-Low-P
Show Floor Plan Details Hide Floor Plan Details
Unable to load floor plan details.
105
$1,224
749 Sq. Ft.
Now
110
$1,224
749 Sq. Ft.
Now
125
$1,224
749 Sq. Ft.
Now
130
$1,224
749 Sq. Ft.
Now
1A-Low-C
Show Floor Plan Details Hide Floor Plan Details
Unable to load floor plan details.
1A-Mid-C
Show Floor Plan Details Hide Floor Plan Details
Unable to load floor plan details.
1A-UP-C
Show Floor Plan Details Hide Floor Plan Details
Unable to load floor plan details.
2B-UP-P
Show Floor Plan Details Hide Floor Plan Details
Unable to load floor plan details.
198
$1,420
991 Sq. Ft.
Now
193
$1,420
991 Sq. Ft.
Now
199
$1,420
991 Sq. Ft.
Now
2B-Low-P
Show Floor Plan Details Hide Floor Plan Details
Unable to load floor plan details.
225
$1,375
991 Sq. Ft.
Now
200
$1,375
991 Sq. Ft.
Now
185
$1,375
991 Sq. Ft.
Now
2B-WD-LL-P
Show Floor Plan Details Hide Floor Plan Details
Unable to load floor plan details.
240
$1,575
991 Sq. Ft.
Now
235
$1,575
991 Sq. Ft.
Now
230
$1,575
991 Sq. Ft.
Now
245
$1,575
991 Sq. Ft.
Now
2B-WD-UP-P
Show Floor Plan Details Hide Floor Plan Details
Unable to load floor plan details.
233
$1,620
991 Sq. Ft.
Now
238
$1,620
991 Sq. Ft.
Now
2B-Mid-P
Show Floor Plan Details Hide Floor Plan Details
Unable to load floor plan details.
227
$1,395
991 Sq. Ft.
Now
2B-Mid-C
Show Floor Plan Details Hide Floor Plan Details
Unable to load floor plan details.
2B-UP-C
Show Floor Plan Details Hide Floor Plan Details
Unable to load floor plan details.
2B-WD-Mid-P
Show Floor Plan Details Hide Floor Plan Details
Unable to load floor plan details.
2B-WD-Mid-C
Show Floor Plan Details Hide Floor Plan Details
Unable to load floor plan details.
3B-UP-P
Show Floor Plan Details Hide Floor Plan Details
Unable to load floor plan details.
256
$1,745
1,154 Sq. Ft.
Now
257
$1,745
1,154 Sq. Ft.
Now
261
$1,745
1,154 Sq. Ft.
Now
3B-G-Mid-P
Show Floor Plan Details Hide Floor Plan Details
Unable to load floor plan details.
262
$1,725
1,154 Sq. Ft.
Now
258
$1,725
1,154 Sq. Ft.
Now
3B-C
Show Floor Plan Details Hide Floor Plan Details
Unable to load floor plan details.
260
$1,800
1,154 Sq. Ft.
Now
3B-WD-G-MID-P
Show Floor Plan Details Hide Floor Plan Details
Unable to load floor plan details.
266
$2,065
1,154 Sq. Ft.
Now
3B-WD-MID-P
Show Floor Plan Details Hide Floor Plan Details
Unable to load floor plan details.
3B-W/D-UP-P
Show Floor Plan Details Hide Floor Plan Details
Unable to load floor plan details.
Details
Property Information
- Built in 1973
- 192 units3 stories
Fees & Policies
The fees below are based on community-supplied data and may exclude additional fees and utilities.
Utilities & Essentials
-
Trash Admin Fee$10 / mo
-
Pest Control$5 / mo
One-Time Basics
Due at Application
-
Administrative Fee$150
-
Application Fee Per Applicant$50
Surface Lot
-
Parking FeeN/A
-
Parking DepositN/A
Comments
Open Parking
Dogs Allowed
-
Pet Fee$300
-
Monthly Pet Fee$25 / mo
0 lbs. Weight Limit
Comments
Pet Fees/Pet Rent can be waived if valid documentation is presented and approved.
Cats Allowed
-
Pet Fee$300
-
Monthly Pet Fee$25 / mo
0 lbs. Weight Limit
Comments
Pet Fees/Pet Rent can be waived if valid documentation is presented and approved.
Personalized Add-Ons
-
Renter's Insurance$13 / mo
Property Fee Disclaimer: Based on community-supplied data and independent market research. Subject to change without notice. May exclude fees for mandatory or optional services and usage-based utilities.
Matterport 3D Tours
Explore Commute Options
Apartment Features
- Air Conditioning
- Balcony
- Cable Ready
- Carpet
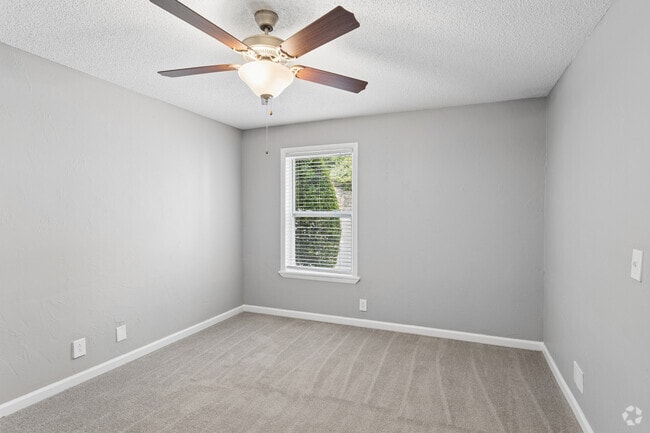
- Ceiling Fans
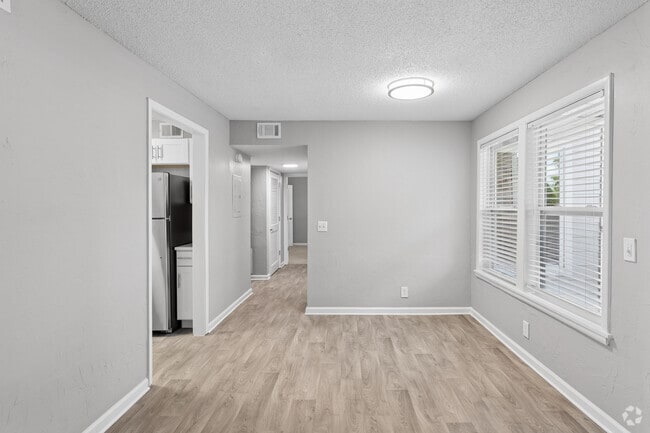
- Dining Room
- Dishwasher
- Disposal
- Framed Mirrors
- Freezer
- Heating
- High Ceilings
- High Speed Internet Access
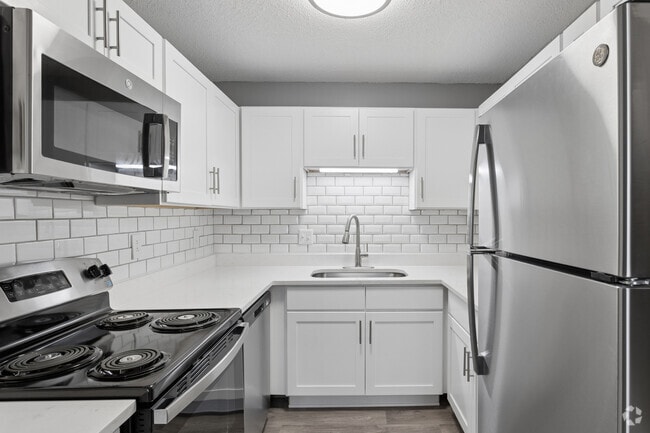
- Kitchen
- Large Bedrooms
- Linen Closet
- Microwave
- Oven
- Pantry
- Patio
- Porch
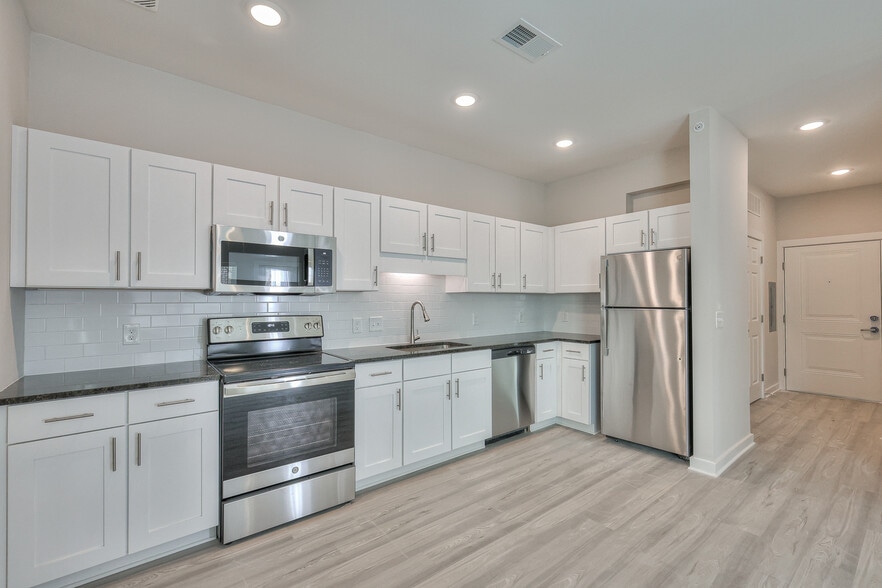
- Quartz Countertops
- Range
- Refrigerator
- Smoke Free
- Stainless Steel Appliances
- Tub/Shower
- Vaulted Ceiling
- Views
- Vinyl Flooring
- Walk-In Closets
- Washer/Dryer Hookup
- Wi-Fi
Community Features
- Controlled Access
- Dog Park
- Fitness Center
- Gated
- Key Fob Entry
- Laundry Facilities
- Maintenance on site
- Pet Play Area
- Picnic Area
- Pool
- Property Manager on Site
- Renters Insurance Program
- Wi-Fi
Map of Ascent East Nashville
Area Scores
Walkability
Somewhat walkable
Transit
Minimal public transit
Driveability
Exceptionally drivable
Bikeability
Somewhat bikeable
Walkability measures the walking distance to day-to-day needs.
Transit measures access to public transportation.
Driveability measures congestion, parking availability, and access to major roads.
Bikeability measures the suitability for cycling.
Soundscore™
Active
A Sound Score rating aggregates noise caused by vehicle traffic, airplane traffic and local sources.
Transit
Commuter Rail
9 min Drive
Commuter Rail
13 min Drive
Airport
19 min Drive

Moving to Inglewood, Nashville, TN
Shopping Centers
Shoppers will appreciate Ascent East Nashville proximity to Grand Central Shopping Center and Dickerson Plaza. Grand Central Shopping Center is 1.4 miles away, and Dickerson Plaza is within a 27 minute walk.
Airports
Living in Inglewood provides easy access to Nashville International, located just 20 minutes from Ascent East Nashville.
Local Education
Primary and Secondary Schools

Hattie Cotton Elementary
Grades PK-5
Public

Tom Joy Elementary School
Grades PK-5
Public
Jere Baxter Middle
Grades 6-8
Public

Maplewood Comp High School
Grades 9-12
Public

Goodpasture Christian School
Grades PK-12
Private
Data provided by GreatSchools.org © 2026. All rights reserved.

Colleges and Universities
| School | Commute Time (Distance) |
|---|---|
| Fisk University | Drive: 12 min (7.2 mi) |
| Meharry Medical College | Drive: 12 min (7.4 mi) |
| Tennessee State University | Drive: 13 min (8.2 mi) |
| Trevecca Nazarene University | Drive: 14 min (8.5 mi) |
About Ascent East Nashville
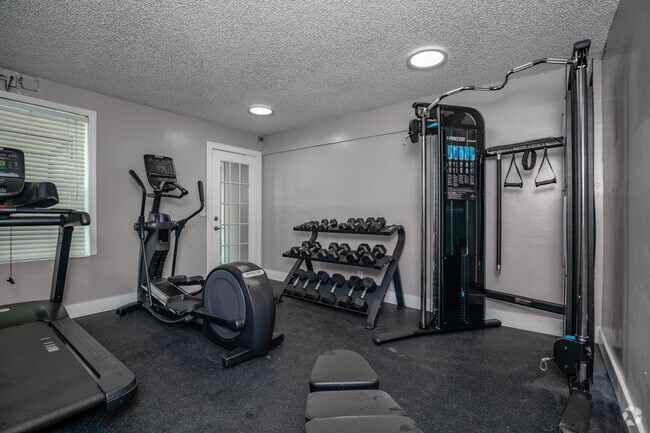
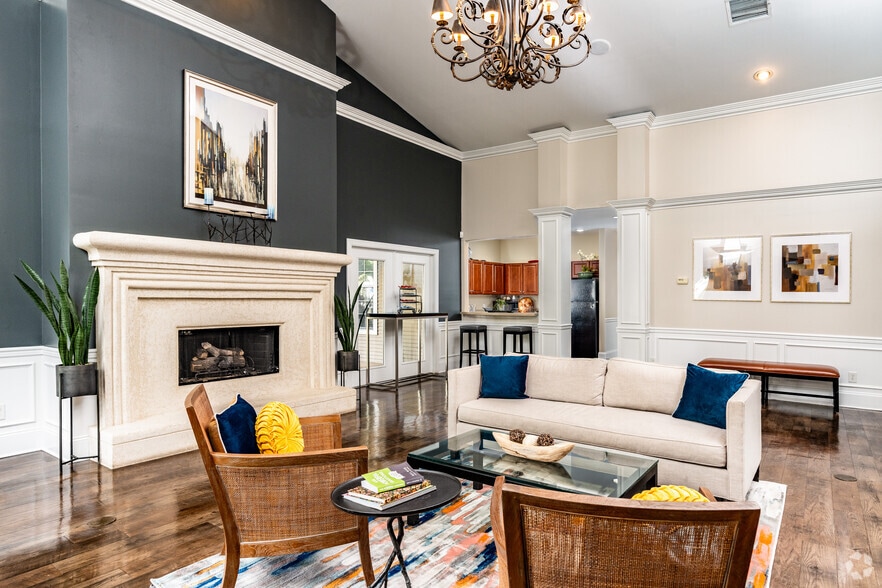
Come for the Price, Stay for the View! Enter our beautiful 40-acres of rolling hills and begin a life of harmonic living. Our residents enjoy our refreshing hilltop pool, a breathtaking view of the Opryland resort and Opry Mills Mall, wonderful…
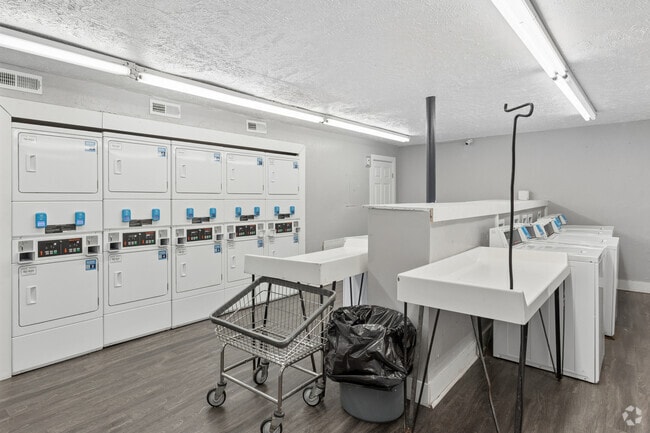
Grilling areas, a 24-hour Clothes Care Center, Pet Park, a Professional Management Team On-Site and a wonderful 24-hour Emergency Maintenance Team to make sure your apartment home is in superb condition. Get in Shape in our Brand New 24-hour Fitness Center!!! Ascent East is just 10 short miles from downtown Nashville and a hop skip and jump from Briley Parkway I-24 I-40 and I-65. We are superbly located in East Nashville minutes away from the trendy East Nashville 5 Points area Lincoln Tech College and Tennessee State University (TSU). Don't miss out on all the fun...call today for your personal tour!
Your digital advertising presence matters now more than ever as renters search for their next apartment
Come for the Price, Stay for the View! Enter our beautiful 40-acres of rolling hills and begin a life of harmonic living. Our residents enjoy our refreshing hilltop pool, a breathtaking view of the Opryland resort and Opry Mills Mall, wonderful Grilling areas, a 24-hour Clothes Care Center, Pet Park, a Professional Management Team On-Site and a wonderful 24-hour Emergency Maintenance Team to make sure your apartment home is in superb condition. Get in Shape in our Brand New 24-hour Fitness Center!!! Ascent East is just 10 short miles from downtown Nashville and a hop skip and jump from Briley Parkway I-24 I-40 and I-65. We are superbly located in East Nashville minutes away from the trendy East Nashville 5 Points area Lincoln Tech College and Tennessee State University (TSU). Don't miss out on all the fun...call today for your personal tour!
Your digital advertising presence matters now more than ever as renters search for their next apartment
Ascent East Nashville is an apartment community in Nashville, TN
Contact
Nashville, TN 37216
- Sunday Closed
- Monday 8:30 AM – 6:00 PM
- Tuesday 8:30 AM – 6:00 PM
- Wednesday 8:30 AM – 6:00 PM
- Thursday 8:30 AM – 6:00 PM
- Friday 8:30 AM – 6:00 PM
- Saturday 10:00 AM – 4:00 PM
Renter Reviews
For Ascent East Nashville
12 Ratings & Reviews
-
3/9/24
Outstanding Customer Service
I recently moved from South Florida to the Ascent in East Nashville. My daughter my granddaughter and I absolutely love her new apartment. The team here has been amazing and has exceeded all of my expectations. The location is amazing and it's close to everything that we need in Nashville. From Jay, Desmond, Aiden, and William in maintenance, we feel truly taken care of here. We have a beautiful renovated apartment and are thrilled to be starting our new life here. We are close to all of the… amenities, yet in a good neighborhood. I'm so glad we moved here.
Review from Apartments.com
Property Manager at Ascent East Nashville responded to this review
It truly warms our hearts to hear how happy you are with your decision to make us your home! Thank you for spreading the word about our awesome location and the exceptional care you have received from Jay, Desmond, Aiden, William, and our team. We… look forward to many great times ahead, and we invite you to reach out to us anytime we may be of service!
Ascent East Nashville Gallery




Nearby Properties You Might Like
Within 50 Miles of Ascent East Nashville
Find More Rentals in Nashville
Bedrooms
Other Types of Rentals
Nashville Apartments by Amenity
- Pet-Friendly Apartments in Nashville
- Furnished Apartments in Nashville
- Waterfront Apartments in Nashville
- Apartments with a Pool in Nashville
- Apartments with Wheelchair Access in Nashville
- Apartments with Washer & Dryer in Nashville
- Apartments with Utilities Included in Nashville
- Apartments with a Garage in Nashville
- Apartments with EV Charging in Nashville
- Apartments with a Virtual Tour in Nashville
Apartment Specialties
Apartments in your Budget
- Nashville Move-in Specials
- Cheap Apartments in Nashville
- Luxury Apartments in Nashville
- Apartments under $700 in Nashville
- Apartments under $900 in Nashville
- Apartments under $1000 in Nashville
- Apartments under $1500 in Nashville
- Apartments under $2000 in Nashville
- Apartments under $2500 in Nashville
Find More Rentals Nearby…
Cities
Neighborhoods
Contact This Property
(615) 475-8436Languages: English, Spanish
Closed Today