
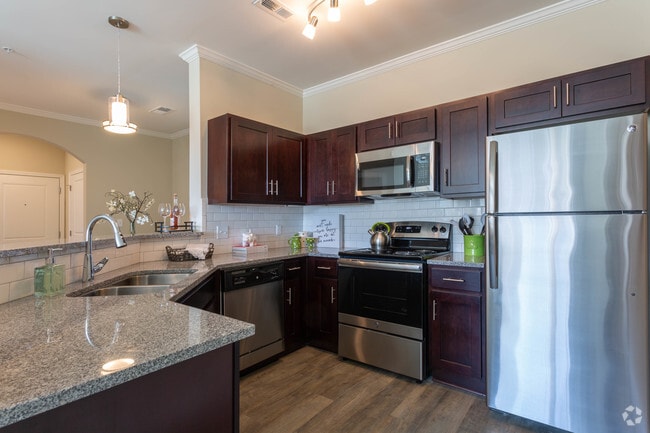
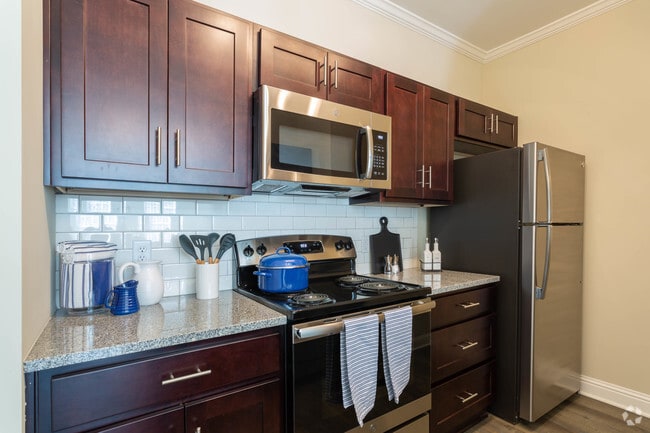


- Bedrooms
- 1 - 31 - 3 Beds
- Bathrooms
- 1 - 21 - 2 Baths
- Sq. Ft.
- 732 - 1,350 sq ft
Pricing and Floor Plans
Crescent
Show Floor Plan Details Hide Floor Plan Details
Unable to load floor plan details.
E104
$1,275
732 Sq. Ft.
Now
N204
$1,275
732 Sq. Ft.
Now
N205
$1,358
732 Sq. Ft.
Now
Montage: 1 bed 1 bath + den
Show Floor Plan Details Hide Floor Plan Details
Unable to load floor plan details.
O305
$1,407
1,002 Sq. Ft.
Now
O103
$1,532
1,002 Sq. Ft.
Now
O203
$1,457
1,002 Sq. Ft.
Now
Chipley
Show Floor Plan Details Hide Floor Plan Details
Unable to load floor plan details.
S208
$1,388
766 Sq. Ft.
Now
L207
$1,388
766 Sq. Ft.
Sep. 27
C207
$1,403
766 Sq. Ft.
Oct. 12
Upper Stonewall with Garage
Show Floor Plan Details Hide Floor Plan Details
Unable to load floor plan details.
C206
$1,785
870 Sq. Ft.
Oct. 7
Upper Trousdale
Show Floor Plan Details Hide Floor Plan Details
Unable to load floor plan details.
G202
$1,580
815 Sq. Ft.
Oct. 9
Lower Trousdale with Garage
Show Floor Plan Details Hide Floor Plan Details
Unable to load floor plan details.
H102
$1,650
733 Sq. Ft.
Oct. 27
Hadley
Show Floor Plan Details Hide Floor Plan Details
Unable to load floor plan details.
E202
$1,649
1,191 Sq. Ft.
Now
Z107
$1,709
1,191 Sq. Ft.
Sep. 28
P308
$1,634
1,191 Sq. Ft.
Oct. 10
Regent
Show Floor Plan Details Hide Floor Plan Details
Unable to load floor plan details.
L306
$1,534
1,083 Sq. Ft.
Now
L305
$1,484
1,083 Sq. Ft.
Sep. 28
C304
$1,534
1,083 Sq. Ft.
Sep. 30
Madison
Show Floor Plan Details Hide Floor Plan Details
Unable to load floor plan details.
I205
$1,734
1,241 Sq. Ft.
Now
Upper Wynnewood
Show Floor Plan Details Hide Floor Plan Details
Unable to load floor plan details.
E204
$1,858
1,072 Sq. Ft.
Oct. 5
Lower Rosemont with Garage
Show Floor Plan Details Hide Floor Plan Details
Unable to load floor plan details.
J101
$2,133
1,187 Sq. Ft.
Oct. 25
Upper Rosemont
Show Floor Plan Details Hide Floor Plan Details
Unable to load floor plan details.
G201
$2,023
1,238 Sq. Ft.
Nov. 30
New
Fairfield
Show Floor Plan Details Hide Floor Plan Details
Unable to load floor plan details.
W301
$1,944
1,350 Sq. Ft.
Now
W101
$2,019
1,350 Sq. Ft.
Dec. 2
Show Unavailable Floor Plans (8) Hide Unavailable Floor Plans
Unable to load floor plan details.
Property Map
Select a unit to view pricing and availability
Details
Property Information
- Built in 2019
- 336 units3 stories
Fees & Policies
The fees below are based on community-supplied data and may exclude additional fees and utilities.
One-Time Basics
Due at Application
-
Application Fee Per Applicant$150
Due at Move-In
-
Deposit$300
-
Other
Dogs Allowed
-
Dog Fee$350
-
Dog Rent$35 / mo
Restrictions
Shepherd, Doberman, Rottweiler, Pit bull, Chow, Bull Mastiff, Husky, Wolf-dog hybrid, Great Dane, St. Bernard, Presa Canario, Malamutes, Akitas, Terriers (Staffordshire), American Bull Dog, Karelian Bear Dog
Comments
Charges are per pet
Cats Allowed
-
Cat Fee$350
-
Cat Rent$35 / mo
Restrictions
None
Comments
Charges are per pet
Property Fee Disclaimer: Based on community-supplied data and independent market research. Subject to change without notice. May exclude fees for mandatory or optional services and usage-based utilities.
Matterport 3D Tours
Explore Commute Options
Property Highlights
- Air Conditioner
- BBQ/Picnic Area
- Car Care Center
- Ceiling Fan
- Dog Park & pet Spa
- Efficient Appliances
- Electric Vehicle Charging Stations
- Extra Storage
- Free Wi-Fi in Common Areas
- Garages Available
- Garden Tub
- Granite Counters
- Hydro Massage Therapy
- Large Closets
- Media Room
- Package Lockers
- Patio/Balcony
- Smart Locks
- Stainless-Steel Appliances
- Tanning Bed
- USB Ports in Kitchen
- Wood-Style Flooring
Apartment Features
- Air Conditioning
- Balcony
- Cable Ready
- Carpet
- Ceiling Fans
- Crown Molding
- Dining Room
- Dishwasher
- Disposal
- Freezer
- Granite Countertops
- Hardwood Floors
- Heating
- High Ceilings
- High Speed Internet Access
- Ice Maker
- Instant Hot Water
- Island Kitchen
- Kitchen
- Lawn
- Microwave
- Oven
- Patio
- Range
- Refrigerator
- Stainless Steel Appliances
- Tub/Shower
- Walk-In Closets
- Warming Drawer
- Washer/Dryer
- Wi-Fi
- Window Coverings
Community Features
- 24 Hour Access
- Car Charging Station
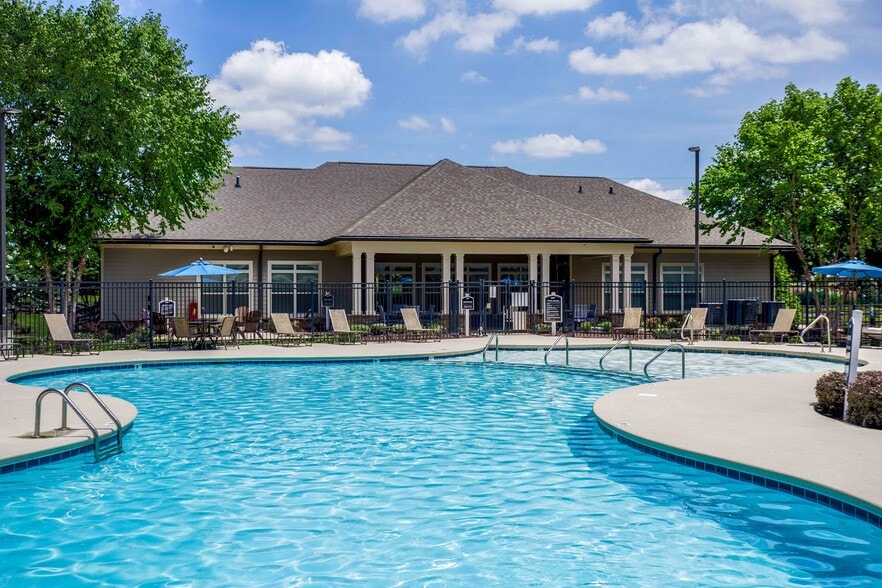
- Clubhouse
- Courtyard
- Dog Park
- Fitness Center
- Grill
- Maintenance on site
- Online Services
- Pet Play Area
- Picnic Area
- Pool
- Property Manager on Site
- Spa
- Sundeck
- Tanning Salon
Map of Gallatin Commons
Area Scores
Walkability
Somewhat walkable
Transit
Limited public transit
Driveability
Exceptionally drivable
Bikeability
Somewhat bikeable
Walkability measures the walking distance to day-to-day needs.
Transit measures access to public transportation.
Driveability measures congestion, parking availability, and access to major roads.
Bikeability measures the suitability for cycling.
Soundscore™
Active
A Sound Score rating aggregates noise caused by vehicle traffic, airplane traffic and local sources.
Transit
Airport
43 min Drive

Moving to Sumner County, Gallatin, TN
Shopping Centers
Shoppers will appreciate Gallatin Commons proximity to Gallatin Marketplace and Greensboro Village. Gallatin Marketplace is 1.2 miles away, and Greensboro Village is within a 33 minute walk.
Airports
Living in Sumner County provides easy access to Nashville International, located just 42 minutes from Gallatin Commons.
Local Education
Primary and Secondary Schools

Howard Elementary
Grades PK-5
Public
Station Camp Elementary
Grades PK-5
Public

Rucker Stewart Middle
Grades 6-8
Public
Station Camp Middle School
Grades 6-8
Public

Sumner Academy
Grades PK-8
Private
Station Camp High School
Grades 9-12
Public

Sumner County Middle College High School
Grades 9-12
Public
Declaration Christian Academy
Grades 6-12
Private
Data provided by GreatSchools.org © 2026. All rights reserved.

Colleges and Universities
| School | Commute Time (Distance) |
|---|---|
| Volunteer State Comm. Coll. | Drive: 5 min (1.4 mi) |
About Gallatin Commons
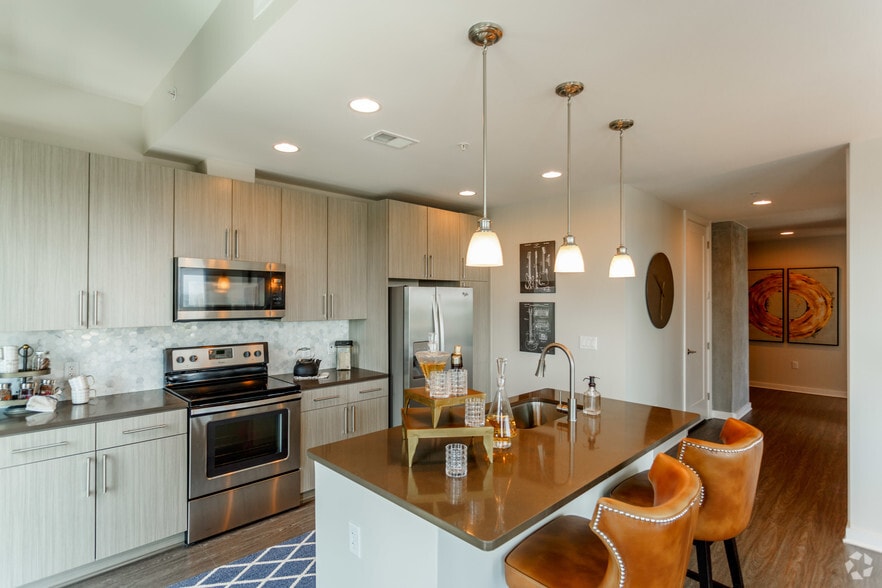
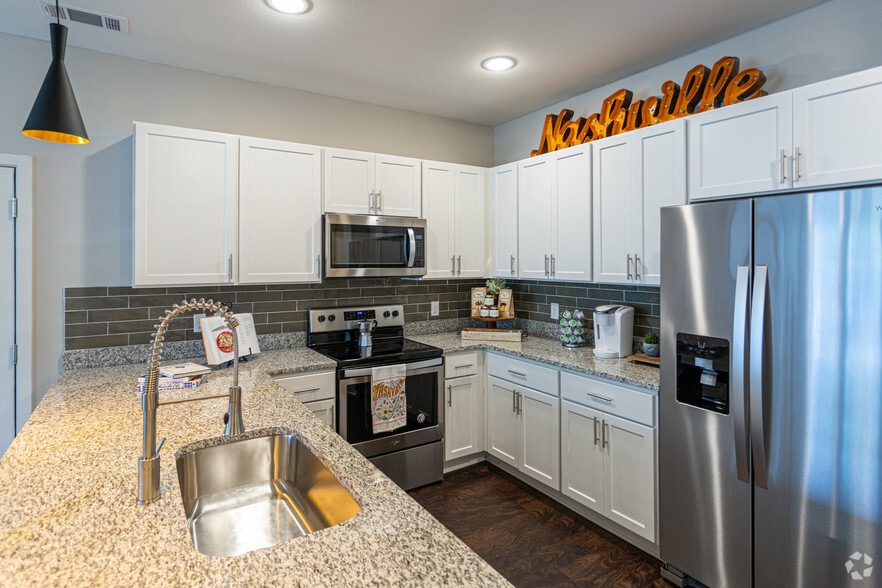
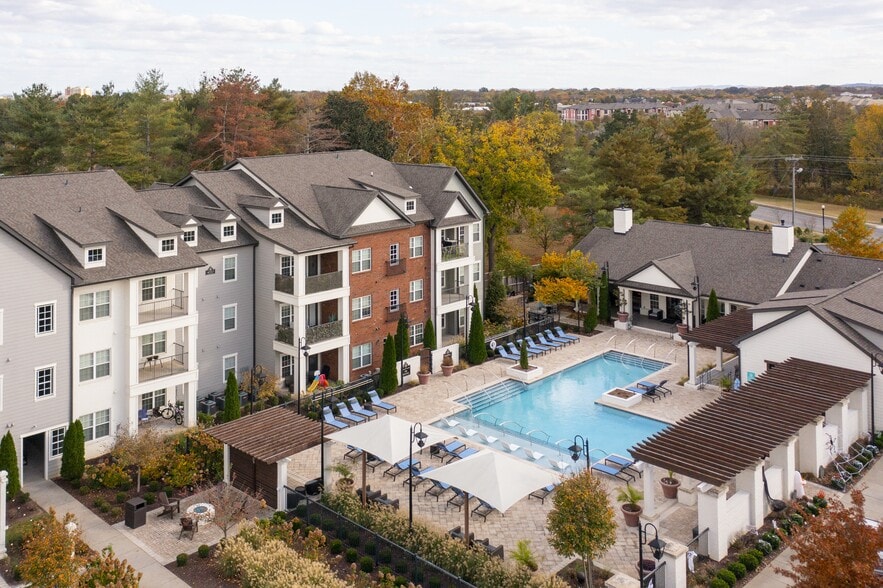
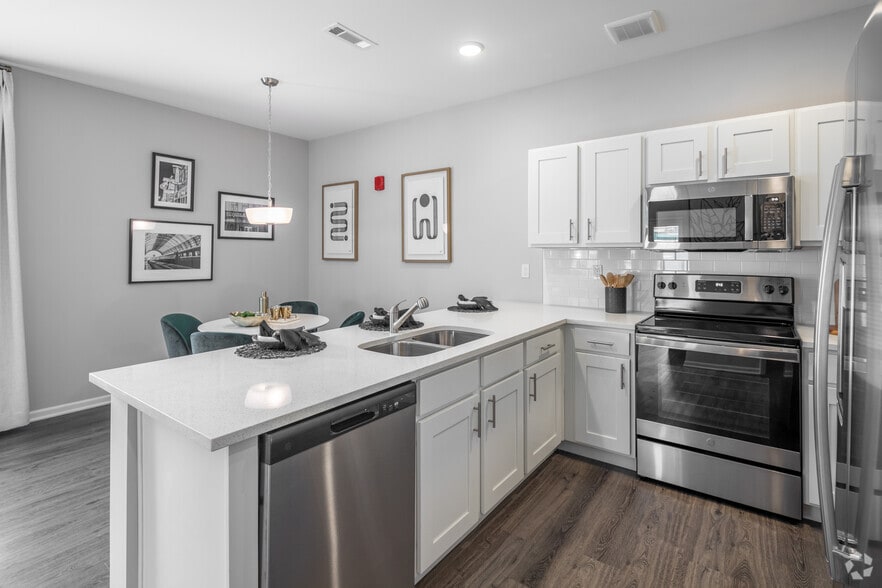
Gallatin Commons is a brand-new apartment home community in Gallatin, Tennessee offering pet-friendly one, two, and three-bedroom layouts that feature a flawless design with some amazing amenities!
Gallatin Commons is a brand-new apartment home community in Gallatin, Tennessee offering pet-friendly one, two, and three-bedroom layouts that feature a flawless design with some amazing amenities!
Gallatin Commons is an apartment community in Gallatin, TN
Contact
Gallatin, TN 37066
- Sunday Closed
- Monday 10:00 AM – 6:00 PM
- Tuesday 10:00 AM – 6:00 PM
- Wednesday 10:00 AM – 6:00 PM
- Thursday 10:00 AM – 6:00 PM
- Friday 10:00 AM – 6:00 PM
- Saturday 10:00 AM – 5:00 PM

Renter Reviews
For Gallatin Commons
13 Ratings & Reviews
-
12/11/23
moving out process
We had a good stay at Chandler Park, although there was some usual noise from neighbors walking around in the apartment complex. However, we were disappointed with the move-out process, which led us to leave a negative review. We left the apartment in excellent condition and even reviewed the move-out checklist with the staff before leaving. Given that we had only lived there for 9 months, there were no major issues. Yet, when we returned the keys and completed the move-out process, we were… presented with a list of damages worth $250, which included damaged blinds and a door handle that we were not aware of. We requested an itemized list of the prices, but they were unable to provide one. It's sad and disappointing that complexes can treat residents this way, even when they have taken all necessary steps to ensure a smooth move-out process.
Review from Apartments.com
4 People Found This Helpful
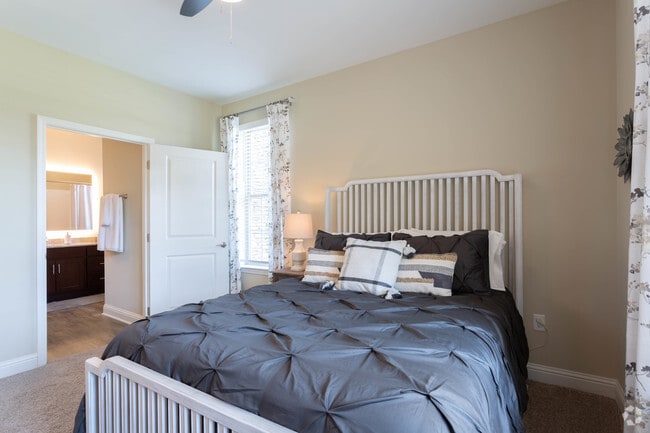
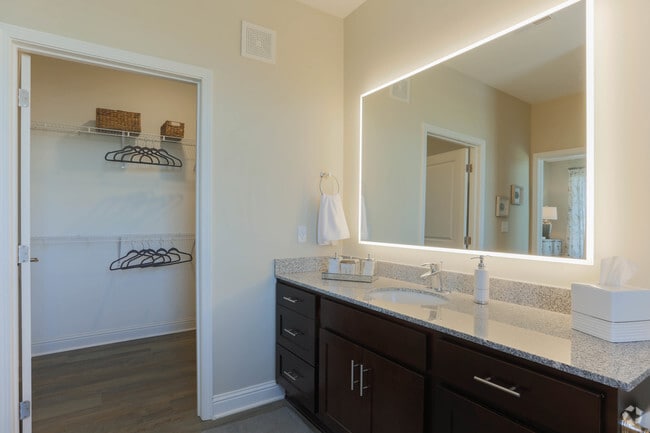
Gallatin Commons Gallery


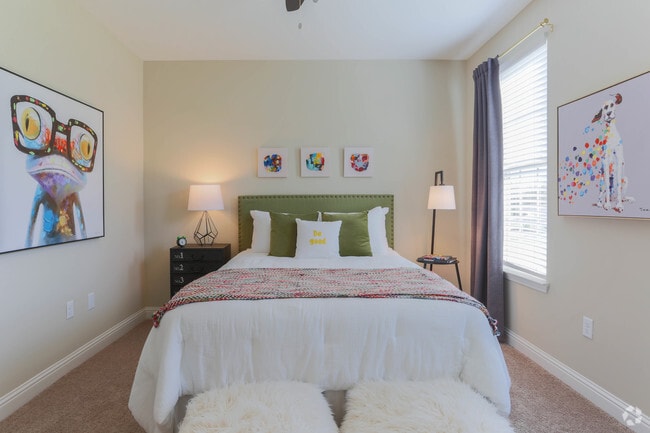
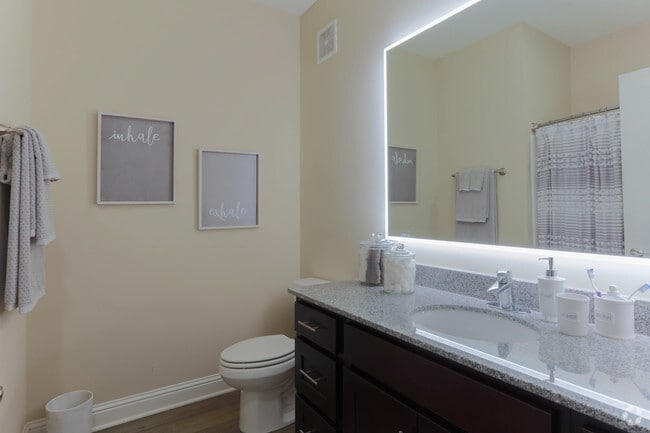
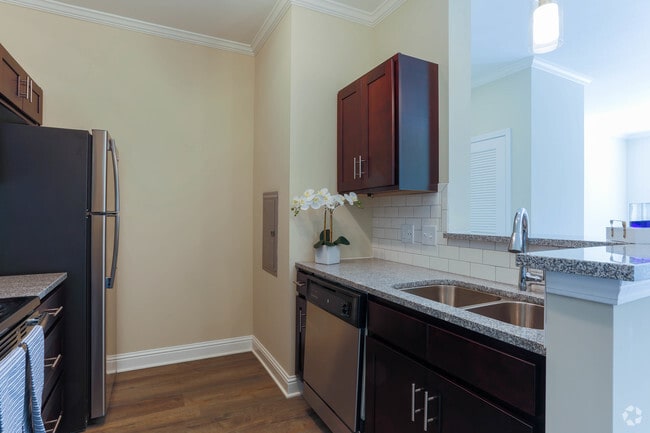
Nearby Properties You Might Like
Within 50 Miles of Gallatin Commons
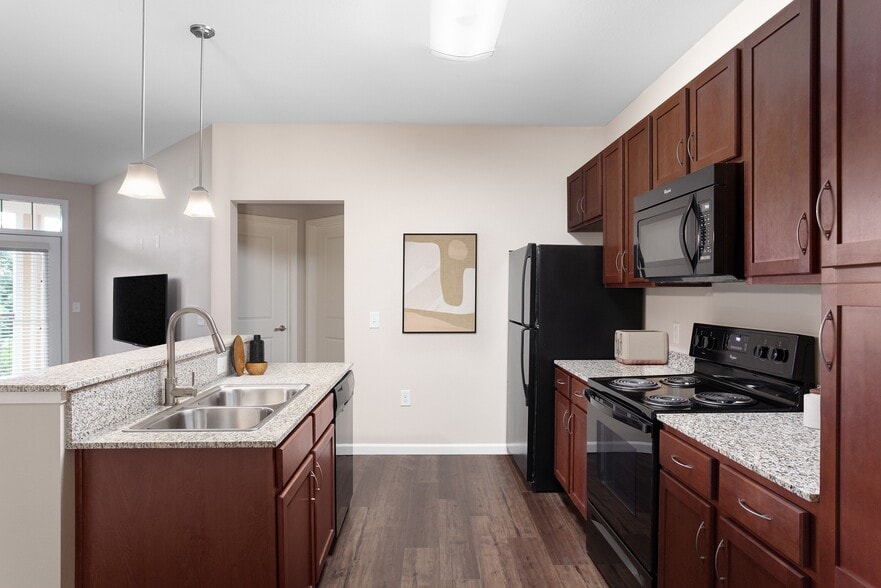
Find More Rentals in Gallatin
Bedrooms
Other Types of Rentals
Gallatin Apartments by Amenity
- Pet-Friendly Apartments in Gallatin
- Furnished Apartments in Gallatin
- Waterfront Apartments in Gallatin
- Apartments with a Pool in Gallatin
- Apartments with Wheelchair Access in Gallatin
- Apartments with Washer & Dryer in Gallatin
- Apartments with Utilities Included in Gallatin
- Apartments with a Garage in Gallatin
- Apartments with EV Charging in Gallatin
- Apartments with a Virtual Tour in Gallatin
Apartment Specialties
Find More Rentals Nearby…
Cities
Neighborhoods
Contact This Property
(615) 338-6401Languages: English
Open 10:00 AM – 5:00 PM Today