Vintage Bakers Crossing
1459 Tulip Poplar Dr, Gallatin, TN 37066
Managed By

- Bedrooms
- 1 - 31 - 3 Beds
- Bathrooms
- 1 - 21 - 2 Baths
- Sq. Ft.
- 793 - 1,542 sq ft
Pricing and Floor Plans
1CS
Show Floor Plan Details Hide Floor Plan Details
Unable to load floor plan details.
1203
$1,349
893 Sq. Ft.
Now
2201
$1,349
893 Sq. Ft.
Now
2206
$1,575
893 Sq. Ft.
Now
1B
Show Floor Plan Details Hide Floor Plan Details
Unable to load floor plan details.
4204
$1,560
793 Sq. Ft.
Oct. 1
4203
$1,560
793 Sq. Ft.
Oct. 1
4208
$1,560
793 Sq. Ft.
Oct. 1
1B-SR
Show Floor Plan Details Hide Floor Plan Details
Unable to load floor plan details.
4206
$1,565
853 Sq. Ft.
Oct. 1
4201
$1,565
853 Sq. Ft.
Oct. 1
4202
$1,565
853 Sq. Ft.
Oct. 1
1C
Show Floor Plan Details Hide Floor Plan Details
Unable to load floor plan details.
10208
$1,545
815 Sq. Ft.
Nov. 17
10203
$1,545
815 Sq. Ft.
Nov. 17
10308
$1,555
815 Sq. Ft.
Nov. 17
1A
Show Floor Plan Details Hide Floor Plan Details
Unable to load floor plan details.
4108
$1,555
793 Sq. Ft.
Oct. 1
1A-SR
Show Floor Plan Details Hide Floor Plan Details
Unable to load floor plan details.
4101
$1,610
853 Sq. Ft.
Oct. 1
2D-SR
Show Floor Plan Details Hide Floor Plan Details
Unable to load floor plan details.
2205
$1,599
1,140 Sq. Ft.
Now
2202
$1,830
1,140 Sq. Ft.
Now
2304
$1,840
1,140 Sq. Ft.
Now
2C
Show Floor Plan Details Hide Floor Plan Details
Unable to load floor plan details.
11208
$1,819
998 Sq. Ft.
Oct. 15
11203
$1,819
998 Sq. Ft.
Oct. 15
11308
$1,829
998 Sq. Ft.
Oct. 15
2D
Show Floor Plan Details Hide Floor Plan Details
Unable to load floor plan details.
11207
$1,825
1,046 Sq. Ft.
Oct. 15
11304
$1,835
1,046 Sq. Ft.
Oct. 15
11307
$1,835
1,046 Sq. Ft.
Oct. 15
2C-SR
Show Floor Plan Details Hide Floor Plan Details
Unable to load floor plan details.
11206
$1,820
1,078 Sq. Ft.
Oct. 15
11301
$1,820
1,078 Sq. Ft.
Oct. 15
11306
$1,830
1,078 Sq. Ft.
Oct. 15
2B-SR
Show Floor Plan Details Hide Floor Plan Details
Unable to load floor plan details.
10202
$1,810
1,166 Sq. Ft.
Nov. 17
10205
$1,810
1,166 Sq. Ft.
Nov. 17
10302
$1,820
1,166 Sq. Ft.
Nov. 17
2B
Show Floor Plan Details Hide Floor Plan Details
Unable to load floor plan details.
10204
$1,845
1,085 Sq. Ft.
Nov. 17
10207
$1,845
1,085 Sq. Ft.
Nov. 17
10304
$1,855
1,085 Sq. Ft.
Nov. 17
3A
Show Floor Plan Details Hide Floor Plan Details
Unable to load floor plan details.
9203
$2,200
1,447 Sq. Ft.
Dec. 22
9208
$2,200
1,447 Sq. Ft.
Dec. 22
9303
$2,210
1,447 Sq. Ft.
Dec. 22
3A-SR
Show Floor Plan Details Hide Floor Plan Details
Unable to load floor plan details.
9106
$2,245
1,542 Sq. Ft.
Dec. 22
9206
$2,250
1,542 Sq. Ft.
Dec. 22
9301
$2,250
1,542 Sq. Ft.
Dec. 22
Property Map
Select a unit to view pricing and availability
Details
Lease Term Options
- 12 mo
Property Information
- Built in 2026
- 252 units3 stories
Fees & Policies
The fees below are based on community-supplied data and may exclude additional fees and utilities.
Utilities & Essentials
-
Community Fee$15 / mo
-
Renters Legal Liability$16.59 / mo
-
Valet Trash$25 / mo
-
Pest Control$5 / mo
-
Internet$65 / mo
-
Utility Account Billing Fee$8.50 / mo
One-Time Basics
Due at Application
-
Administration Fee$250
-
Application Fee$75
Due at Move-In
-
Security Deposit$300
-
Community Fee$50
Dogs Allowed
-
Dog Fee$350
-
Dog Rent$25 / mo
Restrictions
No Aggressive Breeds
Cats Allowed
-
Cat Fee$350
-
Cat Rent$25 / mo
Restrictions
No Aggressive Breeds
Other Pets Allowed
-
Pet Fee$350 - $700
-
Pet Rent$25 / mo
Situational
-
Utility Account Final Move Out Fee - Third Party$15
-
Utility Account Set Up Fee - Third Party$15
-
Conditional Security Deposit$300 - $3,000
-
Rent Plus$10 - $15 / mo
-
Valet Bin Replacement$25 / occurrence
-
Key / Fob / Card Replacement$25 - $250 / occurrence
-
NSF Tenant Fee$30 / occurrence
-
Short Term Fee$300 / occurrence
-
Legal / Eviction Fees$50 - $500 / occurrence
-
MTM Flat Fee$500 / occurrence
-
Transfer Fee$750 / occurrence
-
Late Fee10% of base rent / occurrence
-
Early Termination Fee100% of base rent / occurrence
Property Fee Disclaimer: Based on community-supplied data and independent market research. Subject to change without notice. May exclude fees for mandatory or optional services and usage-based utilities.
Explore Commute Options
Property Highlights
- Balcony & Sunroom Options Available
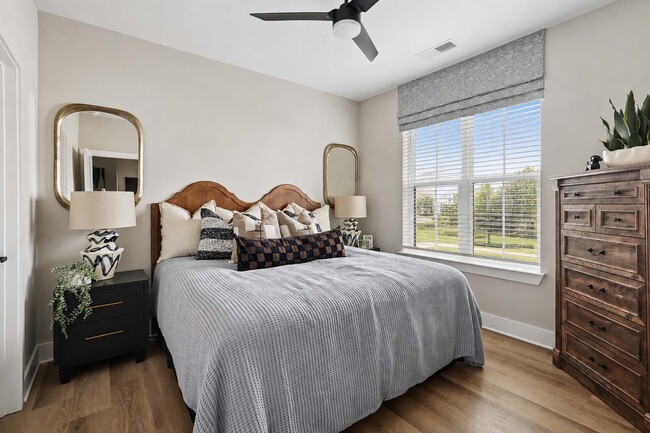
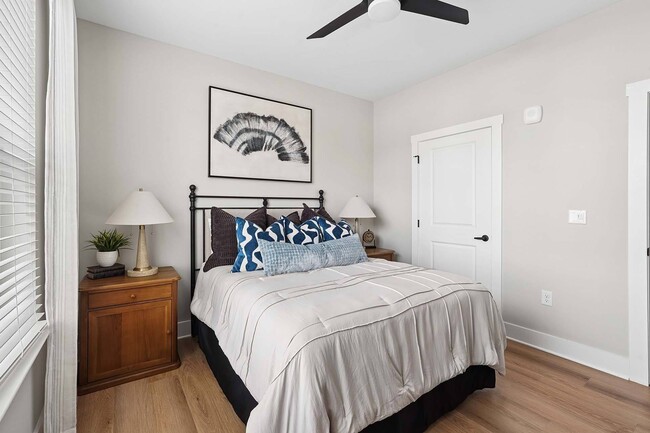
- Ceiling Fan in Bedroom
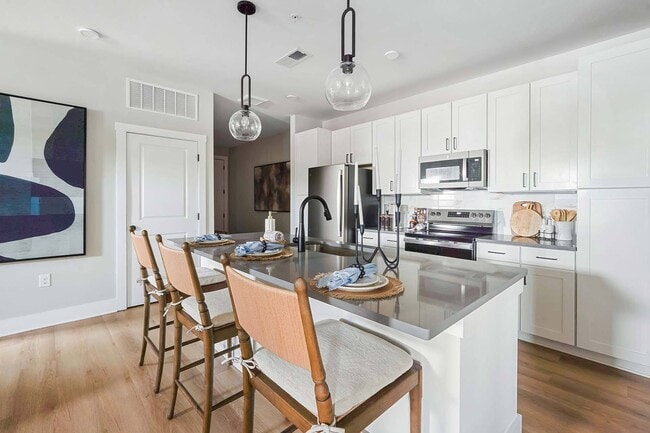
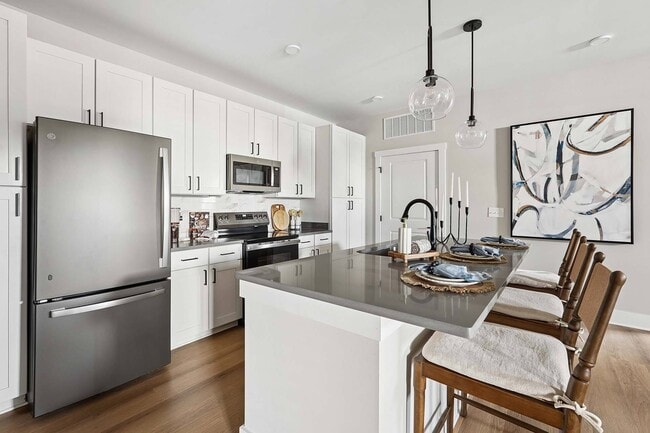
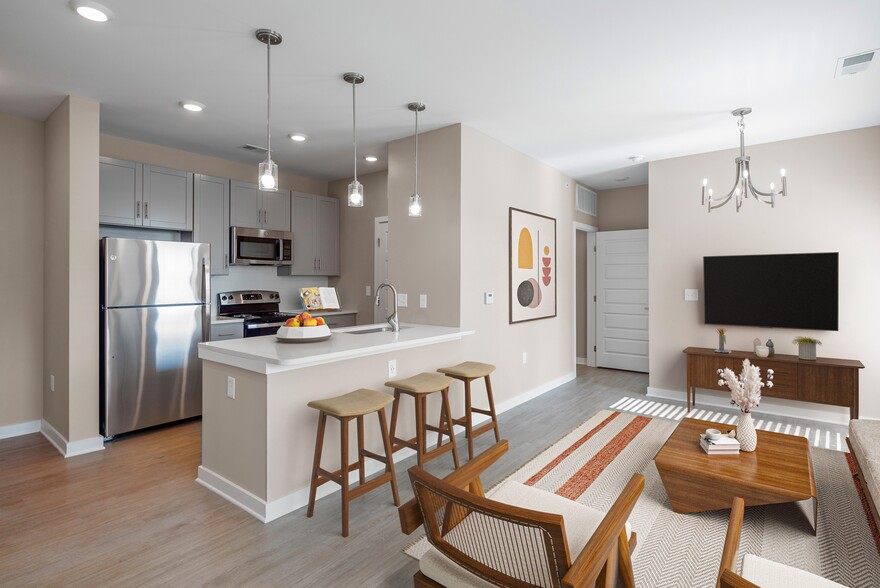
- Contemporary Shaker-Style Cabinetry
- Designer Tile Backsplash in Kitchen
- EV Chargers
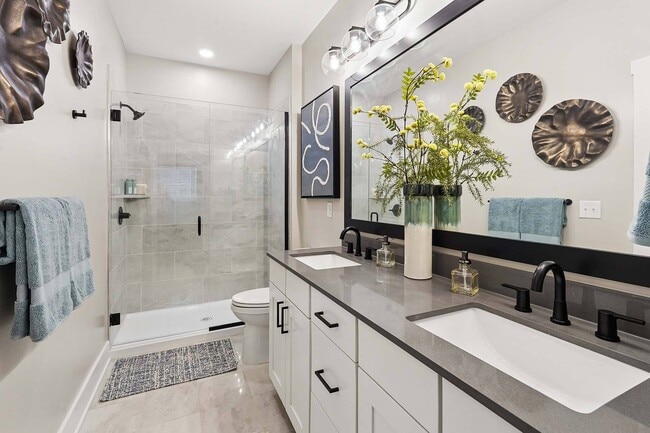
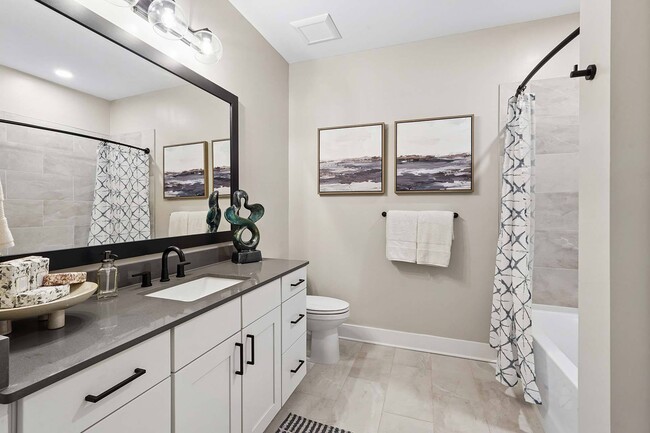
- Framed Bath Mirrors & Frameless Shower Doors
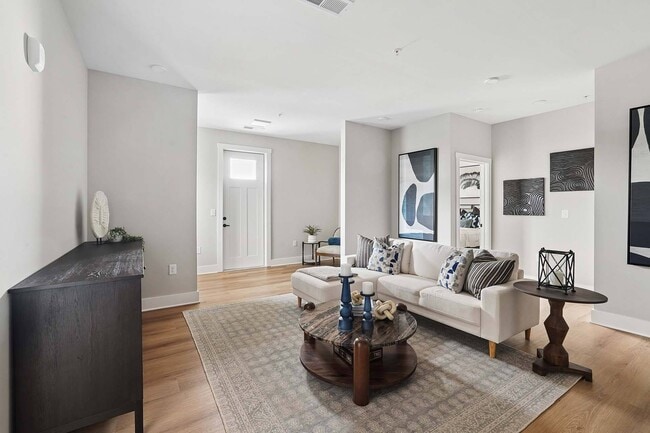
- Hardwood Inspired Flooring in All Rooms
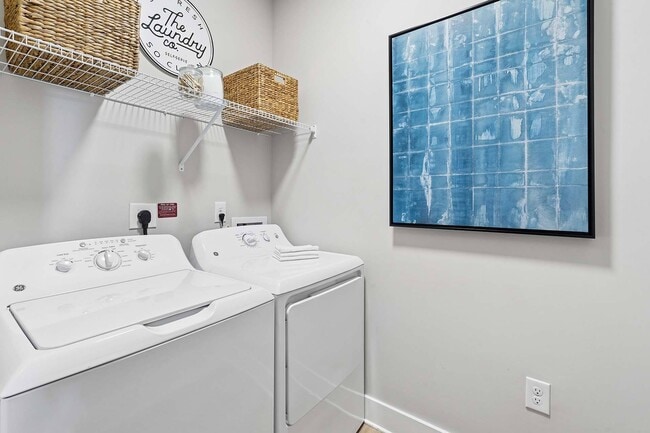
- In-Unit Full Size Washer & Dryer
- Kitchen Islands
- Nearby Waterfront Access
- Pendant Lighting
- Pet Park
- Quartz Countertops in Kitchen & Bathrooms
- Sleek Stainless Steel Appliances
- Valet Trash Service
Apartment Features
- Air Conditioning
- Balcony
- Cable Ready
- Carpet
- Ceiling Fans
- Crown Molding
- Dishwasher
- Disposal
- Double Vanities
- Eat-in Kitchen
- Framed Mirrors
- Freezer
- Furnished
- Hardwood Floors
- Heating
- High Ceilings
- High Speed Internet Access
- Ice Maker
- Instant Hot Water
- Island Kitchen
- Kitchen
- Linen Closet
- Microwave
- Office
- Oven
- Pantry
- Patio
- Quartz Countertops
- Refrigerator
- Smoke Free
- Sprinkler System
- Stainless Steel Appliances
- Storage Space
- Sunroom
- Trash Compactor
- Tub/Shower
- Views
- Vinyl Flooring
- Walk-In Closets
- Warming Drawer
- Washer/Dryer
- Wheelchair Accessible (Rooms)
- Wi-Fi
- Window Coverings
Community Features
- Breakfast/Coffee Concierge
- Business Center
- Cabana
- Car Charging Station
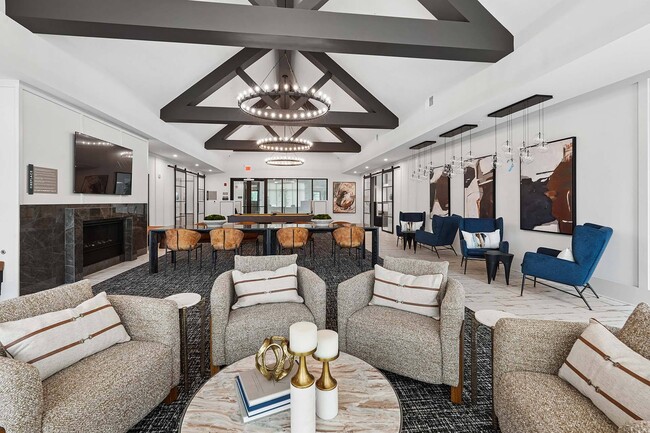
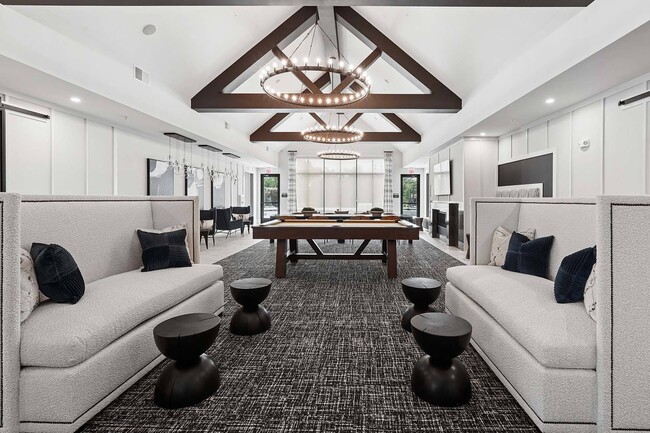
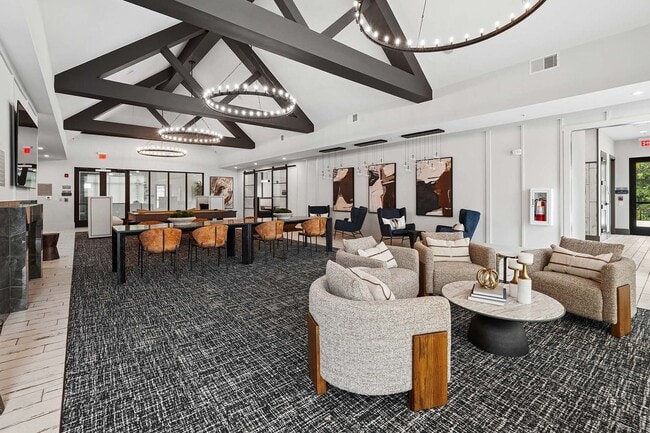
- Clubhouse
- Community-Wide WiFi
- Conference Rooms
- Courtyard
- Dog Park
- Fitness Center
- Gameroom
- Grill
- Lounge
- Maintenance on site
- Multi Use Room
- Online Services
- Package Service
- Pet Play Area
- Pet Washing Station
- Planned Social Activities
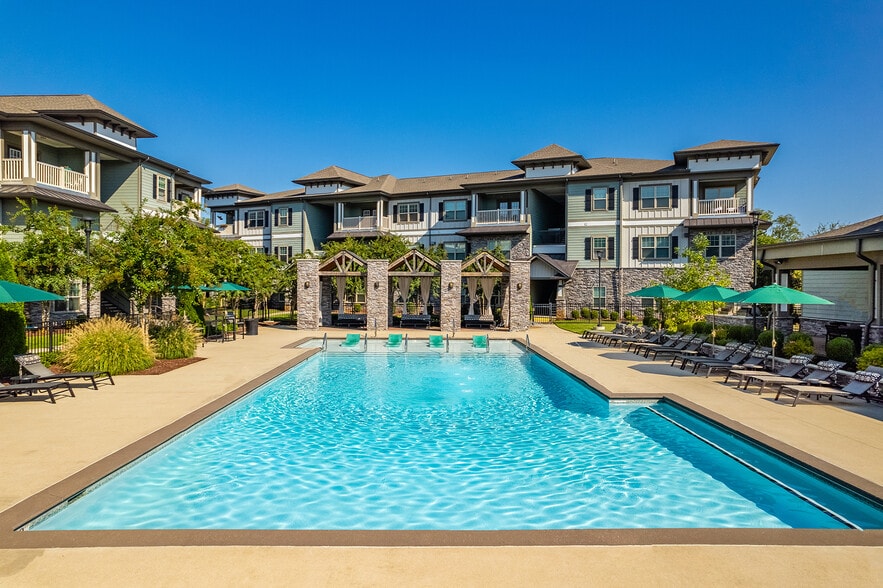
- Pool
- Renters Insurance Program
- Sundeck
- Trash Pickup - Door to Door
- Walk-Up
- Waterfront
- Wheelchair Accessible
- Wi-Fi
Map of Vintage Bakers Crossing
Area Scores
Walkability
Fairly walkable
Driveability
Exceptionally drivable
Bikeability
Somewhat bikeable
Walkability measures the walking distance to day-to-day needs.
Driveability measures congestion, parking availability, and access to major roads.
Bikeability measures the suitability for cycling.
Soundscore™
Active
A Sound Score rating aggregates noise caused by vehicle traffic, airplane traffic and local sources.
Transit
Airport
42 min Drive

Moving to Sumner County, Gallatin, TN
Shopping Centers
Shoppers will appreciate Vintage Bakers Crossing proximity to Shops of Village Green, US Hwy 31 & Browns Lane, and Gallatin Marketplace. Shops of Village Green is 0.7 miles away, and US Hwy 31 & Browns Lane is within a 10 minute walk.
Airports
Living in Sumner County provides easy access to Nashville International, located just 42 minutes from Vintage Bakers Crossing.
Local Education
Primary and Secondary Schools

Howard Elementary
Grades PK-5
Public

Rucker Stewart Middle
Grades 6-8
Public

Sumner Academy
Grades PK-8
Private
Gallatin Senior High School
Grades 9-12
Public
Southside Christian School
Grades K-12
Private
Data provided by GreatSchools.org © 2026. All rights reserved.

Colleges and Universities
| School | Commute Time (Distance) |
|---|---|
| Volunteer State Comm. Coll. | Drive: 3 min (1.5 mi) |
About Vintage Bakers Crossing
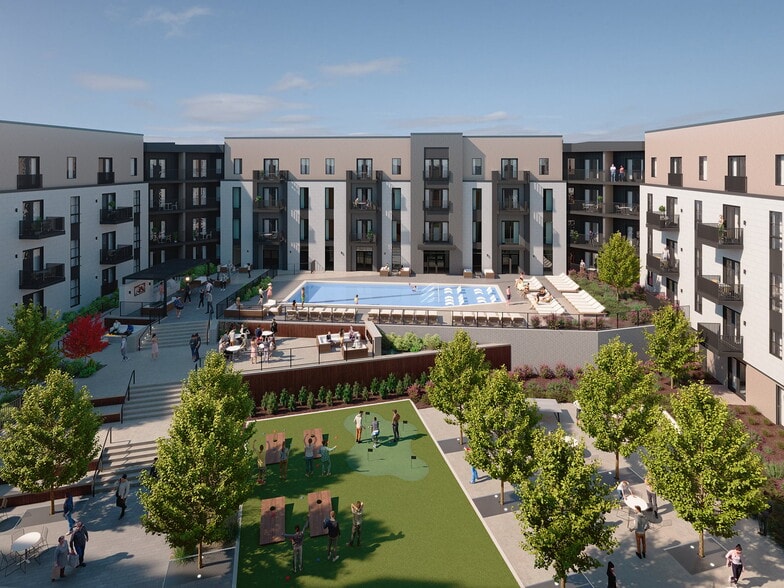
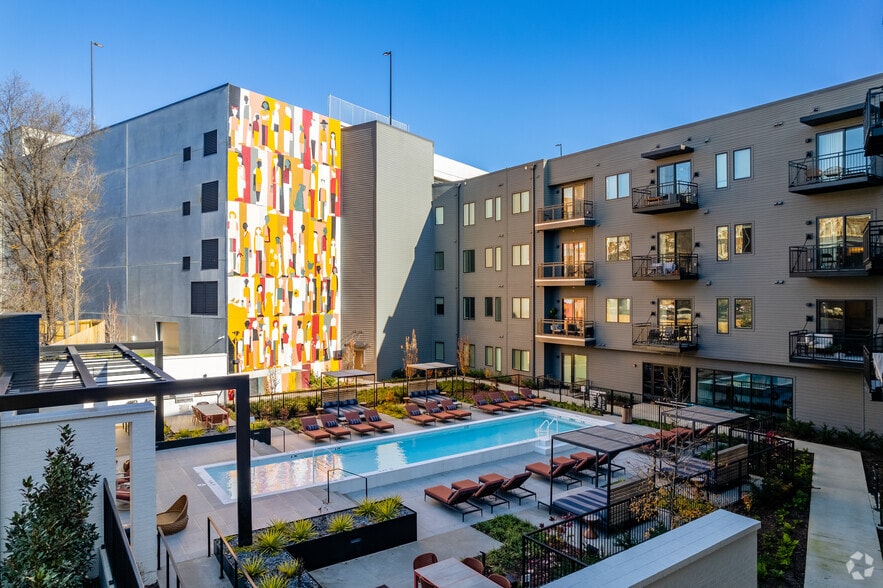
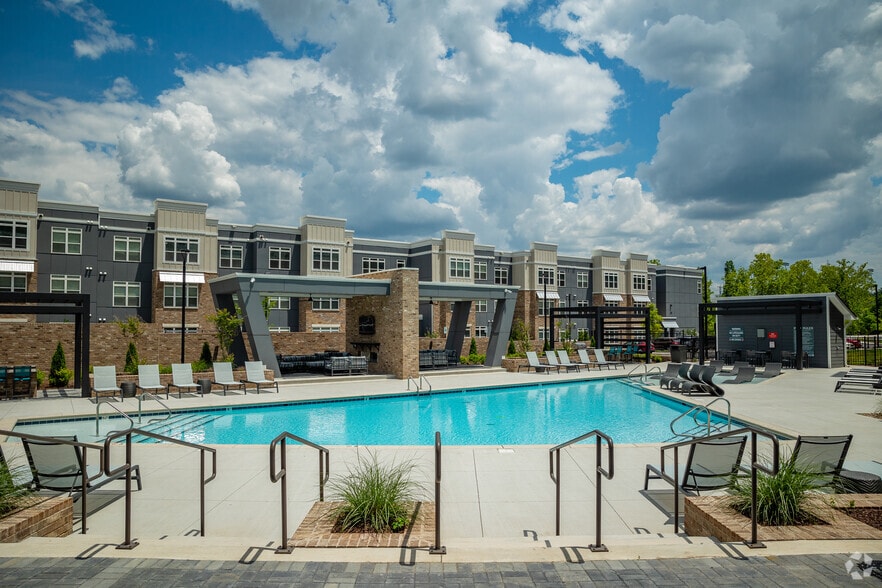
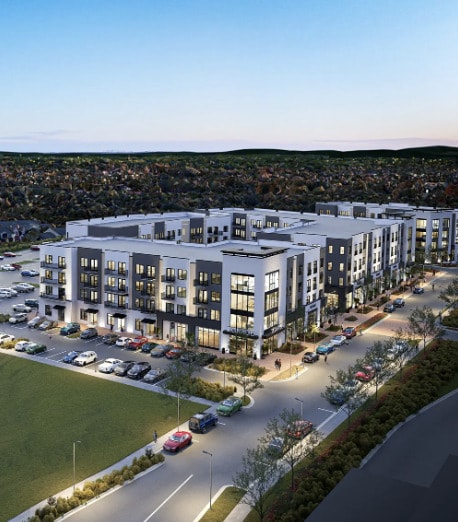
Nestled in the heart of Gallatin, this 252-unit garden-style luxury apartment community offers an elevated living experience where comfort meets sophistication. Thoughtfully designed residences feature high-end finishes, modern interiors, and refined… details that create a space youll be proud to call home. Beyond your front door, indulge in a curated collection of upscale amenities tailored for both relaxation and connection. With convenient access to major thoroughfares, commuting and exploring the greater Nashville area is effortless placing the best of dining, shopping, and entertainment just moments away. Here, everyday living feels effortlessly luxurious.
Nestled in the heart of Gallatin, this 252-unit garden-style luxury apartment community offers an elevated living experience where comfort meets sophistication. Thoughtfully designed residences feature high-end finishes, modern interiors, and refined details that create a space youll be proud to call home. Beyond your front door, indulge in a curated collection of upscale amenities tailored for both relaxation and connection. With convenient access to major thoroughfares, commuting and exploring the greater Nashville area is effortless placing the best of dining, shopping, and entertainment just moments away. Here, everyday living feels effortlessly luxurious.
Vintage Bakers Crossing is an apartment community in Gallatin, TN
Contact
Gallatin, TN 37066
- Sunday Closed
- Monday 9:00 AM – 6:00 PM
- Tuesday 9:00 AM – 6:00 PM
- Wednesday 9:00 AM – 6:00 PM
- Thursday 9:00 AM – 6:00 PM
- Friday 9:00 AM – 6:00 PM
- Saturday 10:00 AM – 5:00 PM
Vintage Bakers Crossing Gallery
Nearby Properties You Might Like
Within 50 Miles of Vintage Bakers Crossing
Find More Rentals in Gallatin
Bedrooms
Other Types of Rentals
Gallatin Apartments by Amenity
- Pet-Friendly Apartments in Gallatin
- Furnished Apartments in Gallatin
- Waterfront Apartments in Gallatin
- Apartments with a Pool in Gallatin
- Apartments with Wheelchair Access in Gallatin
- Apartments with Washer & Dryer in Gallatin
- Apartments with Utilities Included in Gallatin
- Apartments with a Garage in Gallatin
- Apartments with EV Charging in Gallatin
- Apartments with a Virtual Tour in Gallatin
Apartment Specialties
Find More Rentals Nearby…
Cities
Neighborhoods
Contact this Property
(615) 551-4681Languages: English
Closed Today