Managed By

- Bedrooms
- 1 - 31 - 3 Beds
- Bathrooms
- 1 - 21 - 2 Baths
- Sq. Ft.
- 1,039 - 1,525 sq ft
Pricing and Floor Plans
Magnolia
Show Floor Plan Details Hide Floor Plan Details
Unable to load floor plan details.
11-207
$1,466
1,093 Sq. Ft.
Now
11-305
$1,426
1,093 Sq. Ft.
Now
08-404
$1,426
1,093 Sq. Ft.
Now
Clover
Show Floor Plan Details Hide Floor Plan Details
Unable to load floor plan details.
07-206
$1,721
1,039 Sq. Ft.
Now
Wildflower
Show Floor Plan Details Hide Floor Plan Details
Unable to load floor plan details.
13-201
$1,543
1,138 Sq. Ft.
Nov. 23
New
Fernwood
Show Floor Plan Details Hide Floor Plan Details
Unable to load floor plan details.
14-302
$1,744
1,363 Sq. Ft.
Now
08-308
$1,755
1,363 Sq. Ft.
Sep. 23
03-308
$1,740
1,363 Sq. Ft.
Sep. 28
15-202
$1,755
1,363 Sq. Ft.
Sep. 29
Fawn
Show Floor Plan Details Hide Floor Plan Details
Unable to load floor plan details.
09-102
$1,805
1,345 Sq. Ft.
Now
14-204
$1,761
1,345 Sq. Ft.
Nov. 11
Cypress
Show Floor Plan Details Hide Floor Plan Details
Unable to load floor plan details.
Honeysuckle
Show Floor Plan Details Hide Floor Plan Details
Unable to load floor plan details.
14-206
$2,273
1,525 Sq. Ft.
Now
14-201
$2,223
1,525 Sq. Ft.
Sep. 28
14-301
$2,223
1,525 Sq. Ft.
Nov. 20
Sycamore
Show Floor Plan Details Hide Floor Plan Details
Unable to load floor plan details.
Willow
Show Floor Plan Details Hide Floor Plan Details
Unable to load floor plan details.
Property Map
Select a unit to view pricing and availability
Details
Property Information
- Built in 2020
- 250 units3 stories
Fees & Policies
The fees below are based on community-supplied data and may exclude additional fees and utilities.
Utilities & Essentials
-
Valet Trash$20 / mo
-
Pest Control$5 / mo
-
Utility ChargesVaries / mo
One-Time Basics
Due at Application
-
Administration Fee$250
-
Application Fee$50
-
Other
-
Surface Lot
Dogs Allowed
-
Dog Fee$350
-
Dog Rent$25 / mo
Restrictions
Aggressive breed restrictions apply to full or mix breeds.
Comments
| Restrictions: Aggressive breed restrictions apply to full or mix breeds.
Cats Allowed
-
Cat Fee$350
-
Cat Rent$25 / mo
Restrictions
Aggressive breed restrictions apply to full or mix breeds.
Comments
| Restrictions: Aggressive breed restrictions apply to full or mix breeds.
-
Storage Locker
Personalized Add-Ons
-
Liability Insurance$13 / mo
Situational
-
Transfer Fee$1,000 / occurrence
-
NSF Tenant Fee$30 / occurrence
-
Keys, Locks, Lock Changes$50 / occurrence
-
Late Fee10% of base rent / occurrence
-
Early Termination Fee200% of base rent / occurrence
Property Fee Disclaimer: Based on community-supplied data and independent market research. Subject to change without notice. May exclude fees for mandatory or optional services and usage-based utilities.
Matterport 3D Tours
Explore Commute Options
Property Highlights
- Accessible Features
- Attached Garages
- Breakfast Bar
- Built In Computer Nook With USB Ports
- Built-In Desk
- Car Wash Center
- Coffee Bar
- Conference Room
- Detached Garages
- Electric Range
- Electric Vehicle Charging Station
- Extra Storage
- Farmhouse Sink
- Fire Pit
- Flexible Rent Payments
- Gated Community
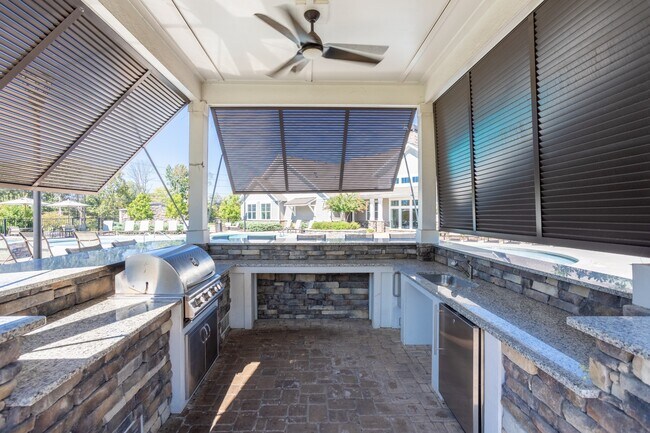
- Grilling Station
- Heat Included
- Huge Counter Top Space And Breakfast Bar
- In-Sink Disposal
- Large Closets
- Lots Of Natural Light
- Off Street Parking
- On-Call Emergency Maintenance
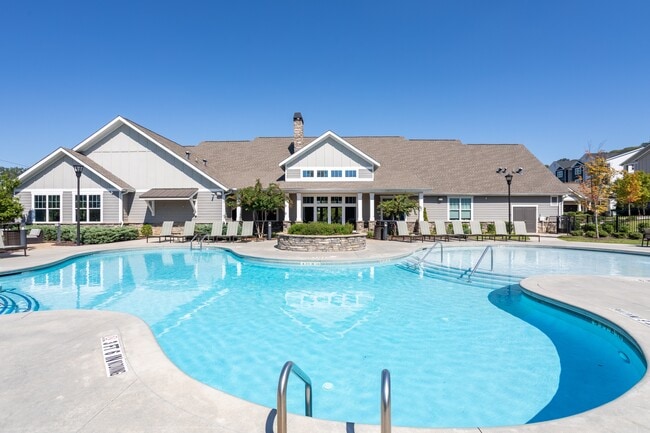
- Outdoor Kitchen At Pool
- Package Lockers
- Pet Friendly
- Plush Carpet
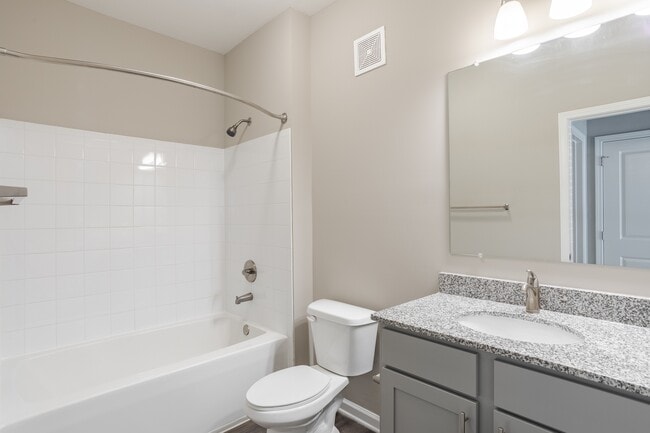
- Soaking Tub
- Solid Wood Cabinets
- Storage Units
- Top Rated Hamilton County Schools
- USB Ports
- Valet Trash Service
- Valet Waste Service
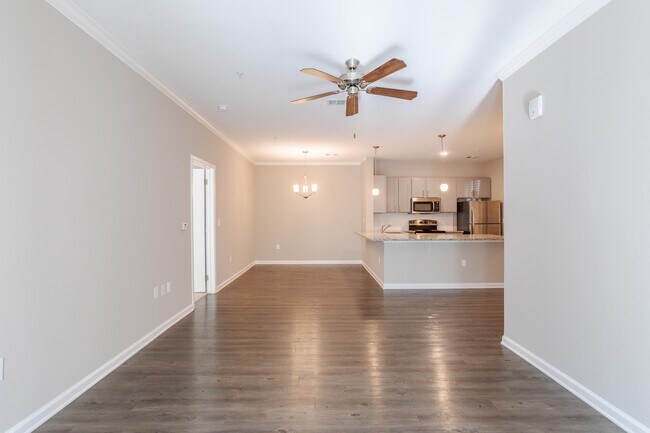
- Vinyl Plank Flooring
- Washer and Dryer
- Wi-Fi in Common Areas
Apartment Features
- Air Conditioning
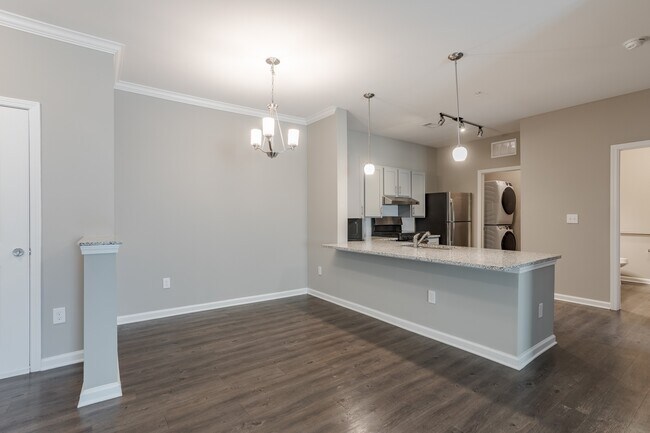
- Balcony
- Cable Ready
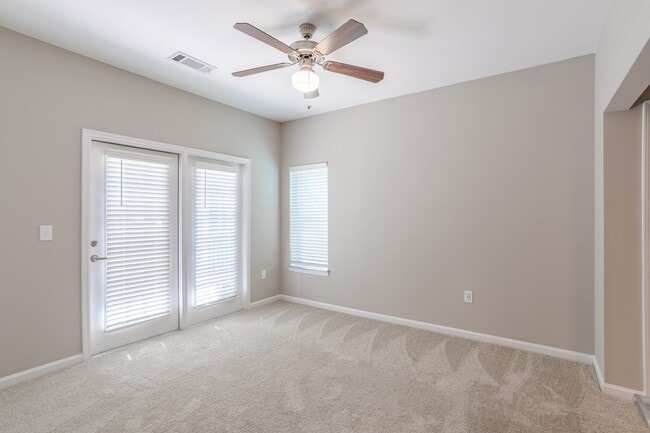
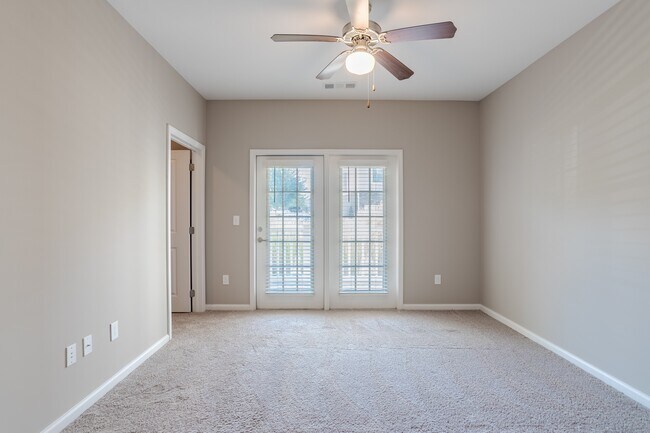
- Carpet
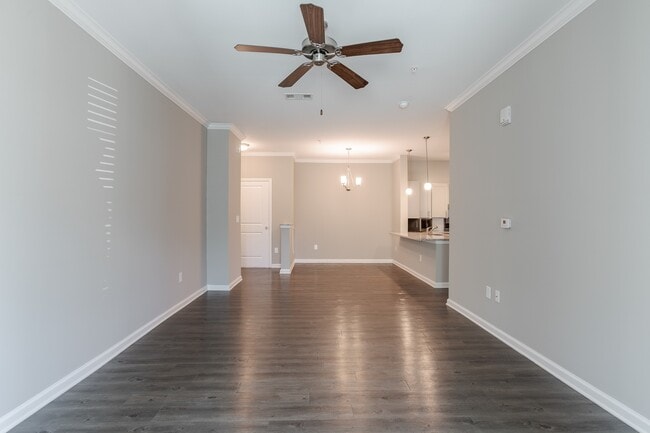
- Ceiling Fans
- Crown Molding
- Deck
- Dining Room
- Dishwasher
- Disposal
- Double Pane Windows
- Eat-in Kitchen
- Freezer
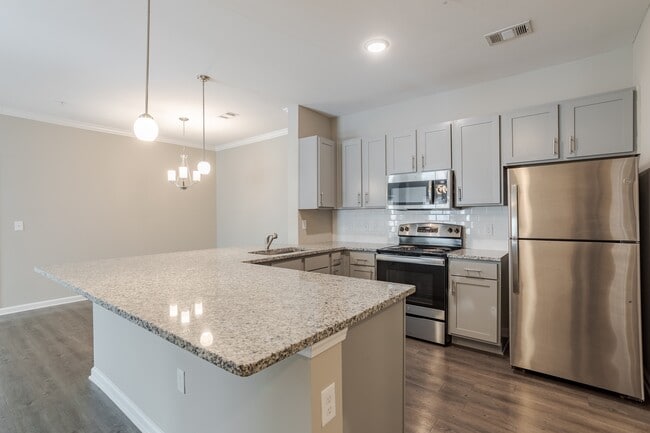
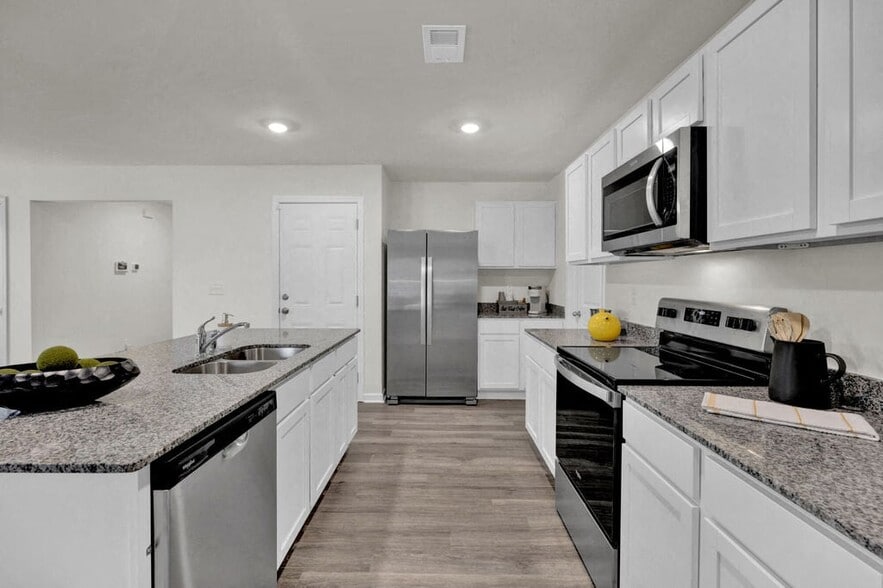
- Granite Countertops
- Handrails
- Hardwood Floors
- Heating
- High Speed Internet Access
- Ice Maker
- Instant Hot Water
- Island Kitchen
- Kitchen
- Large Bedrooms
- Linen Closet
- Microwave
- Office
- Oven
- Pantry
- Patio
- Porch
- Range
- Refrigerator
- Stainless Steel Appliances
- Storage Space
- Sunroom
- Tub/Shower
- Vinyl Flooring
- Walk-In Closets
- Warming Drawer
- Washer/Dryer
- Wheelchair Accessible (Rooms)
- Wi-Fi
- Window Coverings
Community Features
- 24 Hour Access
- Breakfast/Coffee Concierge
- Business Center
- Car Charging Station
- Car Wash Area
- Clubhouse
- Conference Rooms
- Controlled Access
- Courtyard
- Dog Park
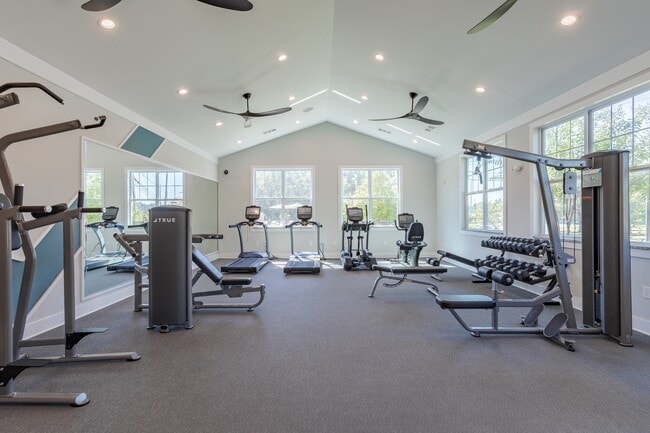
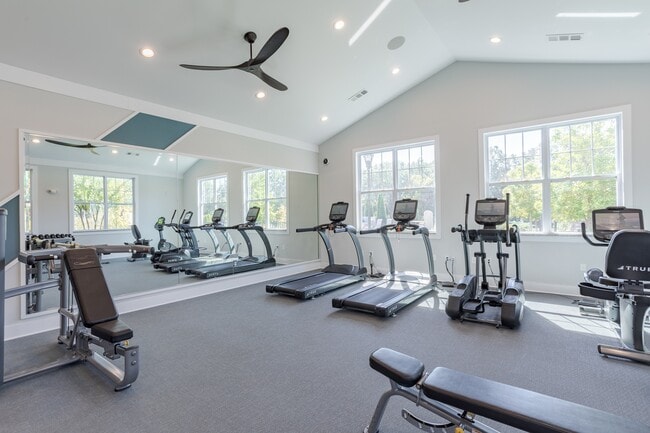
- Fitness Center
- Gated
- Grill
- Key Fob Entry
- Lounge
- Maintenance on site
- Multi Use Room
- Online Services
- Package Service
- Pet Play Area
- Picnic Area
- Planned Social Activities
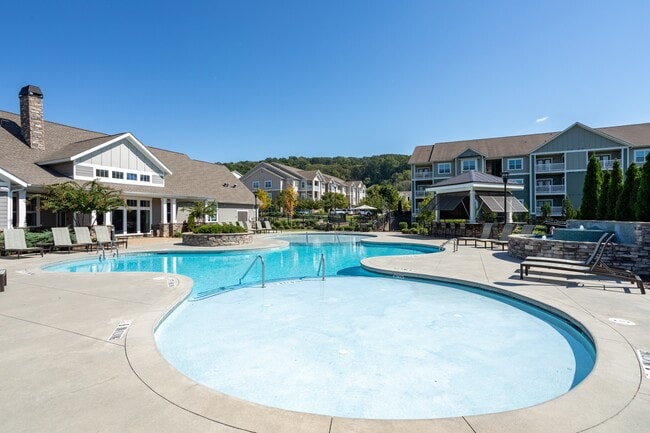
- Pool
- Property Manager on Site
- Sundeck
- Trash Pickup - Door to Door
- Walk-Up
- Wi-Fi
Map of Lullwater at Big Ridge
Area Scores
Walkability
Somewhat walkable
Driveability
Exceptionally drivable
Bikeability
Fairly bikeable
Walkability measures the walking distance to day-to-day needs.
Driveability measures congestion, parking availability, and access to major roads.
Bikeability measures the suitability for cycling.
Soundscore™
Calm
A Sound Score rating aggregates noise caused by vehicle traffic, airplane traffic and local sources.
Transit
Airport
25 min Drive

Moving to Northgate-Big Ridge, Hixson, TN
Shopping Centers
Shoppers will appreciate Lullwater at Big Ridge proximity to Valleybrook, Creek Plantation Village, and Valley Brook Park. Valleybrook is 0.5 miles away, and Creek Plantation Village is within an 11 minute walk.
Airports
Living in Northgate-Big Ridge provides easy access to Lovell Field, located just 25 minutes from Lullwater at Big Ridge.
Local Education
Primary and Secondary Schools

Big Ridge Elementary School
Grades PK-5
Public

Lakeside Academy
Grades PK-5
Public
Middle Valley Academy
Grades PK-5
Private

Hixson Middle School
Grades 6-8
Public
Hixson High School
Grades 9-12
Public
Bethel Christian Academy
Grades 6-12
Private
Data provided by GreatSchools.org © 2026. All rights reserved.

Colleges and Universities
| School | Commute Time (Distance) |
|---|---|
| Chattanooga State Comm. Coll. | Drive: 14 min (7.1 mi) |
| UT Chattanooga | Drive: 20 min (11.4 mi) |
About Lullwater at Big Ridge
Ideally positioned by Hixson Pike and Middle Valley Road, our community provides seamless access to coveted spots like Northgate Mall and the bustling city center of Chattanooga, ensuring entertainment options are always within reach. Living here… means breathtaking views and sought-after facilities are standard, helping you reach new heights.
Ideally positioned by Hixson Pike and Middle Valley Road, our community provides seamless access to coveted spots like Northgate Mall and the bustling city center of Chattanooga, ensuring entertainment options are always within reach. Living here means breathtaking views and sought-after facilities are standard, helping you reach new heights.
Lullwater at Big Ridge is an apartment community in Hixson, TN
Contact
Hixson, TN 37343
- Sunday Closed
- Monday 8:30 AM – 5:30 PM
- Tuesday 8:30 AM – 5:30 PM
- Wednesday 8:30 AM – 5:30 PM
- Thursday 8:30 AM – 5:30 PM
- Friday 8:30 AM – 5:30 PM
- Saturday 10:00 AM – 5:00 PM
Renter Reviews
For Lullwater at Big Ridge
5 Ratings & Reviews
-
6/11/26
No insulation
These apartments are very loud and have no insulation. You can hear every step of the people above you. Dining room light rattles as they walk.
Review from Apartments.com
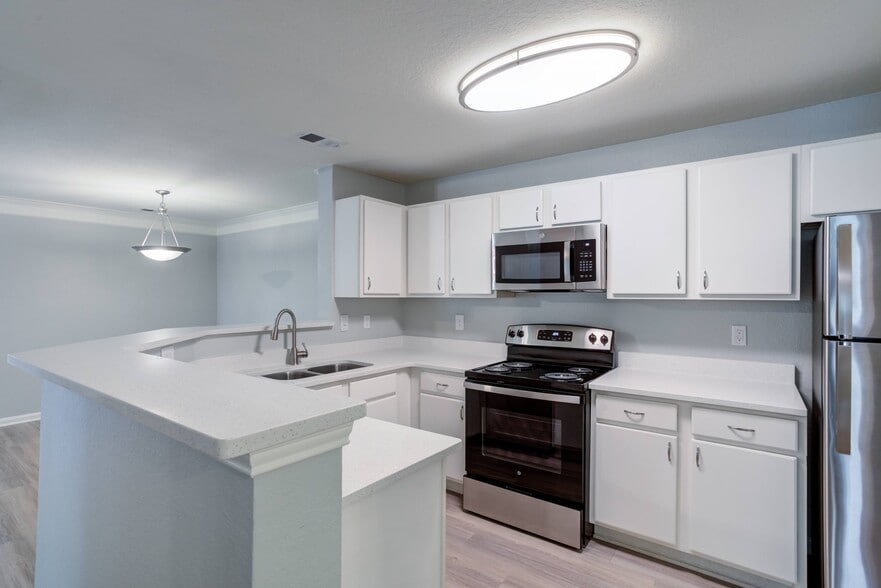
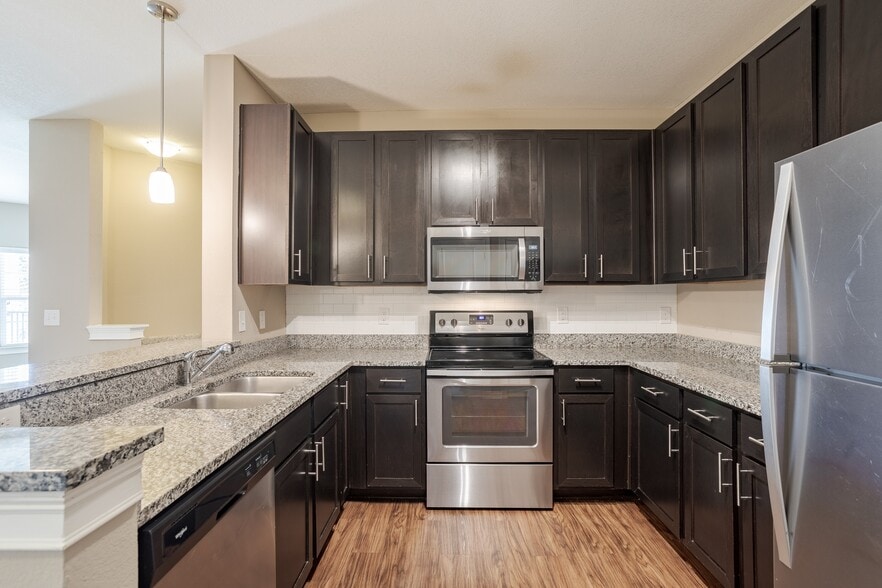
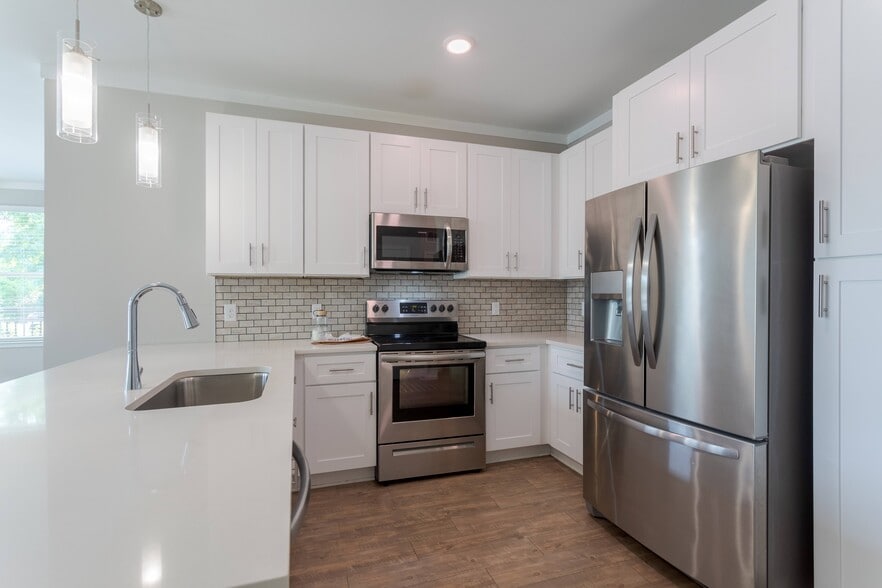
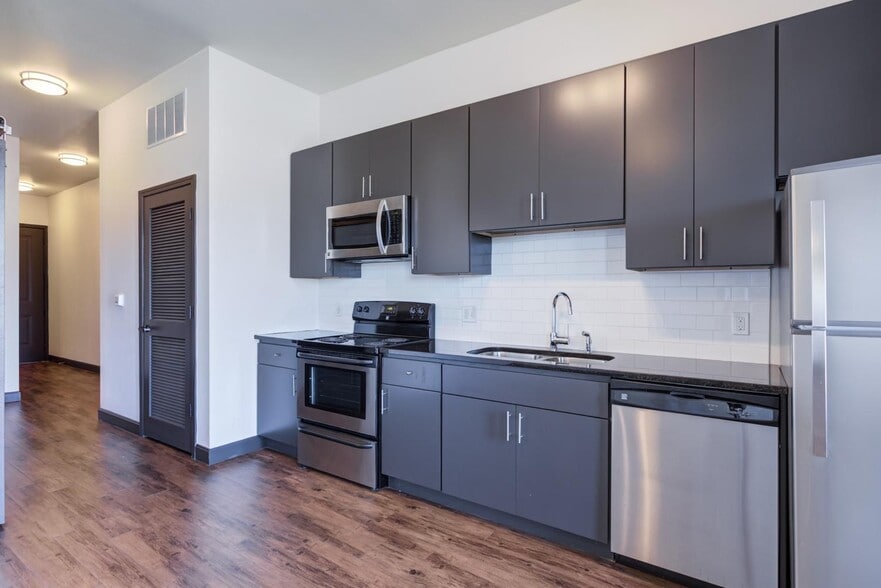
Lullwater at Big Ridge Gallery
Nearby Properties You Might Like
Within 50 Miles of Lullwater at Big Ridge
Find More Rentals in Hixson
Bedrooms
Other Types of Rentals
Hixson Apartments by Amenity
- Pet-Friendly Apartments in Hixson
- Furnished Apartments in Hixson
- Waterfront Apartments in Hixson
- Apartments with a Pool in Hixson
- Apartments with Wheelchair Access in Hixson
- Apartments with Washer & Dryer in Hixson
- Apartments with a Garage in Hixson
- Apartments with EV Charging in Hixson
- Apartments with a Virtual Tour in Hixson
Apartment Specialties
Find More Rentals Nearby…
Cities
Neighborhoods
Contact This Property
(423) 594-1641Languages: English
Open 8:30 AM – 5:30 PM Today