
Managed By

- Bedrooms
- 1 - 31 - 3 Beds
- Bathrooms
- 1 - 21 - 2 Baths
- Sq. Ft.
- 900 - 1,400 sq ft
Pricing and Floor Plans
1 Bedroom
Show Floor Plan Details Hide Floor Plan Details
Unable to load floor plan details.
711-315
$1,381
900 Sq. Ft.
Nov. 17
2 Bedroom
Show Floor Plan Details Hide Floor Plan Details
Unable to load floor plan details.
716-228
$1,672
1,100 Sq. Ft.
Now
721-521
$1,646
1,100 Sq. Ft.
Now
3 Bedroom
Show Floor Plan Details Hide Floor Plan Details
Unable to load floor plan details.
710-118
$1,611
1,400 Sq. Ft.
Now
710-131
$1,611
1,400 Sq. Ft.
Now
710-116
$1,653
1,400 Sq. Ft.
Now
Details
Property Information
- Built in 2020
- 120 units3 stories
Fees & Policies
The fees below are based on community-supplied data and may exclude additional fees and utilities.
One-Time Basics
Due at Application
-
Application Fee Per Applicant$50
Due at Move-In
-
Administrative Fee$150
-
Deposit$500
-
Surface Lot
Dogs Allowed
-
Dog Fee$300
-
Dog Rent$30 / mo
75 lbs. Weight Limit
Restrictions
Yes
Comments
| Restrictions: Yes
Cats Allowed
-
Cat Fee$300
-
Cat Rent$30 / mo
75 lbs. Weight Limit
Restrictions
No
Comments
| Restrictions: No
Property Fee Disclaimer: Based on community-supplied data and independent market research. Subject to change without notice. May exclude fees for mandatory or optional services and usage-based utilities.
Matterport 3D Tours
Explore Commute Options
Property Highlights
- BBQ/Picnic Area
- Carpeting
- Ceiling Fan(s)
- Decks/patios on every apartment
- Efficient Appliances
- Electronic Thermostat
- Off Street Parking
- Patio/Balcony
- Pet Friendly
- Quite, peaceful setting
- Refurbished Interiors & Exteriors
- Spacious 2 Bedroom Floor Plans
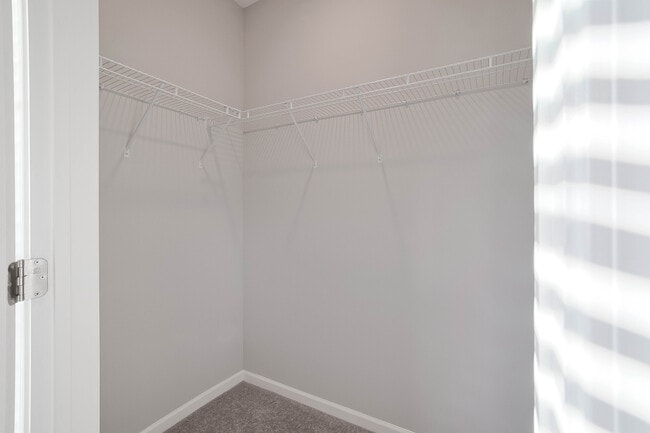
- Spacious Closet(s)
- W/D Hookup
- Wheelchair Access
Apartment Features
- Air Conditioning
- Balcony
- Cable Ready
- Ceiling Fans
- Deck
- Dishwasher
- Hardwood Floors
- Microwave
- Patio
- Refrigerator
- Washer/Dryer Hookup
- Window Coverings
Community Features
- 24 Hour Access
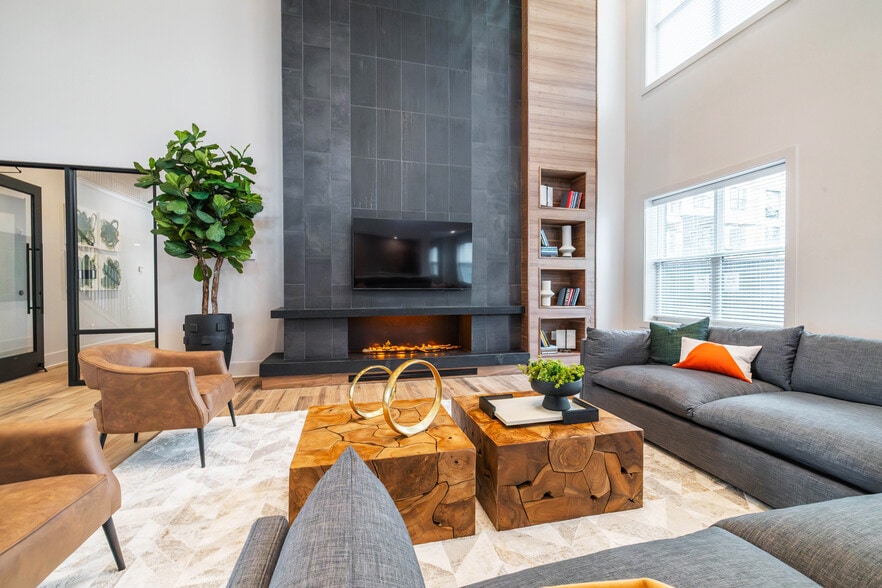
- Clubhouse
- Fitness Center
- Grill
- Maintenance on site
- Picnic Area
- Playground
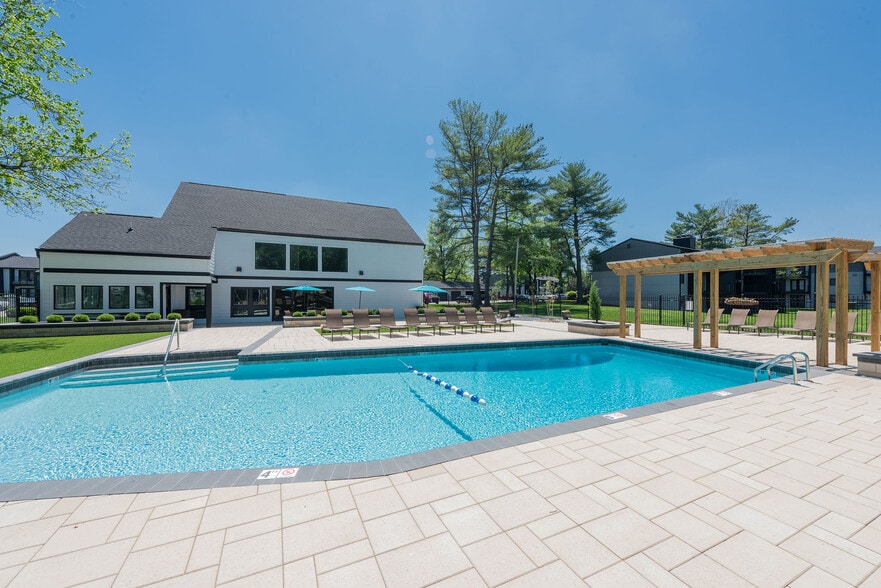
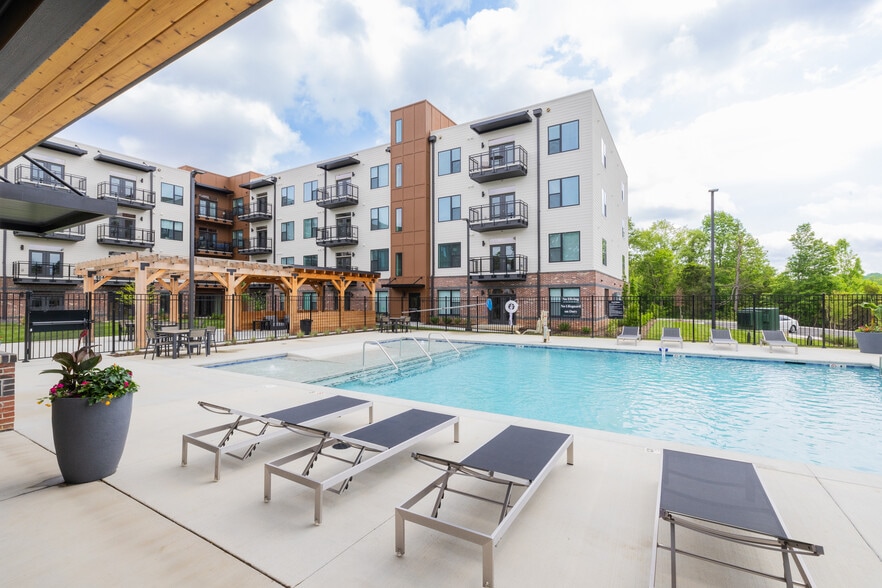
- Pool
- Property Manager on Site
Map of The Reserve at Raintree
Area Scores
Walkability
Fairly walkable
Driveability
Exceptionally drivable
Bikeability
Somewhat bikeable
Walkability measures the walking distance to day-to-day needs.
Driveability measures congestion, parking availability, and access to major roads.
Bikeability measures the suitability for cycling.
Soundscore™
Calm
A Sound Score rating aggregates noise caused by vehicle traffic, airplane traffic and local sources.
Transit
Airport
24 min Drive

Moving to Westside, Knoxville, TN
Shopping Centers
Shoppers will appreciate The Reserve at Raintree proximity to Downtown West Village, Downtown West Shopping Center, and The Plaza. Downtown West Village is 1.3 miles away, and Downtown West Shopping Center is within a 28 minute walk.
Airports
Living in Westside provides easy access to McGhee Tyson, located just 26 minutes from The Reserve at Raintree.
Local Education
Primary and Secondary Schools

Cedar Bluff Elementary School
Grades PK-5
Public

A L Lotts Elementary School
Grades PK-5
Public
West Valley Middle School
Grades 6-8
Public
Bearden High School
Grades 9-12
Public

OneSchool Global - Knoxville Campus
Grades K-12
Private
Rivers Edge Christian Academy
Grades PK-12
Private
Data provided by GreatSchools.org © 2026. All rights reserved.

Colleges and Universities
| School | Commute Time (Distance) |
|---|---|
| LMU - Cedar Bluff | Drive: 10 min (3.7 mi) |
| South College | Drive: 14 min (7 mi) |
| Pellissippi State, Division St | Drive: 15 min (7.5 mi) |
| Pellissippi State, Hardin | Drive: 19 min (8.9 mi) |
About The Reserve at Raintree
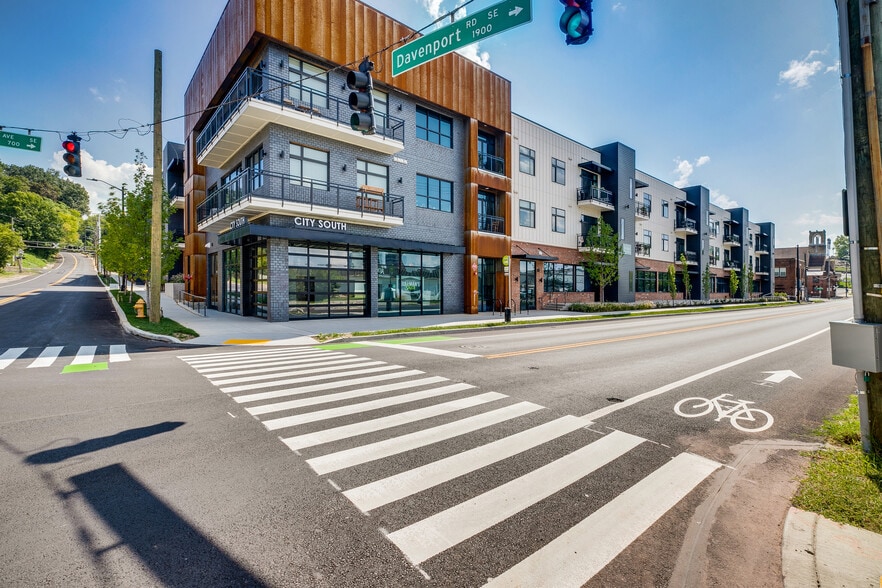
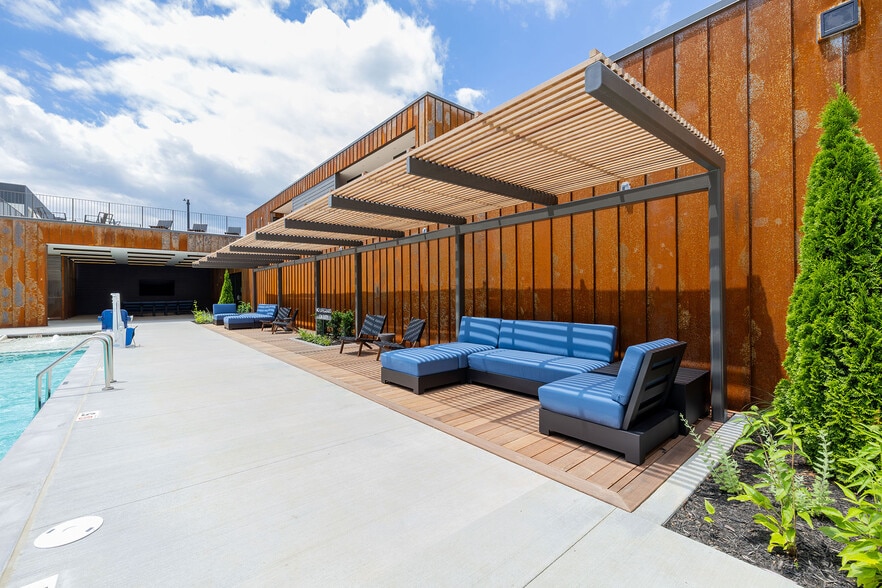
?Nestled in the heart of West Knoxville, The Reserve at Raintree is just minutes from the city's best dining, shopping, and entertainment.The newly built property offers exceptional amenities, superior design, and thoughtfully designed one-, two-,… and three-bedroom homes.You'll love living at The Reserve at Raintree!
?Nestled in the heart of West Knoxville, The Reserve at Raintree is just minutes from the city's best dining, shopping, and entertainment.The newly built property offers exceptional amenities, superior design, and thoughtfully designed one-, two-, and three-bedroom homes.You'll love living at The Reserve at Raintree!
The Reserve at Raintree is an apartment community in Knoxville, TN
Contact
Knoxville, TN 37923
- Sunday Closed
- Monday 9:00 AM – 5:00 PM
- Tuesday 9:00 AM – 5:00 PM
- Wednesday 9:00 AM – 5:00 PM
- Thursday 9:00 AM – 5:00 PM
- Friday 9:00 AM – 5:00 PM
- Saturday Closed
Renter Reviews
For The Reserve at Raintree
2 Ratings & Reviews
-
1/11/23
I love my home
I’ve been in love with this place since I saw it while apartment searching in 2021! I literally could not imagine calling any other place home! It gives me that country quiet feel that I miss about my home town! I hope to stay forever.
Review from Apartments.com
2 People Found This Helpful
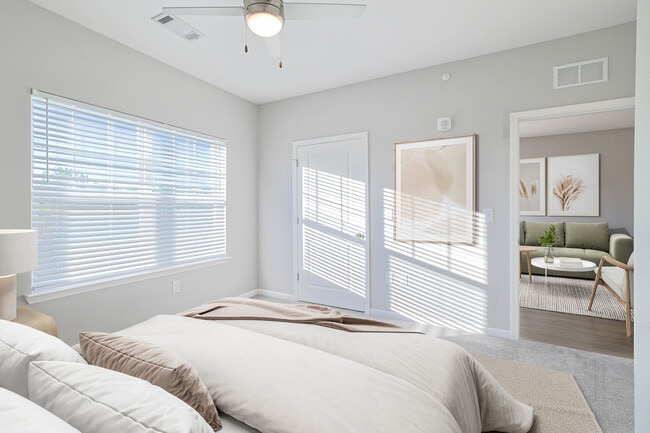
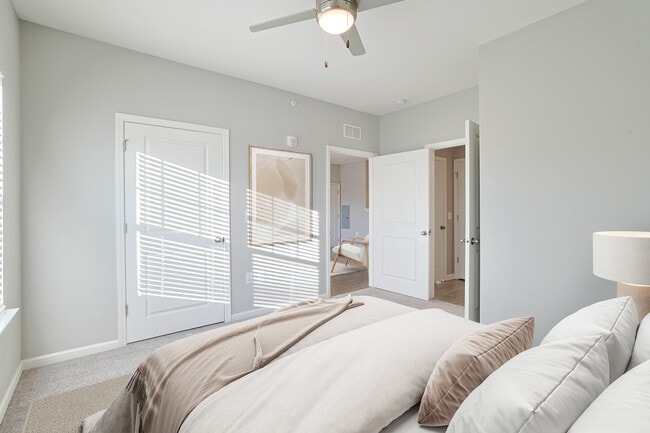
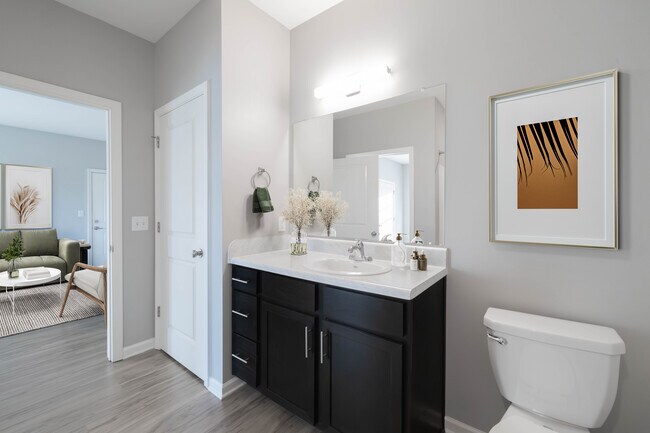
The Reserve at Raintree Gallery


Nearby Properties You Might Like
Within 50 Miles of The Reserve at Raintree

Find More Rentals in Knoxville
Bedrooms
Other Types of Rentals
Knoxville Apartments by Amenity
- Pet-Friendly Apartments in Knoxville
- Furnished Apartments in Knoxville
- Waterfront Apartments in Knoxville
- Apartments with a Pool in Knoxville
- Apartments with Wheelchair Access in Knoxville
- Apartments with Washer & Dryer in Knoxville
- Apartments with Utilities Included in Knoxville
- Apartments with a Garage in Knoxville
- Apartments with EV Charging in Knoxville
- Apartments with a Virtual Tour in Knoxville
Apartment Specialties
Apartments in your Budget
- Knoxville Move-in Specials
- Cheap Apartments in Knoxville
- Luxury Apartments in Knoxville
- Apartments under $700 in Knoxville
- Apartments under $900 in Knoxville
- Apartments under $1000 in Knoxville
- Apartments under $1500 in Knoxville
- Apartments under $2000 in Knoxville
- Apartments under $2500 in Knoxville
Find More Rentals Nearby…
Cities
Neighborhoods
Contact This Property
(865) 999-0996Languages: English
Open 9:00 AM – 5:00 PM Today