

- Bedrooms
- 33 Beds
- Bathrooms
- 2 - 2.52 - 2.5 Baths
- Sq. Ft.
- 1,094 - 1,196 sq ft
Pricing and Floor Plans
C1 Classic
Show Floor Plan Details Hide Floor Plan Details
Unable to load floor plan details.
0802
$1,425
1,196 Sq. Ft.
Now
1904
$1,425
1,196 Sq. Ft.
Now
1602
$1,425
1,196 Sq. Ft.
Now
C1 Upgraded
Show Floor Plan Details Hide Floor Plan Details
Unable to load floor plan details.
0607
$1,549
1,196 Sq. Ft.
Now
0808
$1,640
1,196 Sq. Ft.
Now
0202
$1,640
1,196 Sq. Ft.
Now
C2 Upgraded
Show Floor Plan Details Hide Floor Plan Details
Unable to load floor plan details.
0101
$1,640
1,094 Sq. Ft.
Now
C2 Classic
Show Floor Plan Details Hide Floor Plan Details
Unable to load floor plan details.
Details
Lease Term Options
- 6 - 14 Month Leases
Property Information
- Built in 1994
- 150 units2 stories
Fees & Policies
The fees below are based on community-supplied data and may exclude additional fees and utilities.
Utilities & Essentials
-
Trash Fee$10 / mo
-
Building & Facility Fee$15 / mo
-
Pest Control$5 / mo
-
Utility - Water/SewerVaries / mo
One-Time Basics
Due at Application
-
Application Fee Per Applicant$60
Due at Move-In
-
Administrative Fee$175
Dogs Allowed
-
Dog Fee$350
-
Dog Rent$20 / mo
Restrictions
Breed restrictions at properties discretion.
Comments
Maximum of 2 pets per-residence
Cats Allowed
-
Cat Fee$350
-
Cat Rent$20 / mo
Restrictions
None
Comments
Maximum of 2 pets per-residence
-
Storage Unit
Property Fee Disclaimer: Based on community-supplied data and independent market research. Subject to change without notice. May exclude fees for mandatory or optional services and usage-based utilities.
Explore Commute Options
Property Highlights
- Air Conditioner
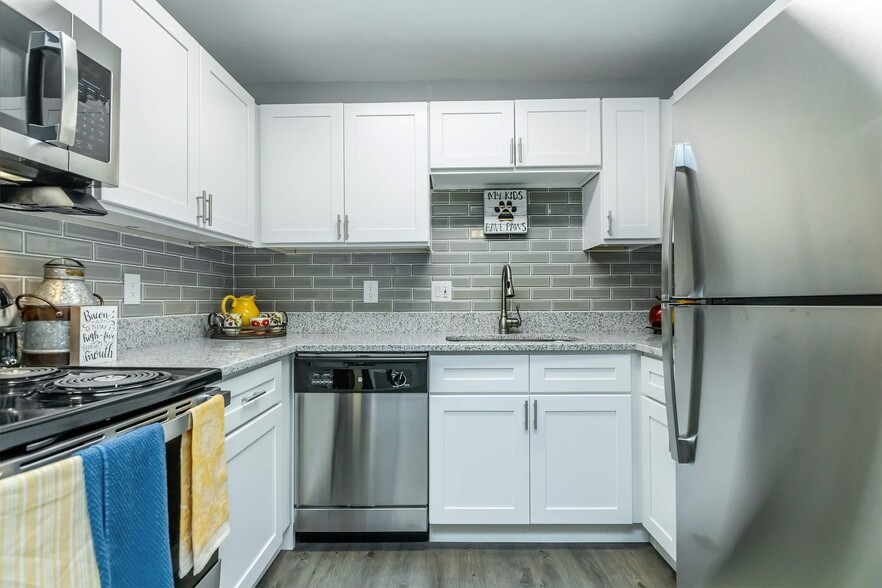
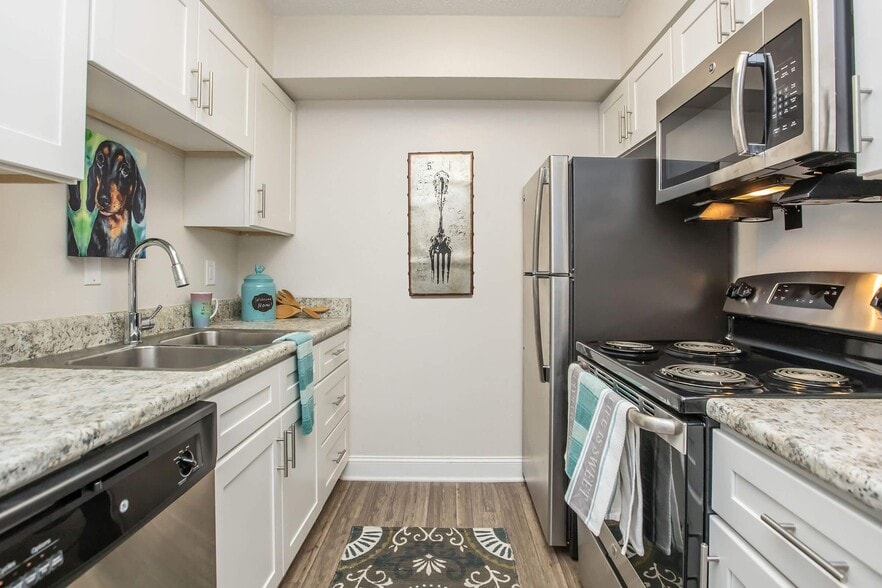
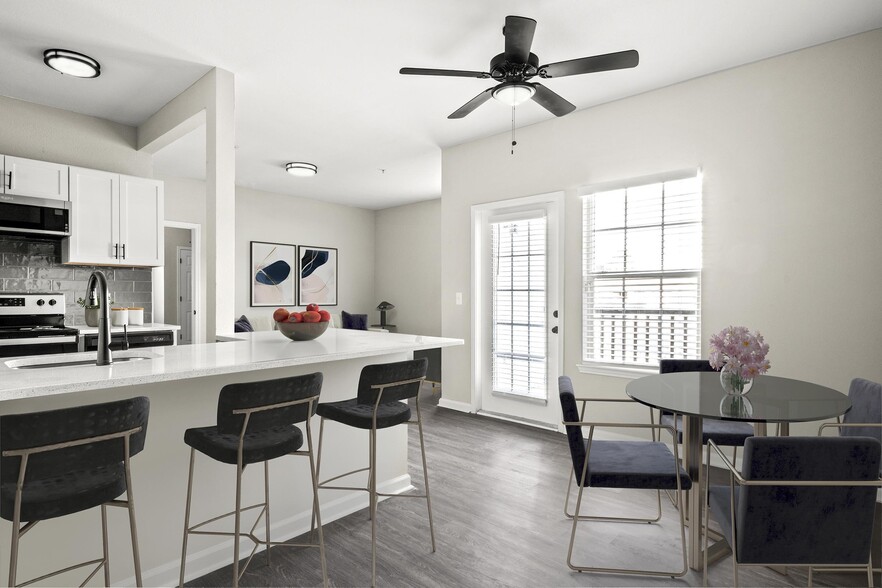
- Chef's Kitchen with Natural Gas Ranges
- Generous Walk-In Closets
- Pet Friendly
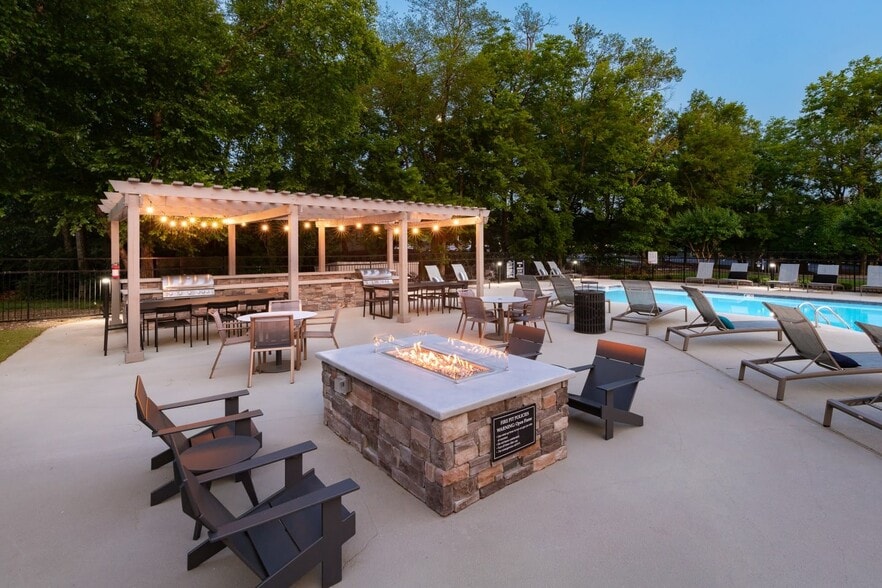
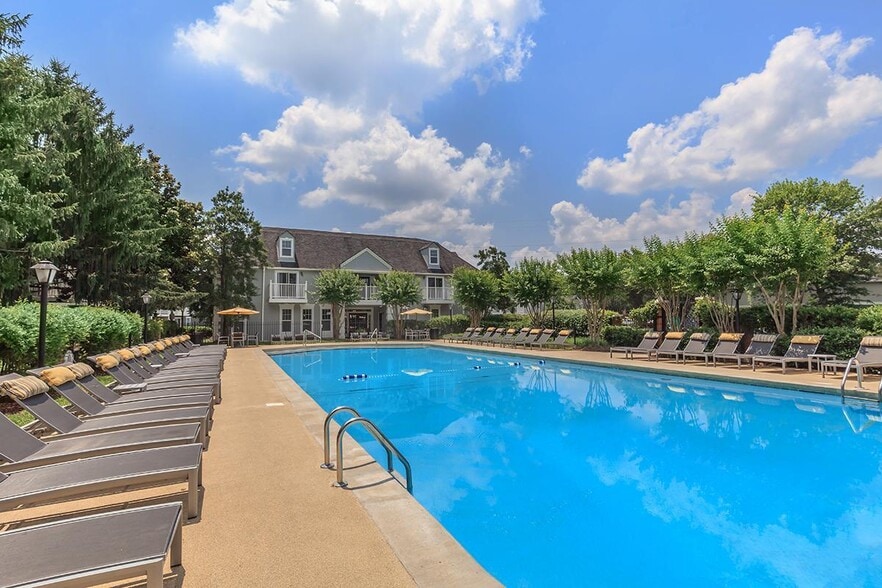
- Refreshing Pool with Large Sundeck
- Washer and Dryer Connections
Apartment Features
- Air Conditioning
- Carpet
- Dishwasher
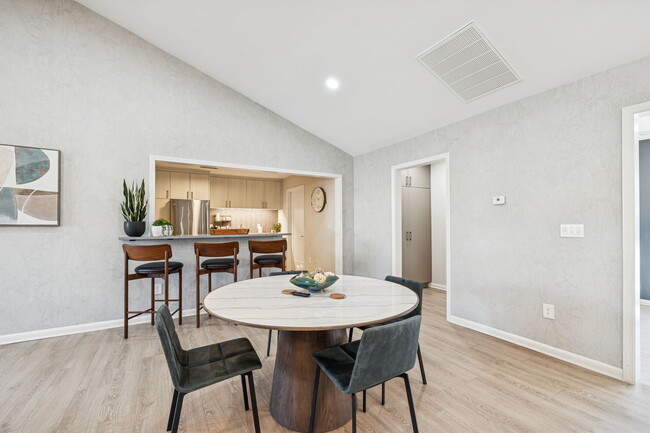
- Eat-in Kitchen
- Heating
- Kitchen
- Pantry
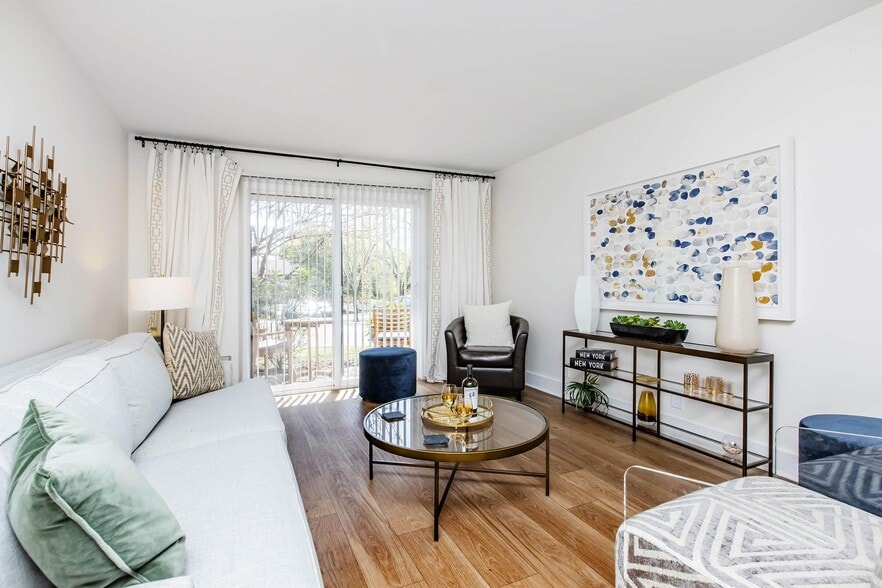
- Patio
- Range
- Refrigerator
- Smoke Free
- Storage Space
- Walk-In Closets
- Washer/Dryer Hookup
Community Features
- Basketball Court
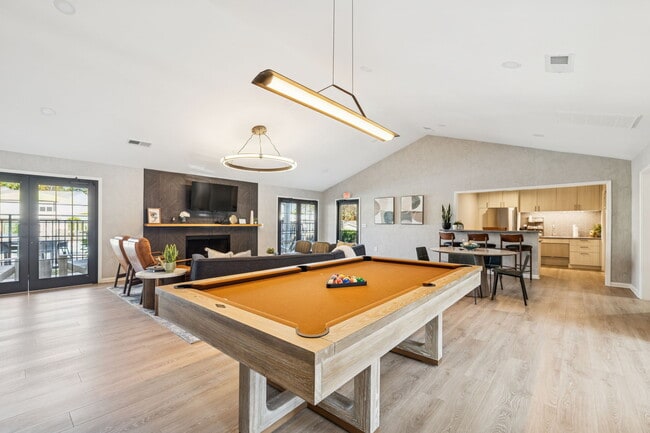
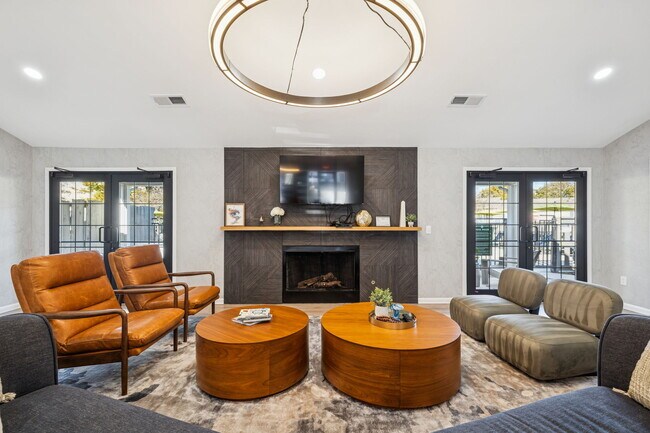
- Clubhouse
- Courtyard
- Fitness Center
- Gas Range
- Grill
- Maintenance on site
- Online Services
- Picnic Area
- Pool
- Property Manager on Site
- Sundeck
- Walk-Up
Map of Parklight
Area Scores
Walkability
Somewhat walkable
Driveability
Exceptionally drivable
Bikeability
Somewhat bikeable
Walkability measures the walking distance to day-to-day needs.
Driveability measures congestion, parking availability, and access to major roads.
Bikeability measures the suitability for cycling.
Soundscore™
Busy
A Sound Score rating aggregates noise caused by vehicle traffic, airplane traffic and local sources.
Transit
Airport
18 min Drive

Moving to Smyrna/La Vergne, La Vergne, TN
Airports
Living in Smyrna/La Vergne provides easy access to Nashville International, located just 21 minutes from Parklight.
Local Education
Primary and Secondary Schools

Rock Springs Elementary
Grades PK-5
Public
Rock Springs Middle School
Grades 6-8
Public

La Vergne Middle School
Grades 6-8
Public

Stewarts Creek High School
Grades 9-12
Public

Lighthouse Christian School
Grades PK-12
Private
Data provided by GreatSchools.org © 2026. All rights reserved.

About Parklight
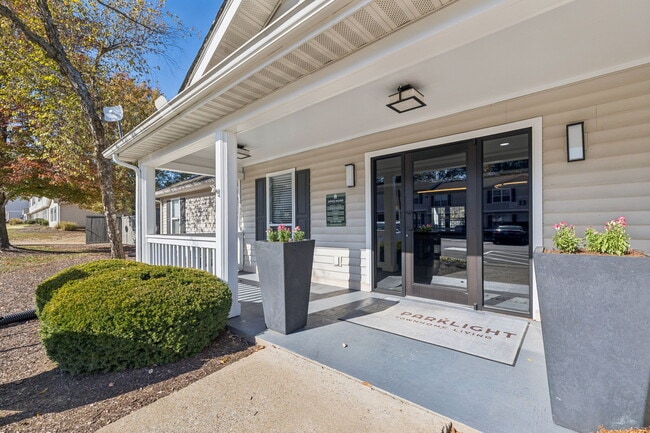
Experience unparalleled comfort and convenience in our 3-bedroom townhomes, tucked away in the heart of La Vergne, TN. At Parklight Townhomes, revel in a lifestyle of maintenance-free living, granting you the freedom to prioritize what truly matters… to you. With easy access to I24 and the serene Cane Ridge Park, as well as tasty dining options like Margarita House and proximity to major employers like Amazon and Nissan, every aspect of modern living is at your fingertips.Parklight embraces a welcoming, pet-friendly policy, devoid of breed restrictions, ensuring that every beloved member of your family can relish in the charm of our close-knit neighborhood community.
Experience unparalleled comfort and convenience in our 3-bedroom townhomes, tucked away in the heart of La Vergne, TN. At Parklight Townhomes, revel in a lifestyle of maintenance-free living, granting you the freedom to prioritize what truly matters to you. With easy access to I24 and the serene Cane Ridge Park, as well as tasty dining options like Margarita House and proximity to major employers like Amazon and Nissan, every aspect of modern living is at your fingertips.Parklight embraces a welcoming, pet-friendly policy, devoid of breed restrictions, ensuring that every beloved member of your family can relish in the charm of our close-knit neighborhood community.
Parklight is a townhome community in La Vergne, TN
Contact
La Vergne, TN 37086
- Sunday Closed
- Monday 9:00 AM – 5:00 PM
- Tuesday 9:00 AM – 5:00 PM
- Wednesday 9:00 AM – 5:00 PM
- Thursday 9:00 AM – 5:00 PM
- Friday 9:00 AM – 5:00 PM
- Saturday Closed

Renter Reviews
For Parklight
15 Ratings & Reviews
-
4/25/21
Verified Renter
If youre looking for a safe, well kept, community to raise your family Cedar Ridge is the place to consider.
Review from Apartments.com
4 People Found This Helpful
Property Manager at Parklight responded to this review
What a fantastic review! We are thrilled to hear of your positive experience at Cedar Ridge. We believe our residents deserve nothing short of excellence and hope to continue to exceed your expectations. We appreciate you taking the time to post a… positive review.
Parklight Gallery
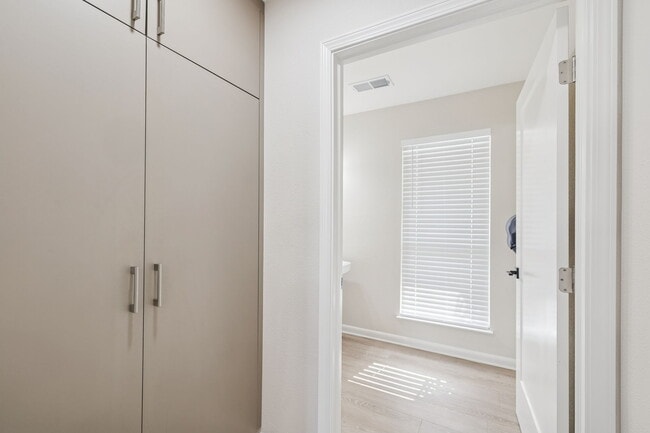
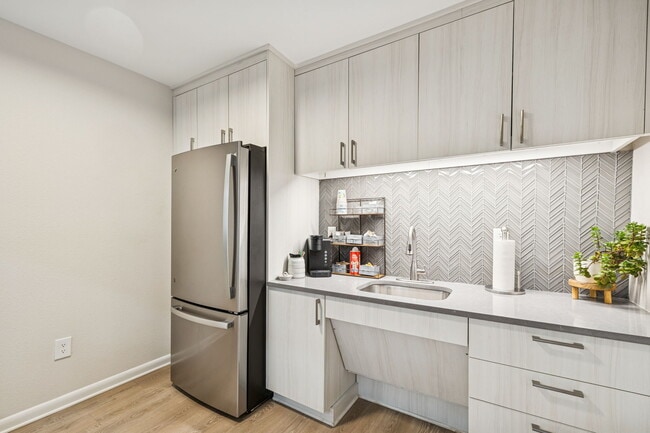


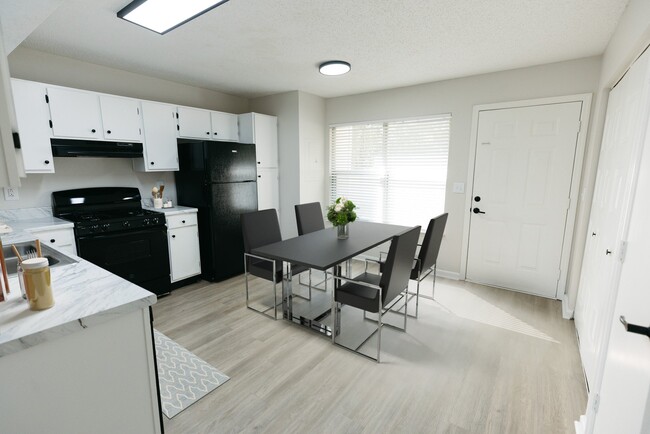
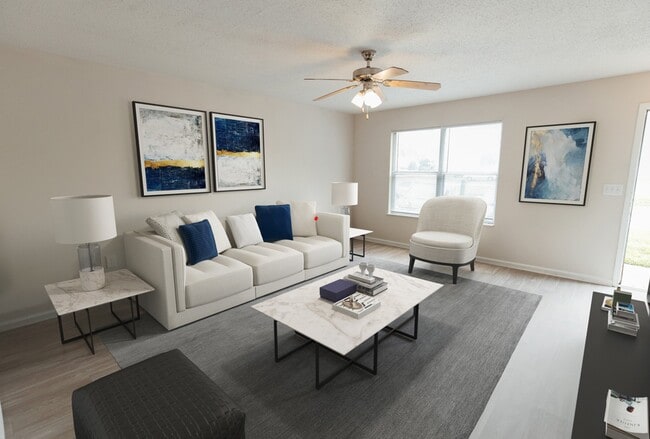
Nearby Properties You Might Like
Within 50 Miles of Parklight
Find More Rentals in La Vergne
Bedrooms
Type of Rental
La Vergne Townhomes for Rent by Amenity
Find More Rentals Nearby…
Cities
Neighborhoods
Contact This Property
(629) 222-4851Languages: English, Spanish
Closed Today