Managed By

- Total Monthly Price
- $1,389 - $2,109
- 12 Month Lease
- Bedrooms
- 1 - 31 - 3 Beds
- Bathrooms
- 1 - 21 - 2 Baths
- Sq. Ft.
- 849 - 1,506 sq ft
Pricing and Floor Plans
1 Bedroom Plus
Show Floor Plan Details Hide Floor Plan Details
Unable to load floor plan details.
311
$1,409
851 Sq. Ft.
Now
310
$1,389
888 Sq. Ft.
Now
206
$1,389
888 Sq. Ft.
Now
1 Bedroom Premier
Show Floor Plan Details Hide Floor Plan Details
Unable to load floor plan details.
312
$1,399
874 Sq. Ft.
Now
212
$1,399
911 Sq. Ft.
Now
309
$1,399
918 Sq. Ft.
Now
1 Bedroom Carriage House
Show Floor Plan Details Hide Floor Plan Details
Unable to load floor plan details.
2 Bedroom Premier
Show Floor Plan Details Hide Floor Plan Details
Unable to load floor plan details.
312
$1,599
1,146 Sq. Ft.
Now
312
$1,599
1,153 Sq. Ft.
Now
312
$1,619
1,146 Sq. Ft.
Now
2 Bedroom Premier Grand
Show Floor Plan Details Hide Floor Plan Details
Unable to load floor plan details.
206
$1,589
1,261 Sq. Ft.
Now
310
$1,589
1,273 Sq. Ft.
Now
206
$1,589
1,273 Sq. Ft.
Now
2 Bedroom Select
Show Floor Plan Details Hide Floor Plan Details
Unable to load floor plan details.
311
$1,609
1,223 Sq. Ft.
Now
311
$1,609
1,223 Sq. Ft.
Now
207
$1,609
1,212 Sq. Ft.
Now
2 Bedroom Encore
Show Floor Plan Details Hide Floor Plan Details
Unable to load floor plan details.
207
$1,659
1,212 Sq. Ft.
Now
207
$1,659
1,212 Sq. Ft.
Now
311
$1,659
1,212 Sq. Ft.
Now
2 Bedroom Luxe Duo
Show Floor Plan Details Hide Floor Plan Details
Unable to load floor plan details.
317
$1,699
1,426 Sq. Ft.
Now
317
$1,739
1,426 Sq. Ft.
Nov. 14
New
3 Bedroom Select
Show Floor Plan Details Hide Floor Plan Details
Unable to load floor plan details.
311
$2,034
1,489 Sq. Ft.
Now
207
$1,939
1,489 Sq. Ft.
Now
311
$1,939
1,489 Sq. Ft.
Now
311
$1,989
1,489 Sq. Ft.
Now
3 Bedroom Encore
Show Floor Plan Details Hide Floor Plan Details
Unable to load floor plan details.
311
$2,079
1,489 Sq. Ft.
Now
208
$2,079
1,506 Sq. Ft.
Now
207
$2,039
1,489 Sq. Ft.
Now
311
$2,039
1,489 Sq. Ft.
Oct. 3
3 Bedroom Premier Grand
Show Floor Plan Details Hide Floor Plan Details
Unable to load floor plan details.
Details
Lease Term Options
- 12 mo
Property Information
- Built in 2023
- 492 units3 stories
Fees & Policies
The fees below are based on community-supplied data and may exclude additional fees and utilities.
One-Time Basics
Due at Application
-
Administrative Fee$125
-
Application Fee Per Applicant$65
Surface Lot
-
Parking DepositN/A
Comments
Free surface parking. Assigned garages available for an additional fee. Please contact the Leasing Office for complete parking policy
Garage
-
Parking DepositN/A
Comments
Free surface parking. Assigned garages available for an additional fee. Please contact the Leasing Office for complete parking policy
Dogs Allowed
-
Monthly Pet Fee$20
-
Pet Deposit$200
-
One-Time Pet Fee$200 - $200
75 lbs. Weight Limit
Comments
We welcome a maximum of two (2) pets per apartment home; not to exceed 75lbs. total. Breed restrictions apply and a pet interview is required prior to move-in. Residents must sign a pet addendum and pay a $200 deposit (refundable) & $200 Pet Fee (...
Cats Allowed
-
Monthly Pet Fee$20
-
Pet Deposit$200
-
One-Time Pet Fee$200 - $200
75 lbs. Weight Limit
Comments
We welcome a maximum of two (2) pets per apartment home; not to exceed 75lbs. total. Breed restrictions apply and a pet interview is required prior to move-in. Residents must sign a pet addendum and pay a $200 deposit (refundable) & $200 Pet Fee (...
Property Fee Disclaimer: Based on community-supplied data and independent market research. Subject to change without notice. May exclude fees for mandatory or optional services and usage-based utilities.
Matterport 3D Tours
Explore Commute Options
Property Highlights
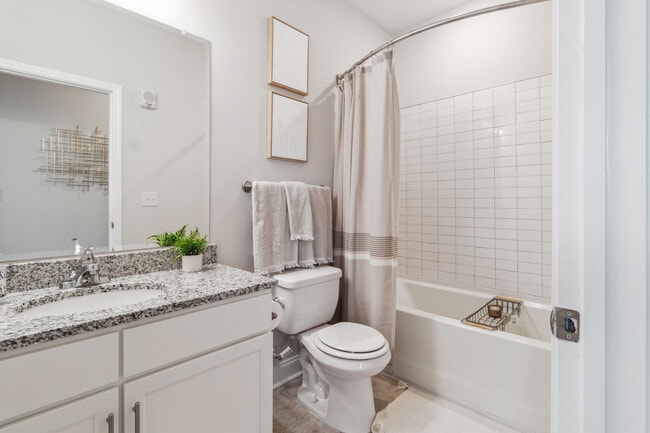
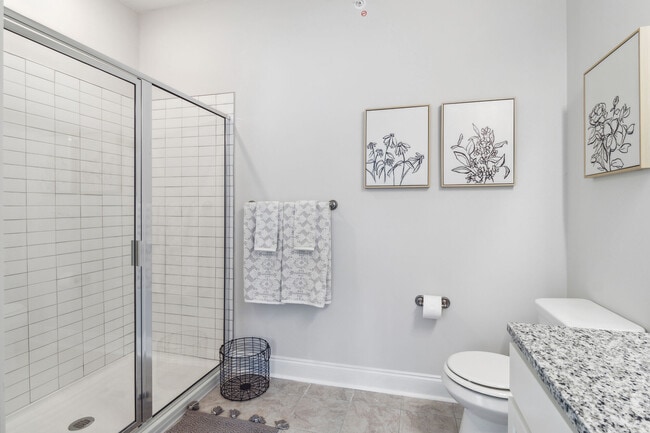
- 5 Ft. Walk-in Shower
- Bark Park
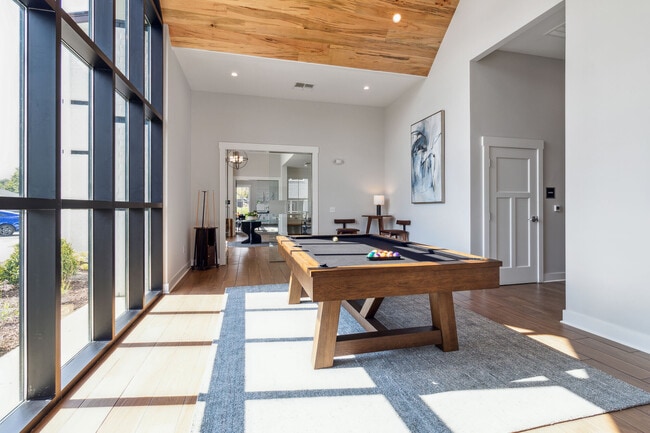
- Billiards
- Cornhole
- Double Vanity
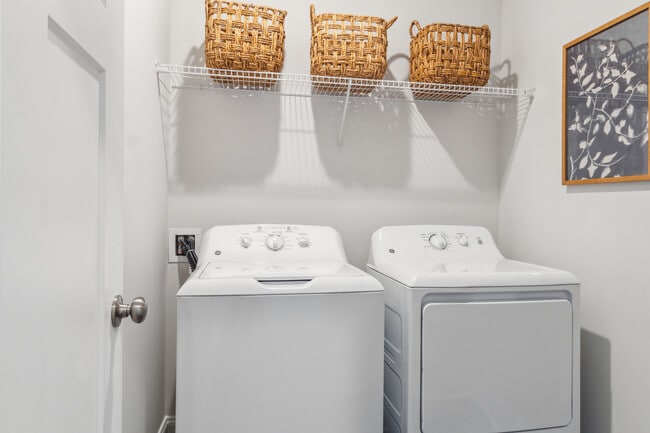
- Full-size washer/dryer
- Garden Tub
- Gated Community
- Kitchen island
- Lounge with Co-Working/Meeting Pods
- Non-Smoking Community
- Outdoor Lounge Area with Fire Pit
- Paved Walking Trail
- Pickleball & Cornhole Courts
- Picnic Pavilion
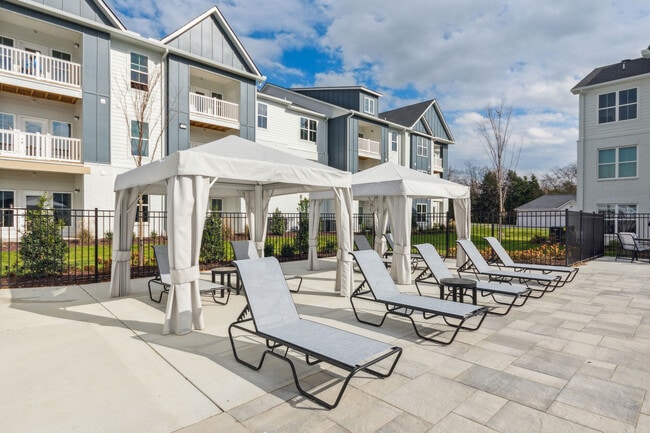
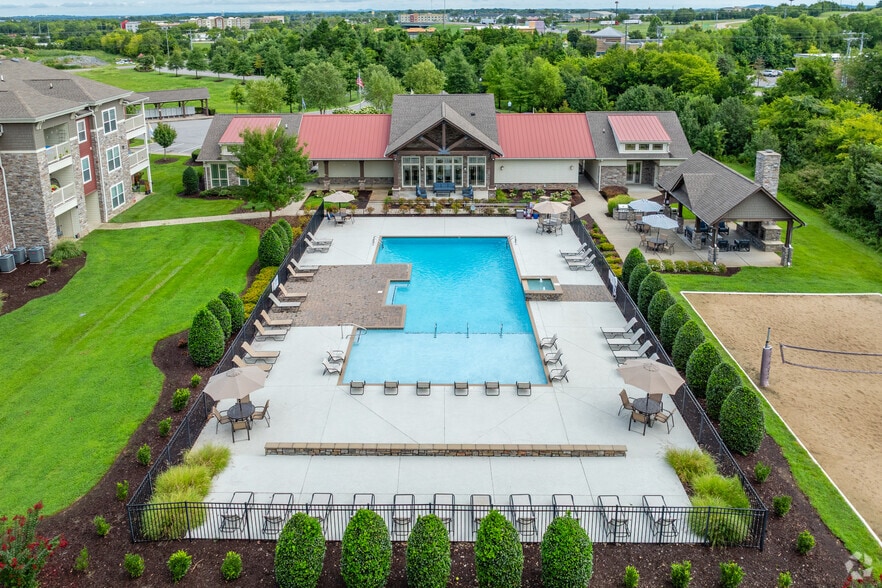
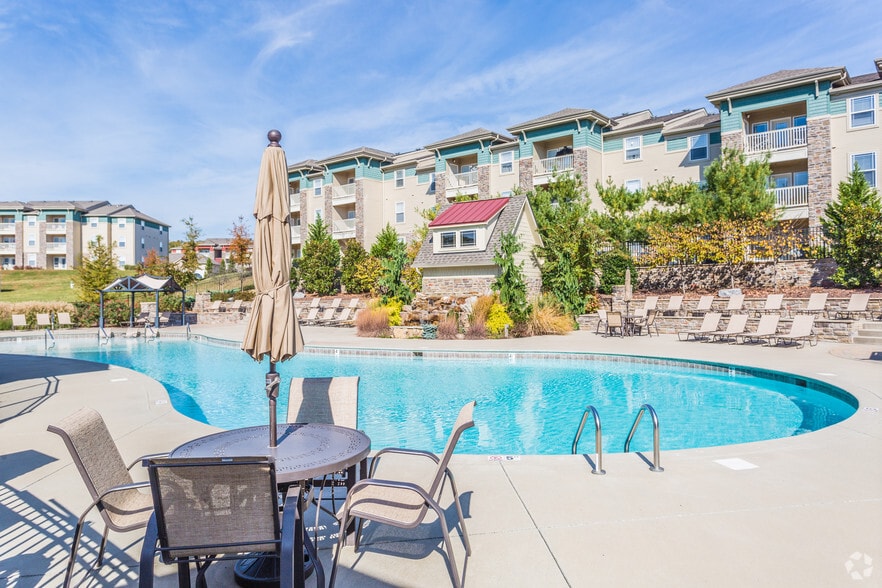
- Resort-Style Saltwater Pool with Cabanas
- Social Room with Fireplace
- Storage on Patio/Balcony
- Tot Lot
- White Cabinets
Apartment Features
- Air Conditioning
- Balcony
- Double Vanities
- Fireplace
- Granite Countertops
- Heating
- Island Kitchen
- Kitchen
- Linen Closet
- Oven
- Patio
- Range
- Refrigerator
- Smoke Free
- Stainless Steel Appliances
- Tub/Shower
- Washer/Dryer
Community Features
- Cabana
- Clubhouse
- Dog Park
- Fitness Center
- Garages
- Gated
- Key Fob Entry
- Lounge
- Maintenance on site
- Pet Play Area
- Pet Washing Station
- Pickleball Court
- Pool
- Property Manager on Site
- Short Term Lease
- Trash Pickup - Door to Door
- Walking/Biking Trails
Map of Hathaway at Lebanon
Area Scores
Walkability
Somewhat walkable
Driveability
Exceptionally drivable
Bikeability
Somewhat bikeable
Walkability measures the walking distance to day-to-day needs.
Driveability measures congestion, parking availability, and access to major roads.
Bikeability measures the suitability for cycling.
Soundscore™
Active
A Sound Score rating aggregates noise caused by vehicle traffic, airplane traffic and local sources.
Transit
Commuter Rail
4 min Drive
Commuter Rail
8 min Drive
Airport
32 min Drive

Moving to Hamilton Springs, Lebanon, TN
Shopping Centers
Shoppers will appreciate Hathaway at Lebanon proximity to Lebanon Center, Cedar Crossings, and Western Plaza. Lebanon Center is 1 mile away, and Cedar Crossings is within a 23 minute walk.
Parks and Recreation
Recreational activities near Hathaway at Lebanon are plentiful. Discover 1 park within 2.7 miles, including Sellars Farm State Archaeological Area.
Airports
Living in Hamilton Springs provides easy access to Nashville International, located just 32 minutes from Hathaway at Lebanon.
Local Education
Primary and Secondary Schools

Coles Ferry Elementary School
Grades PK-5
Public

Walter J. Baird Middle School
Grades 6-8
Public
Winfree Bryant Middle School
Grades 6-8
Public
Lebanon High School
Grades 9-12
Public

Friendship Christian School
Grades PK-12
Private
Data provided by GreatSchools.org © 2026. All rights reserved.

Colleges and Universities
| School | Commute Time (Distance) |
|---|---|
| Cumberland University | Drive: 7 min (4 mi) |
About Hathaway at Lebanon
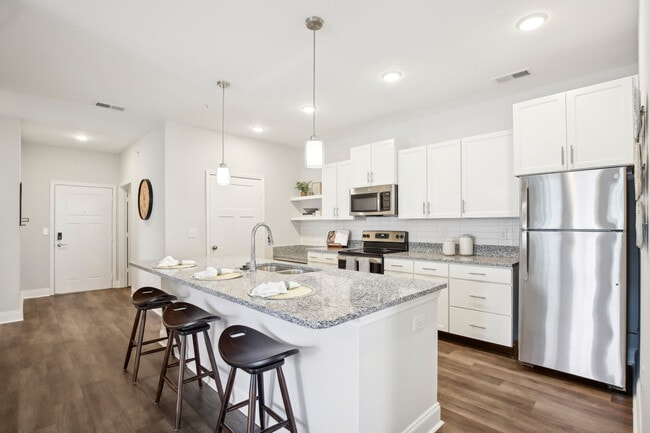
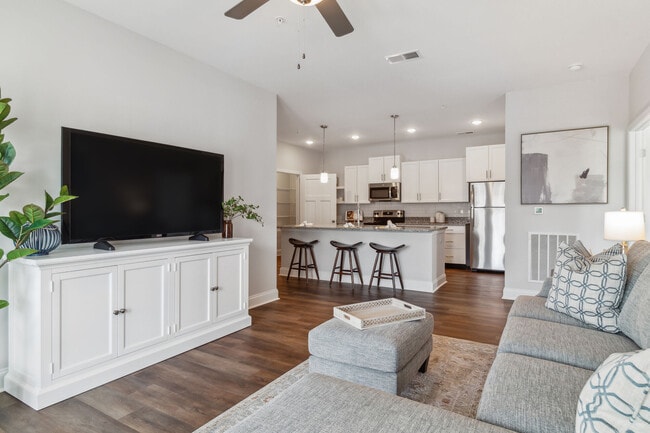
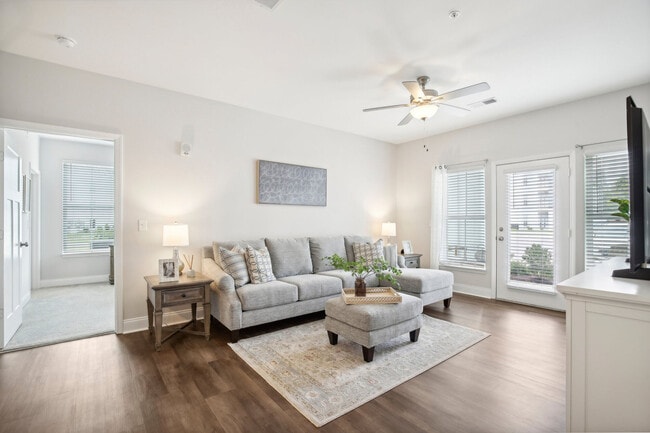
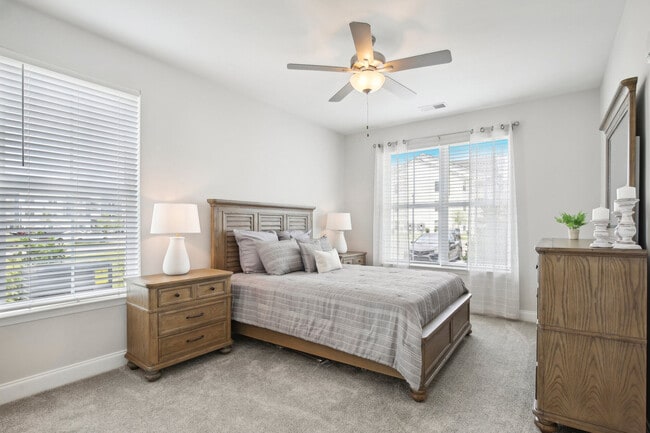
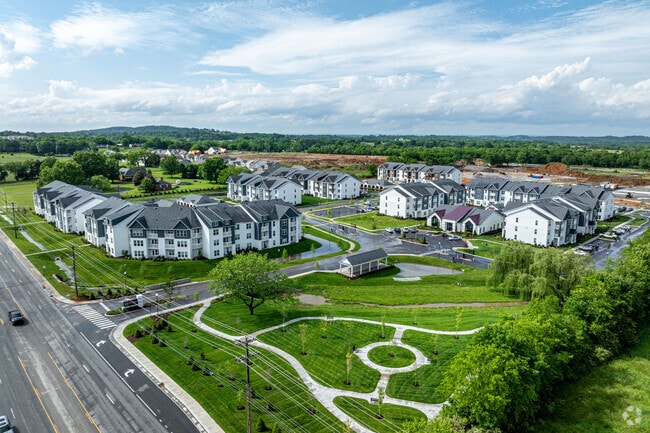
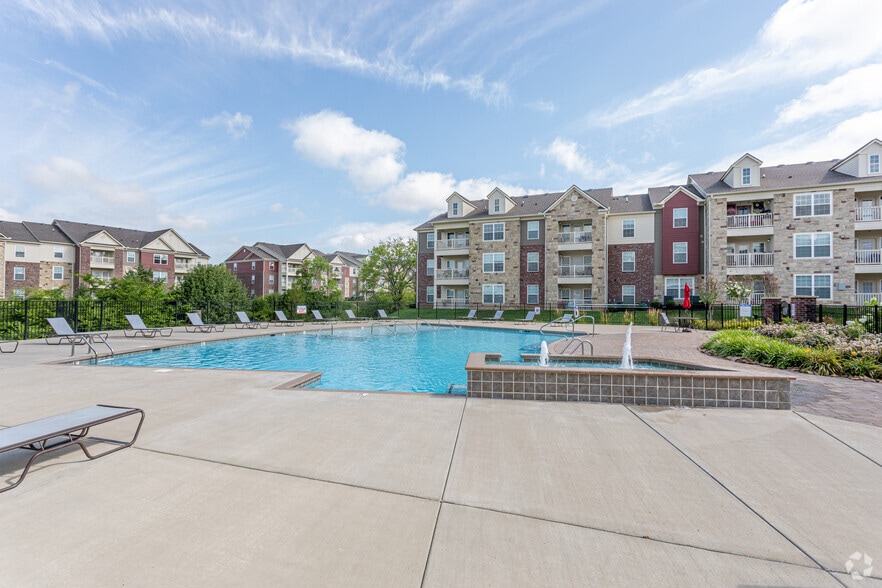
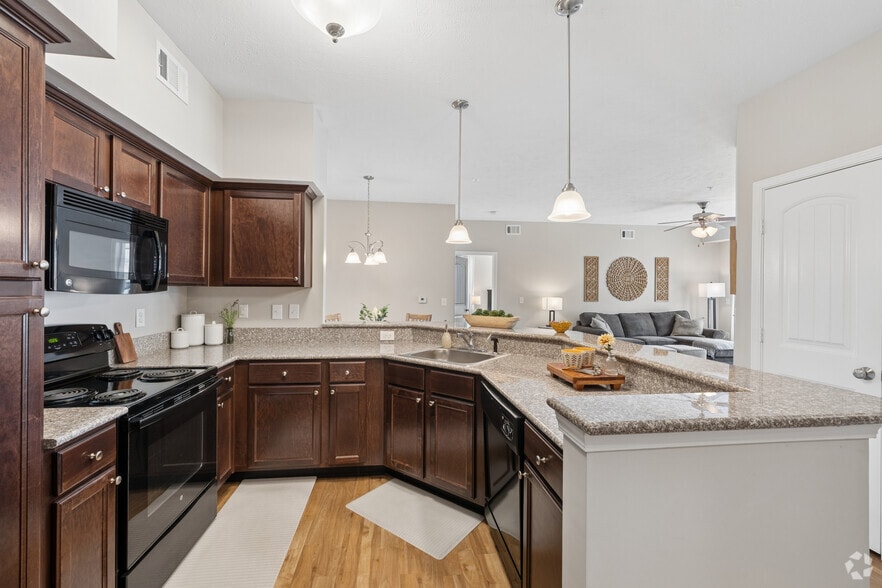
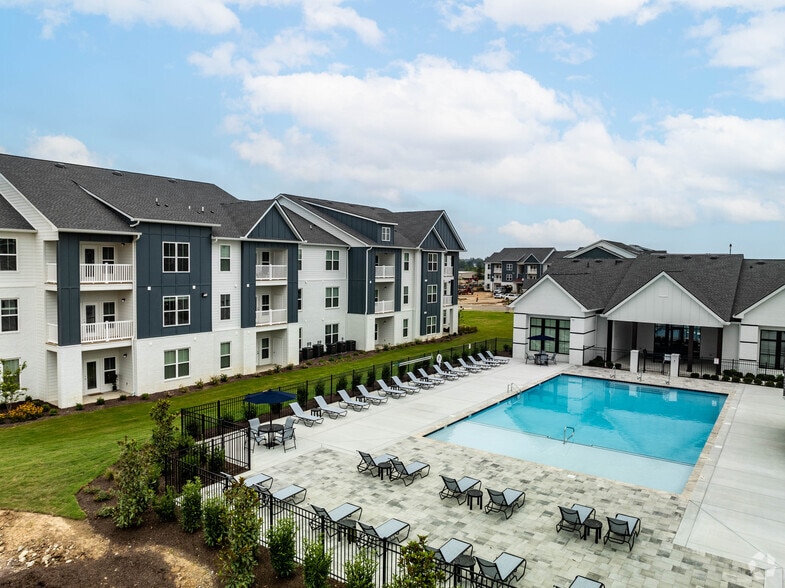
Welcome home to Hathaway at Lebanon. From our spacious 1, 2 and 3 bedroom apartment homes to our luxurious amenities, you will be able to enjoy the comfort and convenience of modern apartment home living. The stainless-steel appliances, in-suite… laundry, granite countertops, and high-end finishes will provide you with a sense of luxury in your new home. Plus, you'll have access to a wide range of resort-style amenities, including a clubhouse with business lounge, fitness center, entertainment room, and a saltwater pool. We look forward to providing you with a comfortable and enjoyable living experience for years to come.
Welcome home to Hathaway at Lebanon. From our spacious 1, 2 and 3 bedroom apartment homes to our luxurious amenities, you will be able to enjoy the comfort and convenience of modern apartment home living. The stainless-steel appliances, in-suite laundry, granite countertops, and high-end finishes will provide you with a sense of luxury in your new home. Plus, you'll have access to a wide range of resort-style amenities, including a clubhouse with business lounge, fitness center, entertainment room, and a saltwater pool. We look forward to providing you with a comfortable and enjoyable living experience for years to come.
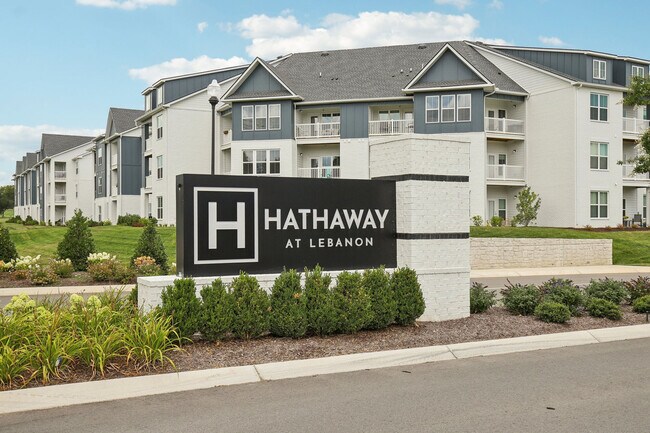
Hathaway at Lebanon is an apartment community in Lebanon, TN
Contact
Lebanon, TN 37087
- Sunday Closed
- Monday 9:00 AM – 6:00 PM
- Tuesday 9:00 AM – 6:00 PM
- Wednesday 9:00 AM – 6:00 PM
- Thursday 9:00 AM – 6:00 PM
- Friday 9:00 AM – 6:00 PM
- Saturday 10:00 AM – 5:00 PM
Renter Reviews
For Hathaway at Lebanon
2 Ratings & Reviews
-
7/1/24
Great staff and location!
From finding me the perfect apartment to any service requests- all staff has been super helpful and attentive. Apartment overall is nice and well maintained outside- love central location easy to get anywhere.
Review from Apartments.com
1 Person Found This Helpful
Property Manager at Hathaway at Lebanon responded to this review
We're glad to hear that you've found such a great fit for yourself here at Hathaway at Lebanon! Your satisfaction is our top priority, and we look forward to providing you with continued excellence in the future.
Hathaway at Lebanon Gallery

Nearby Properties You Might Like
Within 50 Miles of Hathaway at Lebanon
Find More Rentals in Lebanon
Bedrooms
Other Types of Rentals
Lebanon Apartments by Amenity
- Pet-Friendly Apartments in Lebanon
- Furnished Apartments in Lebanon
- Apartments with a Pool in Lebanon
- Apartments with Wheelchair Access in Lebanon
- Apartments with Washer & Dryer in Lebanon
- Apartments with Utilities Included in Lebanon
- Apartments with a Garage in Lebanon
- Apartments with EV Charging in Lebanon
- Apartments with a Virtual Tour in Lebanon
Apartment Specialties
Find More Rentals Nearby…
Cities
Neighborhoods
Contact This Property
(615) 235-1858Languages: English
Open 9:00 AM – 6:00 PM Today