
Managed By

- Total Monthly Price
- $1,389 - $1,989
- 12 Month Lease
- Bedrooms
- 1 - 31 - 3 Beds
- Bathrooms
- 1 - 21 - 2 Baths
- Sq. Ft.
- 851 - 1,506 sq ft
Pricing and Floor Plans
1 Bedroom Premier
Show Floor Plan Details Hide Floor Plan Details
Unable to load floor plan details.
208
$1,389
874 Sq. Ft.
Now
205
$1,389
918 Sq. Ft.
Now
309
$1,399
918 Sq. Ft.
Now
1 Bedroom Plus
Show Floor Plan Details Hide Floor Plan Details
Unable to load floor plan details.
103
$1,434
851 Sq. Ft.
Now
206
$1,389
888 Sq. Ft.
Now
207
$1,389
851 Sq. Ft.
Now
2 Bedroom Premier
Show Floor Plan Details Hide Floor Plan Details
Unable to load floor plan details.
104
$1,645
1,146 Sq. Ft.
Now
208
$1,600
1,146 Sq. Ft.
Now
312
$1,610
1,146 Sq. Ft.
Now
2 Bedroom Select
Show Floor Plan Details Hide Floor Plan Details
Unable to load floor plan details.
311
$1,650
1,212 Sq. Ft.
Now
311
$1,650
1,212 Sq. Ft.
Now
207
$1,640
1,212 Sq. Ft.
Now
2 Bedroom Premier Grand
Show Floor Plan Details Hide Floor Plan Details
Unable to load floor plan details.
310
$1,660
1,261 Sq. Ft.
Now
310
$1,660
1,261 Sq. Ft.
Now
310
$1,660
1,261 Sq. Ft.
Now
2 Bedroom Encore
Show Floor Plan Details Hide Floor Plan Details
Unable to load floor plan details.
207
$1,690
1,212 Sq. Ft.
Now
311
$1,700
1,212 Sq. Ft.
Now
207
$1,690
1,212 Sq. Ft.
Now
3 Bedroom Select
Show Floor Plan Details Hide Floor Plan Details
Unable to load floor plan details.
207
$1,929
1,489 Sq. Ft.
Now
207
$1,974
1,489 Sq. Ft.
Now
207
$1,929
1,489 Sq. Ft.
Now
207
$1,929
1,489 Sq. Ft.
Now
3 Bedroom Encore
Show Floor Plan Details Hide Floor Plan Details
Unable to load floor plan details.
312
$1,989
1,506 Sq. Ft.
Now
Property Map
Select a unit to view pricing and availability
Details
Lease Term Options
- 12 mo
Property Information
- Built in 2024
- 396 units3 stories
Fees & Policies
The fees below are based on community-supplied data and may exclude additional fees and utilities.
One-Time Basics
Due at Application
-
Administrative Fee$125
-
Application Fee Per Applicant$65
Surface Lot
-
Parking DepositN/A
Comments
Free surface parking. Assigned garages available for an additional fee. Please contact the Leasing Office for complete parking policy.
Dogs Allowed
-
Monthly Pet Fee$20
-
Pet Deposit$200
-
One-Time Pet Fee$200 - $200
75 lbs. Weight Limit
Restrictions
We welcome a maximum of two (2) pets per apartment home; not to exceed 75 lbs. total. Residents must sign a pet addendum and pay a $200 deposit (refundable) and $200 pet fee (non-refundable) per pet along with an additional pet rent of $20/month per pet. Breed restrictions apply. Contact the Leasing Office for more information.
Cats Allowed
-
Monthly Pet Fee$20
-
Pet Deposit$200
-
One-Time Pet Fee$200 - $200
75 lbs. Weight Limit
Restrictions
We welcome a maximum of two (2) pets per apartment home; not to exceed 75 lbs. total. Residents must sign a pet addendum and pay a $200 deposit (refundable) and $200 pet fee (non-refundable) per pet along with an additional pet rent of $20/month per pet. Breed restrictions apply. Contact the Leasing Office for more information.
Property Fee Disclaimer: Based on community-supplied data and independent market research. Subject to change without notice. May exclude fees for mandatory or optional services and usage-based utilities.
Matterport 3D Tours
Explore Commute Options
Property Highlights
- 2nd Floor Suite
- 5 Ft. Walk-in Shower
- Bark Park
- Double Vanity
- Entertainment Room with Billiards
- Full-Size Washer and Dryer
- Garden Tub
- Gated Community
- Kitchen Island
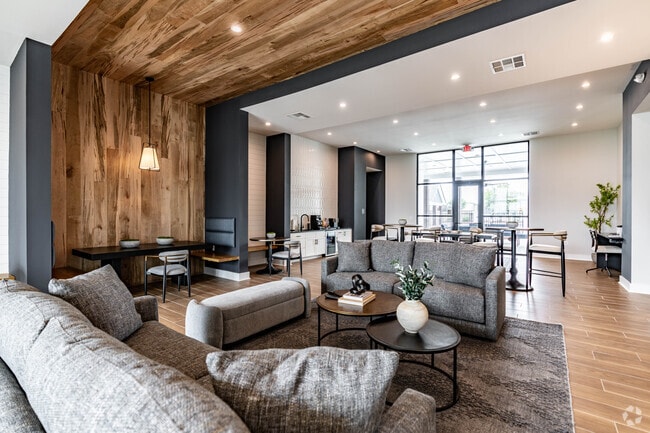
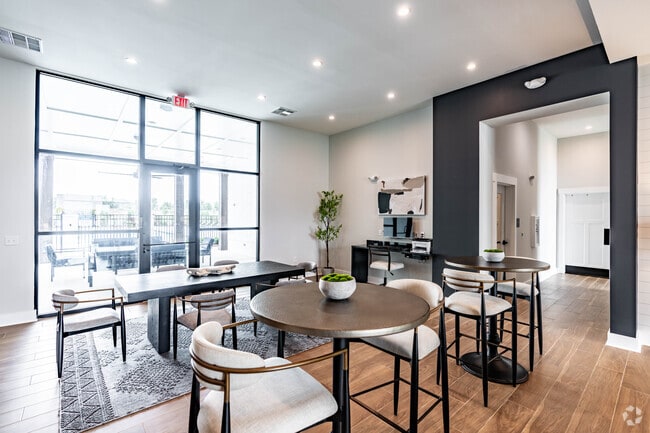
- Lounge with Co-Working/Meeting Pods
- Marble Countertops
- Non-Smoking Community
- Pet Wash Station
- Picket Tile Backsplash
- Pickleball & Cornhole Courts
- Picnic Pavilion with Gas Grills
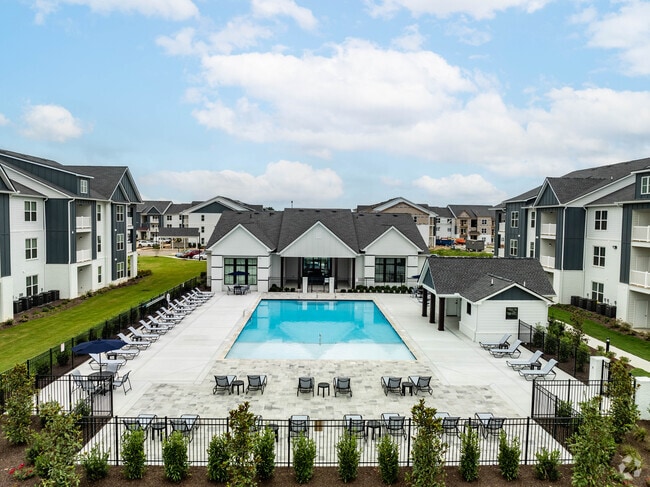
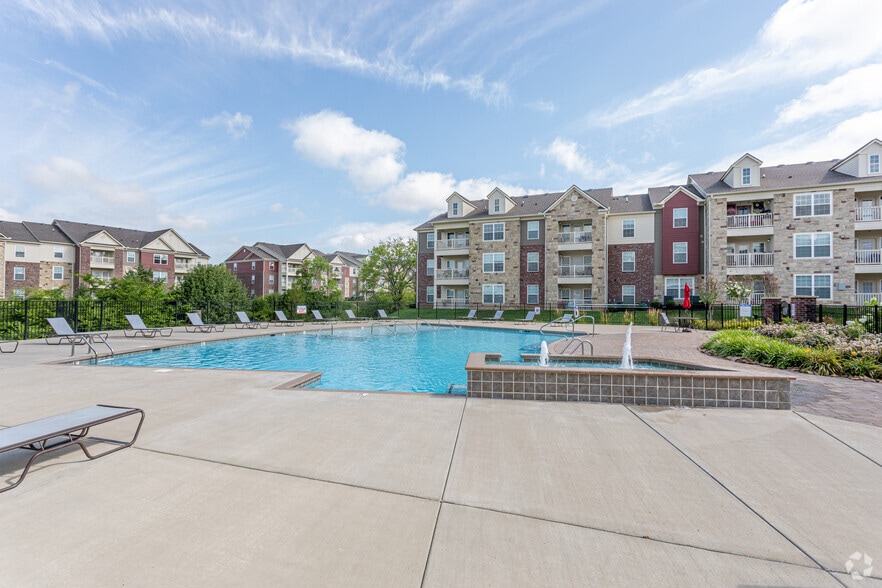
- Resort-Style Saltwater Pool with Cabanas
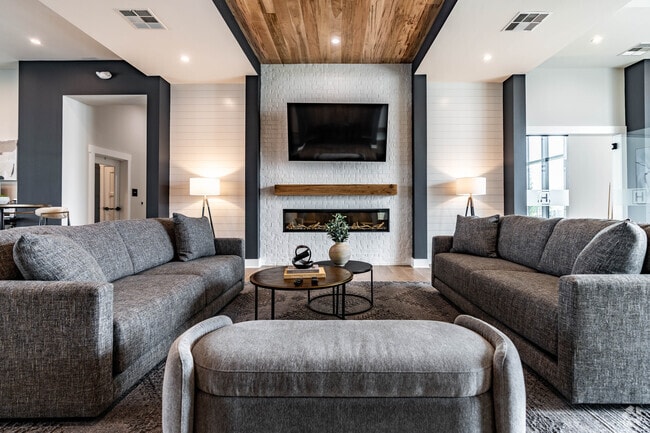
- Social Room with Fireplace
- Stainless Kitchen
- Tot Lot
- White Cabinets
Apartment Features
- Air Conditioning
- Balcony
- Cable Ready
- Ceiling Fans
- Dishwasher
- Disposal
- Double Vanities
- Eat-in Kitchen
- Fireplace
- Granite Countertops
- Heating
- Island Kitchen
- Kitchen
- Linen Closet
- Pantry
- Patio
- Refrigerator
- Stainless Steel Appliances
- Vinyl Flooring
- Washer/Dryer
- Wi-Fi
Community Features
- 24 Hour Access
- Cabana
- Clubhouse
- Dog Park
- Fitness Center
- Gated
- Grill
- Lounge
- Pet Washing Station
- Pool
- Property Manager on Site
- Short Term Lease
- Wi-Fi
Map of Hathaway at Kingsley Place
Area Scores
Walkability
Fairly walkable
Transit
Minimal public transit
Driveability
Exceptionally drivable
Bikeability
Somewhat bikeable
Walkability measures the walking distance to day-to-day needs.
Transit measures access to public transportation.
Driveability measures congestion, parking availability, and access to major roads.
Bikeability measures the suitability for cycling.
Soundscore™
Active
A Sound Score rating aggregates noise caused by vehicle traffic, airplane traffic and local sources.
Transit
Airport
44 min Drive

Moving to Maury County, Spring Hill, TN
Shopping Centers
Shoppers will appreciate Hathaway at Kingsley Place proximity to Spring Hill Town Center and Port Royal Plaza. Spring Hill Town Center is 0.3 miles away, and Port Royal Plaza is within a 13 minute walk.
Airports
Living in Maury County provides easy access to Nashville International, located just 44 minutes from Hathaway at Kingsley Place.
Local Education
Primary and Secondary Schools

Marvin Wright Elementary School
Grades PK-5
Public

Longview Elementary School
Grades PK-5
Public

Spring Hill Early Learning
Grades PK-5
Private

Spring Station Middle School
Grades 6-8
Public
Spring Hill Middle School
Grades K-8
Public

Spring Hill High School
Grades 9-12
Public

Summit High School
Grades 9-12
Public
Data provided by GreatSchools.org © 2026. All rights reserved.

About Hathaway at Kingsley Place
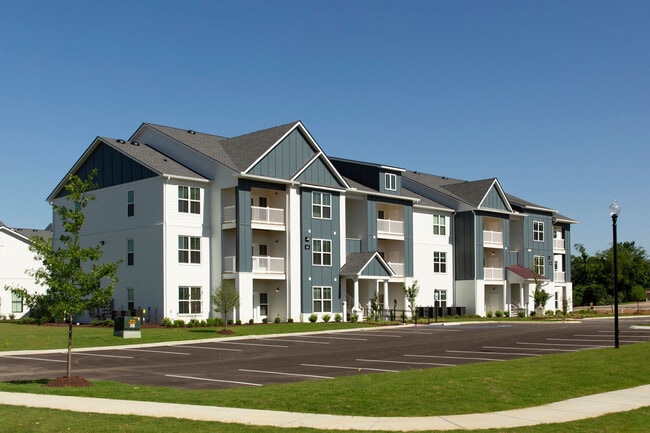
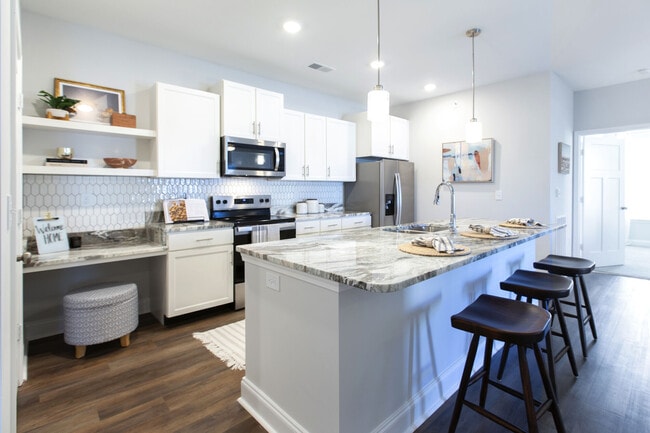
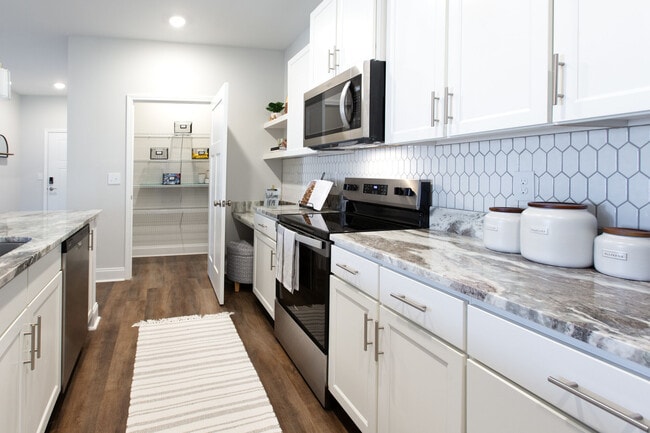
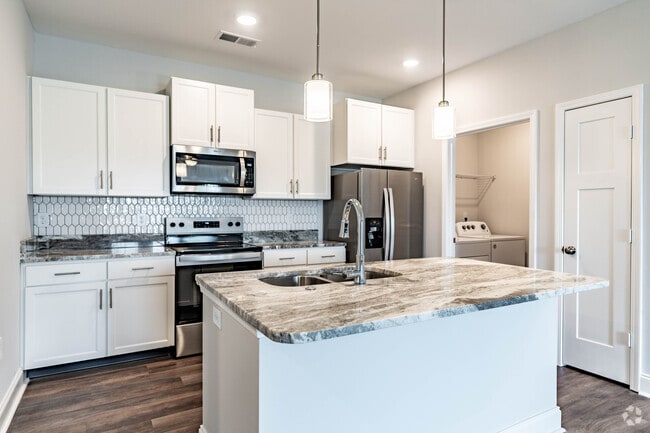
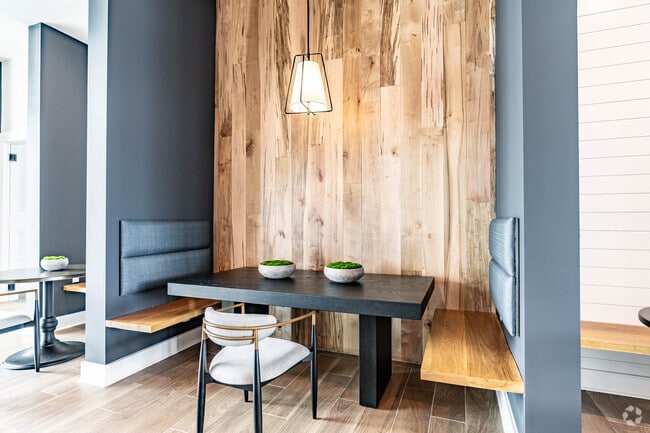
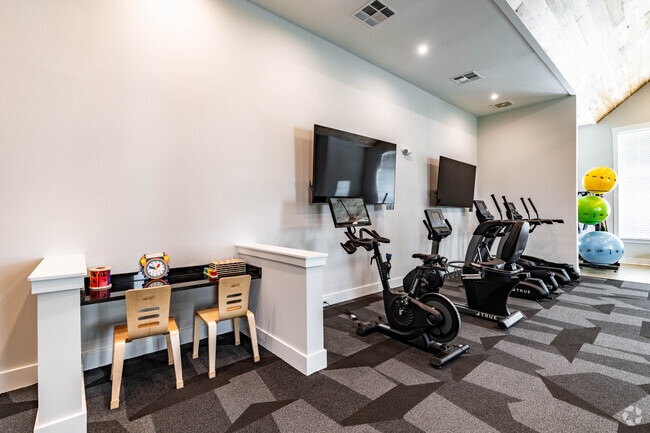
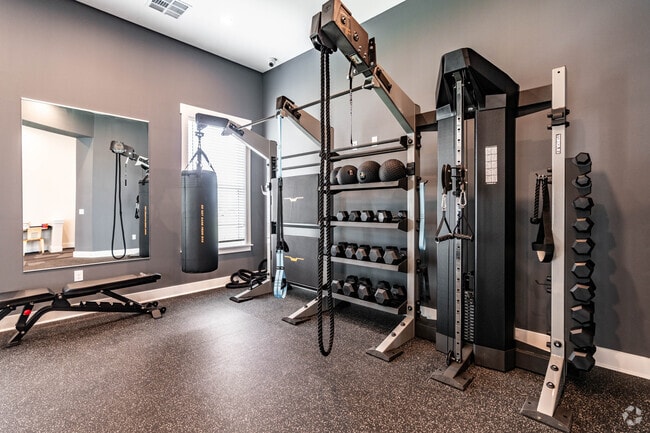
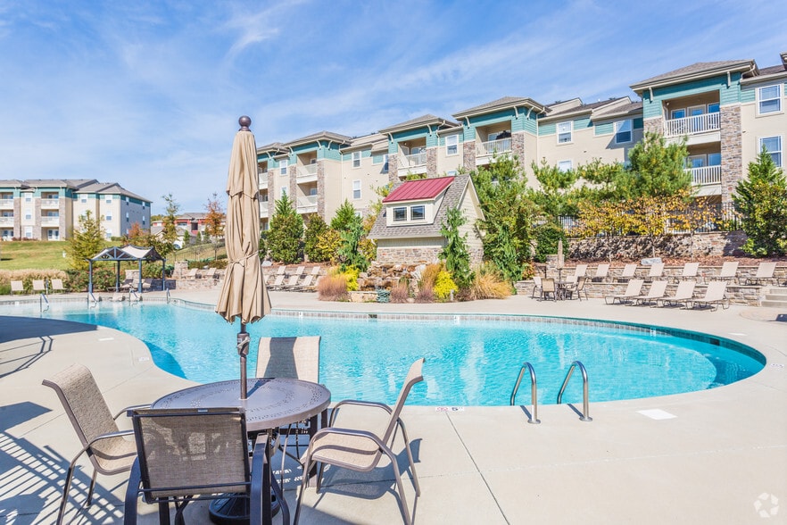
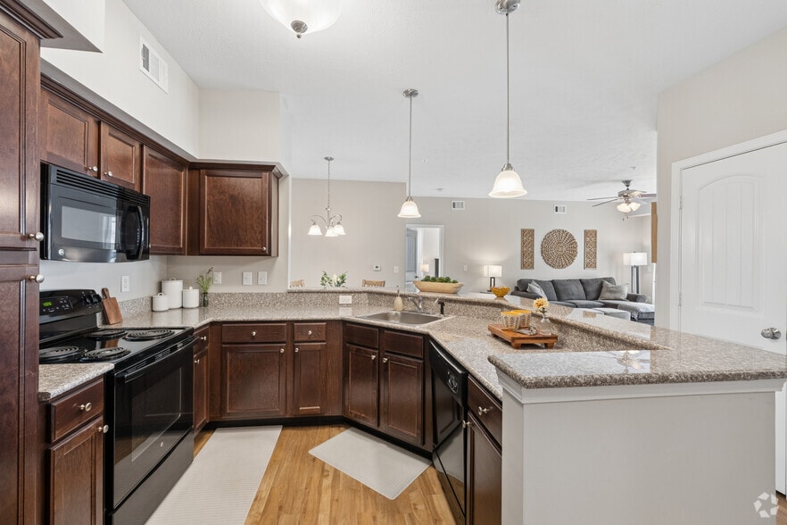
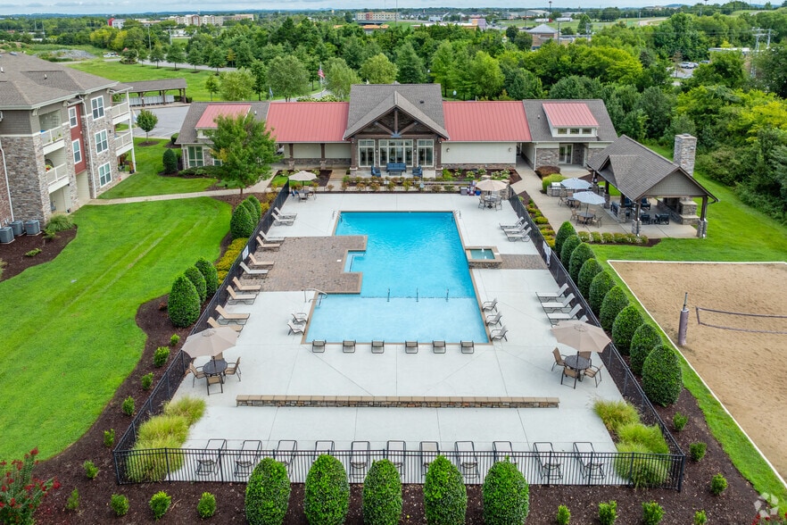
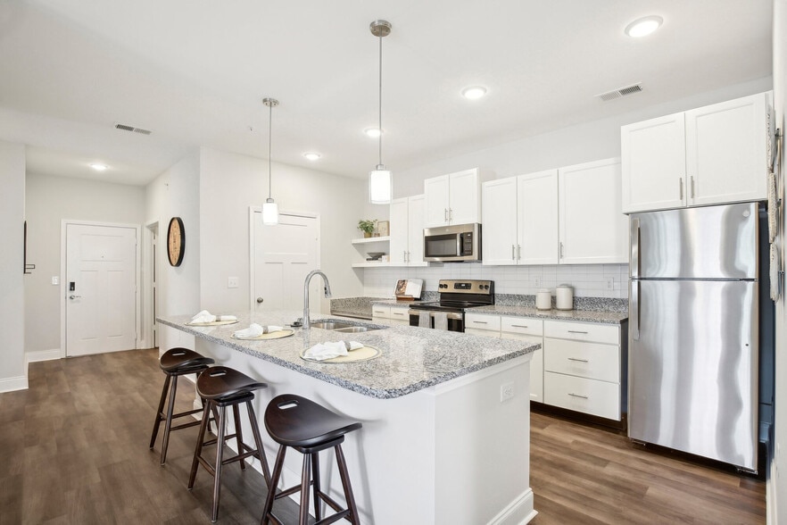
Experience a lifestyle you will love at Hathaway at Kingsley Place, a new gated community offering luxurious apartment homes and resort-style amenities. Choose from our one, two, and three-bedroom floor plans that boast high-end style and designer… details. Enjoy a 24-hour clubhouse with billiards and a media room, a fitness studio, a business lounge, and more within our community. Say goodbye to your search and make Hathaway at Kingsley Place your new home!
Experience a lifestyle you will love at Hathaway at Kingsley Place, a new gated community offering luxurious apartment homes and resort-style amenities. Choose from our one, two, and three-bedroom floor plans that boast high-end style and designer details. Enjoy a 24-hour clubhouse with billiards and a media room, a fitness studio, a business lounge, and more within our community. Say goodbye to your search and make Hathaway at Kingsley Place your new home!
Hathaway at Kingsley Place is an apartment community in Spring Hill, TN
Contact
Spring Hill, TN 37174
- Sunday Closed
- Monday 9:00 AM – 6:00 PM
- Tuesday 9:00 AM – 6:00 PM
- Wednesday 9:00 AM – 6:00 PM
- Thursday 9:00 AM – 6:00 PM
- Friday 9:00 AM – 6:00 PM
- Saturday 10:00 AM – 5:00 PM
Renter Reviews
For Hathaway at Kingsley Place
1 Rating & Review
-
4/17/26
Absolutely beautiful place to live.
It is well maintained, communal areas are very clean, and the staff are wonderful to deal with.
Very safe right beside the police station. Walking distance to the stores. I love it here!!!Review from Apartments.com
Hathaway at Kingsley Place Gallery
Nearby Properties You Might Like
Within 50 Miles of Hathaway at Kingsley Place
Find More Rentals in Spring Hill
Bedrooms
Other Types of Rentals
Spring Hill Apartments by Amenity
- Pet-Friendly Apartments in Spring Hill
- Furnished Apartments in Spring Hill
- Apartments with a Pool in Spring Hill
- Apartments with Wheelchair Access in Spring Hill
- Apartments with Washer & Dryer in Spring Hill
- Apartments with Utilities Included in Spring Hill
- Apartments with a Garage in Spring Hill
- Apartments with EV Charging in Spring Hill
- Apartments with a Virtual Tour in Spring Hill
Apartment Specialties
Find More Rentals Nearby…
Cities
Neighborhoods
Contact This Property
(615) 813-4817Languages: English
Open 9:00 AM – 6:00 PM Today