- Total Monthly Price
- $1,514 - $2,908
- Bedrooms
- Studio - 3Studio - 3 Beds
- Bathrooms
- 1 - 31 - 3 Baths
- Sq. Ft.
- 587 - 1,740 sq ft
Pricing and Floor Plans
Commuter 3
Show Floor Plan Details Hide Floor Plan Details
Unable to load floor plan details.
0703
$1,514
587 Sq. Ft.
Oct. 1
Commuter 5
Show Floor Plan Details Hide Floor Plan Details
Unable to load floor plan details.
0905
$1,587
625 Sq. Ft.
Oct. 21
Commuter 2
Show Floor Plan Details Hide Floor Plan Details
Unable to load floor plan details.
Transit 1
Show Floor Plan Details Hide Floor Plan Details
Unable to load floor plan details.
0201
$1,835
833 Sq. Ft.
Now
0601
$1,915
833 Sq. Ft.
Now
0801
$1,915
833 Sq. Ft.
Sep. 30
0301
$1,835
833 Sq. Ft.
Oct. 9
Transit 12
Show Floor Plan Details Hide Floor Plan Details
Unable to load floor plan details.
0312
$1,726
740 Sq. Ft.
Now
0612
$1,756
740 Sq. Ft.
Oct. 3
Transit 17
Show Floor Plan Details Hide Floor Plan Details
Unable to load floor plan details.
0517
$1,690
744 Sq. Ft.
Sep. 25
0417
$1,710
744 Sq. Ft.
Oct. 30
Soho 8
Show Floor Plan Details Hide Floor Plan Details
Unable to load floor plan details.
0808
$1,901
983 Sq. Ft.
Nov. 28
New
Transit 14
Show Floor Plan Details Hide Floor Plan Details
Unable to load floor plan details.
Transit 18
Show Floor Plan Details Hide Floor Plan Details
Unable to load floor plan details.
Transit 16
Show Floor Plan Details Hide Floor Plan Details
Unable to load floor plan details.
Soho 7
Show Floor Plan Details Hide Floor Plan Details
Unable to load floor plan details.
Transit 4
Show Floor Plan Details Hide Floor Plan Details
Unable to load floor plan details.
Soho 6
Show Floor Plan Details Hide Floor Plan Details
Unable to load floor plan details.
Metropolitan 10
Show Floor Plan Details Hide Floor Plan Details
Unable to load floor plan details.
0710
$2,305
1,250 Sq. Ft.
Now
0510
$2,394
1,250 Sq. Ft.
Now
0210
$2,386
1,250 Sq. Ft.
Oct. 10
Metropolitan 9
Show Floor Plan Details Hide Floor Plan Details
Unable to load floor plan details.
0409
$2,311
1,196 Sq. Ft.
Now
0609
$2,311
1,196 Sq. Ft.
Now
Metropolitan 11
Show Floor Plan Details Hide Floor Plan Details
Unable to load floor plan details.
Manhattan (3 bed)
Show Floor Plan Details Hide Floor Plan Details
Unable to load floor plan details.
0815
$2,883
1,740 Sq. Ft.
Now
Details
Property Information
- Built in 2009
- 157 units12 stories
Fees & Policies
The fees below are based on community-supplied data and may exclude additional fees and utilities.
Utilities & Essentials
-
Utility Bundle$175 - $200 / mo
One-Time Basics
Due at Application
-
Application Fee Per Applicant$50
Due at Move-In
-
Administrative Fee$250
Garage
-
Parking Fee$115 / mo
Comments
Max of 1
Additional Parking Options
-
Other
-
Covered
Other Pets Allowed
-
Pet Fee - Additional Pet$200
-
Pet Fee$400
-
Monthly Pet Fee$20 / mo
0 lbs. Weight Limit, Pet Interview, Spayed/Neutered
Dogs Allowed
-
Dogs Allowed
Restrictions
None
Comments
| Restrictions: None
Cats Allowed
-
Cats Allowed
Restrictions
None
Comments
| Restrictions: None
Storage Unit
-
Storage Rent$100 / mo
Personalized Add-Ons
-
HousekeepingVaries / mo
Property Fee Disclaimer: Based on community-supplied data and independent market research. Subject to change without notice. May exclude fees for mandatory or optional services and usage-based utilities.
Matterport 3D Tours
Explore Commute Options
Property Highlights
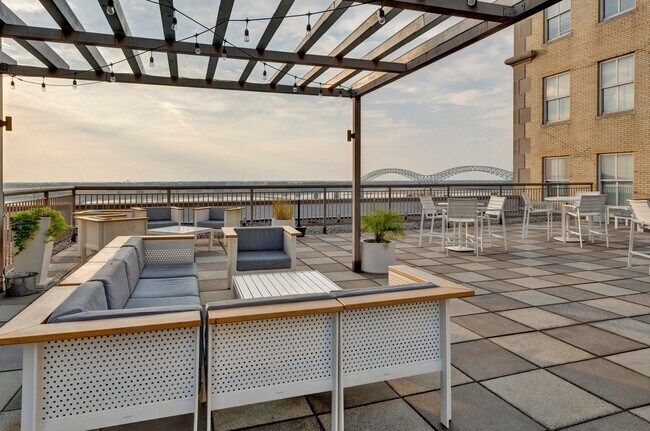
- 10th Rooftop w/ Sweeping River Views
- 9' to 12' ceilings
- 95/100 Walking Score
- Air Conditioner
- Bamboo Hardwood Flooring in Kitchen/LR
- BBQ Grills & Herb Garden
- Bike Storage
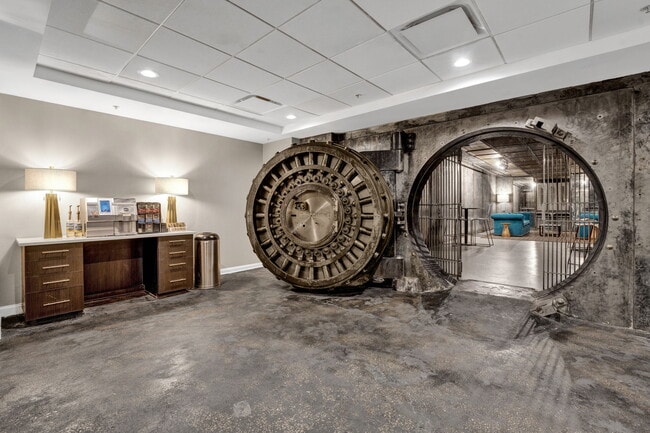
- Coffee Bar in Historic Vault
- Concierge Dry Cleaning
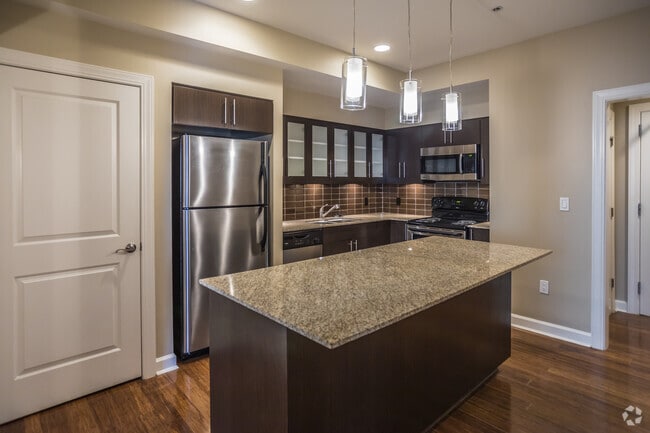
- Designer Cabinetry
- Front Loading LG, Ventless W/D
- Glass Subway Tile Backsplashes
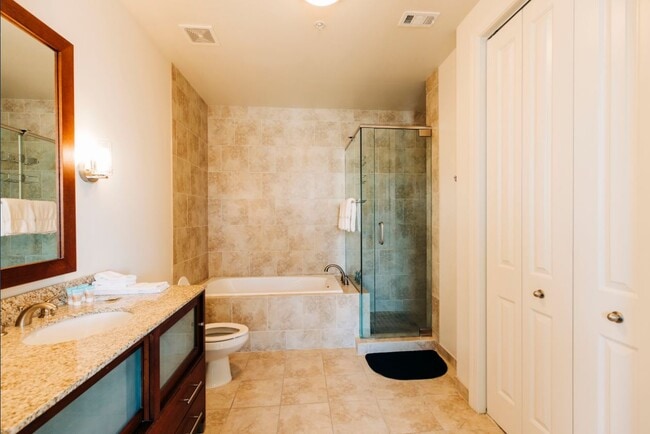
- Granite Counters in Kitchen and Bath
- High Speed Internet
- Historic Building
- Maid Services
- Media Room
- Mini Market
- Night Patrol
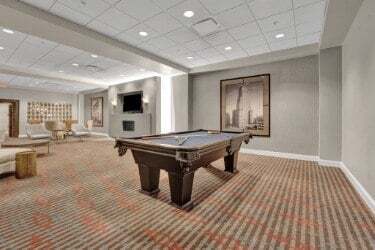
- Party Room w/ Billards and Kitchen area
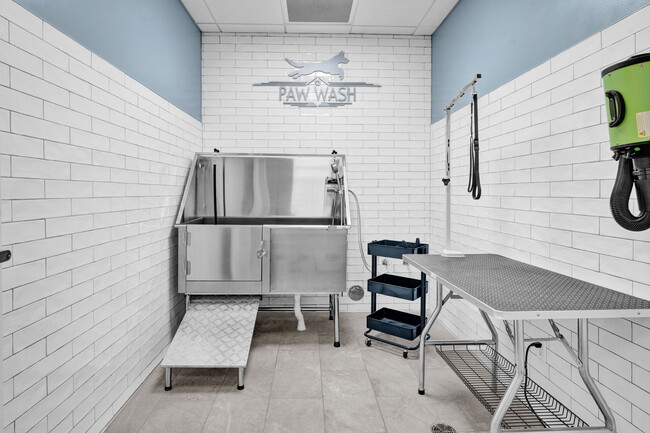
- Paw Wash & Pet Grooming Station
- Pendant Lighting over Bar
- Private Theater Room
- Remote Leak Sensors
- River and City Views Available
- Separate Glass Shower and Soaking Tub Available
- Smart Apartment Keyless Locks
- Storage Rooms
Apartment Features
- Air Conditioning
- Cable Ready
- Carpet
- Ceiling Fans
- Crown Molding
- Den
- Dining Room
- Dishwasher
- Disposal
- Eat-in Kitchen
- Framed Mirrors
- Freezer
- Furnished
- Granite Countertops
- Hardwood Floors
- Heating
- High Ceilings
- High Speed Internet Access
- Ice Maker
- Island Kitchen
- Kitchen
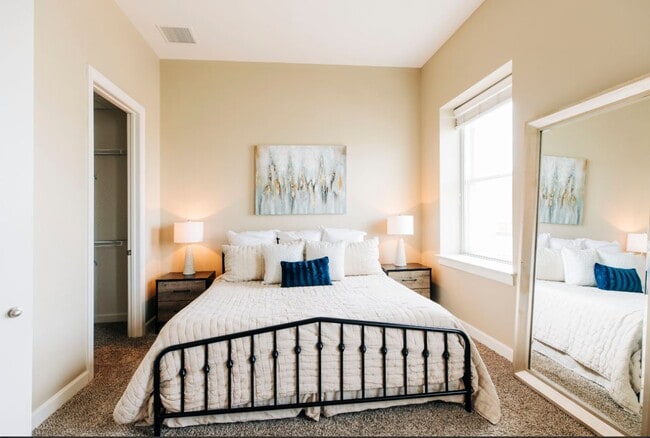
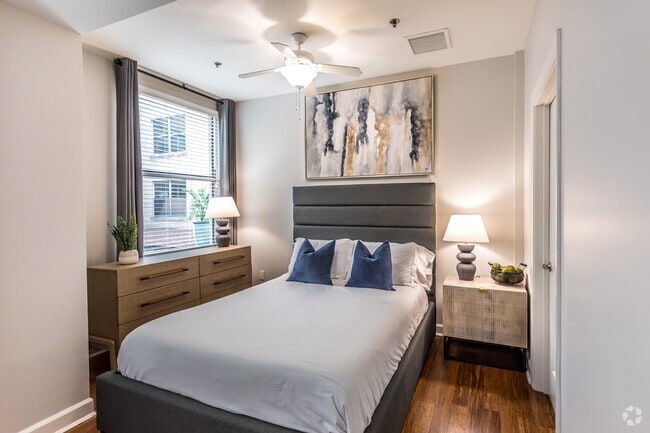
- Large Bedrooms
- Linen Closet
- Microwave
- Mother-in-law Unit
- Office
- Oven
- Pantry
- Range
- Recreation Room
- Refrigerator
- Satellite TV
- Smoke Free
- Sprinkler System
- Stainless Steel Appliances
- Storage Space
- Tile Floors
- Trash Compactor
- Tub/Shower
- Views
- Walk-In Closets
- Washer/Dryer
- Wheelchair Accessible (Rooms)
- Wi-Fi
- Window Coverings
Community Features
- 24 Hour Access
- Bicycle Storage
- Breakfast/Coffee Concierge
- Business Center
- Clubhouse
- Community-Wide WiFi
- Concierge
- Conference Rooms
- Controlled Access
- Corporate Suites
- Courtyard
- Disposal Chutes
- Dry Cleaning Service
- Elevator
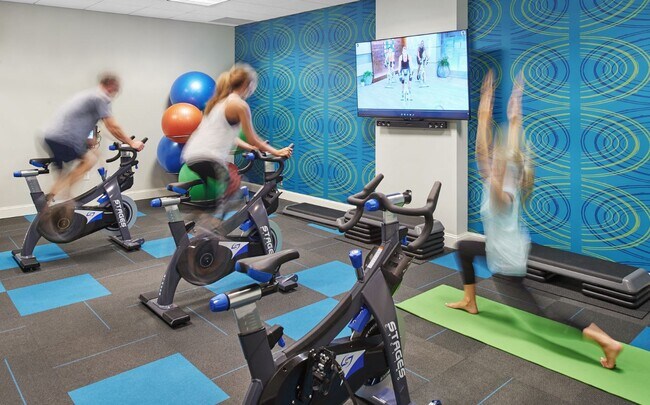
- Fitness Center
- Furnished Units Available
- Gameroom
- Garages
- Gated
- Grill
- Guest Apartment
- Individual Locking Bedrooms
- Key Fob Entry
- Laundry Facilities
- Laundry Service
- Lounge
- Maid Service
- Maintenance on site
- Media Center/Movie Theatre
- Multi Use Room
- Online Services
- Package Service
- Pet Care
- Pet Washing Station
- Planned Social Activities
- Private Bathroom
- Public Transportation
- Recycling
- Renters Insurance Program
- Roof Terrace
- Storage Space
- Study Lounge
- Sundeck
- Video Patrol
- Vintage Building
- Walk-Up
- Waterfront
- Wheelchair Accessible
- Wi-Fi
Map of Metro67
Area Scores
Walkability
Exceptionally walkable
Transit
Good public transit
Driveability
Exceptionally drivable
Bikeability
Moderately bikeable
Walkability measures the walking distance to day-to-day needs.
Transit measures access to public transportation.
Driveability measures congestion, parking availability, and access to major roads.
Bikeability measures the suitability for cycling.
Soundscore™
Active
A Sound Score rating aggregates noise caused by vehicle traffic, airplane traffic and local sources.
Transit
Commuter Rail
3 min Drive

Airport
16 min Drive

Moving to Downtown Memphis, Memphis, TN
Commuting
With a TransitScore of 60, Metro67 has good public transit, including 1 transit stop within 1.2 miles. Transit options include Memphis.
Parks and Recreation
Recreational activities near Metro67 are plentiful. Discover 2 parks within 4 miles, including Mississippi River Museum at Mud Island and Memphis Zoo.
Airports
Living in Downtown Memphis provides easy access to Memphis International, located just 16 minutes from Metro67.
Local Education
Primary and Secondary Schools

St. Patrick School
Grades PK-5
Private

Downtown Elementary
Grades PK-5
Public
Kaleidoscope School of Memphis
Grades 6-8
Public

Manassas High
Grades 9-12
Public
Data provided by GreatSchools.org © 2026. All rights reserved.

Colleges and Universities
| School | Commute Time (Distance) |
|---|---|
| UT Health Science Center | Drive: 3 min (1.3 mi) |
| Southwest Tenn., Union Avenue | Drive: 2 min (1.4 mi) |
| Rhodes College | Drive: 9 min (4.6 mi) |
| Christian Brothers University | Drive: 9 min (4.8 mi) |
About Metro67
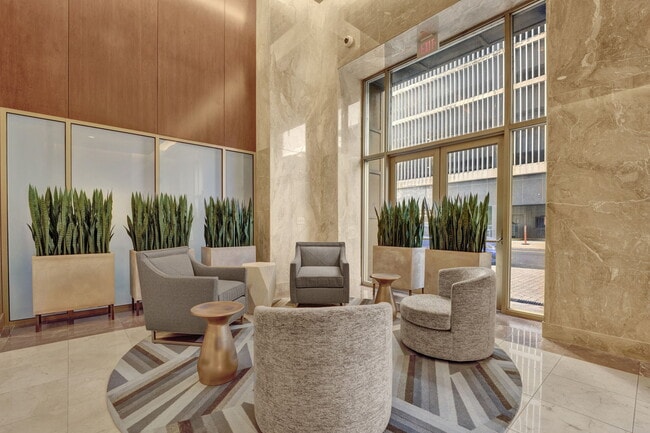
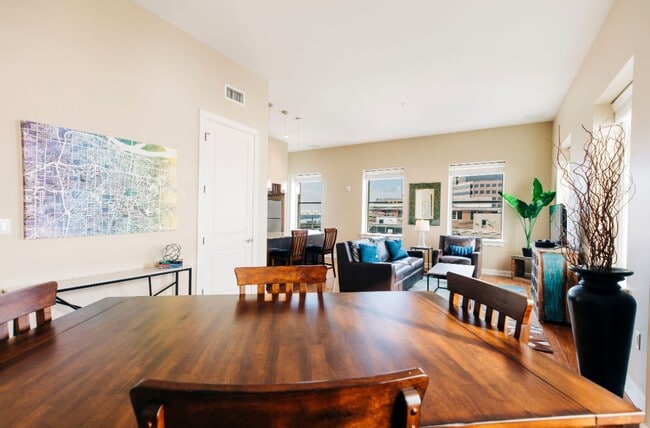
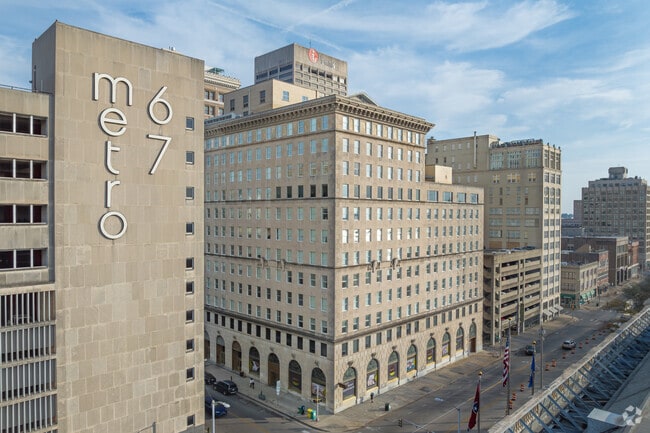
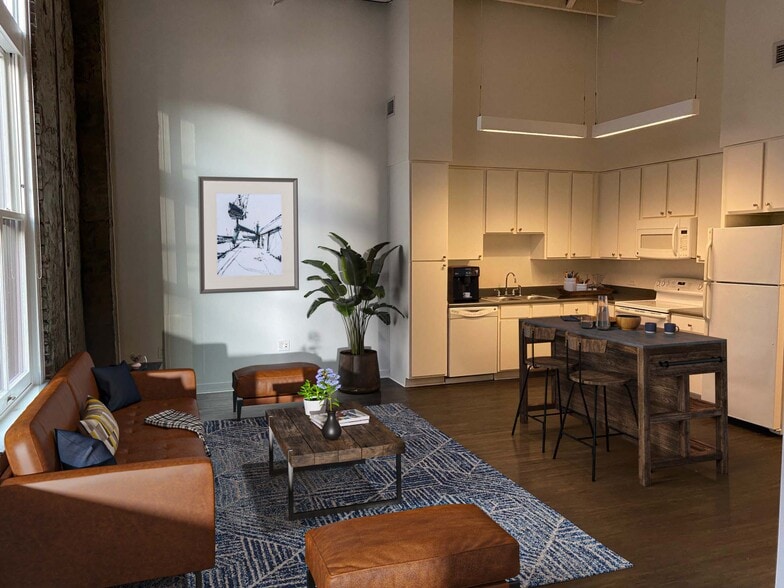
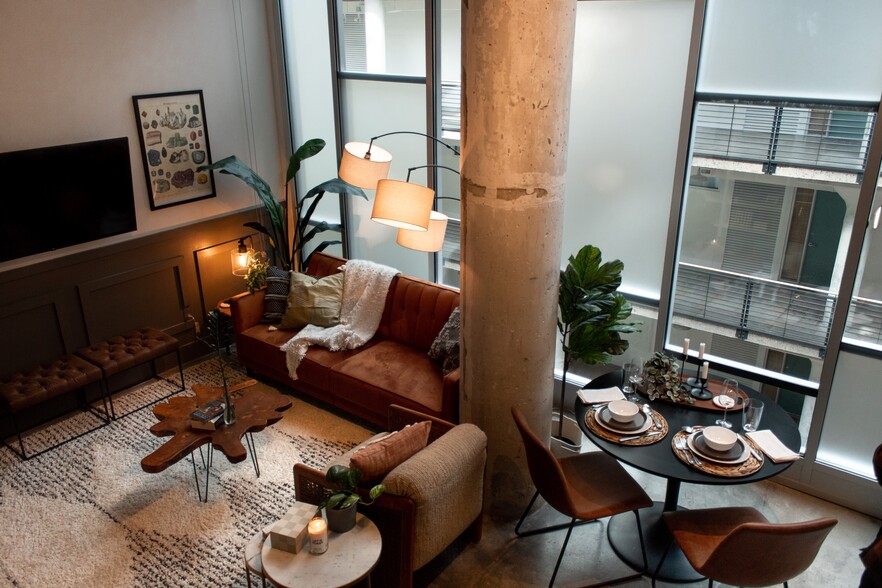
Welcome to Metro 67 Apartments, offering refined living in our luxury apartments in Downtown Memphis. Located in a beautifully restored historic building at the corner of Madison and Front Street, our community blends timeless character with modern… sophistication. Each apartment features upscale finishes and thoughtfully designed interiors that make everyday living feel elevated. With unmatched amenities and a prime Downtown Memphis location, Metro 67 places you steps from the city's best dining, entertainment, and workplaces—so you're always connected to where you want to be.
Welcome to Metro 67 Apartments, offering refined living in our luxury apartments in Downtown Memphis. Located in a beautifully restored historic building at the corner of Madison and Front Street, our community blends timeless character with modern sophistication. Each apartment features upscale finishes and thoughtfully designed interiors that make everyday living feel elevated. With unmatched amenities and a prime Downtown Memphis location, Metro 67 places you steps from the city's best dining, entertainment, and workplaces—so you're always connected to where you want to be.
Metro67 is an apartment community in Memphis, TN
Contact
Memphis, TN 38103
- Sunday Closed
- Monday 9:30 AM – 6:00 PM
- Tuesday 9:30 AM – 6:00 PM
- Wednesday 9:30 AM – 6:00 PM
- Thursday 9:30 AM – 6:00 PM
- Friday 9:30 AM – 6:00 PM
- Saturday 10:00 AM – 5:00 PM

Renter Reviews
For Metro67
6 Ratings & Reviews
-
10/10/23
Great place to live
First off, the leasing office is so helpful and personable. The security, housekeeping, and maintenance workers are so helpful and sweet. They make you feel at home. I was a single girl and always felt safe. It's very quiet and can't hear anyone. You feel like you live in a community with fun activities planned.
Review from Apartments.com
2 People Found This Helpful
Metro67 Gallery
Nearby Properties You Might Like
Within 50 Miles of Metro67
Find More Rentals in Memphis
Bedrooms
Other Types of Rentals
Memphis Apartments by Amenity
- Pet-Friendly Apartments in Memphis
- Furnished Apartments in Memphis
- Waterfront Apartments in Memphis
- Apartments with a Pool in Memphis
- Apartments with Wheelchair Access in Memphis
- Apartments with Washer & Dryer in Memphis
- Apartments with Utilities Included in Memphis
- Apartments with a Garage in Memphis
- Apartments with EV Charging in Memphis
- Apartments with a Virtual Tour in Memphis
Apartment Specialties
Apartments in your Budget
Find More Rentals Nearby…
Cities
Neighborhoods
Contact This Property
(901) 350-2846Languages: English
Open 9:30 AM – 6:00 PM Today