
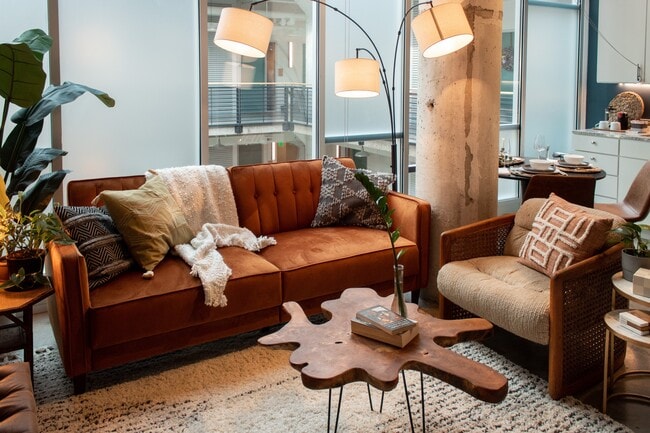
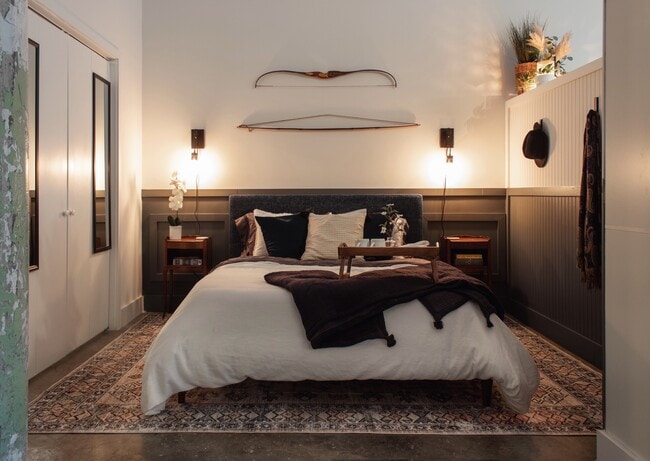
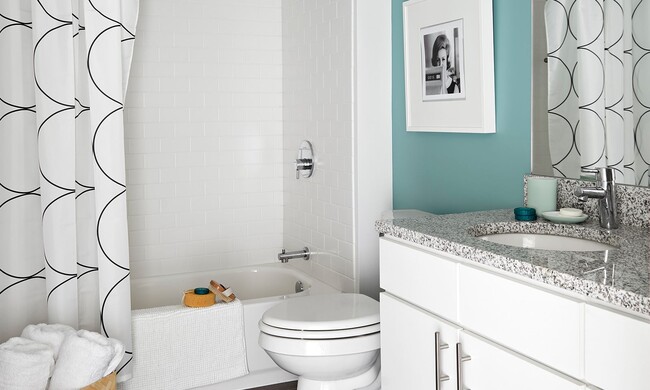
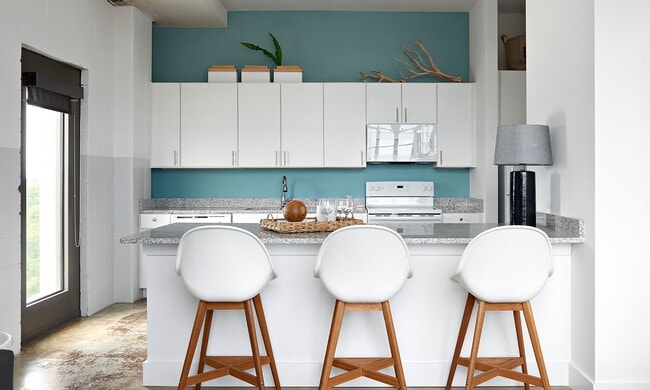
- Bedrooms
- Studio - 3Studio - 3 Beds
- Bathrooms
- 1 - 2.51 - 2.5 Baths
- Sq. Ft.
- 529 - 1,904 sq ft
Pricing and Floor Plans
Crafton 2
Show Floor Plan Details Hide Floor Plan Details
Unable to load floor plan details.
970
$1,481
587 Sq. Ft.
Now
Crafton 1
Show Floor Plan Details Hide Floor Plan Details
Unable to load floor plan details.
Crafton 4
Show Floor Plan Details Hide Floor Plan Details
Unable to load floor plan details.
Crafton 3
Show Floor Plan Details Hide Floor Plan Details
Unable to load floor plan details.
Crafton 5
Show Floor Plan Details Hide Floor Plan Details
Unable to load floor plan details.
Crafton 7
Show Floor Plan Details Hide Floor Plan Details
Unable to load floor plan details.
Kismet 4
Show Floor Plan Details Hide Floor Plan Details
Unable to load floor plan details.
719
$1,839
877 Sq. Ft.
Now
723
$1,879
877 Sq. Ft.
Now
819
$2,024
877 Sq. Ft.
Sep. 26
Kismet 12
Show Floor Plan Details Hide Floor Plan Details
Unable to load floor plan details.
1053
$2,508
931 Sq. Ft.
Nov. 21
New
Kismet 2
Show Floor Plan Details Hide Floor Plan Details
Unable to load floor plan details.
Kismet 3
Show Floor Plan Details Hide Floor Plan Details
Unable to load floor plan details.
Kismet 1
Show Floor Plan Details Hide Floor Plan Details
Unable to load floor plan details.
Kismet 5
Show Floor Plan Details Hide Floor Plan Details
Unable to load floor plan details.
Kismet 14
Show Floor Plan Details Hide Floor Plan Details
Unable to load floor plan details.
Kismet 6
Show Floor Plan Details Hide Floor Plan Details
Unable to load floor plan details.
Kismet 7
Show Floor Plan Details Hide Floor Plan Details
Unable to load floor plan details.
Kismet 8
Show Floor Plan Details Hide Floor Plan Details
Unable to load floor plan details.
Kismet 9
Show Floor Plan Details Hide Floor Plan Details
Unable to load floor plan details.
Kismet 10
Show Floor Plan Details Hide Floor Plan Details
Unable to load floor plan details.
Americus 6
Show Floor Plan Details Hide Floor Plan Details
Unable to load floor plan details.
706
$2,421
1,266 Sq. Ft.
Now
977
$2,387
1,336 Sq. Ft.
Now
806
$2,396
1,266 Sq. Ft.
Oct. 14
Americus 3
Show Floor Plan Details Hide Floor Plan Details
Unable to load floor plan details.
729
$2,148
1,182 Sq. Ft.
Now
1013
$2,203
1,174 Sq. Ft.
Now
Americus 1
Show Floor Plan Details Hide Floor Plan Details
Unable to load floor plan details.
1004
$1,995
968 Sq. Ft.
Now
Americus 2
Show Floor Plan Details Hide Floor Plan Details
Unable to load floor plan details.
953
$2,116
1,056 Sq. Ft.
Oct. 7
Americus 5
Show Floor Plan Details Hide Floor Plan Details
Unable to load floor plan details.
701
$2,446
1,266 Sq. Ft.
Oct. 7
Americus 8
Show Floor Plan Details Hide Floor Plan Details
Unable to load floor plan details.
Americus 4
Show Floor Plan Details Hide Floor Plan Details
Unable to load floor plan details.
Americus 7
Show Floor Plan Details Hide Floor Plan Details
Unable to load floor plan details.
Greenview
Show Floor Plan Details Hide Floor Plan Details
Unable to load floor plan details.
Details
Lease Term Options
- 3 - 13 Month Leases
Property Information
- Built in 2016
- 265 units4 stories
Fees & Policies
The fees below are based on community-supplied data and may exclude additional fees and utilities.
One-Time Basics
Due at Application
-
Application Fee Per Applicant$50
Due at Move-In
-
Utility Service Fee$134
-
Administrative Fee$250
Garage
-
Parking Fee$175 / mo
Pet policies are negotiable.
Dogs Allowed
-
Dog Fee$300
-
Dog Rent$20 / mo
Restrictions
None
Comments
Parcels welcomes pets!
Cats Allowed
-
Cat Fee$300
-
Cat Rent$20 / mo
Restrictions
None
Comments
Parcels welcomes pets!
Property Fee Disclaimer: Based on community-supplied data and independent market research. Subject to change without notice. May exclude fees for mandatory or optional services and usage-based utilities.
Matterport 3D Tours
Explore Commute Options
Property Highlights
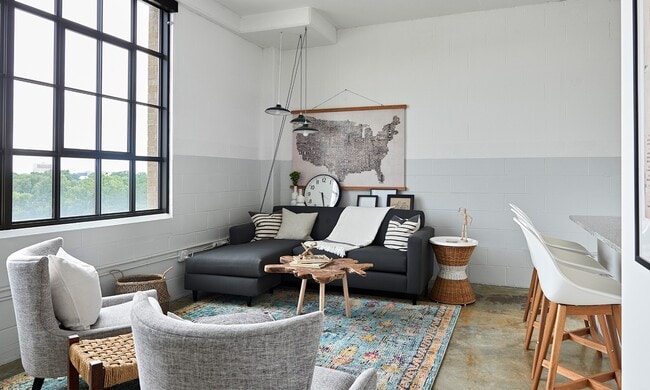
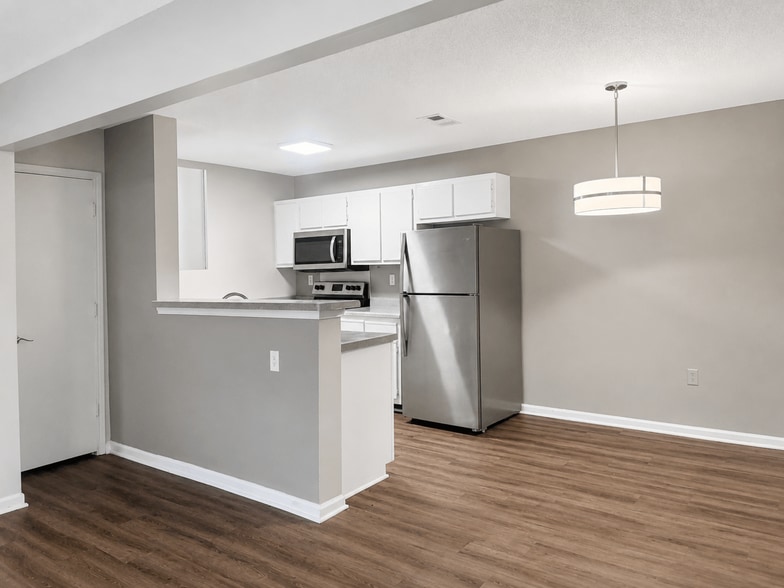
- Central Heat and Air
- Energy efficient appliance package
- Exposed Brick Walls (in select homes)
- Granite countertops with undermount sinks
- Interior Porch (in select homes)
- Numerous common areas to meet and connect
- Original stained concrete floors
- Secure bike storage
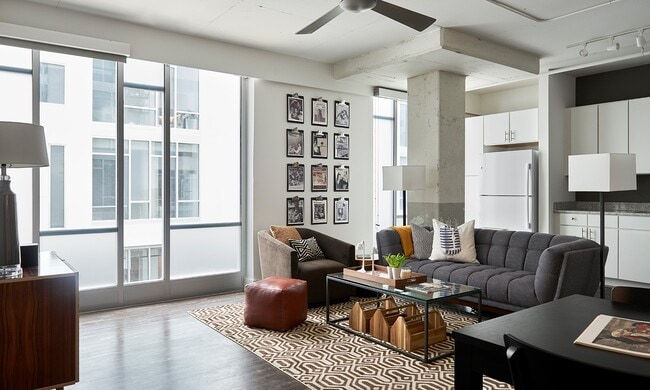
- Soaring Ceiling Height (9-13 ft)
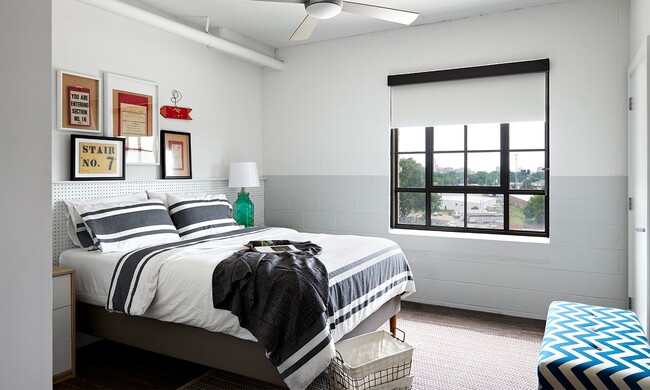
- Solar shades on all windows
- Vinyl Plank Floors in Select Homes
- Walk in closets
- Washer/Dryer included in apartment
Apartment Features
- Air Conditioning
- Breakfast Nook
- Cable Ready
- Ceiling Fans
- Crown Molding
- Dishwasher
- Disposal
- Double Pane Windows
- Eat-in Kitchen
- Freezer
- Furnished
- Granite Countertops
- Heating
- High Speed Internet Access
- Ice Maker
- Island Kitchen
- Kitchen
- Microwave
- Office
- Oven
- Pantry
- Patio
- Porch
- Range
- Refrigerator
- Smoke Free
- Sprinkler System
- Storage Space
- Tub/Shower
- Views
- Vinyl Flooring
- Walk-In Closets
- Washer/Dryer
- Wheelchair Accessible (Rooms)
- Wi-Fi
- Window Coverings
- Yard
Community Features
- 24 Hour Access
- Basketball Court
- Bicycle Storage
- Breakfast/Coffee Concierge
- Business Center
- Cabana
- Car Charging Station
- Clubhouse
- Community-Wide WiFi
- Concierge
- Controlled Access
- Corporate Suites
- Courtyard
- Disposal Chutes
- Elevator
- Fitness Center
- Furnished Units Available
- Garages
- Gated
- Grill
- Grocery Service
- Guest Apartment
- Health Club Discount
- Income Restricted
- Key Fob Entry
- Lounge
- Maid Service
- Maintenance on site
- Media Center/Movie Theatre
- Multi Use Room
- On-Site ATM
- On-Site Retail
- Online Services
- Package Service
- Pet Play Area
- Pet Washing Station
- Picnic Area
- Planned Social Activities
- Playground
- Pool
- Property Manager on Site
- Public Transportation
- Recycling
- Renters Insurance Program
- Short Term Lease
- Storage Space
- Utilities Included
- Video Patrol
- Vintage Building
- Walking/Biking Trails
- Wi-Fi
Map of Parcels at Concourse
Area Scores
Walkability
Moderately walkable
Transit
Limited public transit
Driveability
Exceptionally drivable
Bikeability
Fairly bikeable
Walkability measures the walking distance to day-to-day needs.
Transit measures access to public transportation.
Driveability measures congestion, parking availability, and access to major roads.
Bikeability measures the suitability for cycling.
Soundscore™
Active
A Sound Score rating aggregates noise caused by vehicle traffic, airplane traffic and local sources.
Transit
Commuter Rail
8 min Drive

Airport
15 min Drive

Moving to Crosstown, Memphis, TN
Shopping Centers
Shoppers will appreciate Parcels at Concourse proximity to Crosstown Shoppes and Overton Park Commons. Crosstown Shoppes is 0.4 miles away, and Overton Park Commons is within a 9 minute walk.
Commuting
With a TransitScore of 30, Parcels at Concourse has limited public transit, including 1 transit stop within 4.2 miles. Transit options include Memphis.
Parks and Recreation
Recreational activities near Parcels at Concourse are plentiful. Discover 4 parks within 4.8 miles, including Memphis Zoo, Mississippi River Museum at Mud Island, and Children's Museum of Memphis.
Airports
Living in Crosstown provides easy access to Memphis International, located just 15 minutes from Parcels at Concourse.
Local Education
Primary and Secondary Schools

Mississippi Blvd Christian Academy
Grades K-5
Private
Carnes Elementary School
Grades PK-5
Public
Midtown Montessori School
Grades PK-5
Private

Snowden Elementary/Middle
Grades PK-8
Public

Central High School
Grades 9-12
Public
Memphis Recovery Center
Grades 9-12
Private
Le Bonheur Children's Med Center Hospital School
Grades K-12
Private
Data provided by GreatSchools.org © 2026. All rights reserved.

Colleges and Universities
| School | Commute Time (Distance) |
|---|---|
| Rhodes College | Drive: 4 min (2.1 mi) |
| UT Health Science Center | Drive: 4 min (2.2 mi) |
| Southwest Tenn., Union Avenue | Drive: 5 min (2.5 mi) |
| Christian Brothers University | Drive: 7 min (3.8 mi) |
About Parcels at Concourse
Welcome to Parcels at Concourse, where the history of the iconic Sears Crosstown building combines with modern living to create a one of a kind residential experience. Formerly home to over 400,000 square feet of bustling warehouse operations, this…
landmark has transformed into a vibrant “vertical village” where culture, creativity, and community come together. Be part of the reawakening as these historic floors now house residents shaping the future of Memphis—from educators and researchers to artists and innovators.
Explore our website to learn more about our Crosstown, Memphis apartments, discover industrial inspired interiors, and experience life within Crosstown Concourse—a thriving hub of eateries, retail, arts, wellness, and entertainment.
Our lives are lived better when we discover together.
Give us a call to schedule a tour!
Welcome to Parcels at Concourse, where the history of the iconic Sears Crosstown building combines with modern living to create a one of a kind residential experience. Formerly home to over 400,000 square feet of bustling warehouse operations, this landmark has transformed into a vibrant “vertical village” where culture, creativity, and community come together. Be part of the reawakening as these historic floors now house residents shaping the future of Memphis—from educators and researchers to artists and innovators.
Explore our website to learn more about our Crosstown, Memphis apartments, discover industrial inspired interiors, and experience life within Crosstown Concourse—a thriving hub of eateries, retail, arts, wellness, and entertainment.
Our lives are lived better when we discover together.
Give us a call to schedule a tour!
Parcels at Concourse is an apartment community in Memphis, TN
Contact
Memphis, TN 38104
- Sunday Closed
- Monday 9:00 AM – 6:00 PM
- Tuesday 9:00 AM – 6:00 PM
- Wednesday 9:00 AM – 6:00 PM
- Thursday 9:00 AM – 6:00 PM
- Friday 9:00 AM – 6:00 PM
- Saturday 9:00 AM – 5:00 PM

Renter Reviews
For Parcels at Concourse
2 Ratings & Reviews
-
8/7/26
Such a Beautiful property and Welcoming atmosphere
Parcels at Concourse Apartments is a beautiful property that’s well maintained, clean, and has a welcoming atmosphere. The grounds are kept up nicely, and it’s a great place to call home.
Taijha was absolutely amazing throughout the entire process. She was professional, friendly, knowledgeable, and took the time to answer all of my questions. She made everything easy and stress-free from start to finish. Her customer service is outstanding, and she truly cares about helping people. If you’re… looking for a new place, I highly recommend asking for Taijha—you’ll be in great hands!Review from Apartments.com
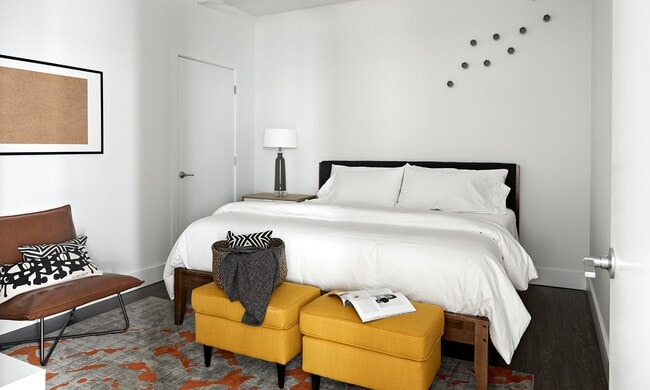
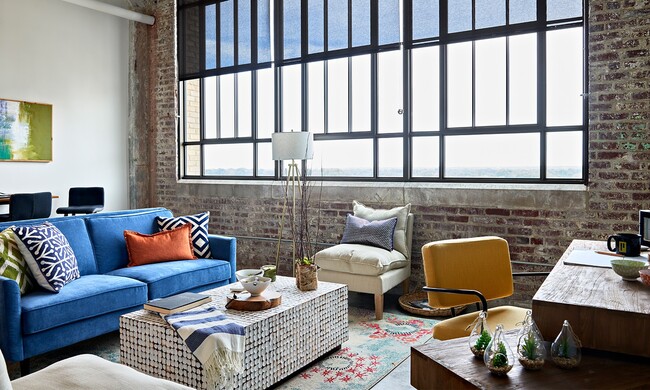
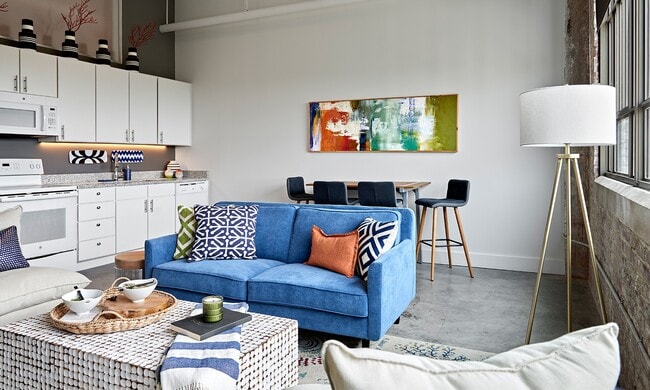
Parcels at Concourse Gallery
Nearby Properties You Might Like
Within 50 Miles of Parcels at Concourse
Find More Rentals in Memphis
Bedrooms
Other Types of Rentals
Memphis Apartments by Amenity
- Pet-Friendly Apartments in Memphis
- Furnished Apartments in Memphis
- Waterfront Apartments in Memphis
- Apartments with a Pool in Memphis
- Apartments with Wheelchair Access in Memphis
- Apartments with Washer & Dryer in Memphis
- Apartments with Utilities Included in Memphis
- Apartments with a Garage in Memphis
- Apartments with EV Charging in Memphis
- Apartments with a Virtual Tour in Memphis
Apartment Specialties
Apartments in your Budget
Find More Rentals Nearby…
Cities
Neighborhoods
Contact This Property
(901) 506-9003Languages: English
Open 9:00 AM – 6:00 PM Today