


- Bedrooms
- Studio - 2Studio - 2 Beds
- Bathrooms
- 1 - 21 - 2 Baths
- Sq. Ft.
- 512 - 1,280 sq ft
Pricing and Floor Plans
302
Show Floor Plan Details Hide Floor Plan Details
Unable to load floor plan details.
302
$1,152
512 Sq. Ft.
Now
203
Show Floor Plan Details Hide Floor Plan Details
Unable to load floor plan details.
303
Show Floor Plan Details Hide Floor Plan Details
Unable to load floor plan details.
202
Show Floor Plan Details Hide Floor Plan Details
Unable to load floor plan details.
102 - Patio
Show Floor Plan Details Hide Floor Plan Details
Unable to load floor plan details.
103 - Patio
Show Floor Plan Details Hide Floor Plan Details
Unable to load floor plan details.
205
Show Floor Plan Details Hide Floor Plan Details
Unable to load floor plan details.
305
Show Floor Plan Details Hide Floor Plan Details
Unable to load floor plan details.
107
Show Floor Plan Details Hide Floor Plan Details
Unable to load floor plan details.
207
Show Floor Plan Details Hide Floor Plan Details
Unable to load floor plan details.
307
Show Floor Plan Details Hide Floor Plan Details
Unable to load floor plan details.
206
Show Floor Plan Details Hide Floor Plan Details
Unable to load floor plan details.
306
Show Floor Plan Details Hide Floor Plan Details
Unable to load floor plan details.
109
Show Floor Plan Details Hide Floor Plan Details
Unable to load floor plan details.
204
Show Floor Plan Details Hide Floor Plan Details
Unable to load floor plan details.
304
Show Floor Plan Details Hide Floor Plan Details
Unable to load floor plan details.
201
Show Floor Plan Details Hide Floor Plan Details
Unable to load floor plan details.
301
Show Floor Plan Details Hide Floor Plan Details
Unable to load floor plan details.
101 - Patio
Show Floor Plan Details Hide Floor Plan Details
Unable to load floor plan details.
104 - Patio
Show Floor Plan Details Hide Floor Plan Details
Unable to load floor plan details.
208
Show Floor Plan Details Hide Floor Plan Details
Unable to load floor plan details.
209
Show Floor Plan Details Hide Floor Plan Details
Unable to load floor plan details.
308
Show Floor Plan Details Hide Floor Plan Details
Unable to load floor plan details.
309
Show Floor Plan Details Hide Floor Plan Details
Unable to load floor plan details.
Details
Property Information
- Built in 2022
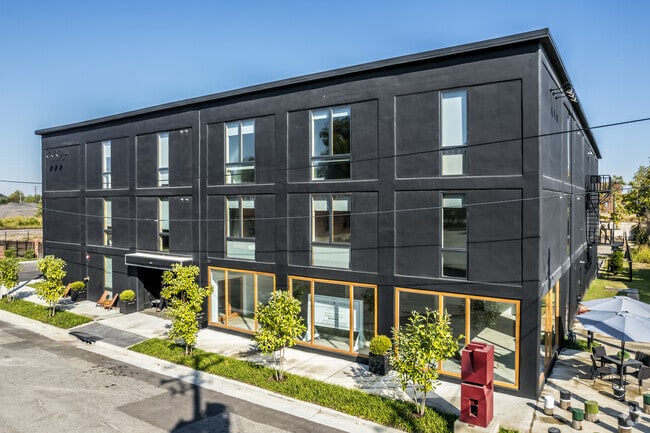
- 24 units4 stories
Fees & Policies
The fees below are based on community-supplied data and may exclude additional fees and utilities.
One-Time Basics
Due at Application
-
Application Fee Per Applicant$75
Due at Move-In
-
Deposit$1,032
-
Administrative FeeN/A
-
Other
Dogs Allowed
-
Dogs Allowed
Restrictions
None
Comments
National Rose Co. LOVES Dogs!
Cats Allowed
-
Cats Allowed
Restrictions
None
Comments
National Rose Co. LOVES Dogs!
Storage Unit
-
Storage DepositN/A
-
Storage RentN/A
Comments
The Storage Units are included with rent - no fee.
Property Fee Disclaimer: Based on community-supplied data and independent market research. Subject to change without notice. May exclude fees for mandatory or optional services and usage-based utilities.
Matterport 3D Tours
Explore Commute Options
Property Highlights
- Access Control
- Air Purifiers in public spaces
- Automated Appliances
- Bike Storage
- Butcher Block Islands
- Cabinet Front Dishwasher
- Color control lighting - Bathrooms
- Concierge Trash Services
- Concrete Floors
- Dog Bath
- Exterior Art on site
- Fiber Internet Service
- Full Size, Front Load WasherDryer
- Gated Parking
- Gathering Room
- Gift Wrapping Station
- HVAC Filter changes by manager
- Monitored Cameras
- Outdoor Pavilion with Grills
- Package Room
- Storage Cages (No fee)
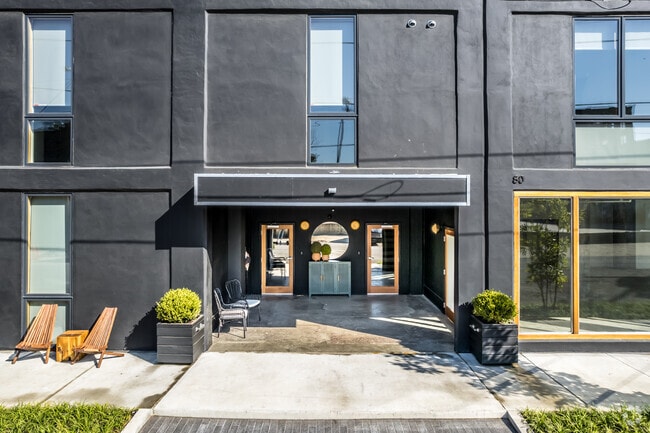
- Street Side Patio
- Walk-in Pantries
- Walk-in Shower Glass doors
- Wood Backsplashes
Apartment Features
- Air Conditioning
- Dishwasher
- Disposal
- Floor to Ceiling Windows
- Framed Mirrors
- Heating
- High Ceilings
- High Speed Internet Access
- Ice Maker
- Pantry
- Patio
- Porch
- Smoke Free
- Sprinkler System
- Stainless Steel Appliances
- Storage Space
- Washer/Dryer
Community Features
- Bicycle Storage
- Concierge
- Controlled Access
- Elevator
- Fenced Lot
- Gated
- Grill
- Key Fob Entry
- Lounge
- Maid Service
- Media Center/Movie Theatre
- Multi Use Room
- Pet Play Area
- Pet Washing Station
- Picnic Area
- Renters Insurance Program
- Utilities Included
Map of National Rose Co.
Area Scores
Walkability
Fairly walkable
Transit
Limited public transit
Driveability
Exceptionally drivable
Bikeability
Fairly bikeable
Walkability measures the walking distance to day-to-day needs.
Transit measures access to public transportation.
Driveability measures congestion, parking availability, and access to major roads.
Bikeability measures the suitability for cycling.
Soundscore™
Active
A Sound Score rating aggregates noise caused by vehicle traffic, airplane traffic and local sources.
Transit
Commuter Rail
1 min Drive

Airport
17 min Drive

Moving to South Memphis, Memphis, TN
Commuting
With a TransitScore of 30, National Rose Co. has limited public transit, including 1 transit stop within 0.8 miles. Transit options include Memphis.
Parks and Recreation
Recreational activities near National Rose Co. are plentiful. Discover 1 park within 1.9 miles, including Mississippi River Museum at Mud Island.
Airports
Living in South Memphis provides easy access to Memphis International, located just 16 minutes from National Rose Co..
Local Education
Primary and Secondary Schools

Larose Elementary School
Grades PK-5
Public

St. Patrick School
Grades PK-5
Private

Downtown Elementary
Grades PK-5
Public

B T Washington High School
Grades 6-12
Public
Creative Life Preparatory School
Grades K-12
Private
Data provided by GreatSchools.org © 2026. All rights reserved.

Colleges and Universities
| School | Commute Time (Distance) |
|---|---|
| Southwest Tenn., Union Avenue | Drive: 5 min (2.7 mi) |
| UT Health Science Center | Drive: 6 min (3.1 mi) |
| Christian Brothers University | Drive: 10 min (5.3 mi) |
| Rhodes College | Drive: 12 min (6.4 mi) |
About National Rose Co.
Originally chartered in 1912 as a bed spring and mattress factory, this was a place where comfort and rest were top of mind. Providing quality mattresses and pillows, made by hand, the factory supplied mom and pop mercantile stores across the south.… In that tradition, National Rose Co awakens from its slumber to bring you quality flats that welcome you home at the end of the day. Whether you hit the sack in your comfortable apartment, nod off on the back porch, or saw logs in the hammock's out back, there's no question you'll dream of National Rose Co.
Originally chartered in 1912 as a bed spring and mattress factory, this was a place where comfort and rest were top of mind. Providing quality mattresses and pillows, made by hand, the factory supplied mom and pop mercantile stores across the south. In that tradition, National Rose Co awakens from its slumber to bring you quality flats that welcome you home at the end of the day. Whether you hit the sack in your comfortable apartment, nod off on the back porch, or saw logs in the hammock's out back, there's no question you'll dream of National Rose Co.
National Rose Co. is an apartment community in Memphis, TN
Contact
Memphis, TN 38106
- Sunday Closed
- Monday 9:00 AM – 6:00 PM
- Tuesday 9:00 AM – 6:00 PM
- Wednesday 9:00 AM – 6:00 PM
- Thursday 9:00 AM – 6:00 PM
- Friday 9:00 AM – 6:00 PM
- Saturday Closed
Renter Reviews
For National Rose Co.
6 Ratings & Reviews
-
6/1/24
A living nightmare
In an effort to keep this review concise, I will only detail what ultimately led to our move-out.
- External water dripped into unit from the ceiling whenever it rained, even after it was apparently fixed.
- Exterior walls were uninsulated. Without insulated walls, changes in weather caused severe problems with temp control. With colder weather, we noticed a marked increase in humidity in the unit. We brought in a humidity sensor which showed 89% humidity in the unit after just a couple weeks… of having the heat on. As we dug deeper into the issue, we realized every exterior wall was wet with condensation and the closets and walls were all growing significant mold. The walls were *saturated*. Several pieces of art and clothing were ruined. We discovered this mold in November. The solution was to bring in dehumidifiers and put up new walls with insulation in both bedrooms and one closet. Everything began to spiral when:
1. They refused to test the mold (I ended up testing it and there were 4 types of black mold growing). Amy told me “you breathe in more mold in the city of Memphis than what is in your unit. Plus, this is mildew, not mold.” It was in fact mold.
2. Apartment manager, in writing, said both bedrooms were uninhabitable during construction. However, she deflected all conversation around options for alternate living situations. She said “the contractor is confident you can live in the living space during this process.” We were expected to both work from home and combine 2 bedrooms to both live in the living space (the size of a studio apartment).
3. Apartment manager’s communication was exceptionally poor throughout this process. After documenting this issue in the portal on December 7th and continued follow up with no response with a plan for construction and relocation, we ultimately decided to terminate our lease. It took 7 weeks for construction to begin, and she gave us less than 24 hours notice to move out of the bedrooms.
4. The mold was never safely removed from the apartment. Someone came in with a washcloth and wiped it down, missing major spots and leaving the entire closet full of mold.
Finally, 5 months after moving out, our full security deposit was not returned. Our email to response ratio was 10:1, with management ultimately ghosting us. We still have not gotten the money they owe us, and I do not expect to ever get it back.Review from Apartments.com
8 People Found This Helpful
National Rose Co. Gallery



Nearby Properties You Might Like
Within 50 Miles of National Rose Co.

Find More Rentals in Memphis
Bedrooms
Other Types of Rentals
Memphis Apartments by Amenity
- Pet-Friendly Apartments in Memphis
- Furnished Apartments in Memphis
- Waterfront Apartments in Memphis
- Apartments with a Pool in Memphis
- Apartments with Wheelchair Access in Memphis
- Apartments with Washer & Dryer in Memphis
- Apartments with Utilities Included in Memphis
- Apartments with a Garage in Memphis
- Apartments with EV Charging in Memphis
- Apartments with a Virtual Tour in Memphis
Apartment Specialties
Apartments in your Budget
Find More Rentals Nearby…
Cities
Neighborhoods
Contact This Property
(901) 350-4979Languages: English
Closed Today