


Managed By

- Bedrooms
- 1 - 21 - 2 Beds
- Bathrooms
- 1 - 21 - 2 Baths
- Sq. Ft.
- 818 - 1,257 sq ft
Pricing and Floor Plans
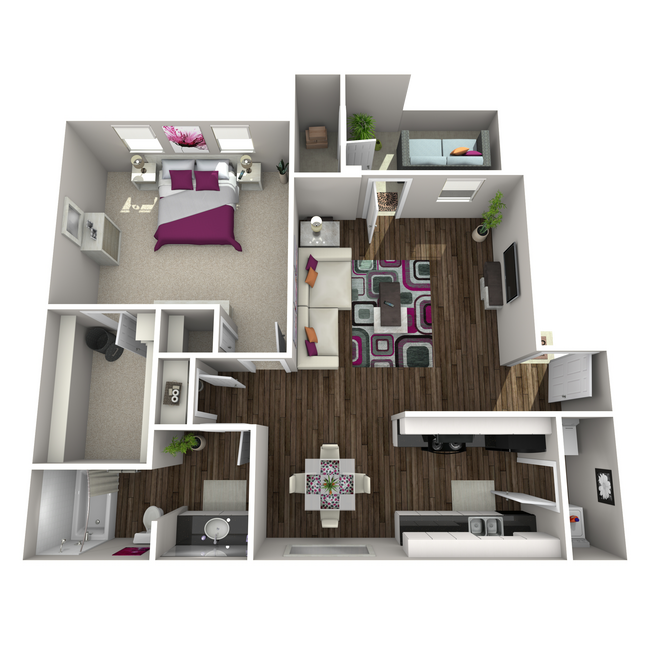
1 Bedroom / 1 Bathroom Gold Deluxe
Show Floor Plan Details Hide Floor Plan Details
Unable to load floor plan details.
6118-204
$1,030
918 Sq. Ft.
Now
New
1 Bedroom / 1 Bathroom Silver
Show Floor Plan Details Hide Floor Plan Details
Unable to load floor plan details.
6081-104
$855
818 Sq. Ft.
Oct. 12
1 Bedroom / 1 Bathroom Silver
Show Floor Plan Details Hide Floor Plan Details
Unable to load floor plan details.
6090-203
$1,065
918 Sq. Ft.
Oct. 31
1 Bedroom / 1 Bathroom
Show Floor Plan Details Hide Floor Plan Details
Unable to load floor plan details.
1 Bedroom / 1 Bathroom Gold
Show Floor Plan Details Hide Floor Plan Details
Unable to load floor plan details.
1 Bedroom / 1 Bathroom
Show Floor Plan Details Hide Floor Plan Details
Unable to load floor plan details.
1 Bedroom / 1 Bathroom Gold Deluxe
Show Floor Plan Details Hide Floor Plan Details
Unable to load floor plan details.
1 Bedroom / 1 Bathroom Platinum
Show Floor Plan Details Hide Floor Plan Details
Unable to load floor plan details.
1 Bedroom / 1 Bathroom Gold
Show Floor Plan Details Hide Floor Plan Details
Unable to load floor plan details.
1 Bedroom / 1 Bathroom Platinum
Show Floor Plan Details Hide Floor Plan Details
Unable to load floor plan details.
2 Bedroom/2 Bathroom Silver
Show Floor Plan Details Hide Floor Plan Details
Unable to load floor plan details.
6108-103
$1,190
1,135 Sq. Ft.
Now
2 Bedroom / 2 Bathroom Gold Deluxe
Show Floor Plan Details Hide Floor Plan Details
Unable to load floor plan details.
6145-202
$1,230
1,257 Sq. Ft.
Oct. 1
2 Bedroom / 2 Bathroom Silver
Show Floor Plan Details Hide Floor Plan Details
Unable to load floor plan details.
6060-204
$1,180
1,257 Sq. Ft.
Oct. 20
2 Bedroom / 2 Bathroom Gold Deluxe
Show Floor Plan Details Hide Floor Plan Details
Unable to load floor plan details.
6105-101
$1,155
1,135 Sq. Ft.
Oct. 23
2 Bedroom / 2 Bathroom Platinum
Show Floor Plan Details Hide Floor Plan Details
Unable to load floor plan details.
6105-203
$1,260
1,257 Sq. Ft.
Dec. 19
2 Bedroom / 1 Bathroom Gold Deluxe
Show Floor Plan Details Hide Floor Plan Details
Unable to load floor plan details.
6090-102
$1,110
1,022 Sq. Ft.
Sep. 9
2 Bedroom / 1 Bathroom
Show Floor Plan Details Hide Floor Plan Details
Unable to load floor plan details.
2 Bedroom / 1 Bathroom
Show Floor Plan Details Hide Floor Plan Details
Unable to load floor plan details.
2 Bedroom / 1 Bathroom Gold
Show Floor Plan Details Hide Floor Plan Details
Unable to load floor plan details.
2 Bedroom / 2 Bathroom
Show Floor Plan Details Hide Floor Plan Details
Unable to load floor plan details.
2 Bedroom / 1 Bathroom Gold Deluxe
Show Floor Plan Details Hide Floor Plan Details
Unable to load floor plan details.
2 Bedroom / 1 Bathroom Silver
Show Floor Plan Details Hide Floor Plan Details
Unable to load floor plan details.
2 Bedroom / 1 Bathroom Gold
Show Floor Plan Details Hide Floor Plan Details
Unable to load floor plan details.
2 Bedroom / 1 Bathroom Silver
Show Floor Plan Details Hide Floor Plan Details
Unable to load floor plan details.
2 Bedroom / 2 Bathroom Gold
Show Floor Plan Details Hide Floor Plan Details
Unable to load floor plan details.
2 Bedroom / 1 Bathroom Platinum
Show Floor Plan Details Hide Floor Plan Details
Unable to load floor plan details.
2 Bedroom / 2 Bathroom
Show Floor Plan Details Hide Floor Plan Details
Unable to load floor plan details.
2 Bedroom / 1 Bathroom Platinum
Show Floor Plan Details Hide Floor Plan Details
Unable to load floor plan details.
2 Bedroom / 2 Bathroom Gold
Show Floor Plan Details Hide Floor Plan Details
Unable to load floor plan details.
2 Bedroom / 2 Bathroom Platinum
Show Floor Plan Details Hide Floor Plan Details
Unable to load floor plan details.
Details
Property Information
- Built in 1995
- 208 units2 stories
Fees & Policies
The fees below are based on community-supplied data and may exclude additional fees and utilities.
One-Time Basics
Due at Application
-
Application Fee Per Applicant$99
Due at Move-In
-
Administrative FeeN/A
Surface Lot
-
Parking FeeN/A
-
Parking DepositN/A
Dogs Allowed
-
Monthly Pet Fee$35
-
Pet Deposit$350
Restrictions
Breed Restrictions: Pit Bull Terrier, Staffordshire Terrier, Doberman Pinscher, Rottweiler, Presa Canarios, Akita, Alaskan Malamute, Wolf-Hybrid, Mastiff, Chow Chow, American Staffordshire Terrier, Bull Terrier, Doberman Pinscher, German Shepherd, Great Dane, Husky, Rottweiler, Beauceron, Belgian Malinois, St. Bernard. Pet Limit: Two pets per apartment. Maximum Weight: 40lb
Cats Allowed
-
Monthly Pet Fee$35
-
Pet Deposit$350
Restrictions
Breed Restrictions: Pit Bull Terrier, Staffordshire Terrier, Doberman Pinscher, Rottweiler, Presa Canarios, Akita, Alaskan Malamute, Wolf-Hybrid, Mastiff, Chow Chow, American Staffordshire Terrier, Bull Terrier, Doberman Pinscher, German Shepherd, Great Dane, Husky, Rottweiler, Beauceron, Belgian Malinois, St. Bernard. Pet Limit: Two pets per apartment. Maximum Weight: 40lb
Birds Allowed
-
Monthly Pet Fee$35
-
Pet Deposit$350
Restrictions
Breed Restrictions: Pit Bull Terrier, Staffordshire Terrier, Doberman Pinscher, Rottweiler, Presa Canarios, Akita, Alaskan Malamute, Wolf-Hybrid, Mastiff, Chow Chow, American Staffordshire Terrier, Bull Terrier, Doberman Pinscher, German Shepherd, Great Dane, Husky, Rottweiler, Beauceron, Belgian Malinois, St. Bernard. Pet Limit: Two pets per apartment. Maximum Weight: 40lb
Fish Allowed
-
Monthly Pet Fee$35
-
Pet Deposit$350
Restrictions
Breed Restrictions: Pit Bull Terrier, Staffordshire Terrier, Doberman Pinscher, Rottweiler, Presa Canarios, Akita, Alaskan Malamute, Wolf-Hybrid, Mastiff, Chow Chow, American Staffordshire Terrier, Bull Terrier, Doberman Pinscher, German Shepherd, Great Dane, Husky, Rottweiler, Beauceron, Belgian Malinois, St. Bernard. Pet Limit: Two pets per apartment. Maximum Weight: 40lb
Reptiles Allowed
-
Monthly Pet Fee$35
-
Pet Deposit$350
Restrictions
Breed Restrictions: Pit Bull Terrier, Staffordshire Terrier, Doberman Pinscher, Rottweiler, Presa Canarios, Akita, Alaskan Malamute, Wolf-Hybrid, Mastiff, Chow Chow, American Staffordshire Terrier, Bull Terrier, Doberman Pinscher, German Shepherd, Great Dane, Husky, Rottweiler, Beauceron, Belgian Malinois, St. Bernard. Pet Limit: Two pets per apartment. Maximum Weight: 40lb
Property Fee Disclaimer: Based on community-supplied data and independent market research. Subject to change without notice. May exclude fees for mandatory or optional services and usage-based utilities.
Matterport 3D Tours
Explore Commute Options
Apartment Features
- Air Conditioning
- Hardwood Floors
- Heating
- High Speed Internet Access
- Kitchen
- Smoke Free
- Walk-In Closets
- Washer/Dryer Hookup
Community Features
- Clubhouse
- Fitness Center
- Pool
- Utilities Included
- Walk-Up
Map of The Park at Paisley
Area Scores
Walkability
Fairly walkable
Transit
Minimal public transit
Driveability
Very drivable
Bikeability
Fairly bikeable
Walkability measures the walking distance to day-to-day needs.
Transit measures access to public transportation.
Driveability measures congestion, parking availability, and access to major roads.
Bikeability measures the suitability for cycling.
Soundscore™
Active
A Sound Score rating aggregates noise caused by vehicle traffic, airplane traffic and local sources.
Transit
Airport
15 min Drive
Moving to Hickory Hill, Memphis, TN
Shopping Centers
Shoppers will appreciate The Park at Paisley proximity to Fox Ridge Center, Chesnut Center, and Winchester Village. Fox Ridge Center is 0.7 miles away, and Chesnut Center is within an 18 minute walk.
Parks and Recreation
Recreational activities near The Park at Paisley are plentiful. Discover 3 parks within 2.8 miles, including Pink Palace Museum, CTI 3D Theater, and Lichterman Nature Center.
Airports
Living in Hickory Hill provides easy access to Memphis International, located just 15 minutes from The Park at Paisley.
Local Education
Primary and Secondary Schools

Fox Meadows Elementary
Grades PK-5
Public

Ridgeway Early Learning Center
Grades PK-K
Public

Winridge Elementary
Grades PK-5
Public
Sensational Enlightenment Academy
Grades PK-5
Private

Hickory Ridge Middle School
Grades 6-8
Public
Power Center Academy
Grades 6-8
Public
Great Beginnings Academy
Grades PK-8
Private

Wooddale High School
Grades 9-12
Public
Kirby High
Grades 9-12
Public
Calvary Baptist Academy
Grades K-12
Private
Data provided by GreatSchools.org © 2026. All rights reserved.

Colleges and Universities
| School | Commute Time (Distance) |
|---|---|
| Harding University, Memphis | Drive: 12 min (5.9 mi) |
| Southwest Tenn., Smith Center | Drive: 13 min (8.5 mi) |
| University of Memphis | Drive: 17 min (8.6 mi) |
| Southwest Tenn., Macon Cove | Drive: 18 min (10.3 mi) |
About The Park at Paisley
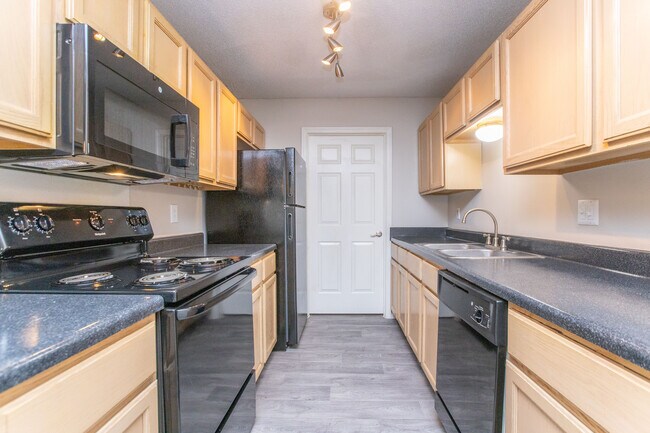
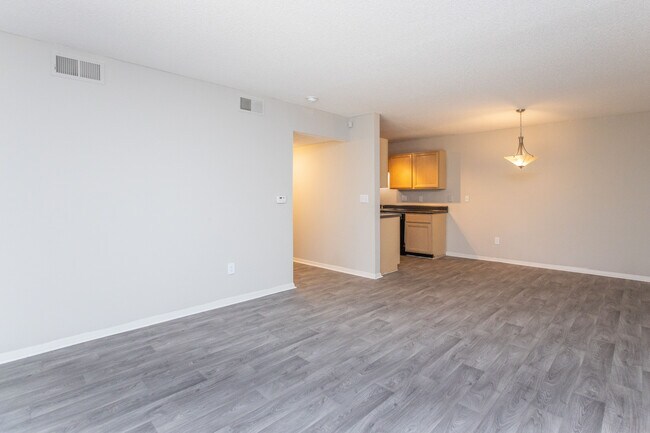
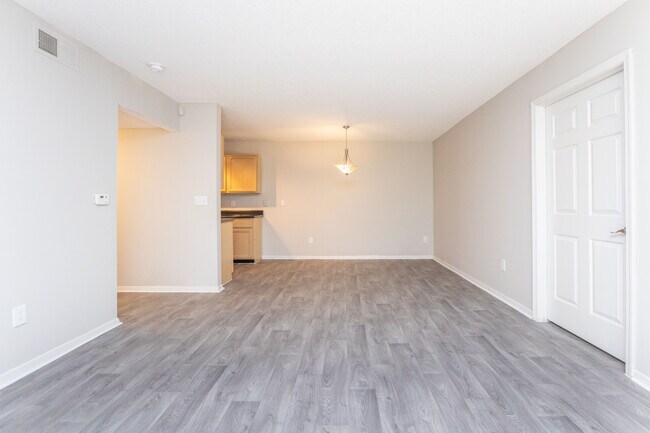
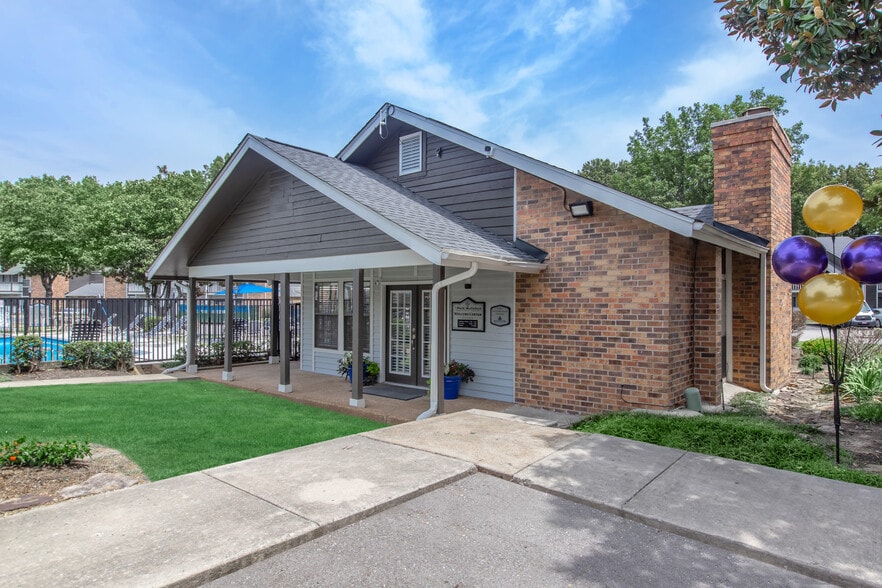
The Park at Paisley is a superior apartment home community located in the heart of stunning Memphis, Tennessee. Conveniently established near Interstates 40, 69, 55, 240, and 269, traveling across the state will be a breeze. We are proud to present… spacious one and two bedroom floor plans available for rent. Enjoy the comfort of central air and heating, large walk-in closets, beautiful carpeted and vinyl hardwood flooring, washer and dryer connections and an all-electric kitchen. The Park at Paisley is a proud pet-friendly community, so be sure to bring home the whole family! The Park at Paisley offers stellar community amenities that are sure to enhance any lifestyle. Spend an afternoon socializing in our welcoming clubhouse, getting a quick work out in our state-of-the-art fitness center, or making waves in our shimmering swimming pool. The Park at Paisley is the best place to call home in Memphis!
The Park at Paisley is a superior apartment home community located in the heart of stunning Memphis, Tennessee. Conveniently established near Interstates 40, 69, 55, 240, and 269, traveling across the state will be a breeze. We are proud to present spacious one and two bedroom floor plans available for rent. Enjoy the comfort of central air and heating, large walk-in closets, beautiful carpeted and vinyl hardwood flooring, washer and dryer connections and an all-electric kitchen. The Park at Paisley is a proud pet-friendly community, so be sure to bring home the whole family! The Park at Paisley offers stellar community amenities that are sure to enhance any lifestyle. Spend an afternoon socializing in our welcoming clubhouse, getting a quick work out in our state-of-the-art fitness center, or making waves in our shimmering swimming pool. The Park at Paisley is the best place to call home in Memphis!
The Park at Paisley is an apartment community in Memphis, TN
Contact
Memphis, TN 38115
- Sunday Closed
- Monday 9:00 AM – 6:00 PM
- Tuesday 9:00 AM – 6:00 PM
- Wednesday 9:00 AM – 6:00 PM
- Thursday 9:00 AM – 6:00 PM
- Friday 9:00 AM – 6:00 PM
- Saturday 10:00 AM – 5:00 PM
Renter Reviews
For The Park at Paisley
1 Rating & Review
-
5/21/25
Large Apartment and Friendly Staff
I viewed this apartment with Janna and it is very spacious and has a lot of closet space. Janna was very friendly and helpful. I know working with her I will have a pleasant experience.
Review from Apartments.com
The Park at Paisley Gallery


Nearby Properties You Might Like
Within 50 Miles of The Park at Paisley


Find More Rentals in Memphis
Bedrooms
Other Types of Rentals
Memphis Apartments by Amenity
- Pet-Friendly Apartments in Memphis
- Furnished Apartments in Memphis
- Waterfront Apartments in Memphis
- Apartments with a Pool in Memphis
- Apartments with Wheelchair Access in Memphis
- Apartments with Washer & Dryer in Memphis
- Apartments with Utilities Included in Memphis
- Apartments with a Garage in Memphis
- Apartments with EV Charging in Memphis
- Apartments with a Virtual Tour in Memphis
Apartment Specialties
Apartments in your Budget
Find More Rentals Nearby…
Cities
Neighborhoods
Contact This Property
(870) 771-4475Languages: English
Open 9:00 AM – 6:00 PM Today