
Managed By

- Bedrooms
- Studio - 4Studio - 4 Beds
- Bathrooms
- 1 - 31 - 3 Baths
- Sq. Ft.
- 400 - 1,628 sq ft
Pricing and Floor Plans
Studio
Show Floor Plan Details Hide Floor Plan Details
Unable to load floor plan details.
2755-3A
$581
400 Sq. Ft.
Now
2791-1A
$581
400 Sq. Ft.
Now
5444-3A
$581
400 Sq. Ft.
Now
Studio
Show Floor Plan Details Hide Floor Plan Details
Unable to load floor plan details.
7741-3A
$625
400 Sq. Ft.
Now
5444-4A
$625
400 Sq. Ft.
Now
8262-5A
$625
400 Sq. Ft.
Sep. 13
1 Bedroom 1 Bathroom
Show Floor Plan Details Hide Floor Plan Details
Unable to load floor plan details.
2774-2B
$894
780 Sq. Ft.
Now
7741-3B
$894
780 Sq. Ft.
Now
5424-1B
$894
780 Sq. Ft.
Now
1 Bedroom 1 Bathroom
Show Floor Plan Details Hide Floor Plan Details
Unable to load floor plan details.
5400-4B
$789
780 Sq. Ft.
Now
5388-2B
$789
780 Sq. Ft.
Now
7511-2B
$789
780 Sq. Ft.
Now
1 Bedroom 1 Bathroom
Show Floor Plan Details Hide Floor Plan Details
Unable to load floor plan details.
2791-3B
$809
780 Sq. Ft.
Now
2819-1B
$809
780 Sq. Ft.
Now
2823-4B
$809
780 Sq. Ft.
Now
1 Bedroom 1 Bathroom
Show Floor Plan Details Hide Floor Plan Details
Unable to load floor plan details.
2793-05
$758
726 Sq. Ft.
Oct. 5
2801-05
$758
726 Sq. Ft.
Oct. 11
5410-06
$758
726 Sq. Ft.
Oct. 12
1 Bedroom 1 Bathroom
Show Floor Plan Details Hide Floor Plan Details
Unable to load floor plan details.
5446-4B
$914
780 Sq. Ft.
Now
8262-6B
$914
780 Sq. Ft.
Now
2791-1B
$914
780 Sq. Ft.
Sep. 13
8262-3B
$914
780 Sq. Ft.
Sep. 13
1 Bedroom 1 Bathroom
Show Floor Plan Details Hide Floor Plan Details
Unable to load floor plan details.
5410-07
$635
726 Sq. Ft.
Sep. 26
5410-10
$635
726 Sq. Ft.
Oct. 31
1 Bedroom 1 Bathroom
Show Floor Plan Details Hide Floor Plan Details
Unable to load floor plan details.
2815-03
$660
726 Sq. Ft.
Oct. 5
2755-05
$660
726 Sq. Ft.
Oct. 5
2 Bedroom 1 Bathroom
Show Floor Plan Details Hide Floor Plan Details
Unable to load floor plan details.
5465-14
$736
984 Sq. Ft.
Now
5465-02
$736
984 Sq. Ft.
Now
5366-06
$736
984 Sq. Ft.
Now
2 Bedroom 2 Bathroom
Show Floor Plan Details Hide Floor Plan Details
Unable to load floor plan details.
5396-24
$860
1,042 Sq. Ft.
Now
5436-06
$860
1,042 Sq. Ft.
Now
5438-06
$860
1,042 Sq. Ft.
Now
2 Bedroom 1 Bathroom
Show Floor Plan Details Hide Floor Plan Details
Unable to load floor plan details.
5465-15
$819
984 Sq. Ft.
Sep. 13
2765-06
$819
984 Sq. Ft.
Sep. 13
2826-13
$819
984 Sq. Ft.
Sep. 24
2 Bedroom 2 Bathroom
Show Floor Plan Details Hide Floor Plan Details
Unable to load floor plan details.
2765VC
$1,130
1,319 Sq. Ft.
Sep. 13
2773ME
$1,130
1,319 Sq. Ft.
Sep. 13
2789TW
$1,130
1,319 Sq. Ft.
Sep. 13
2 Bedroom 2 Bathroom
Show Floor Plan Details Hide Floor Plan Details
Unable to load floor plan details.
5382-02
$937
1,042 Sq. Ft.
Now
5385-03
$937
1,042 Sq. Ft.
Sep. 13
5426-04
$937
1,042 Sq. Ft.
Oct. 12
5378-03
$937
1,042 Sq. Ft.
Dec. 2
2 Bedroom 2 Bathroom
Show Floor Plan Details Hide Floor Plan Details
Unable to load floor plan details.
2808TE
$1,030
1,319 Sq. Ft.
Now
2804TE
$1,030
1,319 Sq. Ft.
Now
2820TW
$1,030
1,319 Sq. Ft.
Now
2809TW
$1,030
1,319 Sq. Ft.
Now
2 Bedroom 2 Bathroom
Show Floor Plan Details Hide Floor Plan Details
Unable to load floor plan details.
2782TE
$1,010
1,319 Sq. Ft.
Now
2792TE
$1,010
1,319 Sq. Ft.
Now
2773TW
$1,010
1,319 Sq. Ft.
Now
2 Bedroom 2 Bathroom
Show Floor Plan Details Hide Floor Plan Details
Unable to load floor plan details.
2775TW
$1,110
1,319 Sq. Ft.
Sep. 13
2762-VC
$1,110
1,319 Sq. Ft.
Sep. 13
2 Bedroom 1 Bathroom
Show Floor Plan Details Hide Floor Plan Details
Unable to load floor plan details.
2854-15
$841
984 Sq. Ft.
Oct. 4
2854-16
$841
984 Sq. Ft.
Oct. 4
2 Bedroom 2 Bathroom
Show Floor Plan Details Hide Floor Plan Details
Unable to load floor plan details.
5434-01
$960
1,042 Sq. Ft.
Oct. 15
5396-14
$960
1,042 Sq. Ft.
Nov. 9
2 Bedroom 1 Bathroom
Show Floor Plan Details Hide Floor Plan Details
Unable to load floor plan details.
2825-05
$761
984 Sq. Ft.
Now
3 Bedroom 2.5 Bathroom
Show Floor Plan Details Hide Floor Plan Details
Unable to load floor plan details.
2779ME
$1,220
1,628 Sq. Ft.
Sep. 28
2842TE
$1,220
1,628 Sq. Ft.
Oct. 12
3 Bedroom 2.5 Bathroom
Show Floor Plan Details Hide Floor Plan Details
Unable to load floor plan details.
2789ME
$1,099
1,628 Sq. Ft.
Now
3 Bedroom 2 Bathroom
Show Floor Plan Details Hide Floor Plan Details
Unable to load floor plan details.
2774-14
$1,060
1,220 Sq. Ft.
Oct. 12
New
Show Unavailable Floor Plans (8) Hide Unavailable Floor Plans
Unable to load floor plan details.
Details
Property Information
- Built in 1969
- 833 units2 stories
Fees & Policies
The fees below are based on community-supplied data and may exclude additional fees and utilities.
One-Time Basics
Due at Application
-
Application Fee Per Applicant$50
Due at Move-In
-
Administrative Fee$150
Dogs Allowed
-
Monthly Pet Fee$25
-
One-Time Pet Fee$300 - $600
Restrictions
Breed restrictions apply.
Cats Allowed
-
Monthly Pet Fee$25
-
One-Time Pet Fee$300 - $600
Restrictions
Breed restrictions apply.
Property Fee Disclaimer: Based on community-supplied data and independent market research. Subject to change without notice. May exclude fees for mandatory or optional services and usage-based utilities.
Matterport 3D Tours
Explore Commute Options
Apartment Features
- Air Conditioning
- Cable Ready
- Carpet
- Ceiling Fans
- Dining Room
- Dishwasher
- Disposal
- Heating
- High Speed Internet Access
- Kitchen
- Range
- Smoke Free
- Tub/Shower
- Views
- Walk-In Closets
- Washer/Dryer
- Window Coverings
Community Features
- Fitness Center
- Gated
- Pool
- Utilities Included
Map of The Residences at Lakeview
Area Scores
Walkability
Fairly walkable
Transit
Limited public transit
Driveability
Exceptionally drivable
Bikeability
Fairly bikeable
Walkability measures the walking distance to day-to-day needs.
Transit measures access to public transportation.
Driveability measures congestion, parking availability, and access to major roads.
Bikeability measures the suitability for cycling.
Soundscore™
Active
A Sound Score rating aggregates noise caused by vehicle traffic, airplane traffic and local sources.
Transit
Airport
14 min Drive

Moving to Fox Meadows, Memphis, TN
Shopping Centers
Shoppers will appreciate The Residences at Lakeview proximity to Mendenhall Center, 5667 Mount Moriah Rd, and Fox Run Square. Mendenhall Center is 0.4 miles away, and 5667 Mount Moriah Rd is within a 17 minute walk.
Commuting
With a TransitScore of 30, The Residences at Lakeview has limited public transit, including 1 transit stop within 12.8 miles. Transit options include Memphis.
Parks and Recreation
Recreational activities near The Residences at Lakeview are plentiful. Discover 5 parks within 4.4 miles, including CTI 3D Theater, Lichterman Nature Center, and Pink Palace Museum.
Airports
Living in Fox Meadows provides easy access to Memphis International, located just 14 minutes from The Residences at Lakeview.
Local Education
Primary and Secondary Schools

Fox Meadows Elementary
Grades PK-5
Public

Sensational Enlightenment Academy
Grades PK-5
Private
Wooddale Middle School
Grades 6-8
Public

Wooddale High School
Grades 9-12
Public
Bowie Reading And Learning Center
Grades K-12
Private
Data provided by GreatSchools.org © 2026. All rights reserved.

Colleges and Universities
| School | Commute Time (Distance) |
|---|---|
| Harding University, Memphis | Drive: 8 min (3.7 mi) |
| University of Memphis | Drive: 13 min (6.4 mi) |
| Christian Brothers University | Drive: 16 min (9.2 mi) |
| Southwest Tenn., Macon Cove | Drive: 16 min (9.3 mi) |
About The Residences at Lakeview
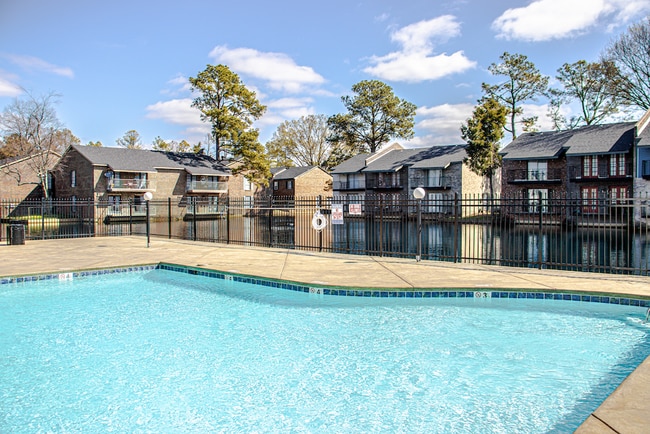
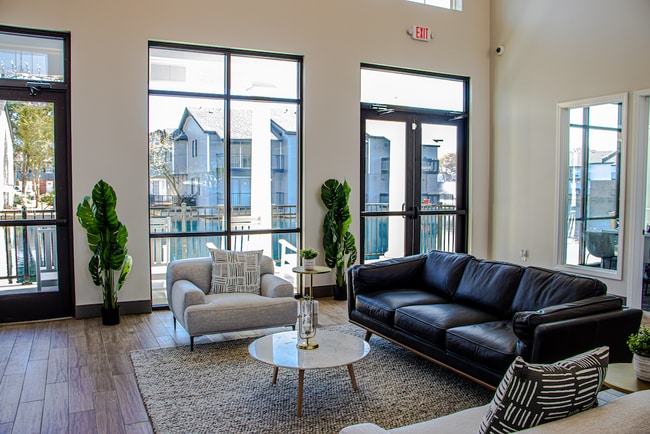
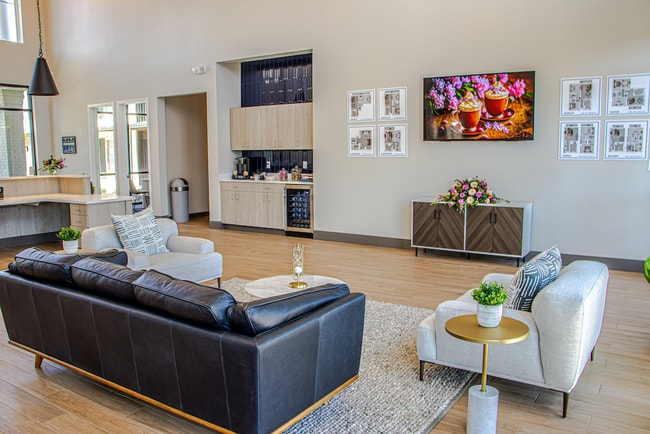
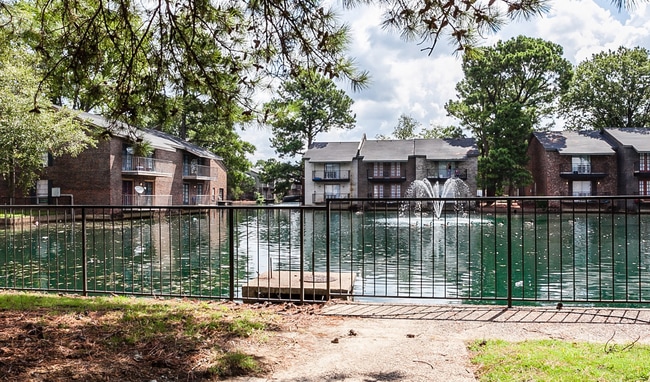
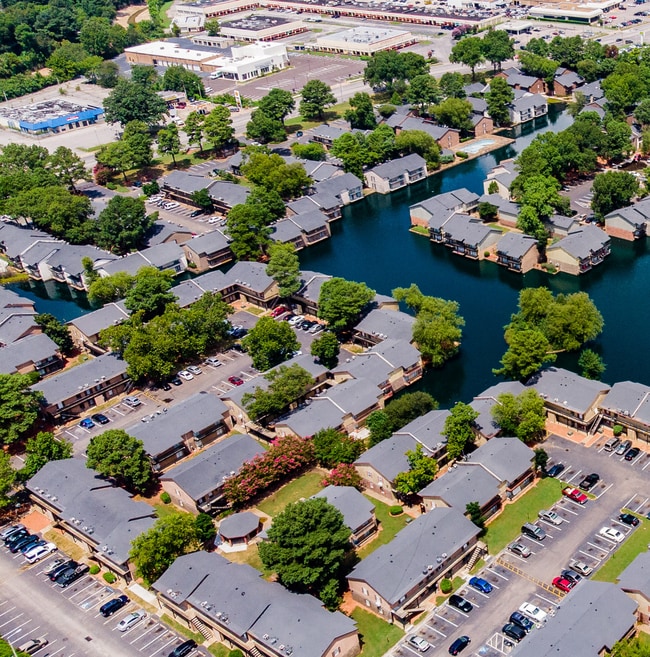
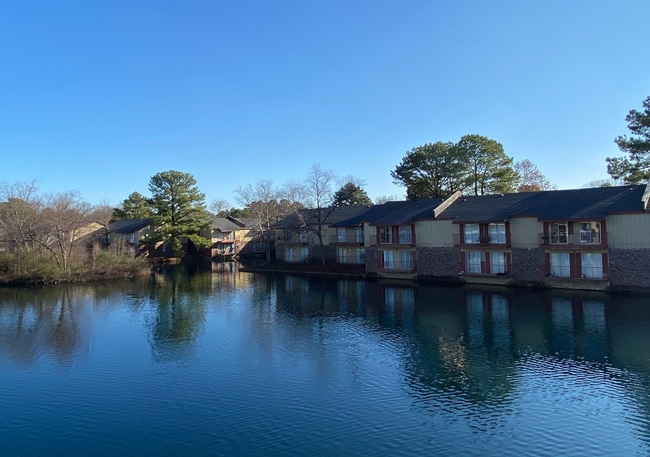
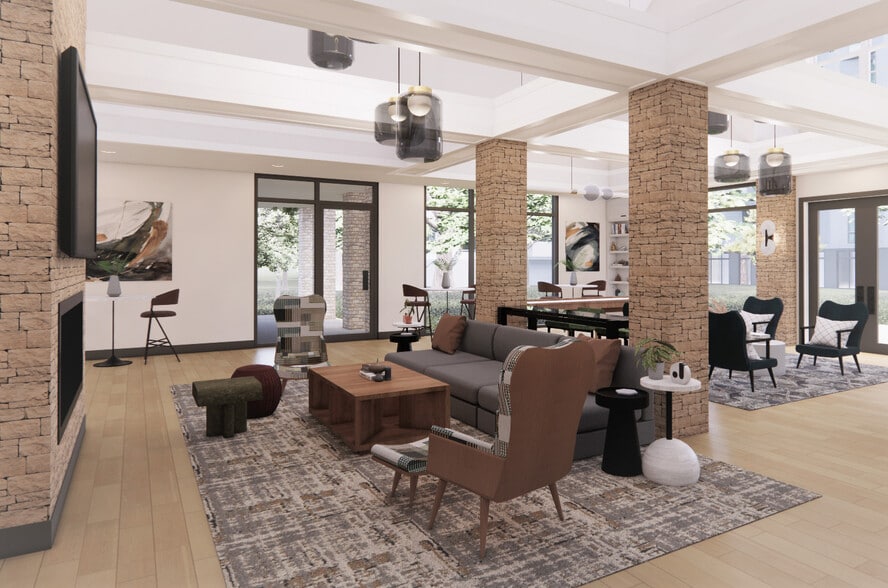
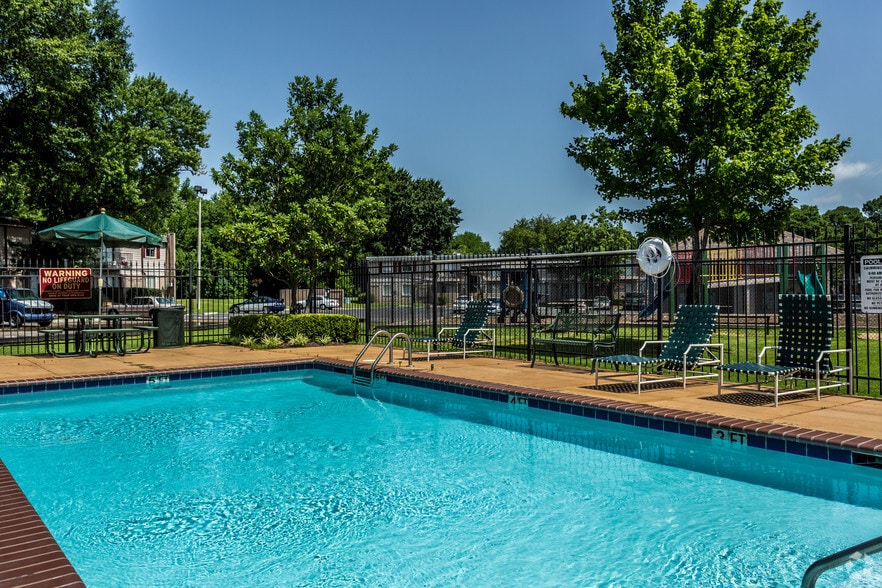
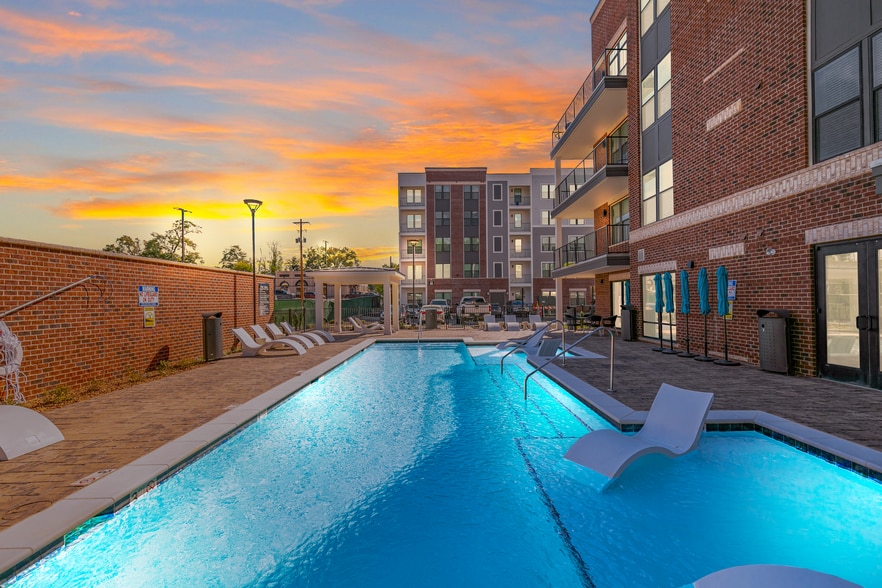
Throughout our centrally located apartment community, you’ll find an array of amenities designed to enhance your lifestyle. Lounge by the pool with neighbors and friends, let your pet burn off energy at the onsite dog park, and enjoy some fun in the… sun at one of the four playgrounds. Did we mention we also have a brand-NEW clubhouse? Conveniently situated just off I-240, The Residences at Lakeview provide easy access to local shopping, dining, and entertainment options, as well as a range of exciting attractions in the greater Memphis area. You’ll find everything you need nearby at Walmart Supercenter, Hickory Ridge Mall, and more.
Throughout our centrally located apartment community, you’ll find an array of amenities designed to enhance your lifestyle. Lounge by the pool with neighbors and friends, let your pet burn off energy at the onsite dog park, and enjoy some fun in the sun at one of the four playgrounds. Did we mention we also have a brand-NEW clubhouse? Conveniently situated just off I-240, The Residences at Lakeview provide easy access to local shopping, dining, and entertainment options, as well as a range of exciting attractions in the greater Memphis area. You’ll find everything you need nearby at Walmart Supercenter, Hickory Ridge Mall, and more.
The Residences at Lakeview is an apartment community in Memphis, TN
Contact
Memphis, TN 38115
- Sunday Closed
- Monday 8:00 AM – 5:00 PM
- Tuesday 8:00 AM – 5:00 PM
- Wednesday 8:00 AM – 5:00 PM
- Thursday 8:00 AM – 5:00 PM
- Friday 8:00 AM – 5:00 PM
- Saturday 10:00 AM – 4:00 PM
Renter Reviews
For The Residences at Lakeview
70 Ratings & Reviews
-
2/14/26
DO NOT MOVE HERE!!
The people in the office are so rude. This apartment complex is completely unprofessional and dishonest. They took $300 of my money and then had the audacity to tell me that it “doesn’t belong to me.” There was no clear explanation, no accountability, and no effort to resolve the issue. Instead of fixing their mistake, they tried to gaslight me into accepting it.
Management is dismissive, unhelpful, and clearly does not care about residents once they have your money. If you value transparency,… fairness, or basic respect, do not live here. I regret ever dealing with this place and would not recommend it to anyone.Review from Apartments.com
20 People Found This Helpful
The Residences at Lakeview Gallery
Nearby Properties You Might Like
Within 50 Miles of The Residences at Lakeview
Find More Rentals in Memphis
Bedrooms
Other Types of Rentals
Memphis Apartments by Amenity
- Pet-Friendly Apartments in Memphis
- Furnished Apartments in Memphis
- Waterfront Apartments in Memphis
- Apartments with a Pool in Memphis
- Apartments with Wheelchair Access in Memphis
- Apartments with Washer & Dryer in Memphis
- Apartments with Utilities Included in Memphis
- Apartments with a Garage in Memphis
- Apartments with EV Charging in Memphis
- Apartments with a Virtual Tour in Memphis
Apartment Specialties
Apartments in your Budget
Find More Rentals Nearby…
Cities
Neighborhoods
Contact this Property
(901) 300-4221Languages: English
Open 10:00 AM – 4:00 PM Today