


- Bedrooms
- Studio - 2Studio - 2 Beds
- Bathrooms
- 1 - 21 - 2 Baths
- Sq. Ft.
- 418 - 1,166 sq ft
Pricing and Floor Plans
S1
Show Floor Plan Details Hide Floor Plan Details
Unable to load floor plan details.
530
$1,472
418 Sq. Ft.
Now
230
$1,447
418 Sq. Ft.
Oct. 23
A5
Show Floor Plan Details Hide Floor Plan Details
Unable to load floor plan details.
131
$1,696
705 Sq. Ft.
Oct. 20
A3
Show Floor Plan Details Hide Floor Plan Details
Unable to load floor plan details.
411
$1,572
650 Sq. Ft.
Nov. 3
A2
Show Floor Plan Details Hide Floor Plan Details
Unable to load floor plan details.
415
$1,543
625 Sq. Ft.
Nov. 8
A4
Show Floor Plan Details Hide Floor Plan Details
Unable to load floor plan details.
320
$1,622
661 Sq. Ft.
Nov. 28
New
A6
Show Floor Plan Details Hide Floor Plan Details
Unable to load floor plan details.
A1
Show Floor Plan Details Hide Floor Plan Details
Unable to load floor plan details.
A7
Show Floor Plan Details Hide Floor Plan Details
Unable to load floor plan details.
A8
Show Floor Plan Details Hide Floor Plan Details
Unable to load floor plan details.
B7
Show Floor Plan Details Hide Floor Plan Details
Unable to load floor plan details.
410
$2,235
1,166 Sq. Ft.
Now
419
$2,335
1,166 Sq. Ft.
Oct. 26
310
$2,550
1,166 Sq. Ft.
Nov. 12
548
$2,590
1,166 Sq. Ft.
Nov. 24
B2
Show Floor Plan Details Hide Floor Plan Details
Unable to load floor plan details.
317
$2,235
1,062 Sq. Ft.
Now
117
$2,285
1,062 Sq. Ft.
Now
B1
Show Floor Plan Details Hide Floor Plan Details
Unable to load floor plan details.
316
$2,235
1,050 Sq. Ft.
Oct. 5
B3
Show Floor Plan Details Hide Floor Plan Details
Unable to load floor plan details.
B4
Show Floor Plan Details Hide Floor Plan Details
Unable to load floor plan details.
B5
Show Floor Plan Details Hide Floor Plan Details
Unable to load floor plan details.
B6
Show Floor Plan Details Hide Floor Plan Details
Unable to load floor plan details.
Property Map
Select a unit to view pricing and availability
Details
Lease Term Options
- 7 - 18 Month Leases
Property Information
- Built in 2017
- 249 units5 stories
Fees & Policies
The fees below are based on community-supplied data and may exclude additional fees and utilities.
One-Time Basics
-
Application FeeVaries by unit
-
Administration FeeVaries by unit
Parking
-
Parking Fee$50 / mo
-
Parking$50 / mo
Dogs Allowed
-
Pet Fee$300
-
Pet Rent$20 / mo
0 lbs. Weight Limit
Cats Allowed
-
Pet Fee$300
-
Pet Rent$20 / mo
0 lbs. Weight Limit
Restrictions
Maximum of 2 pets allowed per apartment
Storage Unit
-
Storage$75 - $95 / mo
Personalized Add-Ons
-
Valet TrashVaries by unit
-
NSF/Return Item FeeVaries by unit
-
Amenity FeeVaries by unit
-
Pest ControlVaries by unit
Situational
-
Transfer FeeVaries by unit
Property Fee Disclaimer: Based on community-supplied data and independent market research. Subject to change without notice. May exclude fees for mandatory or optional services and usage-based utilities.
Matterport 3D Tours
Explore Commute Options
Property Highlights
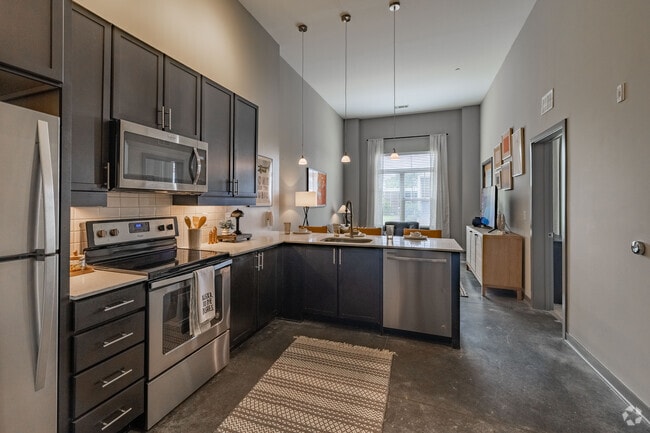
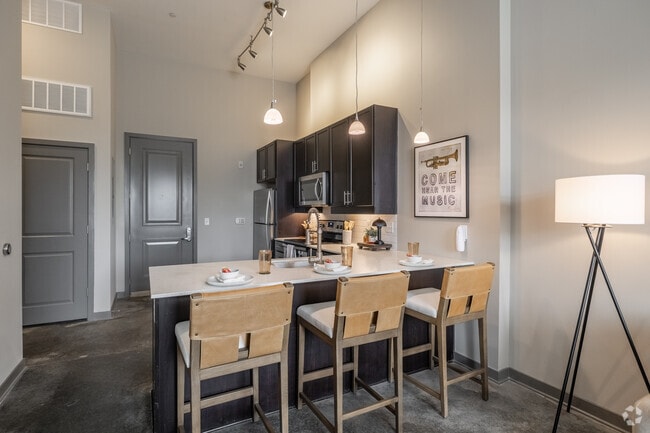
- 10' ceiling heights throughout home
- 24-Hour Emergency Maintenance
- Bike Room with Repair Station and Storage
- Coffee Shop
- Covered Parking Available
- Custom Cabinetry
- Direct Access Units
- Dog Bark Park
- EV Car-Charging Station
- Full Size Washer & Dryer in All Homes
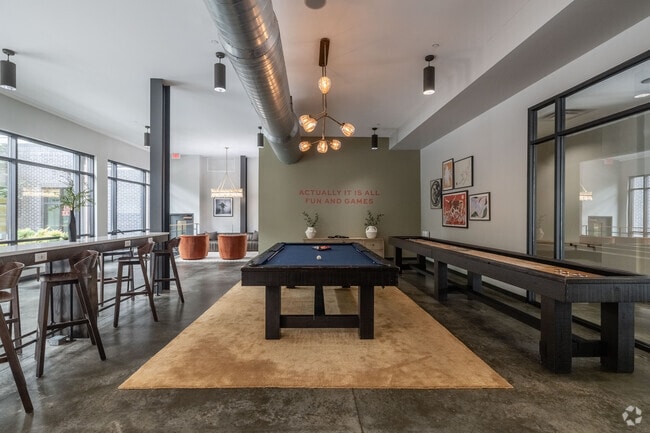
- Game Room with Pool Table, Shuffleboard and Wet Bar
- Garages Available to Rent
- Gated Residential Parking
- Nest Thermostat
- Online Rental Payments
- Sky Lounge with Scenic Overlook
- Stainless Steel and Energy-Efficient Appliances
- Study Spaces Throughout Common Areas
- Valet Trash Service
- Walking Distance to Restaurants, Shops, Galleries, Museums, Parks & Nightlife
- Wood-Style Flooring
Apartment Features
- Air Conditioning
- Balcony
- Cable Ready
- Carpet
- Ceiling Fans
- Deck
- Dishwasher
- Disposal
- Double Pane Windows
- Framed Mirrors
- Freezer
- Granite Countertops
- Hardwood Floors
- Heating
- High Ceilings
- High Speed Internet Access
- Ice Maker
- Island Kitchen
- Kitchen
- Large Bedrooms
- Linen Closet
- Loft Layout
- Microwave
- Oven
- Pantry
- Patio
- Range
- Refrigerator
- Smoke Free
- Stainless Steel Appliances
- Storage Space
- Tile Floors
- Tub/Shower
- Views
- Vinyl Flooring
- Walk-In Closets
- Washer/Dryer
- Wet Bar
- Wi-Fi
- Window Coverings
Community Features
- 24 Hour Access
- Bicycle Storage
- Breakfast/Coffee Concierge
- Car Charging Station
- Clubhouse
- Controlled Access
- Courtyard
- Dog Park
- Elevator
- Fitness Center
- Gameroom
- Gated
- Grill
- Key Fob Entry
- Lounge
- Maintenance on site
- Multi Use Room
- Online Services
- Package Service
- Pet Play Area
- Picnic Area
- Planned Social Activities
- Pool
- Property Manager on Site
- Renters Insurance Program
- Roof Terrace
- Storage Space
- Study Lounge
- Sundeck
- Trash Pickup - Door to Door
- Wheelchair Accessible
- Wi-Fi
Map of Eastside Heights
Area Scores
Walkability
Moderately walkable
Transit
Some public transit
Driveability
Exceptionally drivable
Bikeability
Fairly bikeable
Walkability measures the walking distance to day-to-day needs.
Transit measures access to public transportation.
Driveability measures congestion, parking availability, and access to major roads.
Bikeability measures the suitability for cycling.
Soundscore™
Busy
A Sound Score rating aggregates noise caused by vehicle traffic, airplane traffic and local sources.
Transit
Commuter Rail
2 min Drive
Commuter Rail
13 min Drive
Airport
13 min Drive

Moving to East Nashville, Nashville, TN
Commuting
With a TransitScore of 50, Eastside Heights has some public transit, including 5 transit stops within 26 miles. Transit options include Riverfront Station and Donelson Station.
Parks and Recreation
Recreational activities near Eastside Heights are plentiful. Discover 5 parks within 2.7 miles, including Bicentennial Capitol Mall State Park, Tennessee Central Railway Museum, and Shelby Bottoms Nature Center.
Airports
Living in East Nashville provides easy access to Nashville International, located just 13 minutes from Eastside Heights.
Local Education
Primary and Secondary Schools

Bridges Academy
Grades K-5
Private

Warner Elementary Enhanced Option School
Grades PK-5
Public
Nia House Montessori
Grades PK-5
Private
East Nashville Magnet School
Grades 9-12
Public

Stratford Comp High School
Grades 6-12
Public
City School of Nashville
Grades K-12
Private
Data provided by GreatSchools.org © 2026. All rights reserved.

Colleges and Universities
| School | Commute Time (Distance) |
|---|---|
| Fisk University | Drive: 5 min (2.8 mi) |
| Meharry Medical College | Drive: 5 min (3.1 mi) |
| Trevecca Nazarene University | Drive: 6 min (3.3 mi) |
| Vanderbilt University | Drive: 8 min (3.7 mi) |
About Eastside Heights
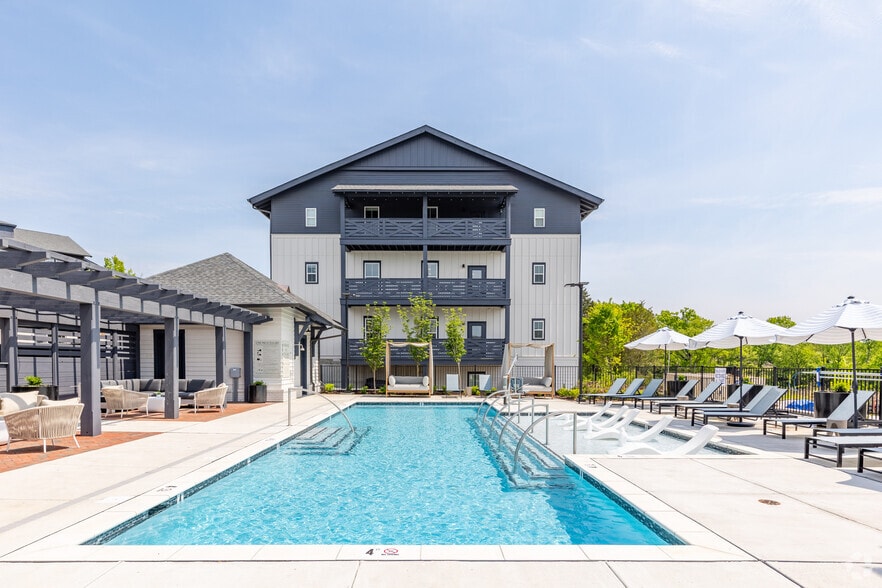
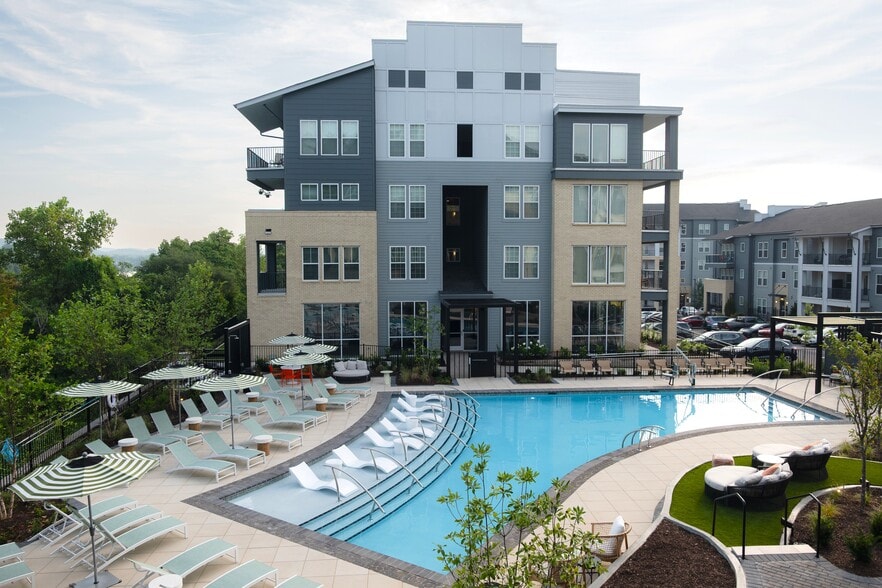
Welcome to Eastside Heights, where our community has modern elegance that meets Southern charm. Immerse yourself in a luxurious living experience, meticulously crafted to cater to your lifestyle. Our prime location, coupled with top-notch amenities,… makes our pet-friendly apartments in East Nashville the epitome of comfort and convenience. Imagine coming home to beautifully designed spaces, complete with sleek finishes and state-of-the-art appliances. Whether you're relaxing by the resort-style pool or hosting friends in our sky lounge, every moment at Eastside Heights is designed to enhance your living experience. Our community isn't just a place to live-it's a place to thrive, where every detail is curated to offer you the best of Nashville living.
Welcome to Eastside Heights, where our community has modern elegance that meets Southern charm. Immerse yourself in a luxurious living experience, meticulously crafted to cater to your lifestyle. Our prime location, coupled with top-notch amenities, makes our pet-friendly apartments in East Nashville the epitome of comfort and convenience. Imagine coming home to beautifully designed spaces, complete with sleek finishes and state-of-the-art appliances. Whether you're relaxing by the resort-style pool or hosting friends in our sky lounge, every moment at Eastside Heights is designed to enhance your living experience. Our community isn't just a place to live-it's a place to thrive, where every detail is curated to offer you the best of Nashville living.
Eastside Heights is an apartment community in Nashville, TN
Contact
Nashville, TN 37206
- Sunday Closed
- Monday 9:00 AM – 6:00 PM
- Tuesday 9:00 AM – 6:00 PM
- Wednesday 9:00 AM – 6:00 PM
- Thursday 9:00 AM – 6:00 PM
- Friday 9:00 AM – 6:00 PM
- Saturday 10:00 AM – 5:00 PM

Renter Reviews
For Eastside Heights
60 Ratings & Reviews
-
9/9/23
Run While You Can
The good reviews that are posted are very deceiving as most of them are posting in the first few months of residency. You’ll pay for the trash fairy for them to not pick it up half of the time, stinking up the hallways. Sometimes you’ll also run into excretion of animals in the hallways and the sidewalk around the building. If you get a pool/courtyard facing apartment, the noise travels fast as if the people are outside your door, which is an inconvenience when people rent it out at night and… it’s loud. Allowing people to rent out the amenities defeats the purpose of every other resident paying the fee(which you can’t opt out of)to enjoy the amenities provided(pool, courtyard, rooftop, etc.). We should’ve listened to the reviews before sighting the lease because they’re not lying when they said there are insane things they will charge you for when it comes to moving out. Which we found out they do not throughly clean the carpets when move out happens, only replaces them which we were shocked by the bill we received. Overall I do not recommend this apartment, I’ve told everyone that asks that it’s well worth paying the extra to live in another building that has the convenience to downtown. The 1 star left on this review would be because of convenience to downtown and maintenance has a good response time.
Review from Apartments.com
4 People Found This Helpful
Property Manager at Eastside Heights responded to this review
Hi,
Thank you for your review. Please reach out to me directly we can discuss your move out charges.
Shannyn.Roberts@steadfastmgmt.com
Thank you for being a valued resident at Eastside Heights.
Shannyn Roberts
Community Manager
Eastside Heights Gallery





Nearby Properties You Might Like
Within 50 Miles of Eastside Heights

Find More Rentals in Nashville
Bedrooms
Other Types of Rentals
Nashville Apartments by Amenity
- Pet-Friendly Apartments in Nashville
- Furnished Apartments in Nashville
- Waterfront Apartments in Nashville
- Apartments with a Pool in Nashville
- Apartments with Wheelchair Access in Nashville
- Apartments with Washer & Dryer in Nashville
- Apartments with Utilities Included in Nashville
- Apartments with a Garage in Nashville
- Apartments with EV Charging in Nashville
- Apartments with a Virtual Tour in Nashville
Apartment Specialties
Apartments in your Budget
- Nashville Move-in Specials
- Cheap Apartments in Nashville
- Luxury Apartments in Nashville
- Apartments under $700 in Nashville
- Apartments under $900 in Nashville
- Apartments under $1000 in Nashville
- Apartments under $1500 in Nashville
- Apartments under $2000 in Nashville
- Apartments under $2500 in Nashville
Find More Rentals Nearby…
Cities
Neighborhoods
Contact This Property
(629) 206-6129Languages: English
Open 9:00 AM – 6:00 PM Today