
- Bedrooms
- Studio - 3Studio - 3 Beds
- Bathrooms
- 1 - 21 - 2 Baths
- Sq. Ft.
- 644 - 1,482 sq ft
Pricing and Floor Plans
S2
Show Floor Plan Details Hide Floor Plan Details
Unable to load floor plan details.
08-206
$1,662
644 Sq. Ft.
Now
New
6-601
$1,662
644 Sq. Ft.
Now
New
S3
Show Floor Plan Details Hide Floor Plan Details
Unable to load floor plan details.
1-116
$1,379
694 Sq. Ft.
Now
New
S1
Show Floor Plan Details Hide Floor Plan Details
Unable to load floor plan details.
A1
Show Floor Plan Details Hide Floor Plan Details
Unable to load floor plan details.
4-411
$1,507
710 Sq. Ft.
Now
11-134
$1,550
710 Sq. Ft.
Now
6-611
$1,550
710 Sq. Ft.
Now
A4
Show Floor Plan Details Hide Floor Plan Details
Unable to load floor plan details.
08-207
$1,613
742 Sq. Ft.
Now
08-201
$1,613
742 Sq. Ft.
Now
1-107
$1,643
742 Sq. Ft.
Now
A2
Show Floor Plan Details Hide Floor Plan Details
Unable to load floor plan details.
4-430
$1,689
883 Sq. Ft.
Now
5-527
$1,758
883 Sq. Ft.
Oct. 9
B1
Show Floor Plan Details Hide Floor Plan Details
Unable to load floor plan details.
08-209
$1,888
956 Sq. Ft.
Now
4-437
$1,950
956 Sq. Ft.
Now
08-231
$1,987
956 Sq. Ft.
Now
B4
Show Floor Plan Details Hide Floor Plan Details
Unable to load floor plan details.
2-212
$1,983
1,045 Sq. Ft.
Now
1-114
$2,013
1,045 Sq. Ft.
Now
2-214
$2,014
1,045 Sq. Ft.
Now
B2
Show Floor Plan Details Hide Floor Plan Details
Unable to load floor plan details.
08-232
$2,060
1,060 Sq. Ft.
Now
6-614
$2,107
1,060 Sq. Ft.
Now
5-508
$2,293
1,060 Sq. Ft.
Now
C3
Show Floor Plan Details Hide Floor Plan Details
Unable to load floor plan details.
3-327
$2,818
1,482 Sq. Ft.
Now
5-507
$2,863
1,482 Sq. Ft.
Now
3-344
$2,873
1,482 Sq. Ft.
Now
08-239
$2,925
1,482 Sq. Ft.
Oct. 8
C4
Show Floor Plan Details Hide Floor Plan Details
Unable to load floor plan details.
9-001
$2,573
1,440 Sq. Ft.
Now
New
C1
Show Floor Plan Details Hide Floor Plan Details
Unable to load floor plan details.
C2
Show Floor Plan Details Hide Floor Plan Details
Unable to load floor plan details.
Property Map
Select a unit to view pricing and availability
Details
Lease Term Options
- 12 - 16 Month Leases
Property Information
- Built in 2023
- 309 units4 stories
Fees & Policies
The fees below are based on community-supplied data and may exclude additional fees and utilities.
Utilities & Essentials
-
Utility Billing FeeVaries by unit
-
Water Usage BillingVaries by unit
One-Time Basics
-
Application FeeVaries by unit
-
Administration FeeVaries by unit
Garage
-
Garage$200 / mo
Parking
-
Parking$25 / mo
Dogs Allowed
-
Pet Fee$300
-
Pet Rent$20 / mo
0 lbs. Weight Limit
Restrictions
Maximum of 2 pets allowed per apartment
Cats Allowed
-
Pet Fee$300
-
Pet Rent$20 / mo
0 lbs. Weight Limit
Restrictions
Maximum of 2 pets allowed per apartment
Personalized Add-Ons
-
CarportVaries by unit
-
Valet TrashVaries by unit
-
Large WorkspaceVaries by unit
-
Small WorkspaceVaries by unit
-
ReservationsVaries by unit
-
Rent PlusVaries by unit
-
Liability Renter's InsuranceVaries by unit
-
Concierge AppVaries by unit
-
Pest ControlVaries by unit
-
InternetVaries by unit
-
TrashVaries by unit
-
NSF/Return Item FeeVaries by unit
-
Application FeeVaries by unit
Situational
-
Late FeeVaries by unit
-
Legal FeesVaries by unit
-
Month-to-Month FeeVaries by unit
Property Fee Disclaimer: Based on community-supplied data and independent market research. Subject to change without notice. May exclude fees for mandatory or optional services and usage-based utilities.
Matterport 3D Tours
Explore Commute Options
Property Highlights
- Access Controlled Community and Gated Resident Parking
- Accessible Unit
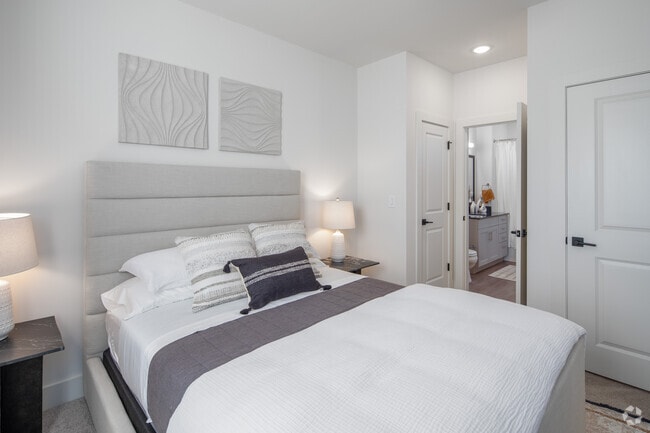
- Ceiling Fans in All Bedrooms
- Community Events and Resources Provided by the Goodfield Foundation
- Designer Ceramic Tile Backsplash
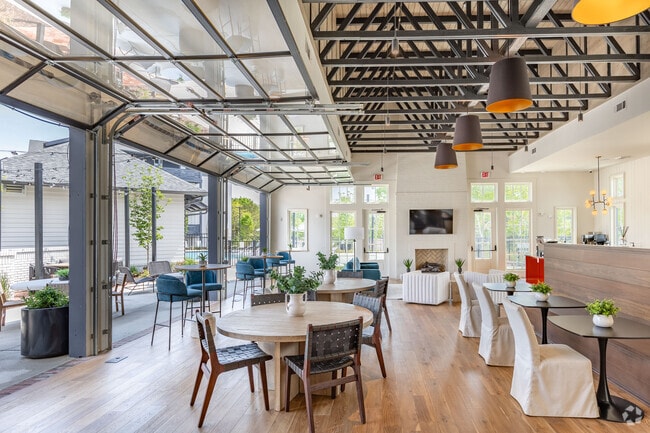
- Designer Clubhouse and Lounge Area with TV's and Games
- Designer Lighting and Plumbing Fixtures
- Electric Car Charging Stations
- Full-Sized Washer and Dryer
- Generous Closets
- Large Workspace
- Luxury Wood Style Flooring throughout Common Areas
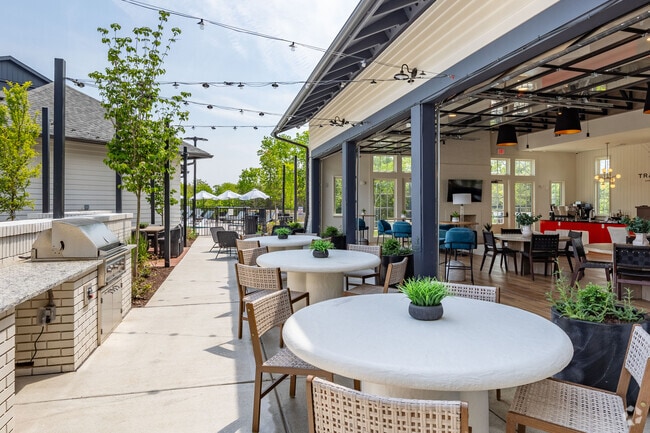
- Multiple Grilling Stations and Community Seating with Fire Pit
- Onsite Marketplace
- Private Balconies and Patios
- Private Garages and Carports
- Reserved Parking
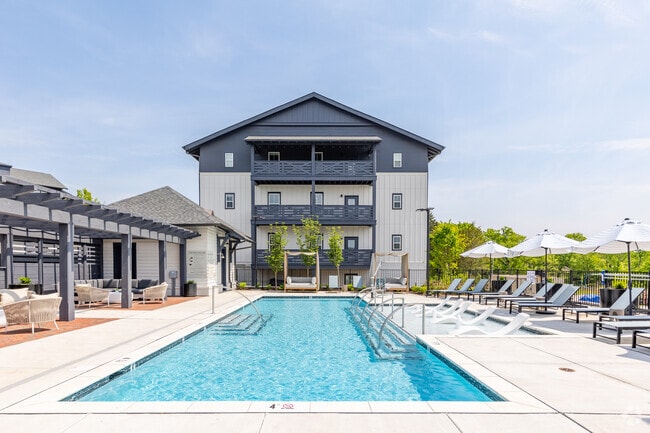
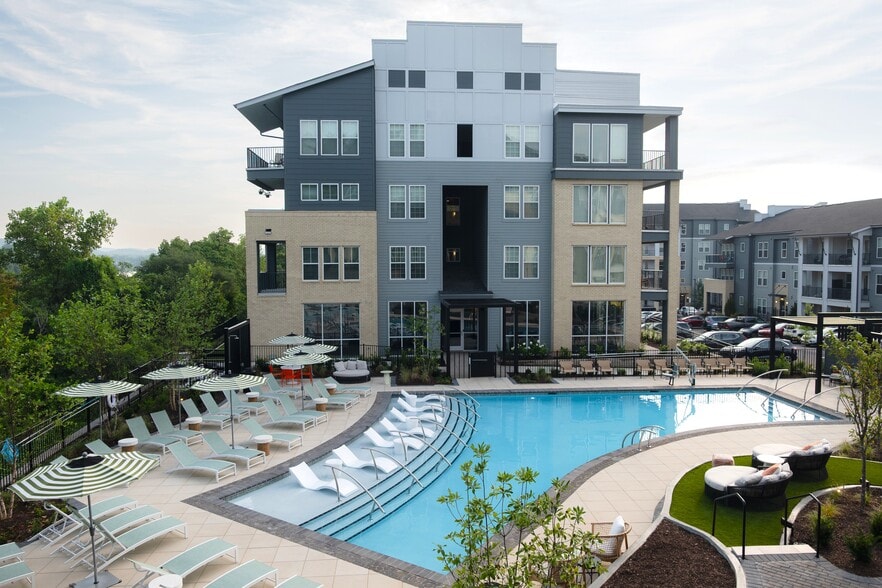
- Resort Style Pool with Sun Deck, Cabanas, and Lounge Seating
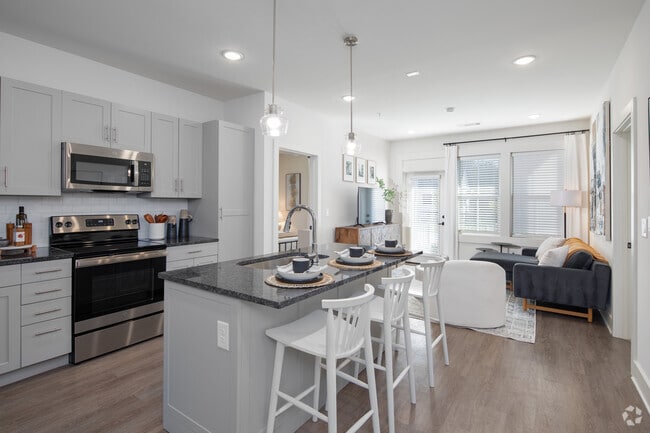
- Shaker Style Cabinetry
- Side-by-Side Fridge
- Small Workspace
- Smooth Glass Top Range
- Stainless Steel Appliance
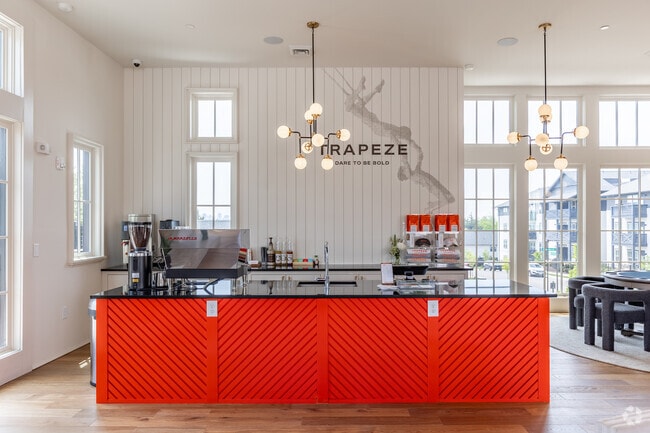
- Trapeze Coffee Shop Exclusive to Livano Residents
- Valet Waste and Recycling
Apartment Features
- Air Conditioning
- Balcony
- Carpet
- Ceiling Fans
- Deck
- Dining Room
- Dishwasher
- Disposal
- Double Pane Windows
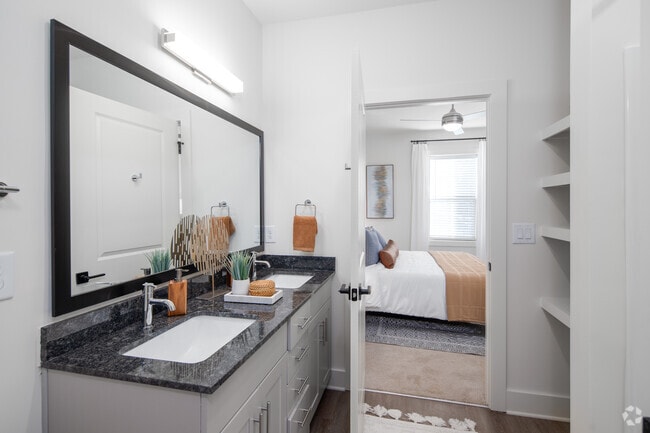
- Double Vanities
- Eat-in Kitchen
- Freezer
- Granite Countertops
- Heating
- High Ceilings
- High Speed Internet Access
- Ice Maker
- Island Kitchen
- Kitchen
- Large Bedrooms
- Linen Closet
- Microwave
- Office
- Oven
- Pantry
- Patio
- Porch
- Quartz Countertops
- Range
- Refrigerator
- Smoke Free
- Stainless Steel Appliances
- Storage Space
- Tub/Shower
- Vaulted Ceiling
- Vinyl Flooring
- Walk-In Closets
- Washer/Dryer
- Washer/Dryer Hookup
- Wheelchair Accessible (Rooms)
- Wi-Fi
- Window Coverings
- Yard
Community Features
- 24 Hour Access
- Breakfast/Coffee Concierge
- Business Center
- Cabana
- Car Charging Station
- Clubhouse
- Community-Wide WiFi
- Conference Rooms
- Controlled Access
- Courtyard
- Dog Park
- Elevator
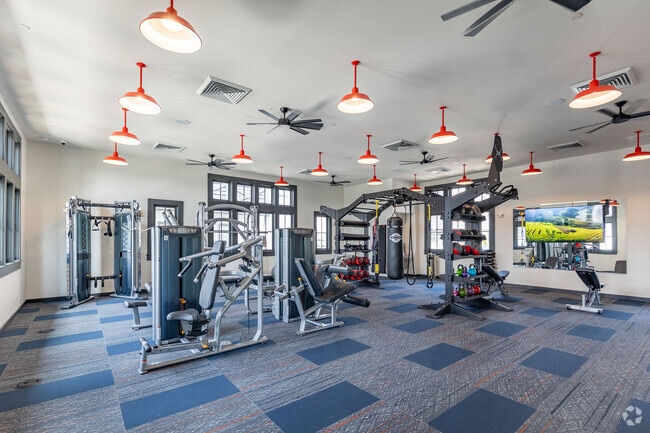
- Fitness Center
- Garages
- Gated
- Grill
- Key Fob Entry
- Lounge
- Maintenance on site
- Multi Use Room
- On-Site Retail
- Online Services
- Package Service
- Pet Care
- Pet Play Area
- Pet Washing Station
- Picnic Area
- Planned Social Activities
- Pool
- Property Manager on Site
- Recycling
- Storage Space
- Study Lounge
- Sundeck
- Wheelchair Accessible
- Wi-Fi
Map of Livano Trinity
Area Scores
Walkability
Somewhat walkable
Transit
Limited public transit
Driveability
Exceptionally drivable
Bikeability
Somewhat bikeable
Walkability measures the walking distance to day-to-day needs.
Transit measures access to public transportation.
Driveability measures congestion, parking availability, and access to major roads.
Bikeability measures the suitability for cycling.
Soundscore™
Active
A Sound Score rating aggregates noise caused by vehicle traffic, airplane traffic and local sources.
Transit
Commuter Rail
8 min Drive
Airport
18 min Drive

Moving to Haynes Area, Nashville, TN
Shopping Centers
Shoppers will appreciate Livano Trinity proximity to Buena Vista Center. Buena Vista Center is 1.5 miles away.
Commuting
With a TransitScore of 30, Livano Trinity has limited public transit, including 5 transit stops within 29.6 miles. Transit options include Riverfront Station and Donelson Station.
Parks and Recreation
Recreational activities near Livano Trinity are plentiful. Discover 1 park within 4.3 miles, including Bicentennial Capitol Mall State Park.
Airports
Living in Haynes Area provides easy access to Nashville International, located just 18 minutes from Livano Trinity.
Local Education
Primary and Secondary Schools

Cumberland Elementary
Grades K-5
Public

Purpose Prep
Grades K-5
Public
Hull-Jackson Elementary
Grades PK-5
Public
Haynes Middle
Grades 6-8
Public

FH Jenkins SDA Elementary School
Grades PK-8
Private
Whites Creek Comp High School
Grades 9-12
Public

K I P P Nashville Collegiate High School
Grades 9-12
Public
F H Jenkins Preparatory School
Grades K-12
Private
Data provided by GreatSchools.org © 2026. All rights reserved.

Colleges and Universities
| School | Commute Time (Distance) |
|---|---|
| Tennessee State University | Drive: 8 min (4.6 mi) |
| Fisk University | Drive: 9 min (4.8 mi) |
| Meharry Medical College | Drive: 9 min (4.8 mi) |
| Vanderbilt University | Drive: 13 min (7.4 mi) |
About Livano Trinity
There is a sense of place that lives beyond the walls of any place on the map. It is a place in the heart. This is Livano. It's more than a place to live. It's a way to live. It's a more beautiful way to live. We believe the beauty of our property is… paramount: the interiors, the landscaping, the natural materials. It's also a more exciting way to live. At The Livano we believe in creating community. We provide a wide range of brand-new apartments in Nashville, TN, with one, two, or three bedrooms, private patios, balconies or pet yards, and high-class features. Contact us today & explore our list of layouts and find the one that matches your lifestyle!
There is a sense of place that lives beyond the walls of any place on the map. It is a place in the heart. This is Livano. It's more than a place to live. It's a way to live. It's a more beautiful way to live. We believe the beauty of our property is paramount: the interiors, the landscaping, the natural materials. It's also a more exciting way to live. At The Livano we believe in creating community. We provide a wide range of brand-new apartments in Nashville, TN, with one, two, or three bedrooms, private patios, balconies or pet yards, and high-class features. Contact us today & explore our list of layouts and find the one that matches your lifestyle!
Livano Trinity is an apartment community in Nashville, TN
Contact
Nashville, TN 37207
- Sunday 1:00 PM – 5:00 PM
- Monday 9:00 AM – 5:00 PM
- Tuesday 9:00 AM – 5:00 PM
- Wednesday 9:00 AM – 5:00 PM
- Thursday 9:00 AM – 5:00 PM
- Friday 9:00 AM – 5:00 PM
- Saturday 10:00 AM – 5:00 PM

Renter Reviews
For Livano Trinity
10 Ratings & Reviews
-
7/20/26
GREAT!
I’ve had an excellent experience living here and would absolutely give this apartment community a 10/10. The property is well-maintained, the grounds are clean, and any maintenance requests I've submitted have been handled promptly and professionally.
The office staff is friendly, responsive, and always willing to help when needed. The community feels safe, quiet, and welcoming, which has made living here very enjoyable. I also appreciate the convenient location and the effort management puts… into keeping the property looking great.
Overall, this has been one of the best rental experiences I’ve had. I would highly recommend this apartment community to anyone looking for a comfortable, well-managed place to call home.Review from Apartments.com
Property Manager at Livano Trinity responded to this review
Thank you for your outstanding review and for your 10/10 recommendation! We are truly honored to hear that your experience at Livano Trinity has been one of the best rental experiences you've had.
It's wonderful to know that you've been pleased with… our well-maintained community, responsive maintenance team, and friendly office staff. Our team is committed to providing exceptional service and creating a clean, welcoming environment where our residents feel comfortable and at home.
We're also delighted that you appreciate our convenient location and the care we put into maintaining the appearance of the community. Feedback like yours motivates our team to continue delivering the high level of service our residents deserve.
Thank you for choosing Livano Trinity as your home and for recommending our community to others. We truly appreciate your support and look forward to continuing to exceed your expectations.
Warm regards,
The Livano Trinity Team
Livano Trinity Gallery



Nearby Properties You Might Like
Within 50 Miles of Livano Trinity


Find More Rentals in Nashville
Bedrooms
Other Types of Rentals
Nashville Apartments by Amenity
- Pet-Friendly Apartments in Nashville
- Furnished Apartments in Nashville
- Waterfront Apartments in Nashville
- Apartments with a Pool in Nashville
- Apartments with Wheelchair Access in Nashville
- Apartments with Washer & Dryer in Nashville
- Apartments with Utilities Included in Nashville
- Apartments with a Garage in Nashville
- Apartments with EV Charging in Nashville
- Apartments with a Virtual Tour in Nashville
Apartment Specialties
Apartments in your Budget
- Nashville Move-in Specials
- Cheap Apartments in Nashville
- Luxury Apartments in Nashville
- Apartments under $700 in Nashville
- Apartments under $900 in Nashville
- Apartments under $1000 in Nashville
- Apartments under $1500 in Nashville
- Apartments under $2000 in Nashville
- Apartments under $2500 in Nashville
Find More Rentals Nearby…
Cities
Neighborhoods
Contact This Property
(629) 206-5172Languages: English
Open 9:00 AM – 5:00 PM Today