- Total Monthly Price
- $1,727 - $3,466
- 12 Month Lease
- Bedrooms
- Studio - 2Studio - 2 Beds
- Bathrooms
- 1 - 21 - 2 Baths
- Sq. Ft.
- 554 - 1,363 sq ft
Pricing and Floor Plans
E1
Show Floor Plan Details Hide Floor Plan Details
Unable to load floor plan details.
606
$1,727
554 Sq. Ft.
Oct. 17
E2
Show Floor Plan Details Hide Floor Plan Details
Unable to load floor plan details.
Waitlist- Studio
Show Floor Plan Details Hide Floor Plan Details
Unable to load floor plan details.
A3
Show Floor Plan Details Hide Floor Plan Details
Unable to load floor plan details.
108
$2,036
722 Sq. Ft.
Now
103
$2,056
722 Sq. Ft.
Oct. 6
630
$1,910
722 Sq. Ft.
Oct. 12
A5
Show Floor Plan Details Hide Floor Plan Details
Unable to load floor plan details.
255
$2,283
822 Sq. Ft.
Now
534
$1,931
822 Sq. Ft.
Sep. 28
634
$2,036
822 Sq. Ft.
Oct. 24
A4
Show Floor Plan Details Hide Floor Plan Details
Unable to load floor plan details.
125
$2,070
830 Sq. Ft.
Now
632
$2,127
784 Sq. Ft.
Oct. 7
514
$2,087
784 Sq. Ft.
Oct. 13
A6
Show Floor Plan Details Hide Floor Plan Details
Unable to load floor plan details.
552
$2,197
909 Sq. Ft.
Now
452
$2,537
909 Sq. Ft.
Sep. 25
A4 HC
Show Floor Plan Details Hide Floor Plan Details
Unable to load floor plan details.
525
$1,870
830 Sq. Ft.
Now
A1
Show Floor Plan Details Hide Floor Plan Details
Unable to load floor plan details.
445
$1,743
692 Sq. Ft.
Nov. 29
A2
Show Floor Plan Details Hide Floor Plan Details
Unable to load floor plan details.
A5 ALT
Show Floor Plan Details Hide Floor Plan Details
Unable to load floor plan details.
A6 HC
Show Floor Plan Details Hide Floor Plan Details
Unable to load floor plan details.
B2
Show Floor Plan Details Hide Floor Plan Details
Unable to load floor plan details.
409
$2,717
1,079 Sq. Ft.
Now
117NP
$2,717
1,079 Sq. Ft.
Oct. 4
B4
Show Floor Plan Details Hide Floor Plan Details
Unable to load floor plan details.
510
$3,034
1,219 Sq. Ft.
Now
B3
Show Floor Plan Details Hide Floor Plan Details
Unable to load floor plan details.
323
$2,948
1,139 Sq. Ft.
Oct. 1
B5
Show Floor Plan Details Hide Floor Plan Details
Unable to load floor plan details.
B6
Show Floor Plan Details Hide Floor Plan Details
Unable to load floor plan details.
Waistlist- Two Bedroom
Show Floor Plan Details Hide Floor Plan Details
Unable to load floor plan details.
Property Map
Select a unit to view pricing and availability
Details
Property Information
- Built in 2013
- 338 units6 stories
Fees & Policies
The fees below are based on community-supplied data and may exclude additional fees and utilities.
Utilities & Essentials
-
Parking - Garage$125 / mo
-
Trash Services - Doorstep$28 / mo
-
Pest Control Services$3 / mo
-
Community Amenity Fee$30 / mo
-
Utility - Billing Administrative Fee$4.65 / mo
-
Cable TV Services$79 / mo
-
Utility - ElectricVaries / moDisclaimer: 45 Utility apportionment is submetered water/gas/electric.
-
Utility - SewerVaries / moDisclaimer: 50 Utility apportionment is allocation: ratio occupancy formula.
-
Trash Services - HaulingVaries / moDisclaimer: 48 Utility apportionment is flat rate per month.
-
Utility - Water/SewerVaries / moDisclaimer: 50 Utility apportionment is allocation: ratio occupancy formula.
-
Renters Liability Insurance - Third PartyVaries / moDisclaimer: 2 Price varies based on amount of coverage.
One-Time Basics
Due at Application
-
Administrative Fee$300
-
Application Fee$75
Due at Move-In
-
Access Device$5 - $250Disclaimer: 7 Price varies based on device type.
-
Security Deposit (Refundable)$500
Due at Move-Out
-
Utility - Final Bill Fee$15
-
Other
-
Garage
-
Garage
Other Pets Allowed
-
Pet Fee$300 - $400Disclaimer: 22 Price varies based on number of pets.
-
Pet Rent$35 / mo
Cats Allowed
-
Cats Allowed
Restrictions
Exotic Animals: Reptiles, Ferrets, Skunks, Raccoons, Squirrels, Rabbits, Birds, Pigs, Arachnids, Piranha, other farm or poisonous animals. Aquarium max 5 gallons, must be first floor, management must approve.
Comments
The maximum number of pets allowed per apartment home is two. 1st Pet Fee: $350/pet, 2nd Pet Fee: $450/pet.
Dogs Allowed
-
Dogs Allowed
Restrictions
Exotic Animals: Reptiles, Ferrets, Skunks, Raccoons, Squirrels, Rabbits, Birds, Pigs, Arachnids, Piranha, other farm or poisonous animals. Aquarium max 5 gallons, must be first floor, management must approve.
Comments
The maximum number of pets allowed per apartment home is two. 1st Pet Fee: $350/pet, 2nd Pet Fee: $450/pet.
Storage Unit
-
Storage Fee$55 - $110 / moDisclaimer: 32 Price varies based on rentable item size.
Other Storage Fees
-
Small Storage
-
Medium Storage
-
Large Storage
-
Extra Large Storage
Situational
-
Returned Payment Fee (NSF)$30 / occurrence
-
Intra-Community Transfer Fee$500 / occurrence
-
Late Fee10% of base rent / occurrence
-
Early Lease Termination/Cancellation200% of base rent / occurrence
-
Legal/Eviction FeesVaries / occurrenceDisclaimer: 42 Price varies based on type of non-compliance.
Property Fee Disclaimer: Based on community-supplied data and independent market research. Subject to change without notice. May exclude fees for mandatory or optional services and usage-based utilities.
Explore Commute Options
Property Highlights
- Ask about our Preferred Employer Program!
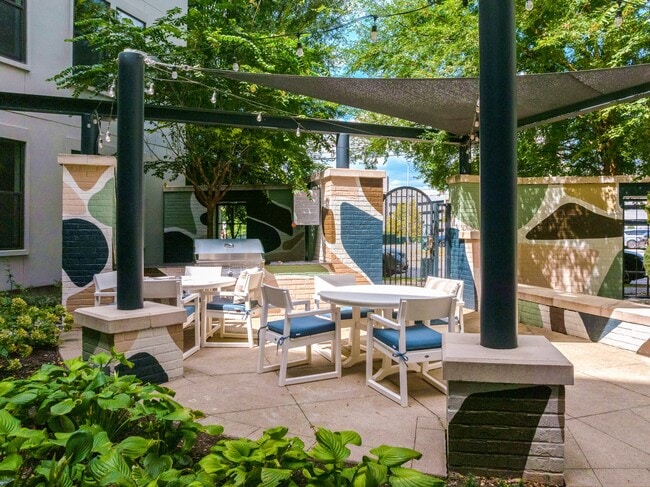
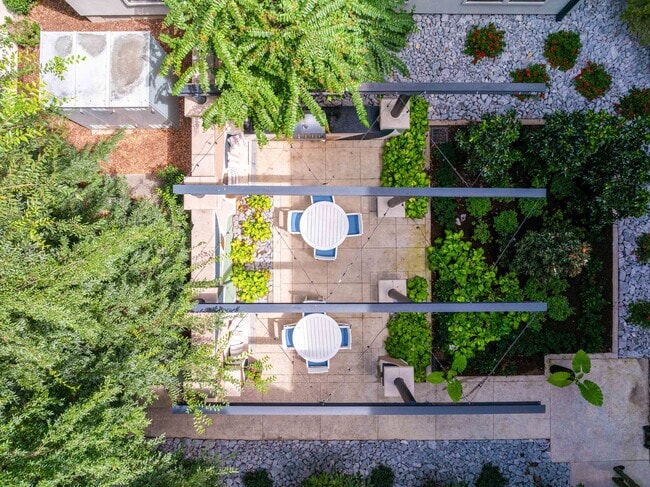
- Beautifully Landscaped Courtyards
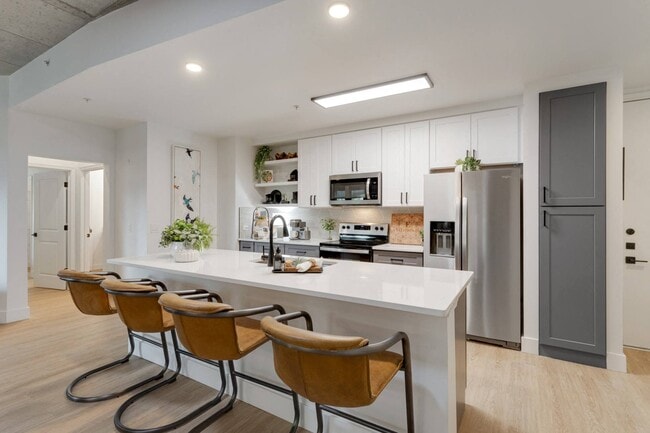
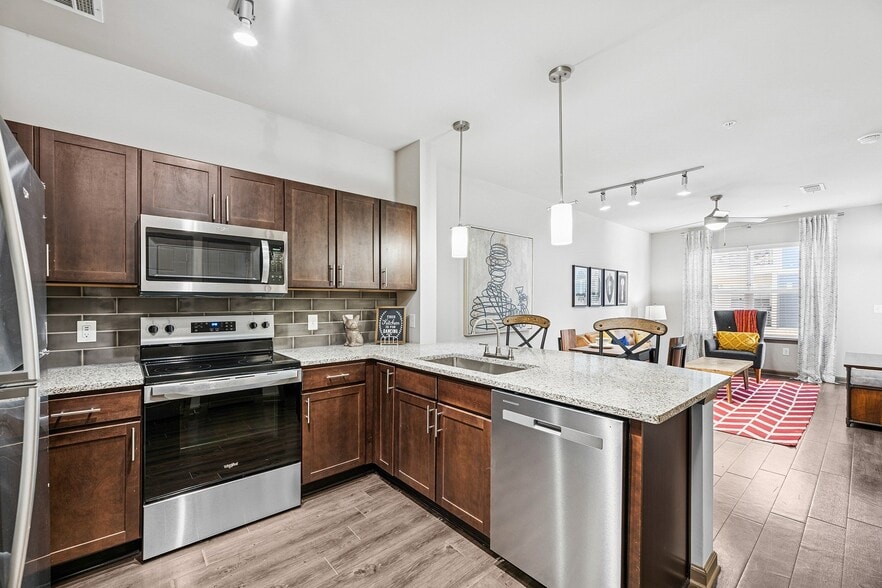
- Brand New Deluxe Interiors
- Built-In Computer Desks with Shelves*
- Cafe Series Appliances*
- CoWorking Space
- Custom Cabinetry with Soft Close
- Designer Matte Black Fixtures*
- Door-to-Door Valet Trash
- Dual Vanities*
- Expansive 9 Ft. Ceilings
- Garden Tubs*
- LED Powered Mirrors/ w Defogging Capabilities*
- LEED Certified Building
- Marble Style Quartz Countertops*
- Music Room
- Outdoor Fire Features
- Oversized Closets*
- Patio or Balcony*
- Private Conference Room
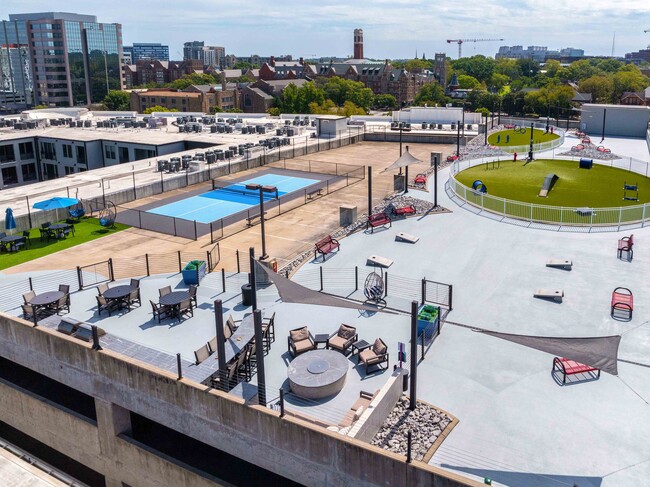
- Rooftop Dog Park with Lounge Area
- Rooftop Featuring Grills and Seating Areas
- Shibusa Tile or Quartz Backsplash*
- Short-Term/Vacation Rentals Not Permitted
- Smoke-Free Community
- Storage Units Available
- Sweeping City Views
- Washer & Dryer
- Waterfall Kitchen Islands*
Apartment Features
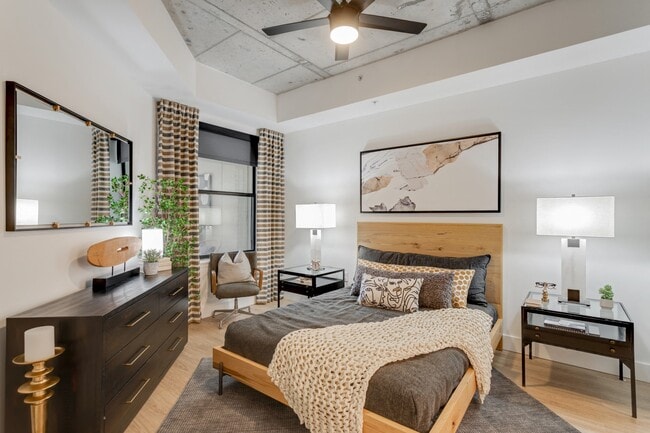
- Ceiling Fans
- High Speed Internet Access
- Recreation Room
- Smoke Free
Community Features
- Clubhouse
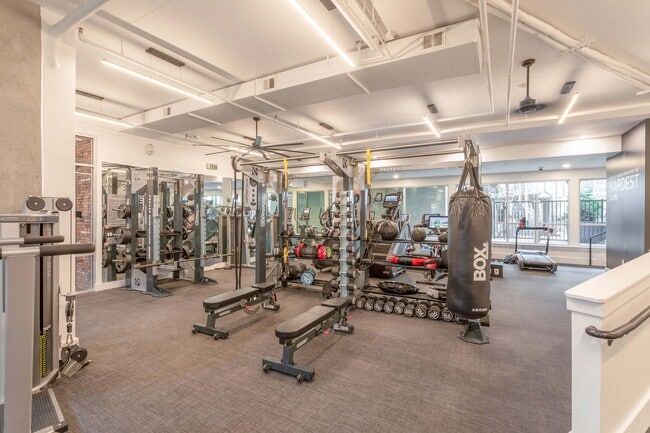
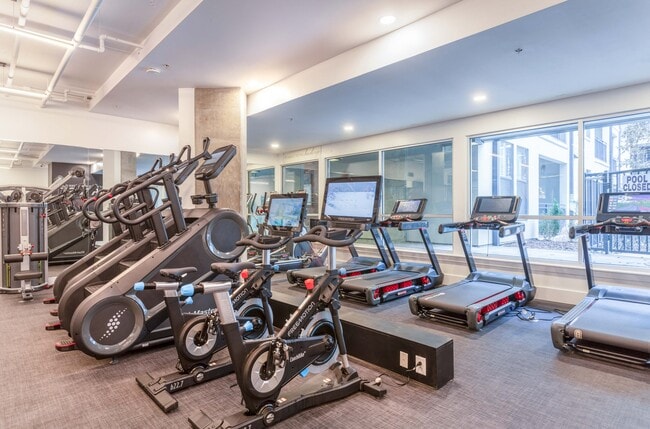
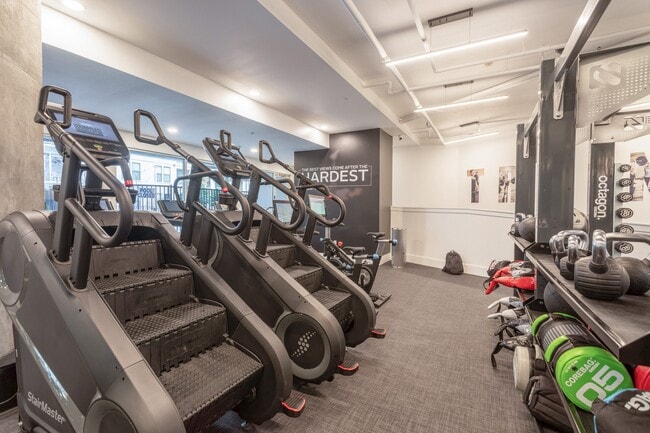
- Fitness Center
- Garages
- Gated
- Maintenance on site
- Pet Washing Station
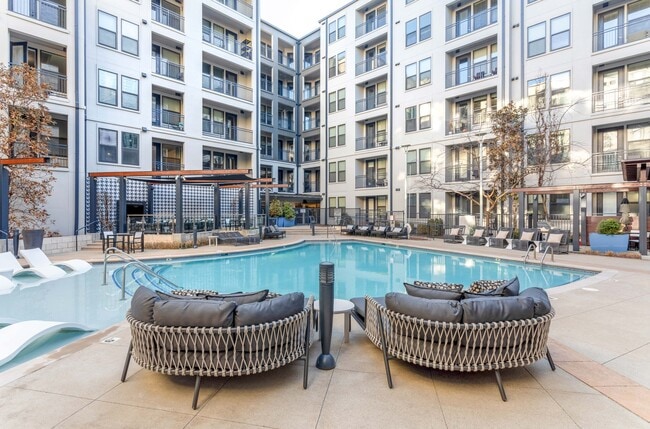
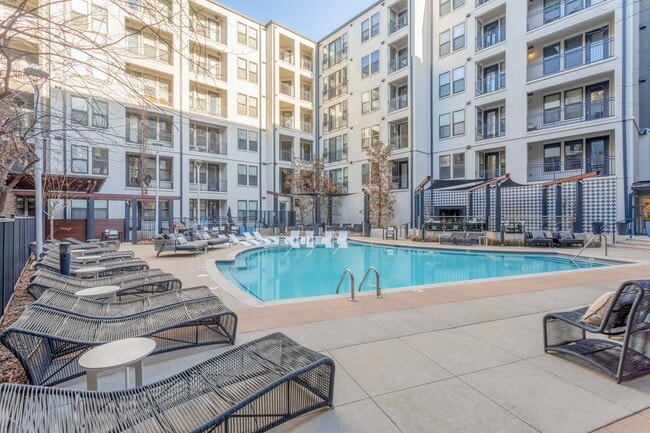
- Pool
- Property Manager on Site
- Tennis Court
Map of Elliston 23
Area Scores
Walkability
Very walkable
Transit
Some public transit
Driveability
Moderately drivable
Bikeability
Moderately bikeable
Walkability measures the walking distance to day-to-day needs.
Transit measures access to public transportation.
Driveability measures congestion, parking availability, and access to major roads.
Bikeability measures the suitability for cycling.
Soundscore™
Active
A Sound Score rating aggregates noise caused by vehicle traffic, airplane traffic and local sources.
Transit
Commuter Rail
6 min Drive
Commuter Rail
17 min Drive
Airport
18 min Drive

Moving to Midtown Nashville, Nashville, TN
Shopping Centers
Shoppers will appreciate Elliston 23 proximity to Elliston Place and Elliston Plc Shopping Ctr. Elliston Place is 0.1 miles away, and Elliston Plc Shopping Ctr is within a 2 minute walk.
Commuting
With a TransitScore of 40, Elliston 23 has some public transit, including 5 transit stops within 27.7 miles. Transit options include Riverfront Station and Donelson Station.
Parks and Recreation
Recreational activities near Elliston 23 are plentiful. Discover 5 parks within 2.6 miles, including Centennial Park, The Parthenon, and Rose Park.
Airports
Living in Midtown Nashville provides easy access to Nashville International, located just 16 minutes from Elliston 23.
Local Education
Primary and Secondary Schools

Eakin Elementary
Grades K-5
Public

Carter Lawrence Elementary Magnet
Grades PK-5
Public

Head Middle
Grades 6-8
Public
West End Middle
Grades 6-8
Public

St Bernard Academy
Grades PK-8
Private

Hillsboro High
Grades 9-12
Public
University School Of Nashville
Grades K-12
Private
Harris Hillman Special
Grades PK-12
Public
Data provided by GreatSchools.org © 2026. All rights reserved.

Colleges and Universities
| School | Commute Time (Distance) |
|---|---|
| Vanderbilt University | Walk: 11 min (0.6 mi) |
| Meharry Medical College | Drive: 3 min (1.6 mi) |
| Fisk University | Drive: 3 min (1.8 mi) |
| Belmont University | Drive: 4 min (2 mi) |
About Elliston 23
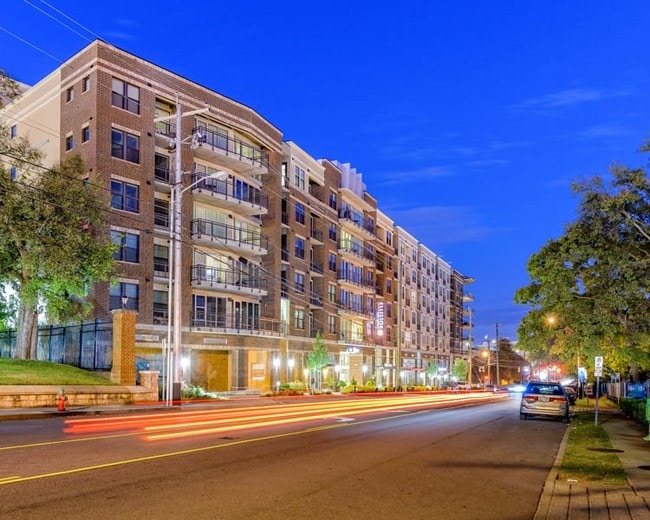
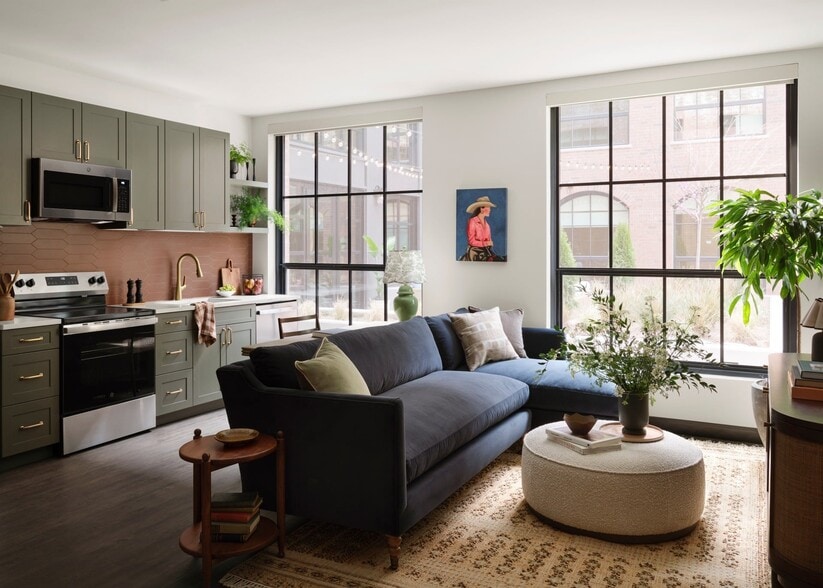
Newly renovated. Perfectly located. That's the promise of resident life at Elliston 23. Your new downtown Nashville apartments place you at the center of it all, with vibrant city energy, walkability to Vanderbilt University, and convenience for… those working at Vanderbilt University Medical Center. Whether you're seeking a home that's move-in ready for Vanderbilt students, perfect for VUMC nurses and medical staff, or ideal for professionals needing flexible lease terms or corporate housing options, Elliston 23 is designed for every lifestyle.When you're not exploring downtown, you'll enjoy elevated, modern finishes throughout the community and your living space. Nearby, Centennial Park offers 132 acres of green space, scenic walking trails, serene Lake Watauga, and the iconic Parthenon replica.At Elliston 23, you're not just near the heart of Nashville, you're living at the intersection of culture, convenience, and comfort.
Newly renovated. Perfectly located. That's the promise of resident life at Elliston 23. Your new downtown Nashville apartments place you at the center of it all, with vibrant city energy, walkability to Vanderbilt University, and convenience for those working at Vanderbilt University Medical Center. Whether you're seeking a home that's move-in ready for Vanderbilt students, perfect for VUMC nurses and medical staff, or ideal for professionals needing flexible lease terms or corporate housing options, Elliston 23 is designed for every lifestyle.When you're not exploring downtown, you'll enjoy elevated, modern finishes throughout the community and your living space. Nearby, Centennial Park offers 132 acres of green space, scenic walking trails, serene Lake Watauga, and the iconic Parthenon replica.At Elliston 23, you're not just near the heart of Nashville, you're living at the intersection of culture, convenience, and comfort.
Elliston 23 is an apartment community in Nashville, TN
Contact
Nashville, TN 37203
- Sunday 12:00 PM – 4:00 PM
- Monday 9:00 AM – 6:00 PM
- Tuesday 9:00 AM – 6:00 PM
- Wednesday 9:00 AM – 6:00 PM
- Thursday 9:00 AM – 6:00 PM
- Friday 9:00 AM – 6:00 PM
- Saturday 10:00 AM – 5:00 PM

Renter Reviews
For Elliston 23
43 Ratings & Reviews
-
8/1/26
Verified Renter
We have loved our time here at Elliston 23 and the new staff have been kind and incredibly helpful. The one drawback that I feel obligated to mention, even though it is not staff's fault, is that the at&t warehouse next door has extremely loud cooling equipment that runs almost nonstop and sometimes causes us to lose sleep at night, especially during summers when it is loudest.
Review from Apartments.com
3 People Found This Helpful
Elliston 23 Gallery

Nearby Properties You Might Like
Within 50 Miles of Elliston 23

Find More Rentals in Nashville
Bedrooms
Other Types of Rentals
Nashville Apartments by Amenity
- Pet-Friendly Apartments in Nashville
- Furnished Apartments in Nashville
- Waterfront Apartments in Nashville
- Apartments with a Pool in Nashville
- Apartments with Wheelchair Access in Nashville
- Apartments with Washer & Dryer in Nashville
- Apartments with Utilities Included in Nashville
- Apartments with a Garage in Nashville
- Apartments with EV Charging in Nashville
- Apartments with a Virtual Tour in Nashville
Apartment Specialties
Apartments in your Budget
- Nashville Move-in Specials
- Cheap Apartments in Nashville
- Luxury Apartments in Nashville
- Apartments under $700 in Nashville
- Apartments under $900 in Nashville
- Apartments under $1000 in Nashville
- Apartments under $1500 in Nashville
- Apartments under $2000 in Nashville
- Apartments under $2500 in Nashville
Find More Rentals Nearby…
Cities
Neighborhoods
Contact This Property
(888) 568-9035Languages: English
Open 9:00 AM – 6:00 PM Today