- Bedrooms
- 1 - 31 - 3 Beds
- Bathrooms
- 1 - 21 - 2 Baths
- Sq. Ft.
- 600 - 1,300 sq ft
Pricing and Floor Plans
The Cumberland
Show Floor Plan Details Hide Floor Plan Details
Unable to load floor plan details.
B-1312
$1,030
650 Sq. Ft.
Now
B-0814
$1,030
650 Sq. Ft.
Now
B-0808
$1,037
650 Sq. Ft.
Now
The Hickory Luxe
Show Floor Plan Details Hide Floor Plan Details
Unable to load floor plan details.
A-0703
$1,098
600 Sq. Ft.
Sep. 25
A-0720
$1,098
600 Sq. Ft.
Sep. 25
A-0717
$1,098
600 Sq. Ft.
Sep. 25
The Buffalo
Show Floor Plan Details Hide Floor Plan Details
Unable to load floor plan details.
B-0305
$1,090
750 Sq. Ft.
Oct. 23
B-0206
$1,092
750 Sq. Ft.
Oct. 27
B-0203
$1,090
750 Sq. Ft.
Oct. 29
The Hickory
Show Floor Plan Details Hide Floor Plan Details
Unable to load floor plan details.
A-1519
$1,012
600 Sq. Ft.
Now
A-0419
$1,012
600 Sq. Ft.
Sep. 25
A-0719
$1,032
600 Sq. Ft.
Sep. 25
A-0918
$995
600 Sq. Ft.
Nov. 14
The Stones
Show Floor Plan Details Hide Floor Plan Details
Unable to load floor plan details.
A-0714
$1,050
650 Sq. Ft.
Now
A-0905
$1,030
650 Sq. Ft.
Now
A-1514
$1,007
650 Sq. Ft.
Sep. 23
The Cumberland Luxe
Show Floor Plan Details Hide Floor Plan Details
Unable to load floor plan details.
B-0709
$1,123
650 Sq. Ft.
Sep. 25
B-1112
$1,134
650 Sq. Ft.
Sep. 27
B-1314
$1,105
650 Sq. Ft.
Feb. 4
The Stones Luxe
Show Floor Plan Details Hide Floor Plan Details
Unable to load floor plan details.
A-1315
$1,069
650 Sq. Ft.
Oct. 4
A-0907
$1,105
650 Sq. Ft.
Dec. 22
A-0911
$1,105
650 Sq. Ft.
Aug. 20
The Collins Luxe
Show Floor Plan Details Hide Floor Plan Details
Unable to load floor plan details.
B-0410
$1,015
600 Sq. Ft.
Now
B-0609
$1,055
600 Sq. Ft.
Now
The Collins
Show Floor Plan Details Hide Floor Plan Details
Unable to load floor plan details.
B-1208
$973
600 Sq. Ft.
Oct. 8
B-0411
$910
600 Sq. Ft.
Jan. 2
The Buffalo Luxe
Show Floor Plan Details Hide Floor Plan Details
Unable to load floor plan details.
The Poplar
Show Floor Plan Details Hide Floor Plan Details
Unable to load floor plan details.
B-0413
$1,383
950 Sq. Ft.
Now
B-1204
$1,403
950 Sq. Ft.
Now
B-1508
$1,383
950 Sq. Ft.
Sep. 25
The Poplar Luxe
Show Floor Plan Details Hide Floor Plan Details
Unable to load floor plan details.
B-0910
$1,494
950 Sq. Ft.
Sep. 23
B-0310
$1,496
950 Sq. Ft.
Oct. 15
B-1302
$1,481
950 Sq. Ft.
Dec. 4
B-1115
$1,496
950 Sq. Ft.
Oct. 13
The Percy
Show Floor Plan Details Hide Floor Plan Details
Unable to load floor plan details.
A-1608
$1,376
1,000 Sq. Ft.
Now
A-1206
$1,388
1,000 Sq. Ft.
Sep. 25
A-0603
$1,408
1,000 Sq. Ft.
Sep. 25
The Harpeth Luxe
Show Floor Plan Details Hide Floor Plan Details
Unable to load floor plan details.
A-1109
$1,418
850 Sq. Ft.
Sep. 25
A-0810
$1,421
850 Sq. Ft.
Nov. 3
The Beech Luxe
Show Floor Plan Details Hide Floor Plan Details
Unable to load floor plan details.
A-0303
$1,615
1,115 Sq. Ft.
Sep. 25
A-1712
$1,620
1,115 Sq. Ft.
Sep. 29
The Harpeth
Show Floor Plan Details Hide Floor Plan Details
Unable to load floor plan details.
The Beech
Show Floor Plan Details Hide Floor Plan Details
Unable to load floor plan details.
The Percy Luxe
Show Floor Plan Details Hide Floor Plan Details
Unable to load floor plan details.
The Tennessee Luxe
Show Floor Plan Details Hide Floor Plan Details
Unable to load floor plan details.
B-0912
$2,184
1,300 Sq. Ft.
Sep. 23
B-0911
$2,185
1,300 Sq. Ft.
Oct. 3
The Tennessee
Show Floor Plan Details Hide Floor Plan Details
Unable to load floor plan details.
Details
Lease Term Options
- 6 - 14 Month Leases
Property Information
- Built in 1987
- 410 units2 stories
Fees & Policies
The fees below are based on community-supplied data and may exclude additional fees and utilities.
One-Time Basics
Due at Application
-
Application Fee Per Applicant$60
Due at Move-In
-
Administrative Fee$175
Surface Lot
-
Parking FeeN/A
Comments
Max of 1. Parking Available
Dogs Allowed
-
One-Time Pet Fee$300 - $600
-
Monthly Pet Fee$40
35 lbs. Weight Limit
Restrictions
Excluded dog breeds include Akita, Alaskan Malamute, American Bull Dog, American Pit Bull Terrier, American or Bull Staffordshire Terrier, Bull Terrier, Chinese Shar-Pei, Dalmatian, Doberman Pinscher, Persa Canario, Pit Bull, Rottweiler, Siberian Husky, Mastiff, Stafford Terrier, Chow, German Shepherd and any mix thereof. Letter required by Certified Veterinarian for proof of breed, weight, and required vaccinations.
Cats Allowed
-
One-Time Pet Fee$300 - $600
-
Monthly Pet Fee$40
Restrictions
Excluded dog breeds include Akita, Alaskan Malamute, American Bull Dog, American Pit Bull Terrier, American or Bull Staffordshire Terrier, Bull Terrier, Chinese Shar-Pei, Dalmatian, Doberman Pinscher, Persa Canario, Pit Bull, Rottweiler, Siberian Husky, Mastiff, Stafford Terrier, Chow, German Shepherd and any mix thereof. Letter required by Certified Veterinarian for proof of breed, weight, and required vaccinations.
Property Fee Disclaimer: Based on community-supplied data and independent market research. Subject to change without notice. May exclude fees for mandatory or optional services and usage-based utilities.
Matterport 3D Tours
Explore Commute Options
Property Highlights
- Boat Parking Available*
- Brown Cabinets
- Custom Vinyl Flooring
- Dark Oak Cabinets
- Enhanced 1BR
- Enhanced 2BR
- Fully Upgraded
- L/R Vinyl - 1 bedroom
- L/R Vinyl - 2 bedroom
- Microwaves In Luxe Units
- Modern Fixtures
- No in-unit washer and dryer
- Online Rent Payments
- On-Site Laundry Facility
- Plush Carpeting
- Pool View
- Quartz Countertops
- Renovated 1BR
- Renovated 2BR
- Renovated 3BR
- Sand Volleyball Court
- Stainless Appliances
- Stainless Steel Appliances*
- Two Resort-Style Swimming Pools
- Upgraded
- Upgraded White Cabinets
- Walk In Closets
- Washer and Dryer*
- Washer and dryers*
- White Appliances
- White Cabinets
Apartment Features
- Air Conditioning
- Ceiling Fans
- Dishwasher
- Fireplace
- Freezer
- Handrails
- High Speed Internet Access
- Kitchen
- Microwave
- Oven
- Patio
- Porch
- Quartz Countertops
- Range
- Refrigerator
- Smoke Free
- Stainless Steel Appliances
- Vinyl Flooring
- Walk-In Closets
- Washer/Dryer
Community Features
- Clubhouse
- Dog Park
- Fitness Center
- Grill
- Laundry Facilities
- Lounge
- Maintenance on site
- Pet Play Area
- Pond
- Pool
- Property Manager on Site
- Sauna
- Tennis Court
- Trash Pickup - Door to Door
- Volleyball Court
- Walk-Up
- Walking/Biking Trails
Map of Southpoint at Stones River
Area Scores
Walkability
Somewhat walkable
Driveability
Exceptionally drivable
Bikeability
Fairly bikeable
Walkability measures the walking distance to day-to-day needs.
Driveability measures congestion, parking availability, and access to major roads.
Bikeability measures the suitability for cycling.
Soundscore™
Busy
A Sound Score rating aggregates noise caused by vehicle traffic, airplane traffic and local sources.
Transit
Commuter Rail
5 min Drive
Commuter Rail
9 min Drive
Airport
11 min Drive

Moving to Outer Donelson-Hermitage, Hermitage, TN
Shopping Centers
Shoppers will appreciate Southpoint at Stones River proximity to Old Hickory Plaza. Old Hickory Plaza is 1.4 miles away.
Parks and Recreation
Recreational activities near Southpoint at Stones River are plentiful. Discover 1 park within 4.7 miles, including The Hermitage.
Airports
Living in Outer Donelson-Hermitage provides easy access to Nashville International, located just 12 minutes from Southpoint at Stones River.
Local Education
Primary and Secondary Schools

Tulip Grove Elementary
Grades PK-5
Public

DuPont Tyler Middle
Grades 6-8
Public
Strive Collegiate Academy
Grades 6-8
Public

Holy Rosary Academy
Grades PK-8
Private

McGavock High School
Grades 9-12
Public
G4s Academy
Grades 6-12
Private
Donelson Christian Academy
Grades K-12
Private
Data provided by GreatSchools.org © 2026. All rights reserved.

Colleges and Universities
| School | Commute Time (Distance) |
|---|---|
| Trevecca Nazarene University | Drive: 15 min (9.8 mi) |
| Belmont University | Drive: 20 min (13.1 mi) |
| Vanderbilt University | Drive: 22 min (13.5 mi) |
| Fisk University | Drive: 21 min (13.7 mi) |
About Southpoint at Stones River
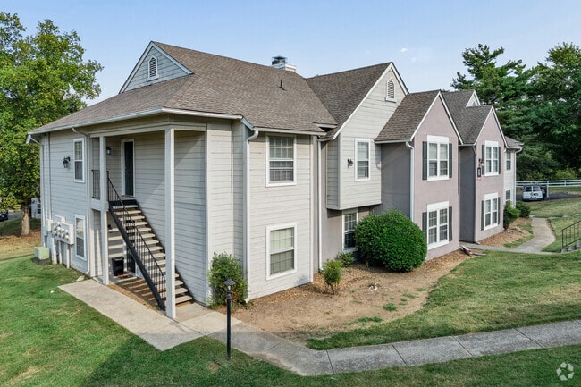
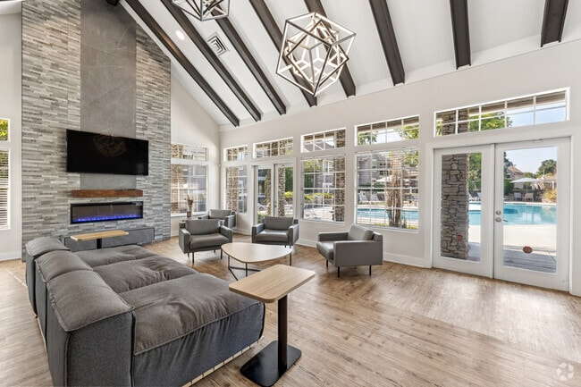
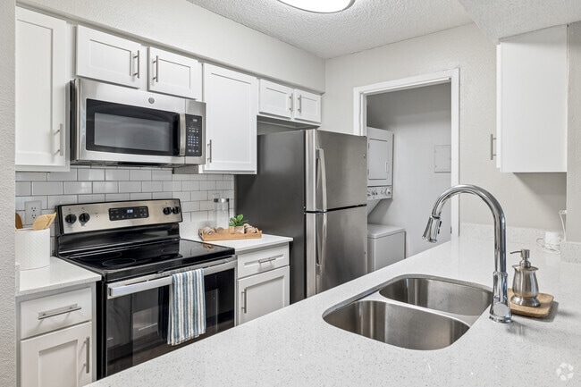
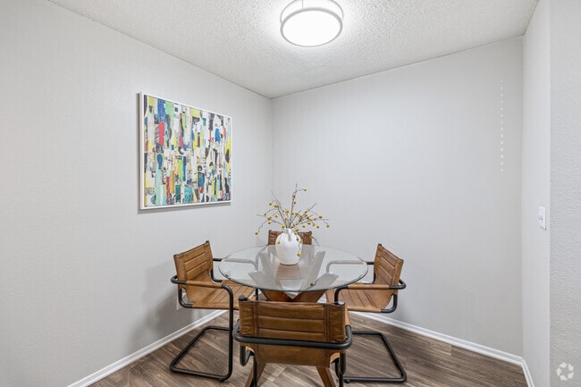
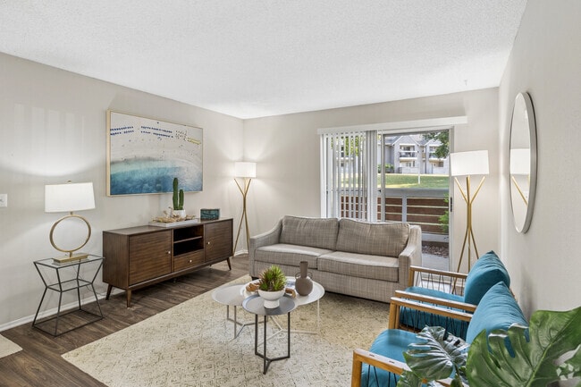
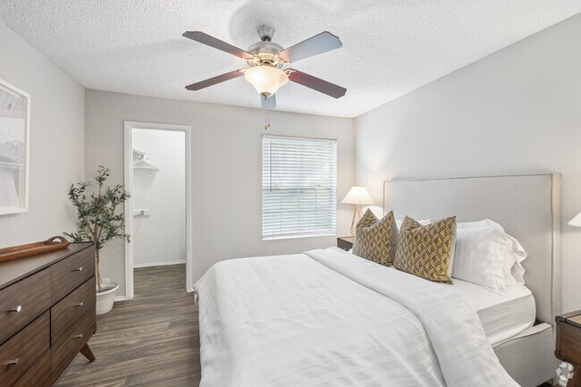
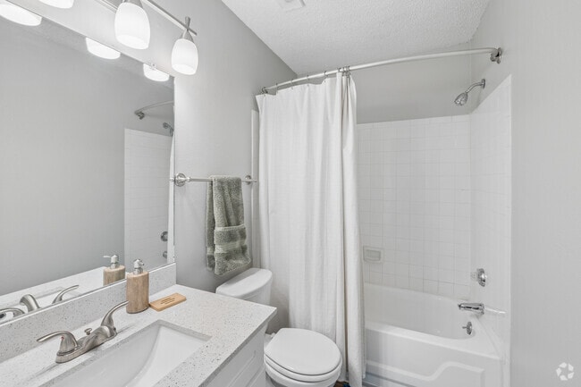
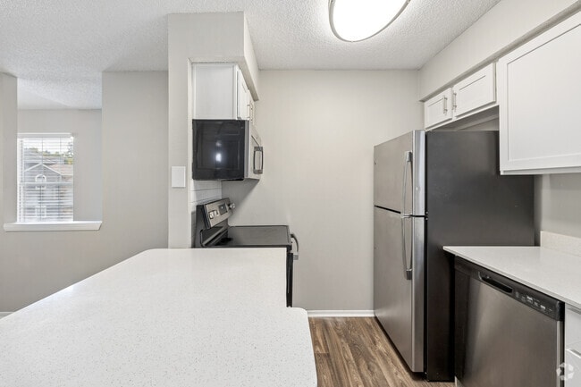
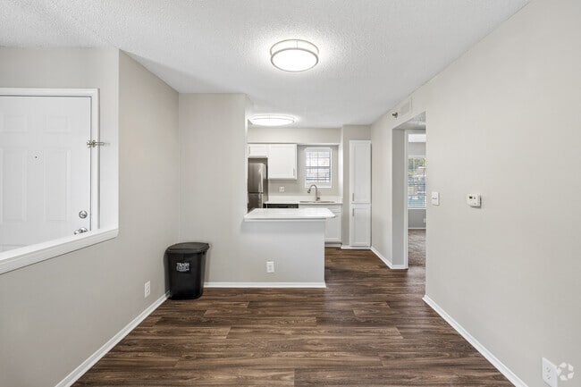
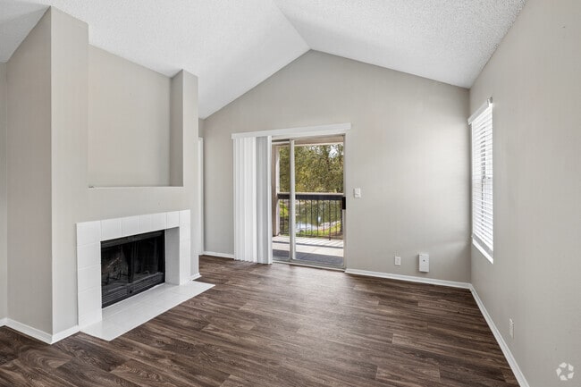
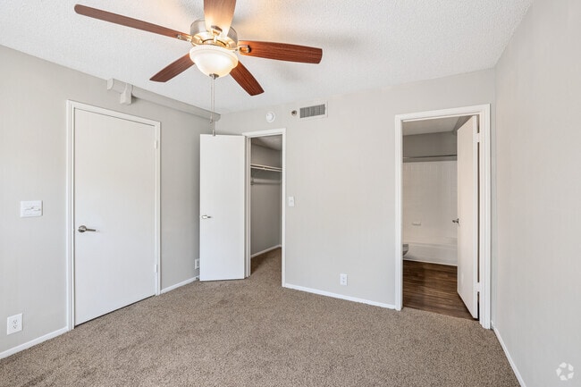
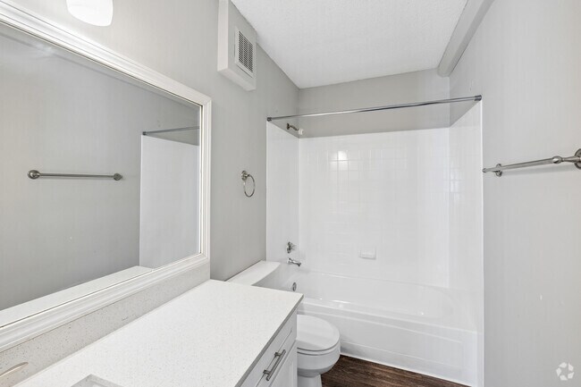
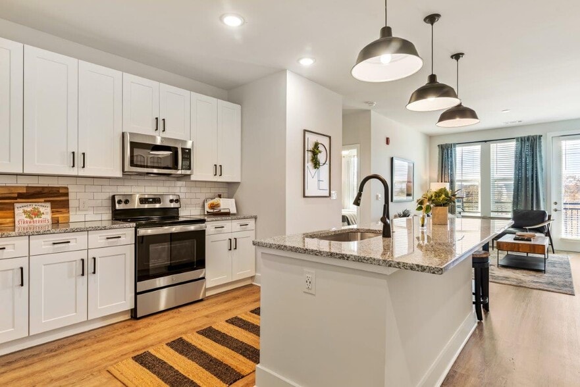
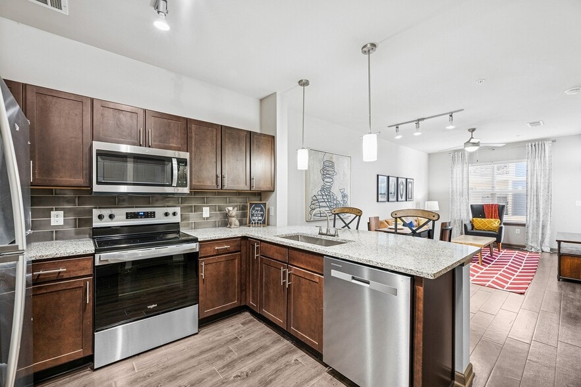
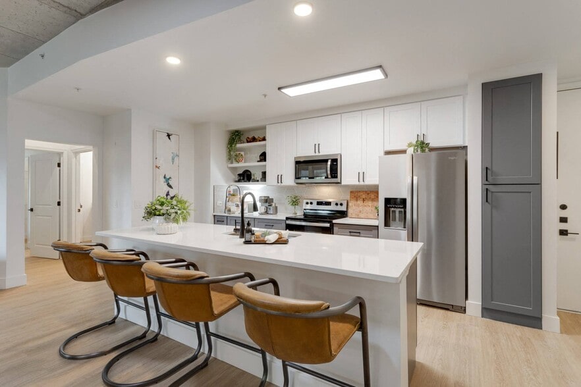
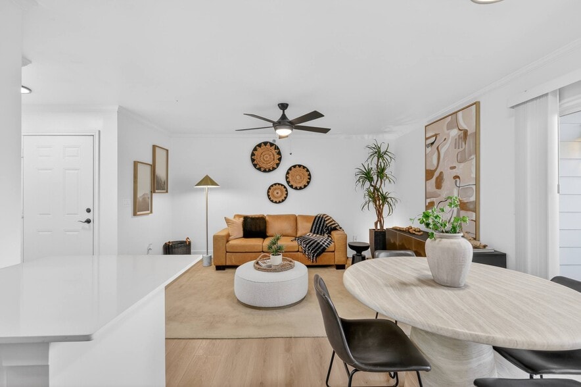
At Southpoint at Stones River, our apartments are designed to enhance your lifestyle, providing comfort and convenience in every detail. You will choose from one, two and three bedroom floor plans. Our pet friendly community in Hermitage, TN offers a… host of amenities that include Two Resort-Style Swimming Pools Including Outdoor Kitchens, Fitness Center with Dry Sauna, Two Lighted Tennis Courts and a Sand Volleyball Court. Your new home is equipped with wood-inspired flooring and plush carpeting, contemporary kitchens including stainless steel appliances and quartz countertops, oversized closets, and modern overhead lighting.
At Southpoint at Stones River, our apartments are designed to enhance your lifestyle, providing comfort and convenience in every detail. You will choose from one, two and three bedroom floor plans. Our pet friendly community in Hermitage, TN offers a host of amenities that include Two Resort-Style Swimming Pools Including Outdoor Kitchens, Fitness Center with Dry Sauna, Two Lighted Tennis Courts and a Sand Volleyball Court. Your new home is equipped with wood-inspired flooring and plush carpeting, contemporary kitchens including stainless steel appliances and quartz countertops, oversized closets, and modern overhead lighting.
Southpoint at Stones River is an apartment community in Hermitage, TN
Contact
Hermitage, TN 37076
- Sunday Closed
- Monday 10:00 AM – 6:00 PM
- Tuesday 10:00 AM – 6:00 PM
- Wednesday 10:00 AM – 6:00 PM
- Thursday 10:00 AM – 6:00 PM
- Friday 10:00 AM – 6:00 PM
- Saturday 10:00 AM – 5:00 PM

Renter Reviews
For Southpoint at Stones River
33 Ratings & Reviews
-
8/22/26
Ask for Moe
I want to say Moe was awesome. He explained everything about the apartment and the move in. If you’re looking to move. Go ask for Moe
Review from Apartments.com
Southpoint at Stones River Gallery
Nearby Properties You Might Like
Within 50 Miles of Southpoint at Stones River
Find More Rentals in Hermitage
Bedrooms
Other Types of Rentals
Hermitage Apartments by Amenity
- Pet-Friendly Apartments in Hermitage
- Furnished Apartments in Hermitage
- Apartments with a Pool in Hermitage
- Apartments with Wheelchair Access in Hermitage
- Apartments with Washer & Dryer in Hermitage
- Apartments with Utilities Included in Hermitage
- Apartments with a Garage in Hermitage
- Apartments with EV Charging in Hermitage
- Apartments with a Virtual Tour in Hermitage
Apartment Specialties
Find More Rentals Nearby…
Cities
Neighborhoods
Contact This Property
(629) 231-7170Languages: English
Open 10:00 AM – 6:00 PM Today