
Managed By

- Bedrooms
- 1 - 31 - 3 Beds
- Bathrooms
- 1 - 21 - 2 Baths
- Sq. Ft.
- 608 - 1,390 sq ft
Pricing and Floor Plans
A3-80%
Show Floor Plan Details Hide Floor Plan Details
Unable to load floor plan details.
A1-60%
Show Floor Plan Details Hide Floor Plan Details
Unable to load floor plan details.
A1-80%
Show Floor Plan Details Hide Floor Plan Details
Unable to load floor plan details.
A2-80%
Show Floor Plan Details Hide Floor Plan Details
Unable to load floor plan details.
A3-60%
Show Floor Plan Details Hide Floor Plan Details
Unable to load floor plan details.
A2-60%
Show Floor Plan Details Hide Floor Plan Details
Unable to load floor plan details.
A1-40%- ELD-PBV
Show Floor Plan Details Hide Floor Plan Details
Unable to load floor plan details.
B1-40%-PBV
Show Floor Plan Details Hide Floor Plan Details
Unable to load floor plan details.
B1.1-40%-PBV
Show Floor Plan Details Hide Floor Plan Details
Unable to load floor plan details.
C1-80%
Show Floor Plan Details Hide Floor Plan Details
Unable to load floor plan details.
C3-40%-PBV
Show Floor Plan Details Hide Floor Plan Details
Unable to load floor plan details.
Income Restrictions
Income restrictions apply to some or all residents. Contact the community for more information.
How To Qualify
Based on the size of your household, your Maximum Annual Income must be equal to or less than the amount listed in this chart.
| # of Persons | Annual Income |
|---|---|
| 1 | $35,000 |
| 2 | $45,000 |
Details
Lease Term Options
- 3 - 12 Month Leases
Property Information
- Built in 2021
- 290 units4 stories
Fees & Policies
The fees below are based on community-supplied data and may exclude additional fees and utilities.
One-Time Basics
Due at Application
-
Application Fee Per Applicant$15
Other Pets Allowed
-
Monthly Pet Fee$20
-
One-Time Pet Fee$300
-
Pet DepositN/A
Restrictions
Breed Restrictions Apply.
Property Fee Disclaimer: Based on community-supplied data and independent market research. Subject to change without notice. May exclude fees for mandatory or optional services and usage-based utilities.
Matterport 3D Tours
Explore Commute Options
Apartment Features
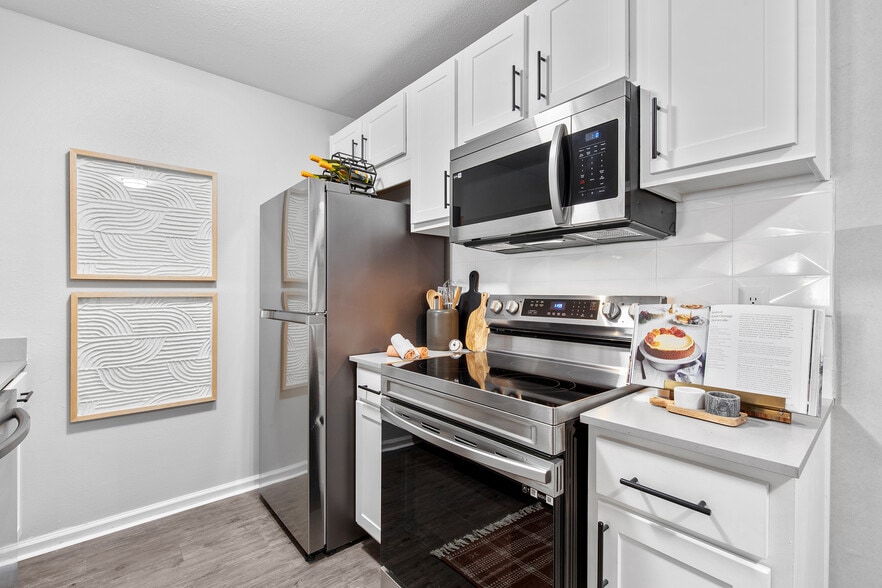
- Air Conditioning
- Balcony
- Ceiling Fans
- Dishwasher
- Freezer
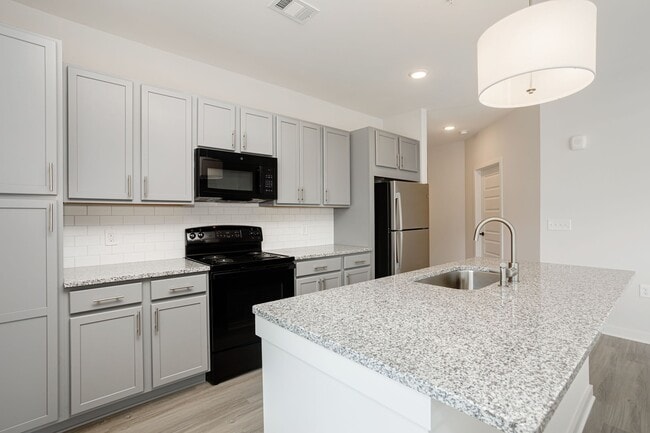
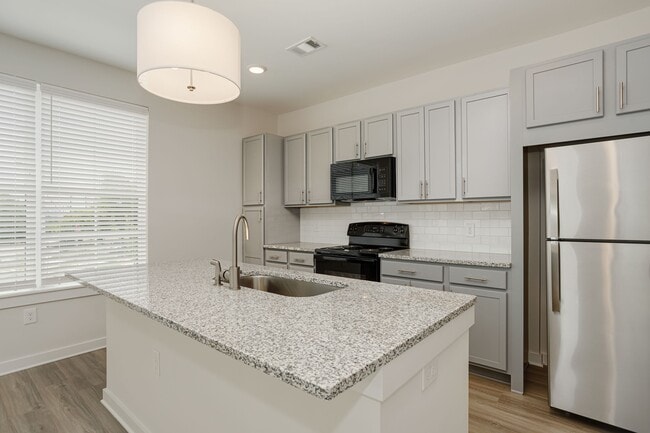
- Granite Countertops
- Heating
- Kitchen
- Microwave
- Oven
- Patio
- Range
- Refrigerator
- Smoke Free
- Stainless Steel Appliances
- Walk-In Closets
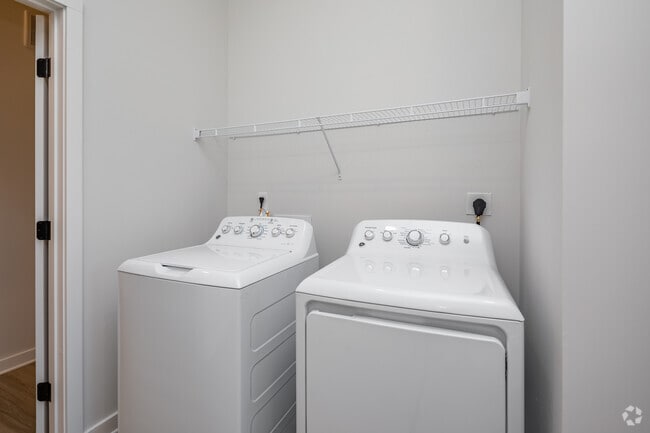
- Washer/Dryer
Community Features
- Fitness Center
- Income Restricted
- Property Manager on Site
Map of Hillside Flats
Area Scores
Walkability
Very walkable
Transit
Limited public transit
Driveability
Very drivable
Bikeability
Moderately bikeable
Walkability measures the walking distance to day-to-day needs.
Transit measures access to public transportation.
Driveability measures congestion, parking availability, and access to major roads.
Bikeability measures the suitability for cycling.
Soundscore™
Active
A Sound Score rating aggregates noise caused by vehicle traffic, airplane traffic and local sources.
Transit
Commuter Rail
3 min Drive
Commuter Rail
13 min Drive
Airport
15 min Drive

Moving to Edgehill, Nashville, TN
Shopping Centers
Shoppers will appreciate Hillside Flats proximity to Wedgewood Center, Edgehill Village, and Franklin Pike. Wedgewood Center is 0.9 miles away, and Edgehill Village is within a 15 minute walk.
Commuting
With a TransitScore of 30, Hillside Flats has limited public transit, including 5 transit stops within 26.7 miles. Transit options include Riverfront Station and Donelson Station.
Parks and Recreation
Recreational activities near Hillside Flats are plentiful. Discover 5 parks within 3.1 miles, including Rose Park, Adventure Science Center, and Tennessee Central Railway Museum.
Airports
Living in Edgehill provides easy access to Nashville International, located just 15 minutes from Hillside Flats.
Local Education
Primary and Secondary Schools

Waverly-Belmont Elementary School
Grades K-5
Public

Carter Lawrence Elementary Magnet
Grades PK-5
Public

John T. Moore Middle School
Grades 6-8
Public

St Bernard Academy
Grades PK-8
Private

Hillsboro High
Grades 9-12
Public
Lead Academy
Grades 9-12
Public
Hermitage Hall
Grades K-12
Private
Data provided by GreatSchools.org © 2026. All rights reserved.

Colleges and Universities
| School | Commute Time (Distance) |
|---|---|
| Belmont University | Drive: 4 min (1.2 mi) |
| Vanderbilt University | Drive: 6 min (2.2 mi) |
| Trevecca Nazarene University | Drive: 5 min (2.7 mi) |
| Fisk University | Drive: 7 min (3.3 mi) |
About Hillside Flats
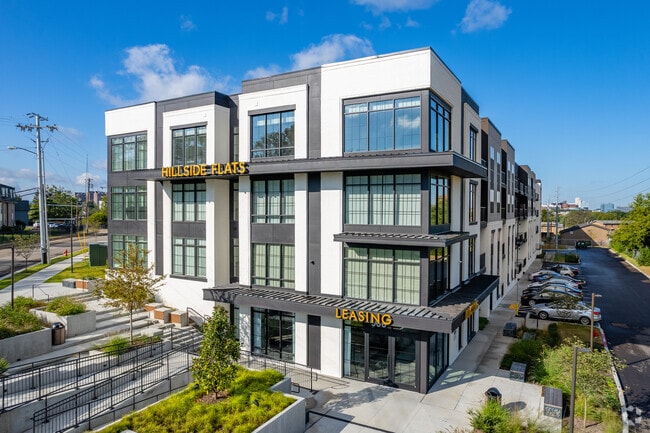
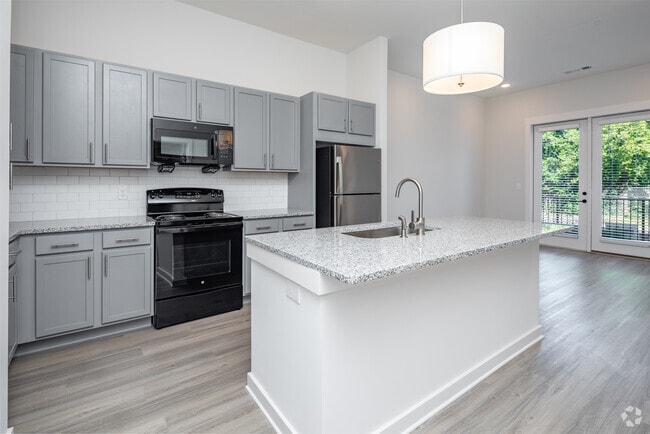
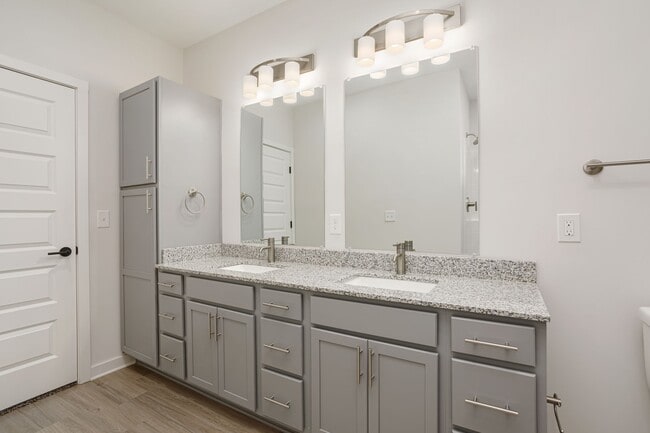
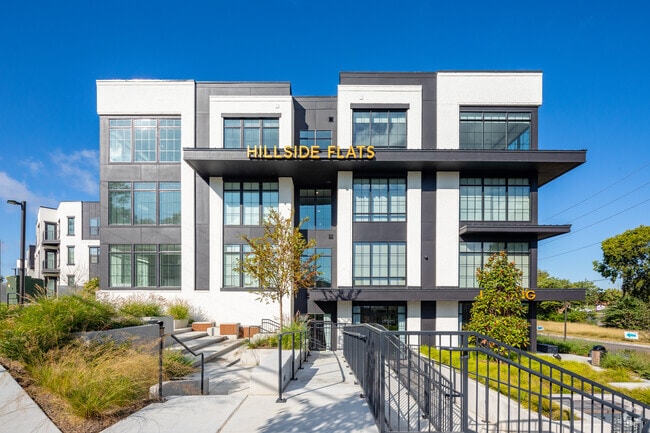
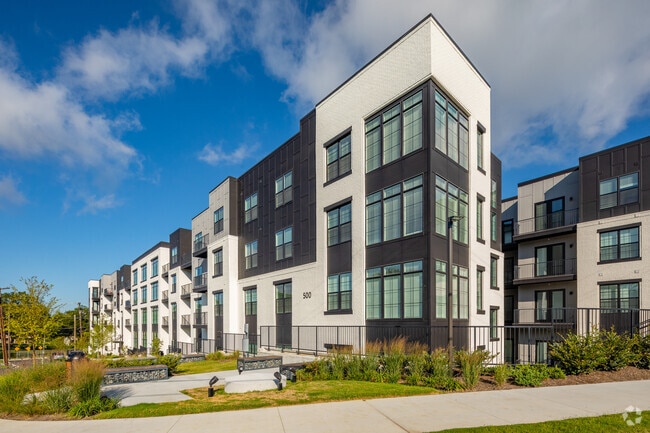
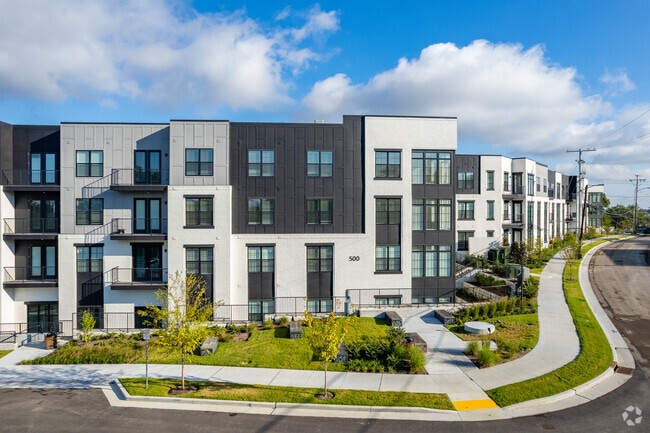
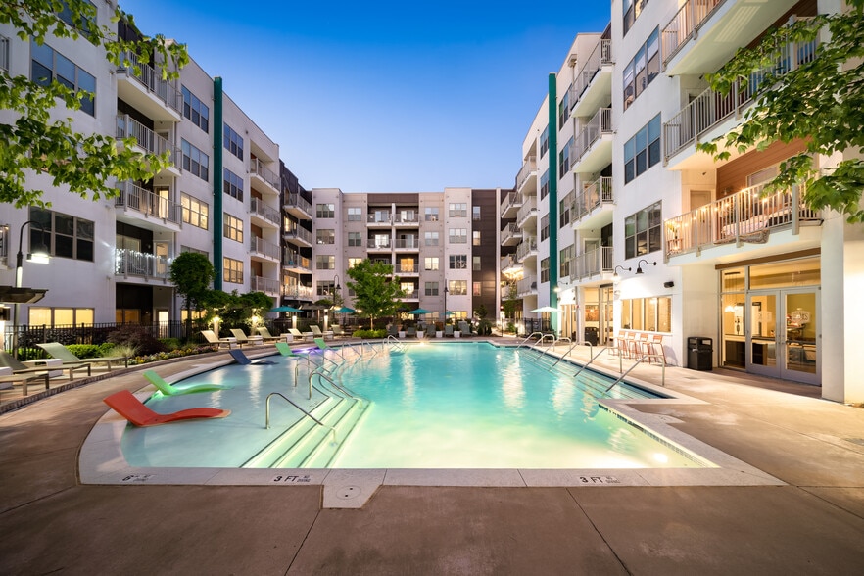
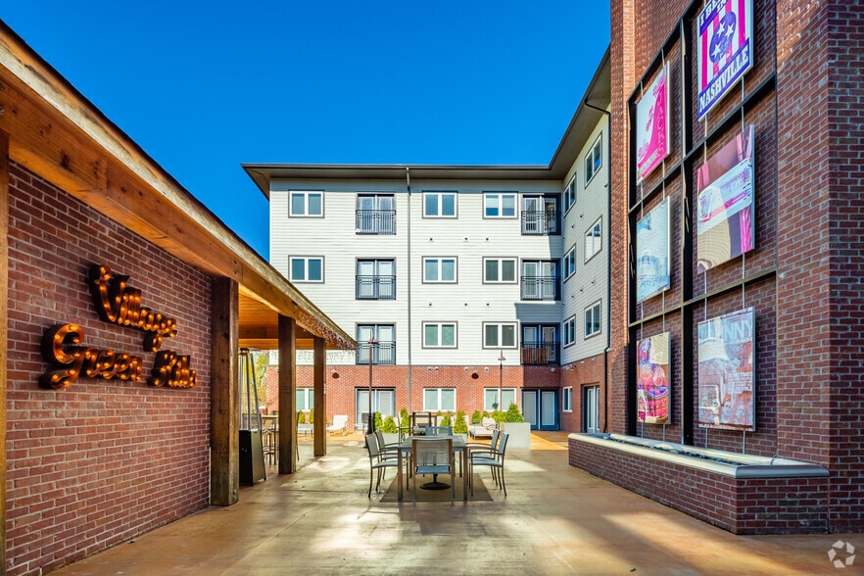
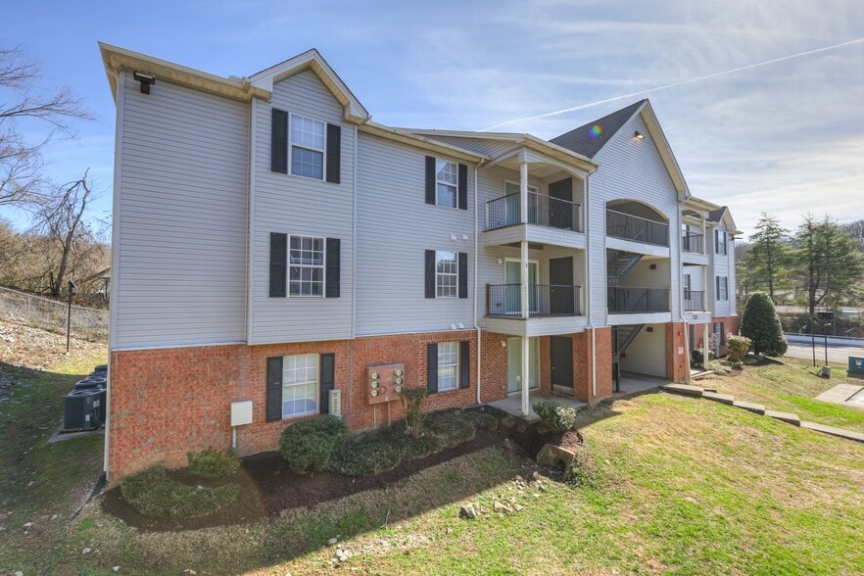
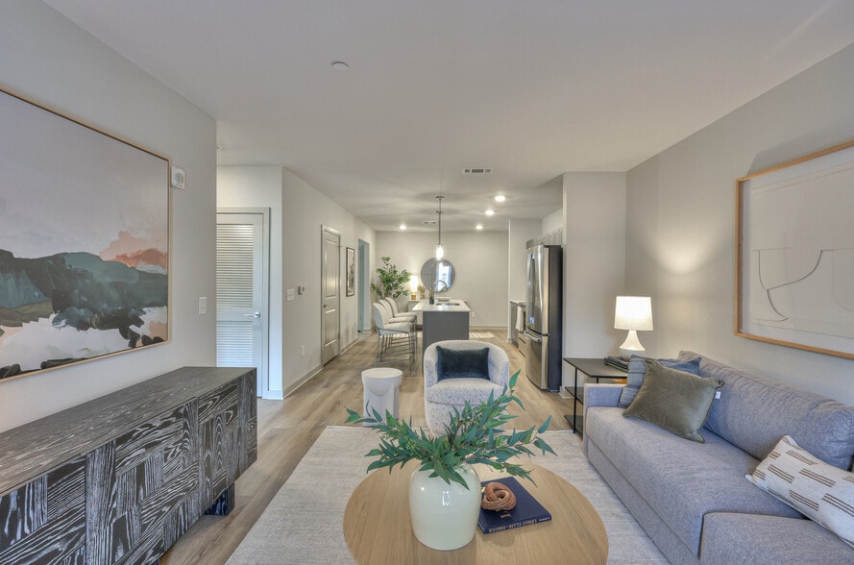
Located near downtown Nashville, Hillside Flats provides its residents affordable housing with proximity to outdoor activities, dining options and abundant shopping. Spacious floorplans with sleek fixtures await your own personal touches.
Located near downtown Nashville, Hillside Flats provides its residents affordable housing with proximity to outdoor activities, dining options and abundant shopping. Spacious floorplans with sleek fixtures await your own personal touches.
Hillside Flats is an apartment community in Nashville, TN
Contact
Nashville, TN 37203
- Sunday Closed
- Monday 9:00 AM – 6:00 PM
- Tuesday 9:00 AM – 6:00 PM
- Wednesday 9:00 AM – 6:00 PM
- Thursday 9:00 AM – 6:00 PM
- Friday 9:00 AM – 6:00 PM
- Saturday 10:00 AM – 4:00 PM
Renter Reviews
For Hillside Flats
2 Ratings & Reviews
-
1/23/23
Do NOT move here!!!
The front office is nice and the inside of the unit is (depending on how people lived before you) but that’s IT! There is trash constantly all over the grounds. The trash chute constantly backs up. My ceiling has rattled for months they did not about it, told me to tune it out. Dog poop in the hallways. Machines in the workout room always broken. Thin walls and it’s cheaply constructed. They will raise the rent on you around March or April with no warning. Packages get stolen from right in front… of your door. Live here at your own risk. Cuz you are just a rent check to them!!!
Review from Apartments.com
37 People Found This Helpful
Hillside Flats Gallery
Nearby Properties You Might Like
Within 50 Miles of Hillside Flats
Find More Rentals in Nashville
Bedrooms
Other Types of Rentals
Nashville Apartments by Amenity
- Pet-Friendly Apartments in Nashville
- Furnished Apartments in Nashville
- Waterfront Apartments in Nashville
- Apartments with a Pool in Nashville
- Apartments with Wheelchair Access in Nashville
- Apartments with Washer & Dryer in Nashville
- Apartments with Utilities Included in Nashville
- Apartments with a Garage in Nashville
- Apartments with EV Charging in Nashville
- Apartments with a Virtual Tour in Nashville
Apartment Specialties
Apartments in your Budget
- Nashville Move-in Specials
- Cheap Apartments in Nashville
- Luxury Apartments in Nashville
- Apartments under $700 in Nashville
- Apartments under $900 in Nashville
- Apartments under $1000 in Nashville
- Apartments under $1500 in Nashville
- Apartments under $2000 in Nashville
- Apartments under $2500 in Nashville
Find More Rentals Nearby…
Cities
Neighborhoods
Contact This Property
(629) 243-6313Languages: English
Open 9:00 AM – 6:00 PM Today