
- Bedrooms
- Studio - 2Studio - 2 Beds
- Bathrooms
- 1 - 2.51 - 2.5 Baths
- Sq. Ft.
- 593 - 2,012 sq ft
Pricing and Floor Plans
Prime Studio Stack 11
Show Floor Plan Details Hide Floor Plan Details
Unable to load floor plan details.
2411
$2,225
593 Sq. Ft.
Now
3511
$2,325
593 Sq. Ft.
Now
3611
$2,425
593 Sq. Ft.
Now
Prime Studio Stack 04
Show Floor Plan Details Hide Floor Plan Details
Unable to load floor plan details.
3104
$2,495
609 Sq. Ft.
Now
3304
$2,495
609 Sq. Ft.
Now
3204
$2,495
609 Sq. Ft.
Now
Prime Studio BR Stack 03
Show Floor Plan Details Hide Floor Plan Details
Unable to load floor plan details.
1203
$2,195
593 Sq. Ft.
Now
3203
$2,375
593 Sq. Ft.
Now
3103
$2,375
593 Sq. Ft.
Now
2703
$2,325
593 Sq. Ft.
Now
Prime Studio Stack 10
Show Floor Plan Details Hide Floor Plan Details
Unable to load floor plan details.
Prime One BR Stack 01
Show Floor Plan Details Hide Floor Plan Details
Unable to load floor plan details.
3701
$2,975
739 Sq. Ft.
Now
1901
$2,495
739 Sq. Ft.
Now
2001
$2,555
739 Sq. Ft.
Now
Prime One BR Stack 06
Show Floor Plan Details Hide Floor Plan Details
Unable to load floor plan details.
1206
$2,575
785 Sq. Ft.
Now
2106
$2,600
785 Sq. Ft.
Now
2406
$2,625
785 Sq. Ft.
Now
Prime One BR Stack 08
Show Floor Plan Details Hide Floor Plan Details
Unable to load floor plan details.
2108
$2,515
762 Sq. Ft.
Now
2208
$2,525
762 Sq. Ft.
Now
2408
$2,545
762 Sq. Ft.
Now
Prime One BR Stack 14
Show Floor Plan Details Hide Floor Plan Details
Unable to load floor plan details.
2014
$2,525
834 Sq. Ft.
Now
2114
$2,535
834 Sq. Ft.
Now
2414
$2,565
834 Sq. Ft.
Now
Prime One BR Stack 13
Show Floor Plan Details Hide Floor Plan Details
Unable to load floor plan details.
2713
$2,435
775 Sq. Ft.
Now
2513
$2,415
775 Sq. Ft.
Now
2613
$2,425
775 Sq. Ft.
Now
Prime One BR Stack 07
Show Floor Plan Details Hide Floor Plan Details
Unable to load floor plan details.
3007
$2,780
850 Sq. Ft.
Now
3107
$2,790
850 Sq. Ft.
Now
3207
$2,800
850 Sq. Ft.
Now
Prime One Bedroom Stack 03
Show Floor Plan Details Hide Floor Plan Details
Unable to load floor plan details.
1903
$2,795
720 Sq. Ft.
Now
2203
$2,795
720 Sq. Ft.
Now
3603
$3,025
720 Sq. Ft.
Oct. 13
3403
$2,925
720 Sq. Ft.
Dec. 7
Prime One BR Stack 05
Show Floor Plan Details Hide Floor Plan Details
Unable to load floor plan details.
3005
$3,499
775 Sq. Ft.
Now
3305
$3,220
775 Sq. Ft.
Now
1305
$3,010
775 Sq. Ft.
Nov. 6
3105
$3,200
775 Sq. Ft.
Nov. 23
Prime One BR Stack 10
Show Floor Plan Details Hide Floor Plan Details
Unable to load floor plan details.
2910
$2,795
721 Sq. Ft.
Now
Prime One BR Stack 09
Show Floor Plan Details Hide Floor Plan Details
Unable to load floor plan details.
2509
$3,055
773 Sq. Ft.
Oct. 24
Prime Two BR Stack 02
Show Floor Plan Details Hide Floor Plan Details
Unable to load floor plan details.
1502
$4,370
965 Sq. Ft.
Now
2802
$4,870
965 Sq. Ft.
Now
3002
$4,950
965 Sq. Ft.
Now
Prime Two BR Stack 12
Show Floor Plan Details Hide Floor Plan Details
Unable to load floor plan details.
2112
$3,515
1,009 Sq. Ft.
Now
2212
$3,525
1,009 Sq. Ft.
Now
2312
$3,535
1,009 Sq. Ft.
Now
Prime Two BR Stack 09
Show Floor Plan Details Hide Floor Plan Details
Unable to load floor plan details.
3109
$3,545
1,016 Sq. Ft.
Now
2809
$3,495
1,016 Sq. Ft.
Now
2909
$3,515
1,016 Sq. Ft.
Now
Prime Two BR Stack 05
Show Floor Plan Details Hide Floor Plan Details
Unable to load floor plan details.
3405
$5,370
1,017 Sq. Ft.
Now
2505
$5,000
1,017 Sq. Ft.
Now
2105
$4,840
1,017 Sq. Ft.
Now
Prime Two BR Stack 12
Show Floor Plan Details Hide Floor Plan Details
Unable to load floor plan details.
3212
$3,845
1,044 Sq. Ft.
Now
1212
$3,595
1,044 Sq. Ft.
Now
1312
$3,605
1,044 Sq. Ft.
Now
1512
$3,625
1,044 Sq. Ft.
Now
Prime Two BR Stack 02
Show Floor Plan Details Hide Floor Plan Details
Unable to load floor plan details.
2602
$5,170
1,045 Sq. Ft.
Now
2302
$5,050
1,045 Sq. Ft.
Now
3502
$5,550
1,045 Sq. Ft.
Now
2402
$5,090
1,045 Sq. Ft.
Now
Prime Two BR Level 38
Show Floor Plan Details Hide Floor Plan Details
Unable to load floor plan details.
Prime Two BR Level 38
Show Floor Plan Details Hide Floor Plan Details
Unable to load floor plan details.
Prime Two BR Level 38
Show Floor Plan Details Hide Floor Plan Details
Unable to load floor plan details.
Prime Two BR Level 38
Show Floor Plan Details Hide Floor Plan Details
Unable to load floor plan details.
Prime Two BR Level 38
Show Floor Plan Details Hide Floor Plan Details
Unable to load floor plan details.
Prime Two BR Level 38
Show Floor Plan Details Hide Floor Plan Details
Unable to load floor plan details.
Prime Two BR Level 38
Show Floor Plan Details Hide Floor Plan Details
Unable to load floor plan details.
Prime Two BR Level 38
Show Floor Plan Details Hide Floor Plan Details
Unable to load floor plan details.
Prime Two BR 2.5 BA Level 38
Show Floor Plan Details Hide Floor Plan Details
Unable to load floor plan details.
Prime Two BR 2.5 BA Level 38
Show Floor Plan Details Hide Floor Plan Details
Unable to load floor plan details.
Prime Two BR 2.5 BA Level 38
Show Floor Plan Details Hide Floor Plan Details
Unable to load floor plan details.
Prime Two BR 2.5 BA Level 38
Show Floor Plan Details Hide Floor Plan Details
Unable to load floor plan details.
Property Map
Select a unit to view pricing and availability
Details
Lease Term Options
- 3 - 14 Month Leases
Property Information
- Built in 2024
- 350 units38 stories
Fees & Policies
The fees below are based on community-supplied data and may exclude additional fees and utilities.
Utilities & Essentials
-
Digital Fee$85 / mo
One-Time Basics
Due at Application
-
Application Fee Per Applicant$75
Due at Move-In
-
Administrative Fee$300
-
PRIME Club Fee$300
-
Deposit$500
Dogs Allowed
-
Dogs Allowed
Restrictions
None
Comments
Breed restrictions; please call for more details
Cats Allowed
-
Cats Allowed
Restrictions
None
Comments
An unrivaled dog park like no other in the city! Paw Spa by Crossroads Campus onsite on select days for all your pet grooming needs.
Property Fee Disclaimer: Based on community-supplied data and independent market research. Subject to change without notice. May exclude fees for mandatory or optional services and usage-based utilities.
Matterport 3D Tours
Explore Commute Options
Property Highlights
- 24-hour concierge
- Abundant Coworking spaces
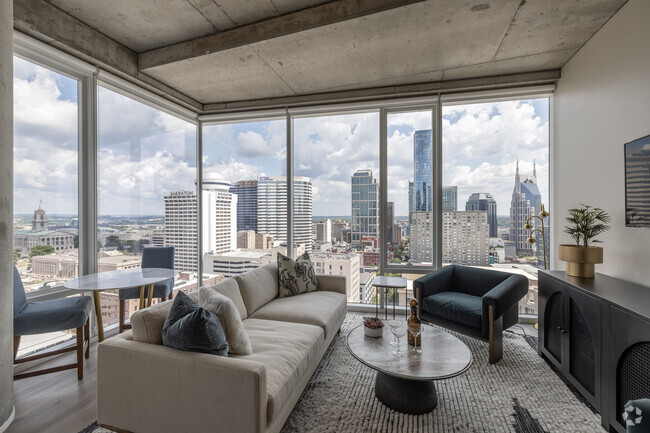
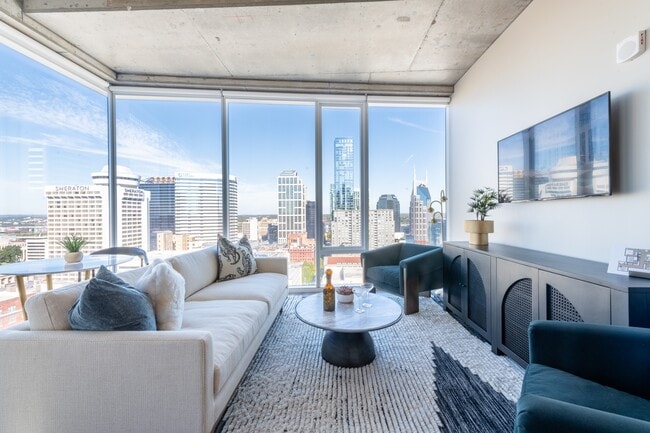
- Amazing Views of Downtown Nashville
- Balconies (select residences)
- Bike Storage
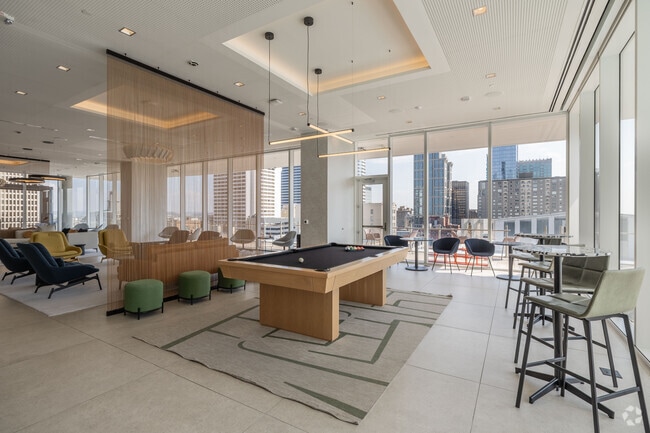
- Billiards
- Black Out Shades
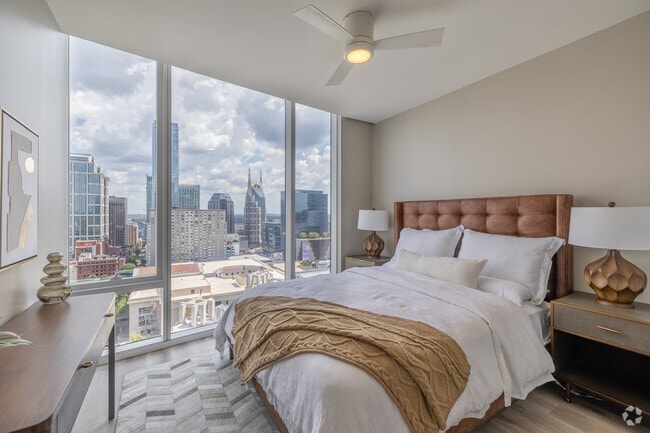
- Ceiling Fan
- Dedicated passenger and service elevators
- Dog Run
- Efficient Appliances
- Elegant Private Dining
- Equipped Catering Kitchen
- Fitness Center with functional fitness studio
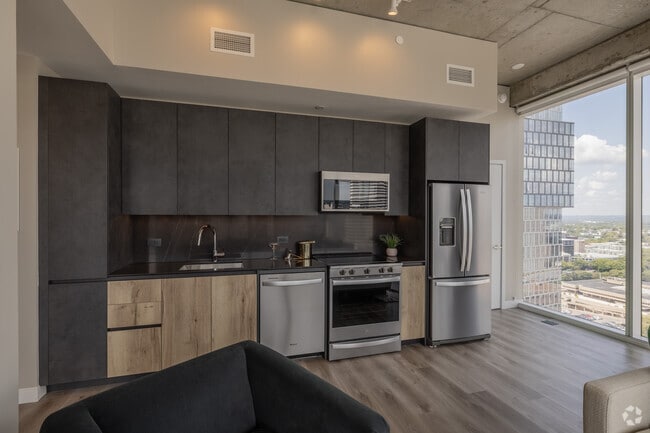
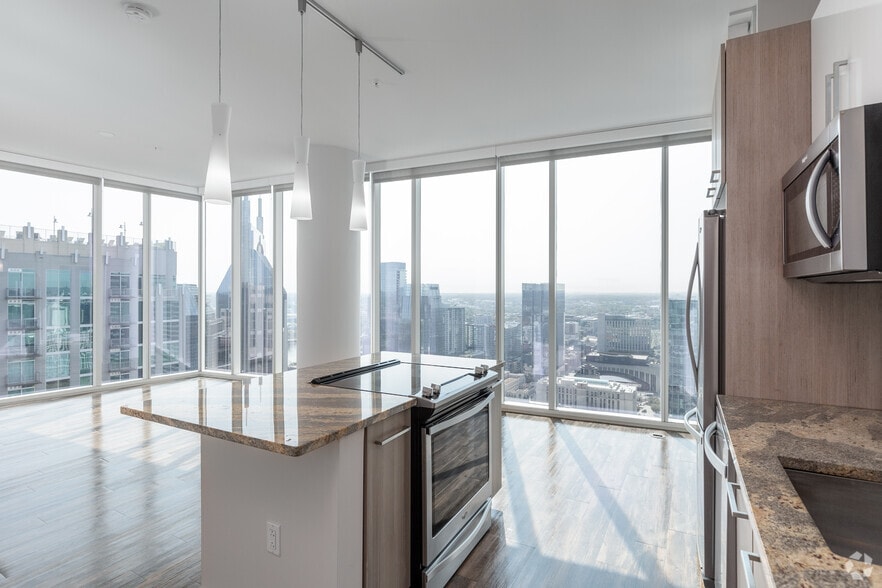
- Floor-to-ceiling windows
- Large Closets
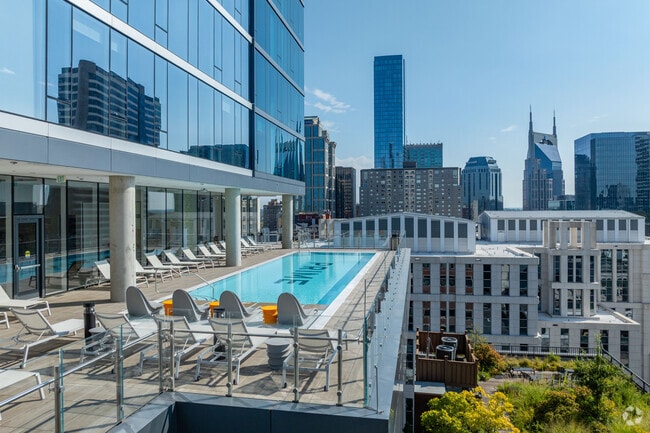
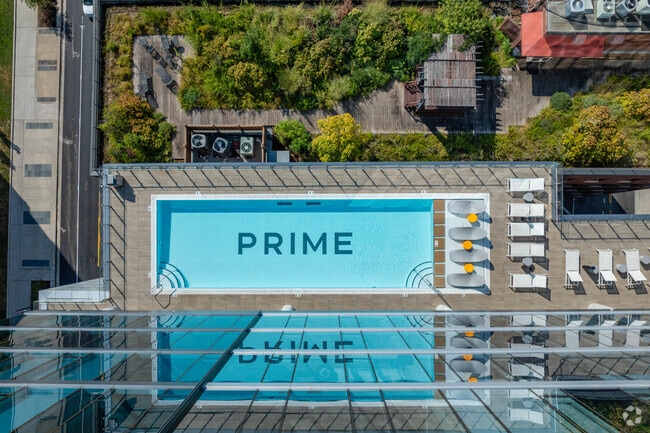
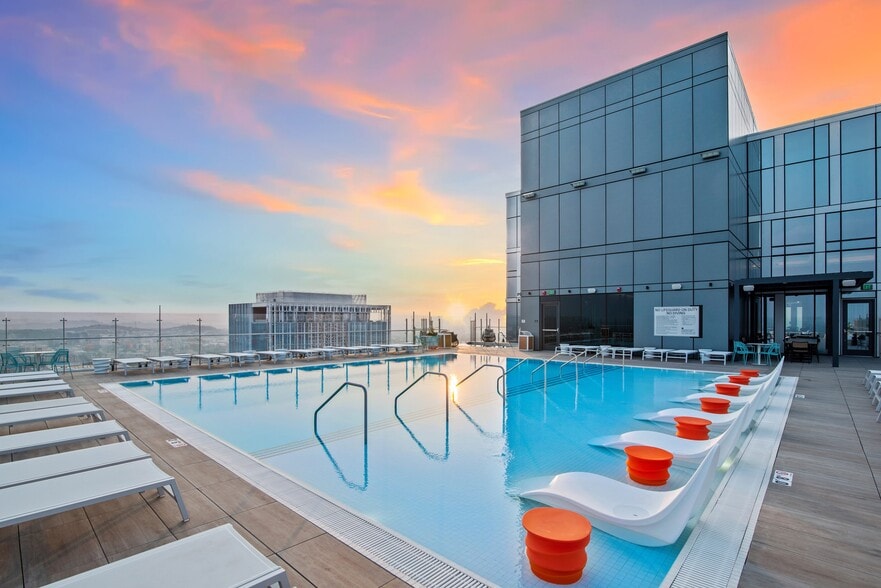
- Salt water pool with sun shelf
- Stunning Resident Lounge
- Terrace Courtyard
- Wood- inspired plank flooring
- Zoom Niche (select residences)
Apartment Features
- Air Conditioning
- Balcony
- Cable Ready
- Ceiling Fans
- Dishwasher
- Disposal
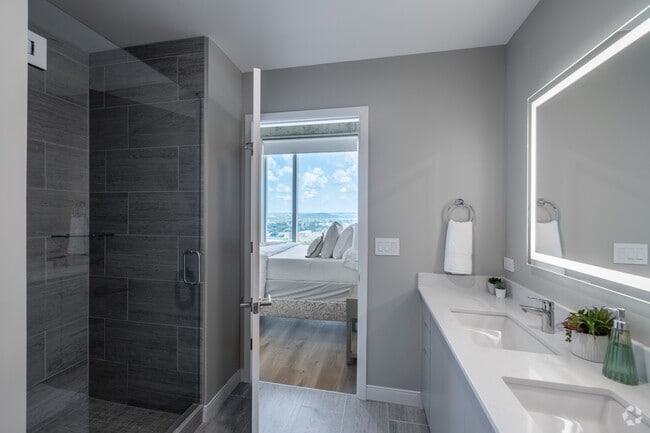
- Double Vanities
- Floor to Ceiling Windows
- Freezer
- Granite Countertops
- Heating
- High Ceilings
- High Speed Internet Access
- Ice Maker
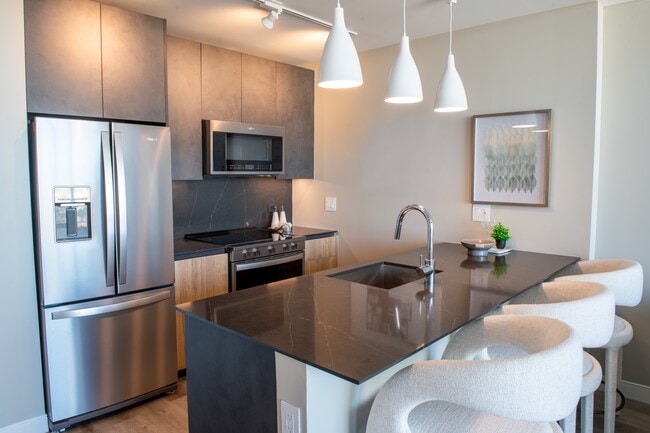
- Island Kitchen
- Kitchen
- Microwave
- Oven
- Pantry
- Range
- Refrigerator
- Smoke Free
- Sprinkler System
- Stainless Steel Appliances
- Storage Space
- Trash Compactor
- Tub/Shower
- Views
- Walk-In Closets
- Washer/Dryer
- Wi-Fi
- Yard
Community Features
- 24 Hour Access
- Bicycle Storage
- Business Center
- Car Charging Station
- Community-Wide WiFi
- Concierge
- Conference Rooms
- Controlled Access
- Courtyard
- Disposal Chutes
- Dog Park
- Elevator
- Fitness Center
- Gated
- Guest Apartment
- Key Fob Entry
- Lounge
- Maintenance on site
- Multi Use Room
- Online Services
- Package Service
- Pet Play Area
- Pool
- Property Manager on Site
- Public Transportation
- Renters Insurance Program
- Short Term Lease
- Storage Space
- Sundeck
- Wi-Fi
Map of PRIME
Area Scores
Walkability
Moderately walkable
Transit
Strong public transit
Driveability
Exceptionally drivable
Bikeability
Fairly bikeable
Walkability measures the walking distance to day-to-day needs.
Transit measures access to public transportation.
Driveability measures congestion, parking availability, and access to major roads.
Bikeability measures the suitability for cycling.
Soundscore™
Busy
A Sound Score rating aggregates noise caused by vehicle traffic, airplane traffic and local sources.
Transit
Commuter Rail
1 min Drive
Commuter Rail
12 min Drive
Airport
14 min Drive

Moving to The District, Nashville, TN
Shopping Centers
Shoppers will appreciate PRIME proximity to Demonbreun Hill. Demonbreun Hill is 1 mile away.
Commuting
With a TransitScore of 80, PRIME has strong public transit, including 5 transit stops within 26.4 miles. Transit options include Riverfront Station and Donelson Station.
Parks and Recreation
Recreational activities near PRIME are plentiful. Discover 5 parks within 2.1 miles, including Bicentennial Capitol Mall State Park, Adventure Science Center, and Rose Park.
Airports
Living in The District provides easy access to Nashville International, located just 14 minutes from PRIME.
Local Education
Primary and Secondary Schools

St. Vincent School
Grades PK-5
Private

Jones Elementary
Grades PK-5
Public

John Early Paideia Middle Magnet
Grades 6-8
Public

Hume - Fogg High Academic Magnet
Grades 9-12
Public
Pearl Cohn Magnet High School
Grades 9-12
Public
The Keystone School
Grades 6-12
Private
K12 International Academy
Grades K-12
Private
Data provided by GreatSchools.org © 2026. All rights reserved.

Colleges and Universities
| School | Commute Time (Distance) |
|---|---|
| Meharry Medical College | Drive: 4 min (1.9 mi) |
| Fisk University | Drive: 4 min (2 mi) |
| Vanderbilt University | Drive: 5 min (2.3 mi) |
| Belmont University | Drive: 5 min (2.4 mi) |
About PRIME
Up to 3 Months Free on Select Units
Up to 3 Months Free on Select Units
PRIME is an apartment community in Nashville, TN
Contact
Nashville, TN 37203
- Sunday 1:00 PM – 5:00 PM
- Monday 9:00 AM – 6:00 PM
- Tuesday 9:00 AM – 6:00 PM
- Wednesday 9:00 AM – 6:00 PM
- Thursday 9:00 AM – 6:00 PM
- Friday 9:00 AM – 6:00 PM
- Saturday 10:00 AM – 5:00 PM
Renter Reviews
For PRIME
1 Rating & Review
-
9/30/25
Very poor management/building quality
The worst management of all time and appliances/wifi/things around the building are always breaking. The day I moved in they were not prepared at all. Leaving me waiting for hours. I’ve been trying to get an answer from management on 1 simple question for over a month now, but they aren’t responding. Parking garage stinks and is the most expensive parking in the city! Stay away from here I can’t wait to move out!
Review from Apartments.com
4 People Found This Helpful
PRIME Gallery


Nearby Properties You Might Like
Within 50 Miles of PRIME
Find More Rentals in Nashville
Bedrooms
Other Types of Rentals
Nashville Apartments by Amenity
- Pet-Friendly Apartments in Nashville
- Furnished Apartments in Nashville
- Waterfront Apartments in Nashville
- Apartments with a Pool in Nashville
- Apartments with Wheelchair Access in Nashville
- Apartments with Washer & Dryer in Nashville
- Apartments with Utilities Included in Nashville
- Apartments with a Garage in Nashville
- Apartments with EV Charging in Nashville
- Apartments with a Virtual Tour in Nashville
Apartment Specialties
Apartments in your Budget
- Nashville Move-in Specials
- Cheap Apartments in Nashville
- Luxury Apartments in Nashville
- Apartments under $700 in Nashville
- Apartments under $900 in Nashville
- Apartments under $1000 in Nashville
- Apartments under $1500 in Nashville
- Apartments under $2000 in Nashville
- Apartments under $2500 in Nashville
Find More Rentals Nearby…
Cities
Neighborhoods
Contact This Property
(629) 213-2159Languages: English
Open 9:00 AM – 6:00 PM Today