
Managed By

- Bedrooms
- Studio - 2Studio - 2 Beds
- Bathrooms
- 1 - 21 - 2 Baths
- Sq. Ft.
- 595 - 1,140 sq ft
Pricing and Floor Plans
The Monroe
Show Floor Plan Details Hide Floor Plan Details
Unable to load floor plan details.
112
$1,421
595 Sq. Ft.
Now
212
$1,421
595 Sq. Ft.
Now
142
$1,421
595 Sq. Ft.
Now
310
$1,421
595 Sq. Ft.
Sep. 30
The King
Show Floor Plan Details Hide Floor Plan Details
Unable to load floor plan details.
216
$1,496
612 Sq. Ft.
Oct. 16
The Hendrix
Show Floor Plan Details Hide Floor Plan Details
Unable to load floor plan details.
448
$1,626
839 Sq. Ft.
Now
304
$1,619
839 Sq. Ft.
Oct. 1
111
$1,569
839 Sq. Ft.
Oct. 2
The Wayne
Show Floor Plan Details Hide Floor Plan Details
Unable to load floor plan details.
124
$1,775
923 Sq. Ft.
Now
224
$1,768
923 Sq. Ft.
Now
424
$1,768
923 Sq. Ft.
Now
The Sinatra
Show Floor Plan Details Hide Floor Plan Details
Unable to load floor plan details.
The Dean
Show Floor Plan Details Hide Floor Plan Details
Unable to load floor plan details.
118
$1,939
960 Sq. Ft.
Now
115
$1,888
960 Sq. Ft.
Now
263
$1,888
960 Sq. Ft.
Now
The Charles
Show Floor Plan Details Hide Floor Plan Details
Unable to load floor plan details.
355
$2,231
1,140 Sq. Ft.
Now
119
$2,231
1,140 Sq. Ft.
Now
455
$2,231
1,140 Sq. Ft.
Now
The Newman
Show Floor Plan Details Hide Floor Plan Details
Unable to load floor plan details.
157
$1,851
1,009 Sq. Ft.
Now
359
$1,809
1,009 Sq. Ft.
Nov. 2
The Presley
Show Floor Plan Details Hide Floor Plan Details
Unable to load floor plan details.
152
$2,001
990 Sq. Ft.
Now
The Warhol
Show Floor Plan Details Hide Floor Plan Details
Unable to load floor plan details.
453
$1,738
959 Sq. Ft.
Sep. 30
Details
Lease Term Options
- 3 - 14 Month Leases
Property Information
- Built in 2016
- 251 units4 stories
Fees & Policies
The fees below are based on community-supplied data and may exclude additional fees and utilities.
Utilities & Essentials
-
Valet trash$30 / mo
-
Amenity Fee$4 / mo
-
Pest Control$7 / mo
-
Utility Billing Fee$8.50 / mo
-
Electric - Third PartyVaries / mo
-
Water/SewerVaries / mo
One-Time Basics
Due at Application
-
Security Deposit$200
-
Administration Fee$250
-
Application Fee$75
-
Processing Fee- Third PartyVaries one-time
Surface Lot
-
Parking Fee$35 / mo
Comments
Max of 1. One time fee
Dogs Allowed
-
Dog Fee$350
-
Dog Rent$35 / mo
75 lbs. Weight Limit
Restrictions
No Aggressive Breeds
Comments
Allowed: 2 Cats 2 Dogs
Cats Allowed
-
Cat Fee$350
-
Cat Rent$35 / mo
75 lbs. Weight Limit
Restrictions
No Aggressive Breeds
Comments
Allowed: 2 Cats 2 Dogs
Other Pets Allowed
-
Pet Fee$350
-
Pet Rent$35 / mo
Fish Allowed
-
Fish Allowed
Comments
smaller than 10 gallons
Storage Unit
-
Storage DepositN/A
-
Storage Rent$50 / mo
Comments
Based on availability
Situational
-
Utility Account Final Move Out Fee - Third Party$15
-
Utility Account Set Up Fee - Third Party$15
-
Conditional Security DepositVaries one-time
-
Rent Plus$10 - $15 / mo
-
Forced Placed Insurance$25 / mo
-
Key / Fob / Card Replacement$10 - $75 / occurrence
-
Valet Bin Replacement$25 / occurrence
-
NSF Tenant Fee$30 / occurrence
-
Transfer Fee$500 / occurrence
-
Pet Violation$75 / occurrence
-
Late Fee10% of base rent / occurrence
-
Early Termination Fee200% of base rent / occurrence
-
MTM Flat FeeN/A
-
Lease ViolationVaries / occurrence
-
Legal / Eviction FeesVaries / occurrence
-
Move Out ChargesVaries / occurrence
Property Fee Disclaimer: Based on community-supplied data and independent market research. Subject to change without notice. May exclude fees for mandatory or optional services and usage-based utilities.
Matterport 3D Tours
Explore Commute Options
Property Highlights
- 9 Ft Ceilings
- Balconies/Patios
- Bike Racks
- Built-In Microwaves
- Electric Car-Charging Stations
- Full Size Washer and Dryer Connections
- Garden Tubs and Double Vanities
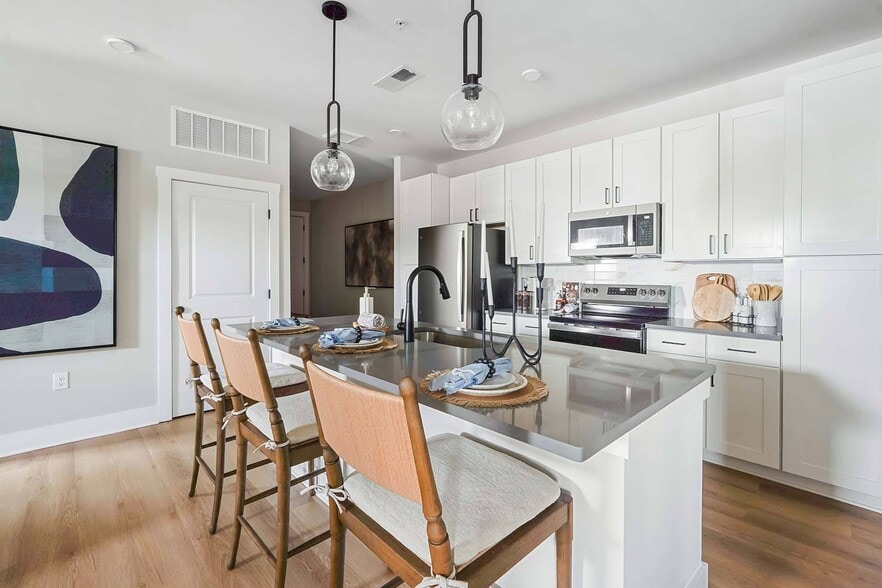
- Gourmet Kitchen with Island
- Interactive Fitness Class Training System
- Internet Café
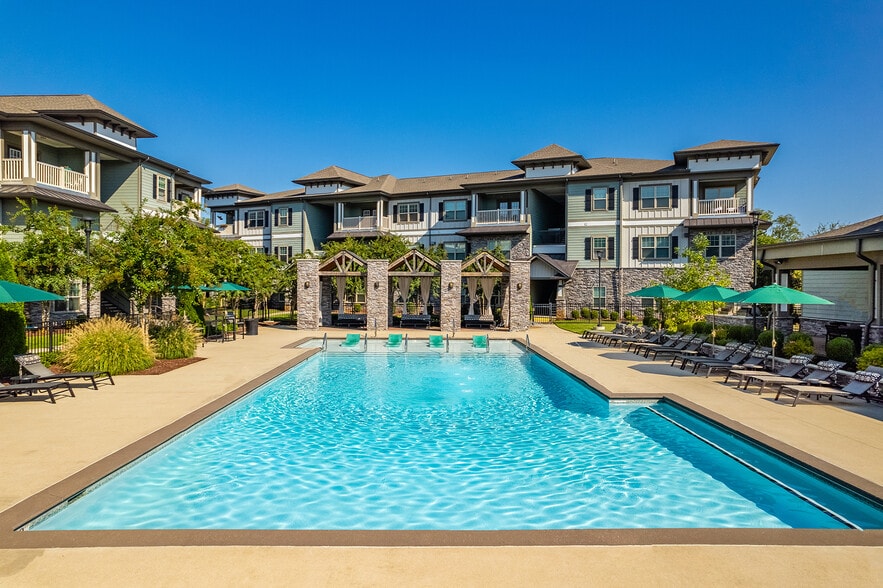
- Poolside Kitchen, Bar and Entertainment Area
- Resident Social Center with Media Room
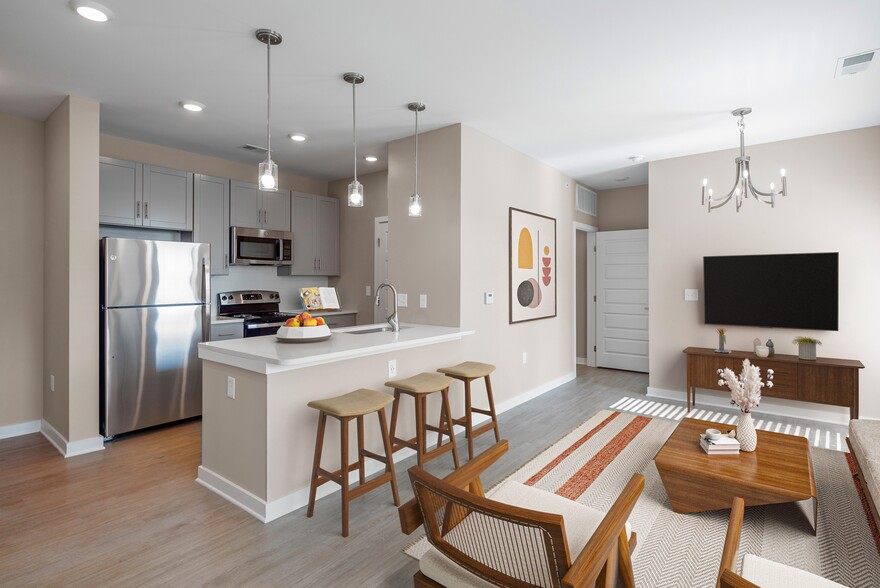
- Stainless Appliances and Custom Cabinets
- USB Outlets
- Valet Trash/Recycling
- Walk-In and Oversized Closets
- Yoga Room
Apartment Features
- Air Conditioning
- Balcony
- Cable Ready
- Carpet
- Ceiling Fans
- Crown Molding
- Dining Room
- Dishwasher
- Disposal
- Double Vanities
- Freezer
- Granite Countertops
- High Speed Internet Access
- Ice Maker
- Island Kitchen
- Kitchen
- Microwave
- Oven
- Patio
- Refrigerator
- Smoke Free
- Sprinkler System
- Stainless Steel Appliances
- Trash Compactor
- Tub/Shower
- Vinyl Flooring
- Walk-In Closets
- Washer/Dryer
- Wheelchair Accessible (Rooms)
- Window Coverings
Community Features
- Bicycle Storage
- Business Center
- Car Charging Station
- Clubhouse
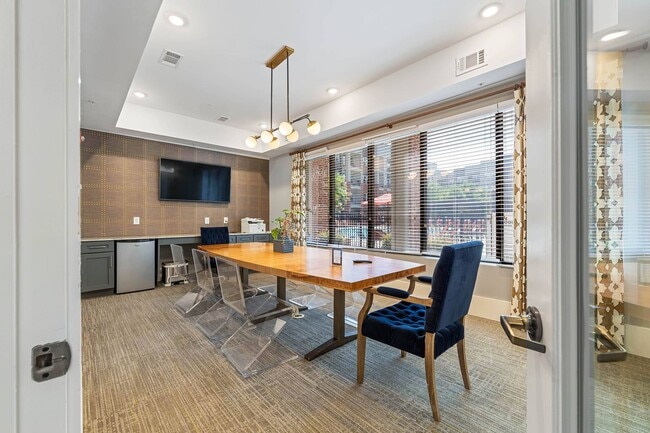
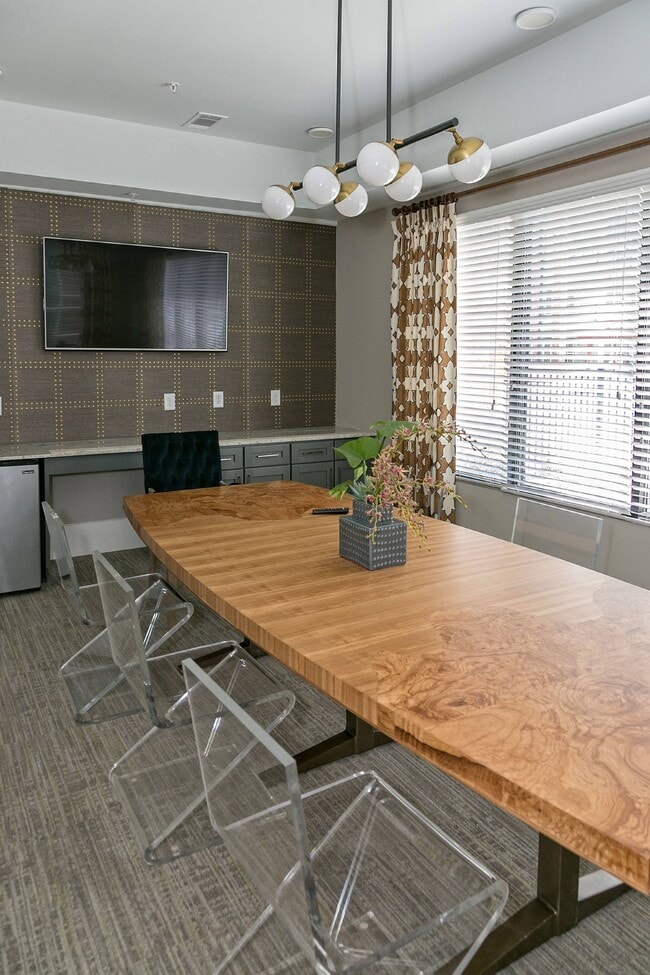
- Conference Rooms
- Courtyard
- Dog Park
- Elevator
- Fitness Center
- Gated
- Grill
- Hot Tub
- Lounge
- Maintenance on site
- Online Services
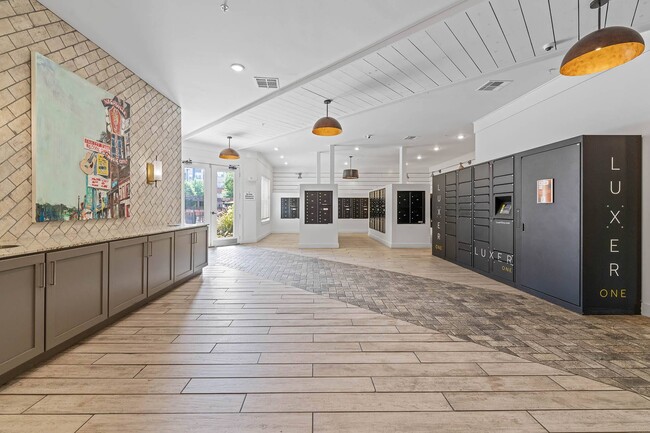
- Package Service
- Pet Play Area
- Pet Washing Station
- Picnic Area
- Planned Social Activities
- Pool
- Property Manager on Site
- Renters Insurance Program
- Roof Terrace
- Storage Space
- Sundeck
- Trash Pickup - Door to Door
- Walking/Biking Trails
- Wi-Fi
Map of The Presley
Area Scores
Walkability
Fairly walkable
Transit
Limited public transit
Driveability
Exceptionally drivable
Bikeability
Moderately bikeable
Walkability measures the walking distance to day-to-day needs.
Transit measures access to public transportation.
Driveability measures congestion, parking availability, and access to major roads.
Bikeability measures the suitability for cycling.
Soundscore™
Active
A Sound Score rating aggregates noise caused by vehicle traffic, airplane traffic and local sources.
Transit
Commuter Rail
5 min Drive
Airport
15 min Drive

Moving to MetroCenter, Nashville, TN
Commuting
With a TransitScore of 30, The Presley has limited public transit, including 5 transit stops within 29.3 miles. Transit options include Riverfront Station and Donelson Station.
Parks and Recreation
Recreational activities near The Presley are plentiful. Discover 5 parks within 5 miles, including Bicentennial Capitol Mall State Park, Adventure Science Center, and Tennessee Central Railway Museum.
Airports
Living in MetroCenter provides easy access to Nashville International, located just 19 minutes from The Presley.
Local Education
Primary and Secondary Schools

Purpose Prep
Grades K-5
Public
Jones Elementary
Grades PK-5
Public

John Early Paideia Middle Magnet
Grades 6-8
Public

FH Jenkins SDA Elementary School
Grades PK-8
Private
Pearl Cohn Magnet High School
Grades 9-12
Public

K I P P Nashville Collegiate High School
Grades 9-12
Public
F H Jenkins Preparatory School
Grades K-12
Private
Data provided by GreatSchools.org © 2026. All rights reserved.

Colleges and Universities
| School | Commute Time (Distance) |
|---|---|
| Fisk University | Drive: 6 min (3 mi) |
| Meharry Medical College | Drive: 7 min (3.2 mi) |
| Tennessee State University | Drive: 7 min (3.7 mi) |
| Vanderbilt University | Drive: 10 min (4.9 mi) |
About The Presley
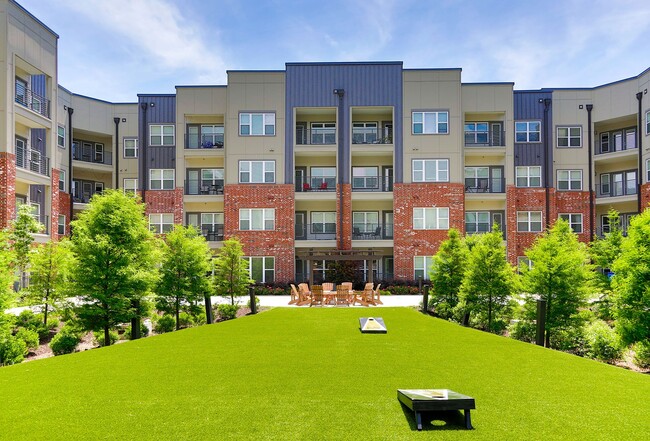
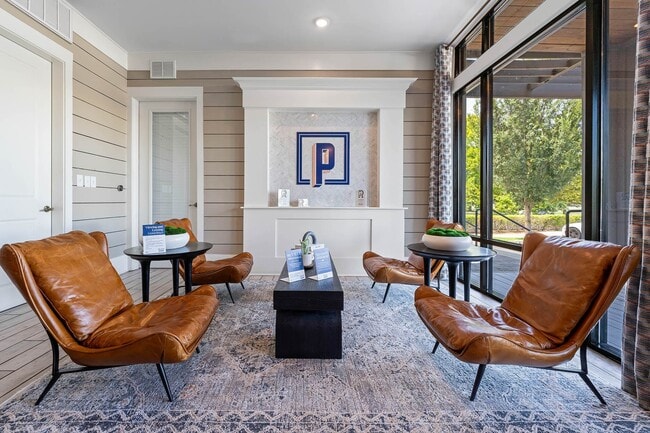
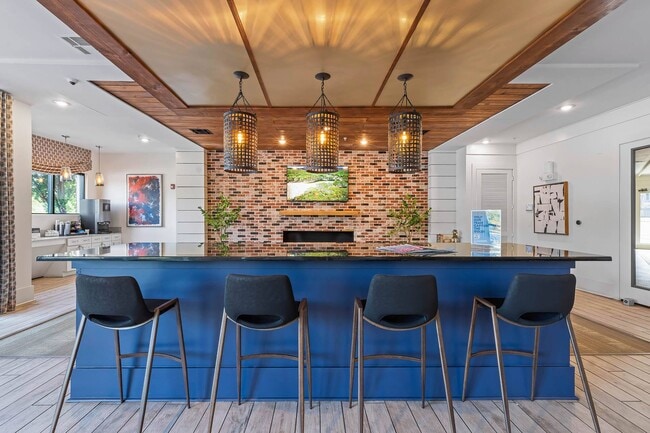
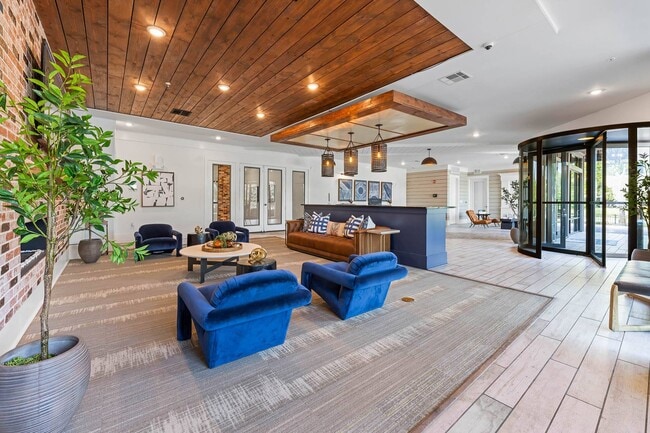
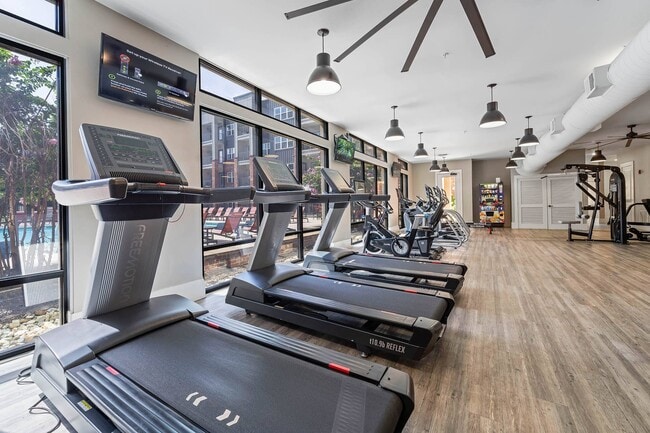
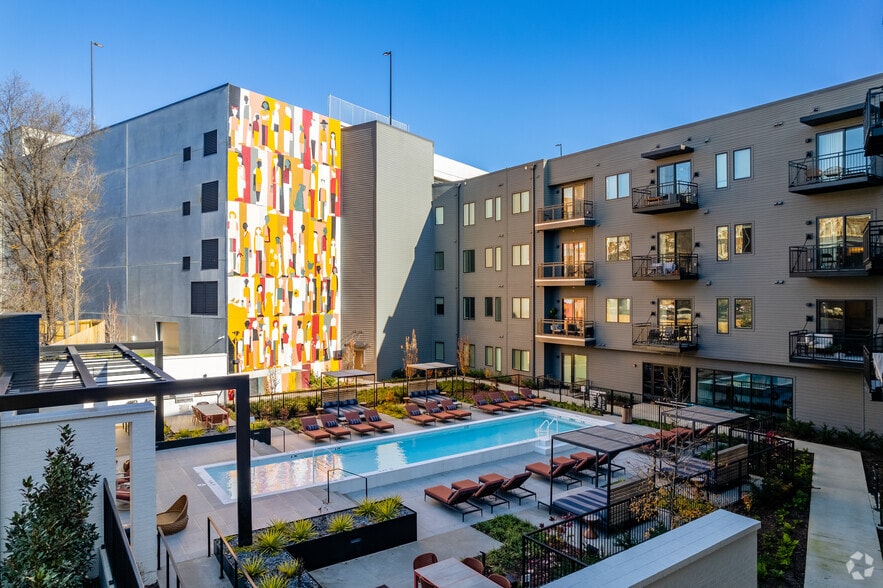
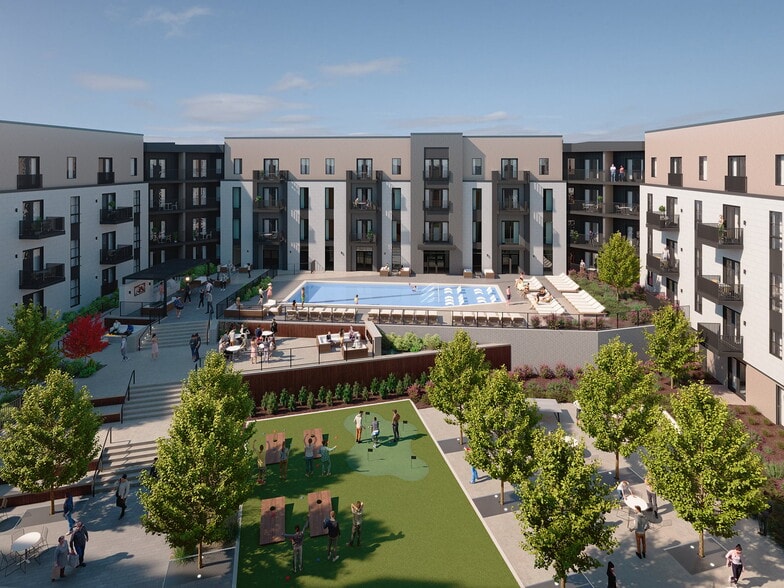
The newest luxury apartments for rent near Germantown in Nashville, Tennessee. The Presley Apartments have everything to make you feel like a true A-Lister! Get your zen on in our yoga room, head up to the rooftop bar with friends, take a swim in our… resort pool or get your fitness on in our training room. Best of all, our apartment homes feature Google Fiber for all of your streaming and download needs.
The newest luxury apartments for rent near Germantown in Nashville, Tennessee. The Presley Apartments have everything to make you feel like a true A-Lister! Get your zen on in our yoga room, head up to the rooftop bar with friends, take a swim in our resort pool or get your fitness on in our training room. Best of all, our apartment homes feature Google Fiber for all of your streaming and download needs.
The Presley is an apartment community in Nashville, TN
Contact
Nashville, TN 37228
- Sunday Closed
- Monday 9:00 AM – 6:00 PM
- Tuesday 9:00 AM – 6:00 PM
- Wednesday 9:00 AM – 6:00 PM
- Thursday 9:00 AM – 6:00 PM
- Friday 9:00 AM – 6:00 PM
- Saturday 10:00 AM – 5:00 PM
Renter Reviews
For The Presley
122 Ratings & Reviews
-
9/9/26
Verified Renter
Submitted by a verified resident of the apartment community. Participating residents may receive reward points in exchange for posting a review during their lease term, regardless of the nature of the review.My overall experience at the residence has been positive. The community is comfortable, and I appreciate the efforts made to maintain a welcoming and pleasant living environment. The property has met my expectations, and I have enjoyed making it my home.
I especially appreciate good communication, responsiveness to concerns, and the attention given to maintaining the property. These things make a meaningful difference in the overall resident experience.
I look forward to continuing to have a… positive experience and would recommend the community to others looking for a comfortable place to call home.Review from Apartments.com
The Presley Gallery


Nearby Properties You Might Like
Within 50 Miles of The Presley
Find More Rentals in Nashville
Bedrooms
Other Types of Rentals
Nashville Apartments by Amenity
- Pet-Friendly Apartments in Nashville
- Furnished Apartments in Nashville
- Waterfront Apartments in Nashville
- Apartments with a Pool in Nashville
- Apartments with Wheelchair Access in Nashville
- Apartments with Washer & Dryer in Nashville
- Apartments with Utilities Included in Nashville
- Apartments with a Garage in Nashville
- Apartments with EV Charging in Nashville
- Apartments with a Virtual Tour in Nashville
Apartment Specialties
Apartments in your Budget
- Nashville Move-in Specials
- Cheap Apartments in Nashville
- Luxury Apartments in Nashville
- Apartments under $700 in Nashville
- Apartments under $900 in Nashville
- Apartments under $1000 in Nashville
- Apartments under $1500 in Nashville
- Apartments under $2000 in Nashville
- Apartments under $2500 in Nashville
Find More Rentals Nearby…
Cities
Neighborhoods
Contact This Property
(629) 210-3974Languages: English
Open 10:00 AM – 5:00 PM Today