


Managed By

- Bedrooms
- 1 - 31 - 3 Beds
- Bathrooms
- 1 - 21 - 2 Baths
- Sq. Ft.
- 648 - 1,040 sq ft
Pricing and Floor Plans
A1
Show Floor Plan Details Hide Floor Plan Details
Unable to load floor plan details.
221
Call for Rent
648 Sq. Ft.
Now
107G
Call for Rent
648 Sq. Ft.
Nov. 14
B1
Show Floor Plan Details Hide Floor Plan Details
Unable to load floor plan details.
B2
Show Floor Plan Details Hide Floor Plan Details
Unable to load floor plan details.
C1
Show Floor Plan Details Hide Floor Plan Details
Unable to load floor plan details.
318
Call for Rent
1,040 Sq. Ft.
Now
224
Call for Rent
1,040 Sq. Ft.
Now
Income Restrictions
Income restrictions apply to some or all residents. Contact the community for more information.
How To Qualify
Based on the size of your household, your Maximum Annual Income must be equal to or less than the amount listed in this chart.
| # of Persons | Annual Income |
|---|---|
| 1 | $62,900 |
| 2 | $71,900 |
| 3 | $80,900 |
| 4 | $89,900 |
| 5 | $97,050 |
| 6 | $104,250 |
Details
Lease Term Options
- 12 mo
Property Information
- Built in 2013
- 72 units3 stories
Fees & Policies
The fees below are based on community-supplied data and may exclude additional fees and utilities.
One-Time Basics
Due at Application
-
Application Fee Per Applicant$50
-
Surface Lot
Property Fee Disclaimer: Based on community-supplied data and independent market research. Subject to change without notice. May exclude fees for mandatory or optional services and usage-based utilities.
Matterport 3D Tours
Explore Commute Options
Property Highlights
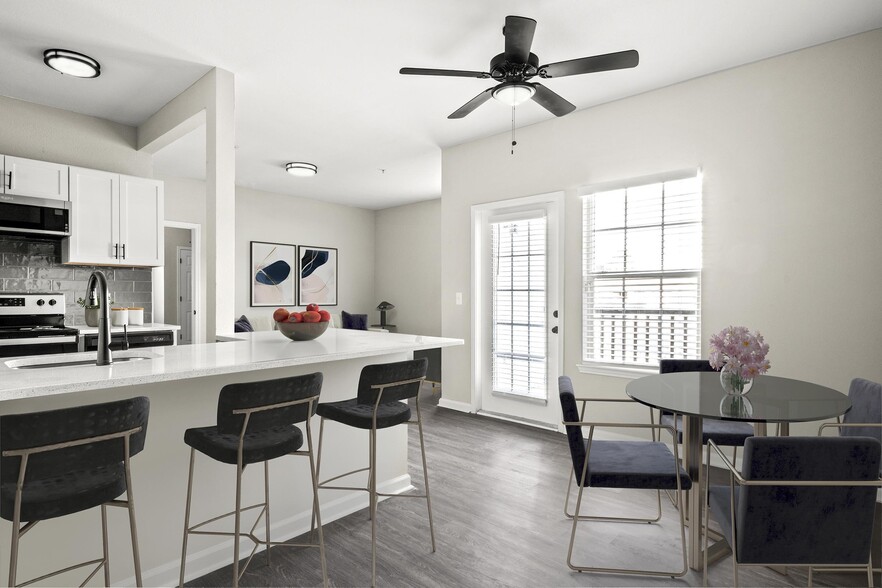
- All-electric Kitchen
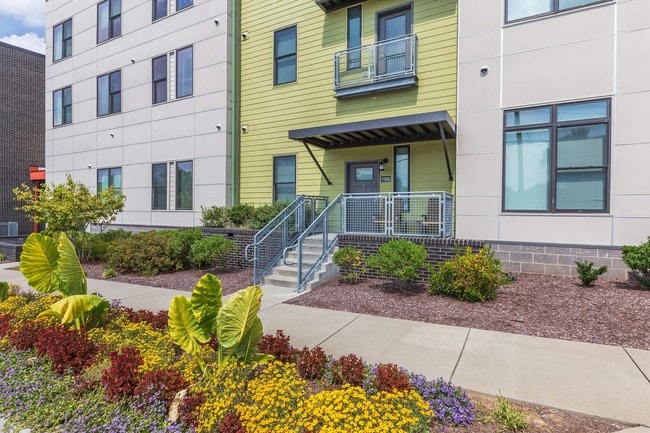
- Beautiful and Innovative Rain Gardens
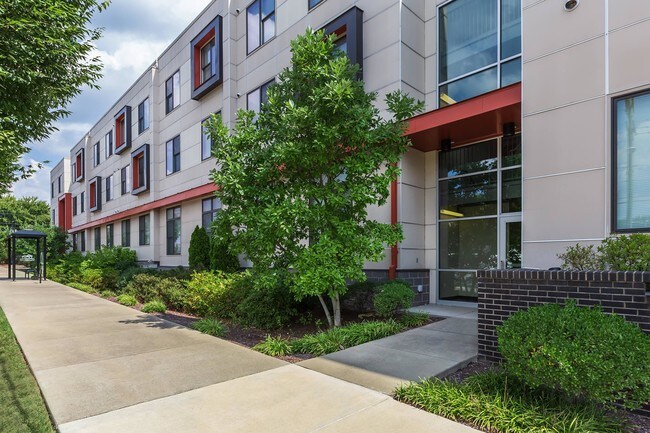
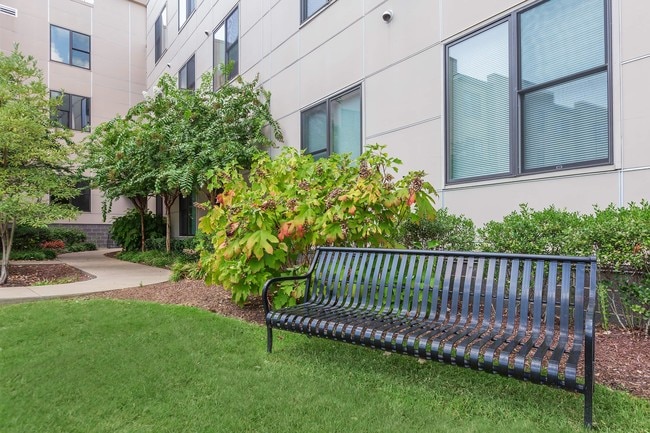
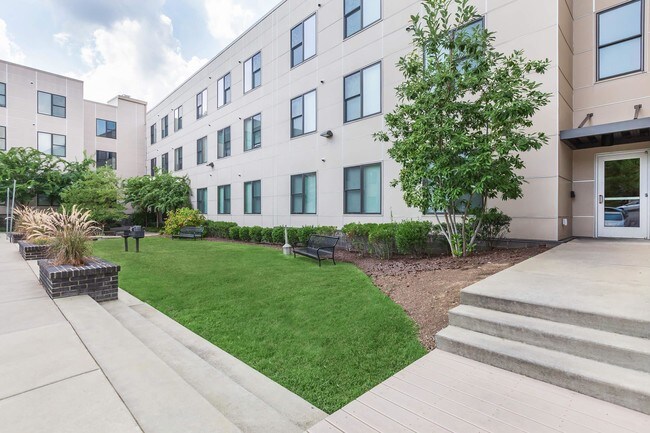
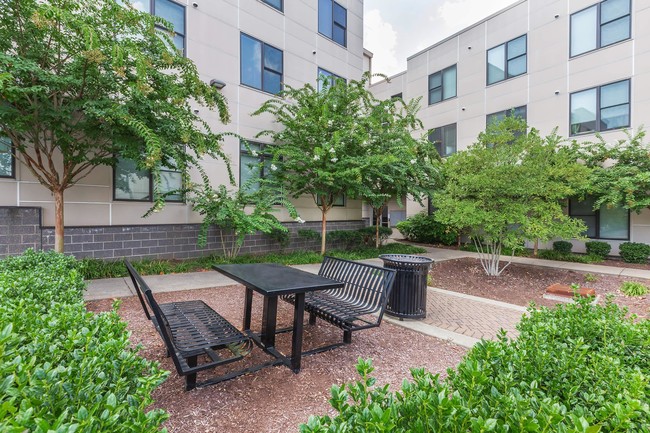
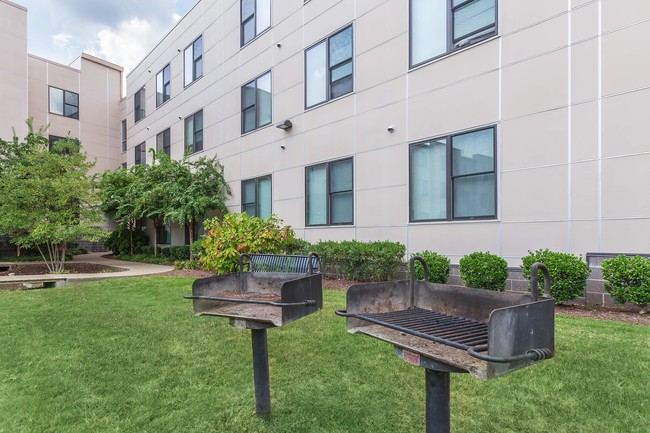
- Beautifully Landscaped Courtyard with Seating and Grilling Area
- Carpeted Floors
- Disability Access
- Easy Access to Downtown
- Easy Access to Public Transportation
- Energy-efficient Appliances
- Energy-efficient Lighting
- Energy-efficient Windows
- Irrigation System
- On-call Maintenance
- On-site Maintenance
- Part-time Courtesy Patrol
- Some Paid Utilities
- Walk-in Closets * In Select Apartment Homes
- Water Efficient Plumbing Fixtures
Apartment Features
- Air Conditioning
- Cable Ready
- Carpet
- Dishwasher
- Disposal
- Eat-in Kitchen
- Garden
- Heating
- High Speed Internet Access
- Ice Maker
- Kitchen
- Oven
- Pantry
- Range
- Refrigerator
- Smoke Free
- Tile Floors
- Tub/Shower
- Walk-In Closets
- Washer/Dryer Hookup
- Window Coverings
Community Features
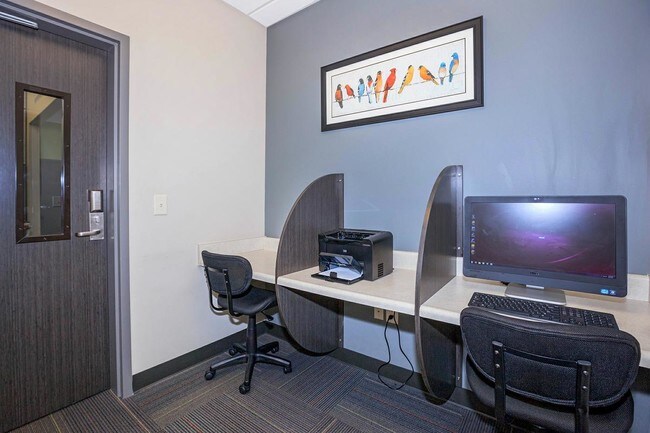
- Business Center
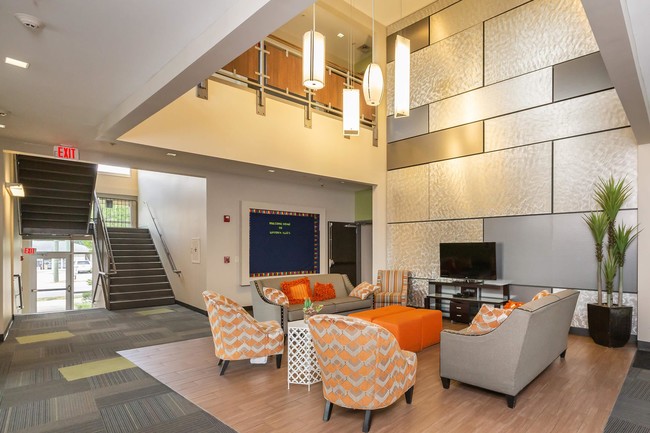
- Clubhouse
- Courtyard
- Elevator
- Gated
- Grill
- Income Restricted
- Maintenance on site
- Utilities Included
Map of Uptown Flats
Area Scores
Walkability
Fairly walkable
Transit
Limited public transit
Driveability
Exceptionally drivable
Bikeability
Fairly bikeable
Walkability measures the walking distance to day-to-day needs.
Transit measures access to public transportation.
Driveability measures congestion, parking availability, and access to major roads.
Bikeability measures the suitability for cycling.
Soundscore™
Active
A Sound Score rating aggregates noise caused by vehicle traffic, airplane traffic and local sources.
Transit
Commuter Rail
6 min Drive
Airport
16 min Drive

Moving to East Nashville, Nashville, TN
Shopping Centers
Shoppers will appreciate Uptown Flats proximity to Highland Yards and Laurel & Pine. Highland Yards is 1.5 miles away, and Laurel & Pine is within a 32 minute walk.
Commuting
With a TransitScore of 30, Uptown Flats has limited public transit, including 5 transit stops within 28.1 miles. Transit options include Riverfront Station and Donelson Station.
Parks and Recreation
Recreational activities near Uptown Flats are plentiful. Discover 5 parks within 4.8 miles, including Bicentennial Capitol Mall State Park, Tennessee Central Railway Museum, and Shelby Bottoms Nature Center.
Airports
Living in East Nashville provides easy access to Nashville International, located just 16 minutes from Uptown Flats.
Local Education
Primary and Secondary Schools

Shwab Elementary
Grades PK-5
Public

Nia House Montessori
Grades PK-5
Private

Jere Baxter Middle
Grades 6-8
Public
FH Jenkins SDA Elementary School
Grades PK-8
Private

Maplewood Comp High School
Grades 9-12
Public

K I P P Nashville Collegiate High School
Grades 9-12
Public
Magnolia Academy
Grades 9-12
Private
Data provided by GreatSchools.org © 2026. All rights reserved.

Colleges and Universities
| School | Commute Time (Distance) |
|---|---|
| Fisk University | Drive: 7 min (3.7 mi) |
| Meharry Medical College | Drive: 7 min (3.9 mi) |
| Tennessee State University | Drive: 8 min (4.7 mi) |
| Trevecca Nazarene University | Drive: 9 min (5.4 mi) |
About Uptown Flats
Income Restrictions apply, please contact the community for more details.
Enjoy living green at Uptown Flats in wonderful Nashville, TN. We've designed our apartment homes with your comfort and convenience in mind. Uptown Flats' proximity to…
downtown Nashville and access to transit lines make it an ideal location to call home. Strategically placed near Nashville's most popular highways, including Interstates 40, 65, 440, and 24, getting around to our local shopping, dining, and entertainment venues is a breeze.
Uptown Flats were made possible with financing that encourages affordable housing.
Pricing and Availability subject to change. Some or all apartments listed might be secured with holding fees and applications. Please contact the apartment community to make sure we have the current floor plan available.
Income Restrictions apply, please contact the community for more details.
Enjoy living green at Uptown Flats in wonderful Nashville, TN. We've designed our apartment homes with your comfort and convenience in mind. Uptown Flats' proximity to downtown Nashville and access to transit lines make it an ideal location to call home. Strategically placed near Nashville's most popular highways, including Interstates 40, 65, 440, and 24, getting around to our local shopping, dining, and entertainment venues is a breeze.
Uptown Flats were made possible with financing that encourages affordable housing.
Pricing and Availability subject to change. Some or all apartments listed might be secured with holding fees and applications. Please contact the apartment community to make sure we have the current floor plan available.
Uptown Flats is an apartment community in Nashville, TN
Contact
Nashville, TN 37207
- Sunday Closed
- Monday 8:00 AM – 5:00 PM
- Tuesday 8:00 AM – 5:00 PM
- Wednesday 8:00 AM – 5:00 PM
- Thursday 8:00 AM – 5:00 PM
- Friday 8:00 AM – 5:00 PM
- Saturday Closed
Renter Reviews
For Uptown Flats
2 Ratings & Reviews
-
4/3/18
Average
Uptown Flats is a decent place to live. It's close to downtown and relatively safe. Priced decently but overall is lacking amenities, upkeep, and staff friendliness. Basically you get what you pay for.
Review from Apartments.com
7 People Found This Helpful
Uptown Flats Gallery

Nearby Properties You Might Like
Within 50 Miles of Uptown Flats
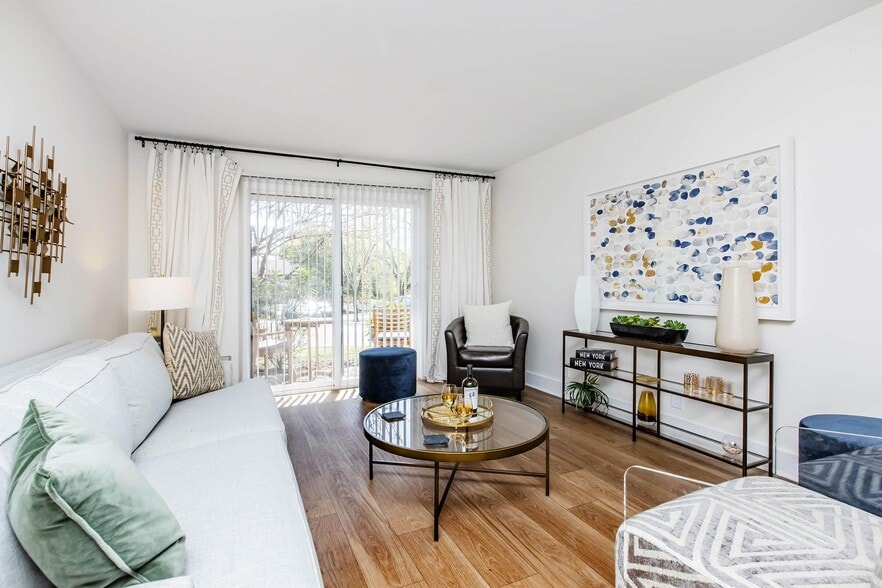
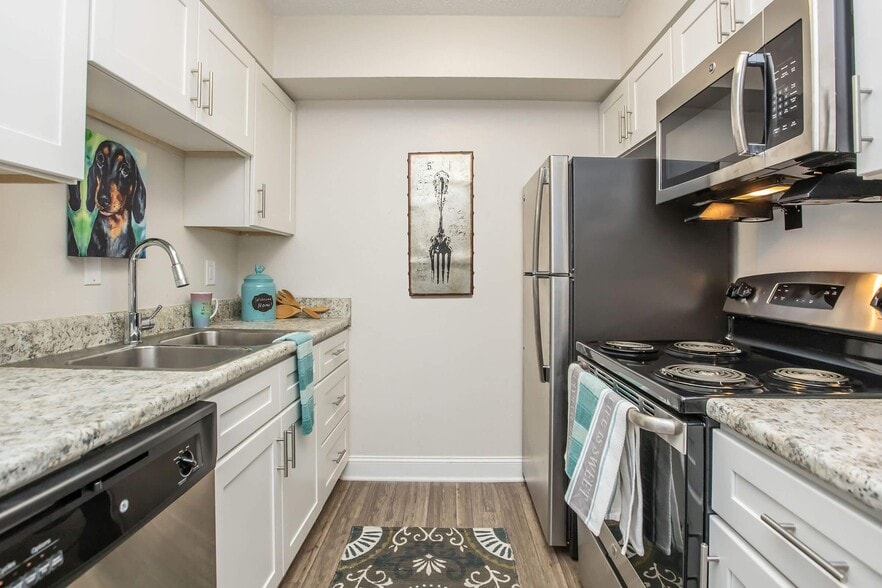
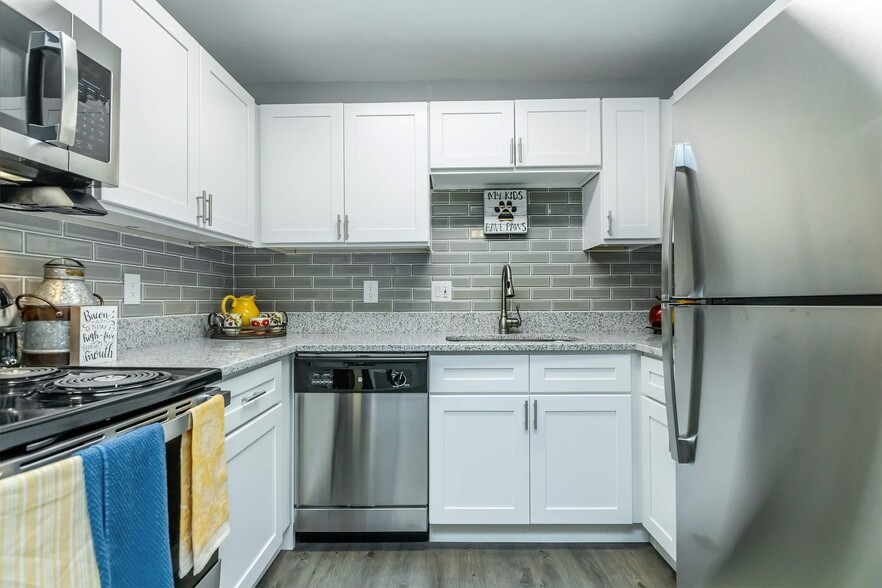
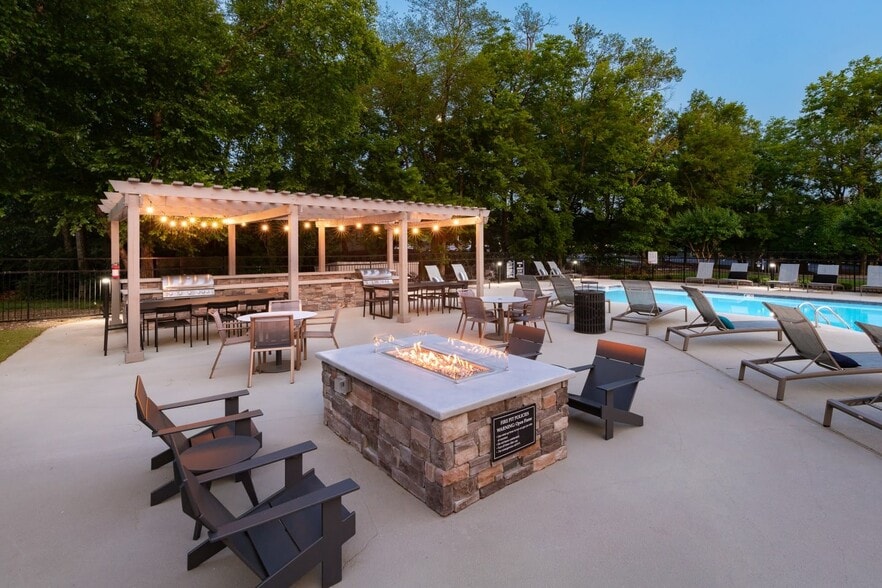
Find More Rentals in Nashville
Bedrooms
Other Types of Rentals
Nashville Apartments by Amenity
- Pet-Friendly Apartments in Nashville
- Furnished Apartments in Nashville
- Waterfront Apartments in Nashville
- Apartments with a Pool in Nashville
- Apartments with Wheelchair Access in Nashville
- Apartments with Washer & Dryer in Nashville
- Apartments with Utilities Included in Nashville
- Apartments with a Garage in Nashville
- Apartments with EV Charging in Nashville
- Apartments with a Virtual Tour in Nashville
Apartment Specialties
Apartments in your Budget
- Nashville Move-in Specials
- Cheap Apartments in Nashville
- Luxury Apartments in Nashville
- Apartments under $700 in Nashville
- Apartments under $900 in Nashville
- Apartments under $1000 in Nashville
- Apartments under $1500 in Nashville
- Apartments under $2000 in Nashville
- Apartments under $2500 in Nashville
Find More Rentals Nearby…
Cities
Neighborhoods
Contact This Property
(615) 880-9248Languages: English
Closed Today