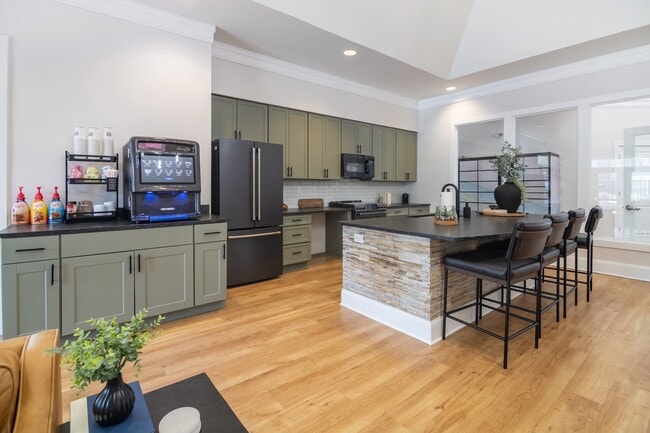
- Bedrooms
- 1 - 31 - 3 Beds
- Bathrooms
- 1 - 21 - 2 Baths
- Sq. Ft.
- 849 - 1,378 sq ft
Pricing and Floor Plans
The Lookout
Show Floor Plan Details Hide Floor Plan Details
Unable to load floor plan details.
6-304
$1,435
849 Sq. Ft.
Nov. 9
8-104
$1,475
849 Sq. Ft.
Dec. 1
The Cumberland
Show Floor Plan Details Hide Floor Plan Details
Unable to load floor plan details.
The White Oak
Show Floor Plan Details Hide Floor Plan Details
Unable to load floor plan details.
8-301
$1,509
1,078 Sq. Ft.
Now
4-308
$1,499
1,078 Sq. Ft.
Now
8-307
$1,544
1,078 Sq. Ft.
Oct. 8
2-102
$1,599
1,078 Sq. Ft.
Dec. 1
The Signal
Show Floor Plan Details Hide Floor Plan Details
Unable to load floor plan details.
5-303
$1,539
1,177 Sq. Ft.
Now
4-307
$1,574
1,177 Sq. Ft.
Now
5-103
$1,614
1,177 Sq. Ft.
Now
2-203
$1,589
1,177 Sq. Ft.
Nov. 30
The Ruby
Show Floor Plan Details Hide Floor Plan Details
Unable to load floor plan details.
11-108
$1,539
1,078 Sq. Ft.
Now
10-108
$1,589
1,078 Sq. Ft.
Oct. 30
9-303
$1,559
1,078 Sq. Ft.
Nov. 11
The Ocoee
Show Floor Plan Details Hide Floor Plan Details
Unable to load floor plan details.
9-304
$1,609
1,177 Sq. Ft.
Now
11-402
$1,589
1,177 Sq. Ft.
Nov. 28
11-307
$1,589
1,177 Sq. Ft.
Dec. 1
The Belvoir
Show Floor Plan Details Hide Floor Plan Details
Unable to load floor plan details.
7-109
$1,629
1,191 Sq. Ft.
Now
The Coolidge
Show Floor Plan Details Hide Floor Plan Details
Unable to load floor plan details.
The Hunter
Show Floor Plan Details Hide Floor Plan Details
Unable to load floor plan details.
The Greenway
Show Floor Plan Details Hide Floor Plan Details
Unable to load floor plan details.
The Moccasin
Show Floor Plan Details Hide Floor Plan Details
Unable to load floor plan details.
3-408
$1,999
1,378 Sq. Ft.
Now
The Tivoli
Show Floor Plan Details Hide Floor Plan Details
Unable to load floor plan details.
Property Map
Select a unit to view pricing and availability
Details
Property Information
- Built in 2016
- 286 units3 stories
Fees & Policies
The fees below are based on community-supplied data and may exclude additional fees and utilities.
One-Time Basics
Due at Application
-
Application Fee Per Applicant$85
Due at Move-In
-
Administrative Fee$250
-
Other
Dogs Allowed
-
Dog Fee$350
-
Dog Rent$25 / mo
Restrictions
None
Comments
Hawthorne at the Summit is a pet-friendly community; we love our furry friends! There is a one-time, non-refundable pet fee of $350 with a monthly pet rent of $25. Breed restrictions apply.
Cats Allowed
-
Cat Fee$350
-
Cat Rent$25 / mo
Restrictions
None
Comments
Hawthorne at the Summit is a pet-friendly community; we love our furry friends! There is a one-time, non-refundable pet fee of $350 with a monthly pet rent of $25. Breed restrictions apply.
Property Fee Disclaimer: Based on community-supplied data and independent market research. Subject to change without notice. May exclude fees for mandatory or optional services and usage-based utilities.
Matterport 3D Tours
Explore Commute Options
Property Highlights
- 24-Hour Cyber Café
- 2-Inch Faux Wood Blinds
- Build Credit With On Time Rent Payments
- Car Care Center
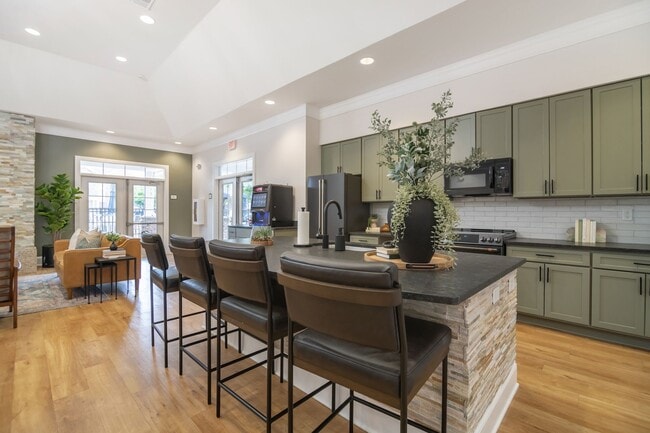
- Complimentary Starbucks Coffee Bar
- Covered Bike and Kayak Storage Racks
- Deep Kitchen Sinks
- Designer Ceiling Fans
- Designer Paint and Finish
- Dual Vanity Sinks*
- Elevator Access*
- Energy Star Rated GE Appliances
- EV Charging Station
- Flat Cooktops
- Flexible Rent Payment Options Available
- French Door Refrigerator*
- Garages On-Site
- Granite Countertops Throughout
- High Quality Wood Cabinetry
- Ideal Location with Quick Access to Interstate 75
- Kitchen Pantries
- Large Soaking Tubs*
- Leash-Free Bark Park with Agility Equipment
- Luxury Plank Style Flooring
- Mountain Views*
- Open Concept Floor Plans
- Personal Balcony/Patio*
- Personal Intrusion Alarms
- Pet-Friendly Community
- Playground with Hydration Station
- Resident Social Events
- Space Enhancing Curved Shower Curtain Rod
- Tile Backsplash in Kitchen
- Upgraded Shower Heads
- USB Charging Ports
- Valet Trash Service
- Walk-In Showers with Glass Doors*
- Washer and Dryer Sets In Every Home
- White Cabinets*
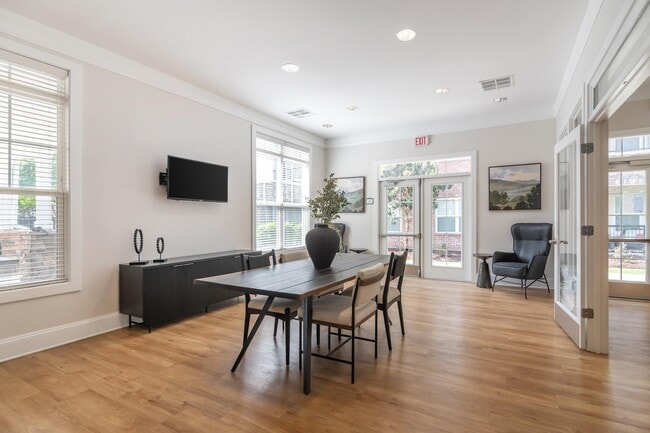
- Wi-Fi in Clubhouse and Amenity Spaces
Apartment Features
- Air Conditioning
- Balcony
- Cable Ready
- Carpet
- Ceiling Fans
- Dining Room
- Dishwasher
- Disposal
- Double Vanities
- Eat-in Kitchen
- Freezer
- Granite Countertops
- Hardwood Floors
- Heating
- High Ceilings
- High Speed Internet Access
- Ice Maker
- Kitchen
- Large Bedrooms
- Linen Closet
- Microwave
- Oven
- Pantry
- Patio
- Range
- Refrigerator
- Stainless Steel Appliances
- Tub/Shower
- Vinyl Flooring
- Walk-In Closets
- Warming Drawer
- Washer/Dryer
- Wi-Fi
- Window Coverings
Community Features
- Business Center
- Car Charging Station
- Car Wash Area
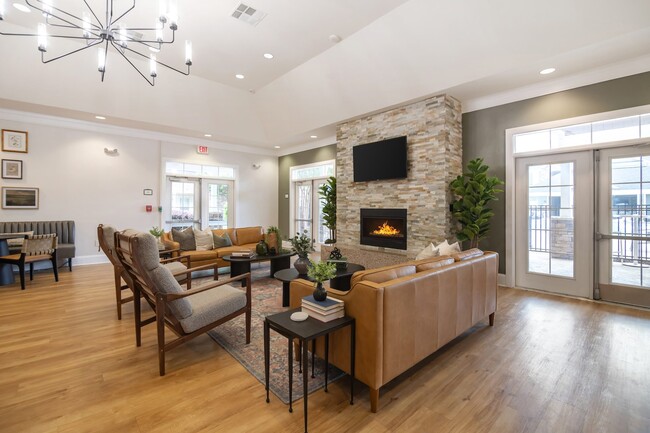
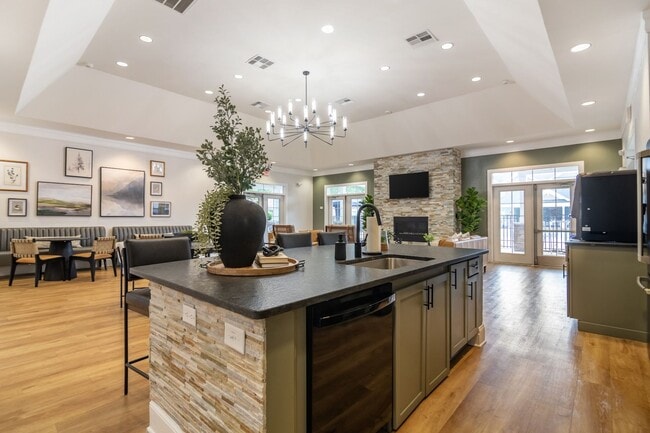
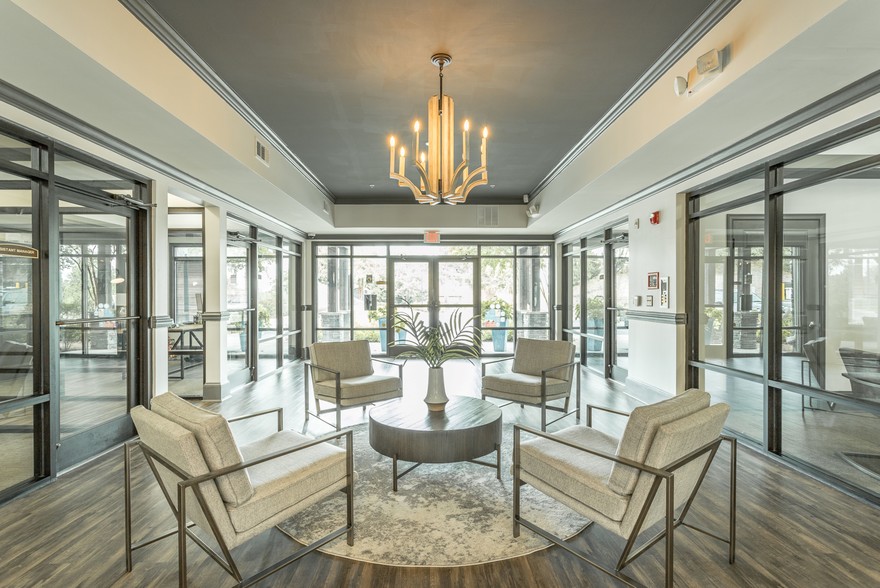
- Clubhouse
- Dog Park
- Elevator
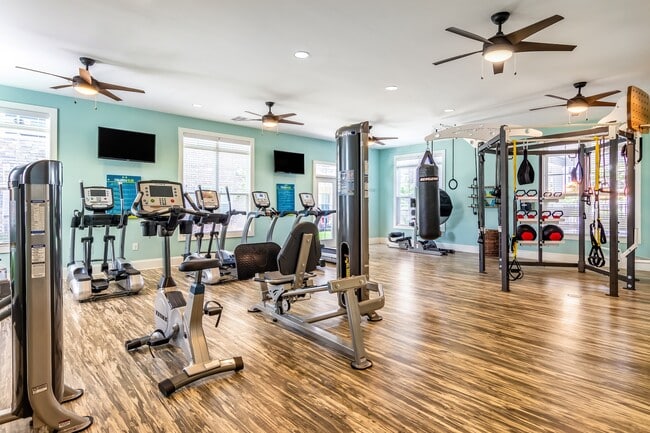
- Fitness Center
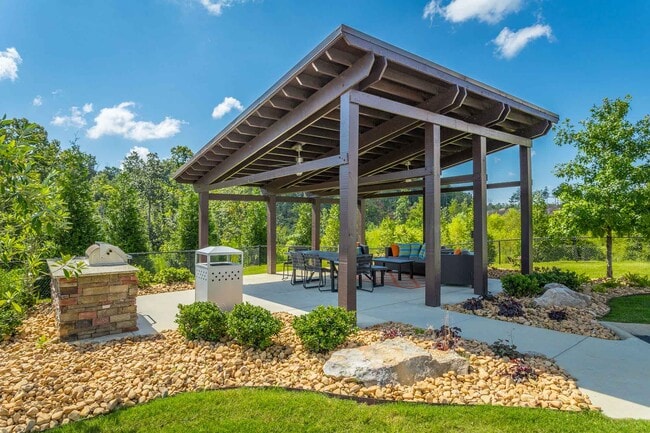
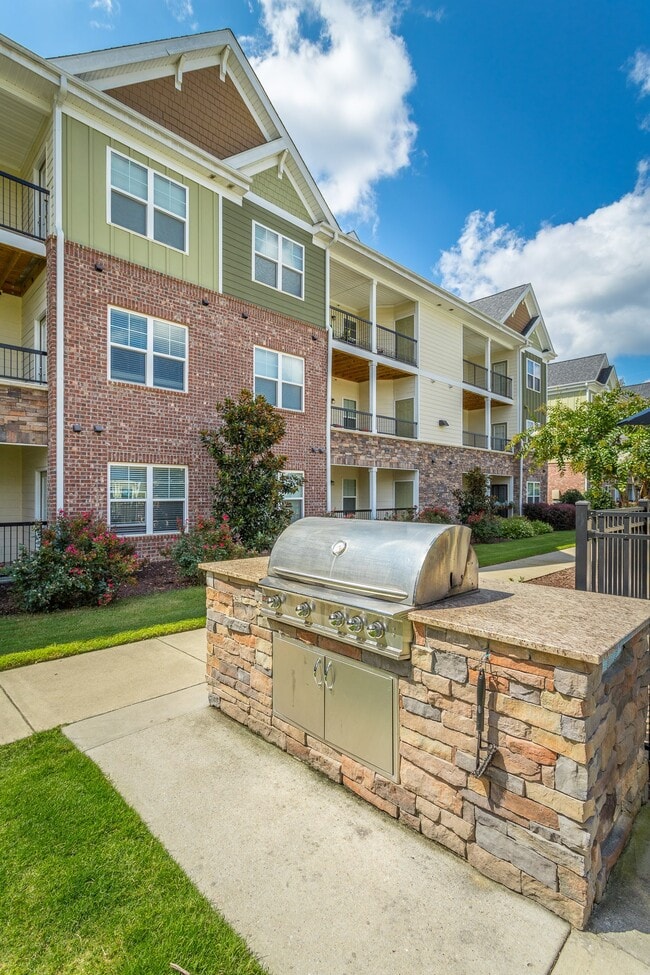
- Grill
- Income Restricted
- Individual Locking Bedrooms
- Maintenance on site
- Online Services
- Package Service
- Pet Play Area
- Pet Washing Station
- Picnic Area
- Planned Social Activities
- Playground
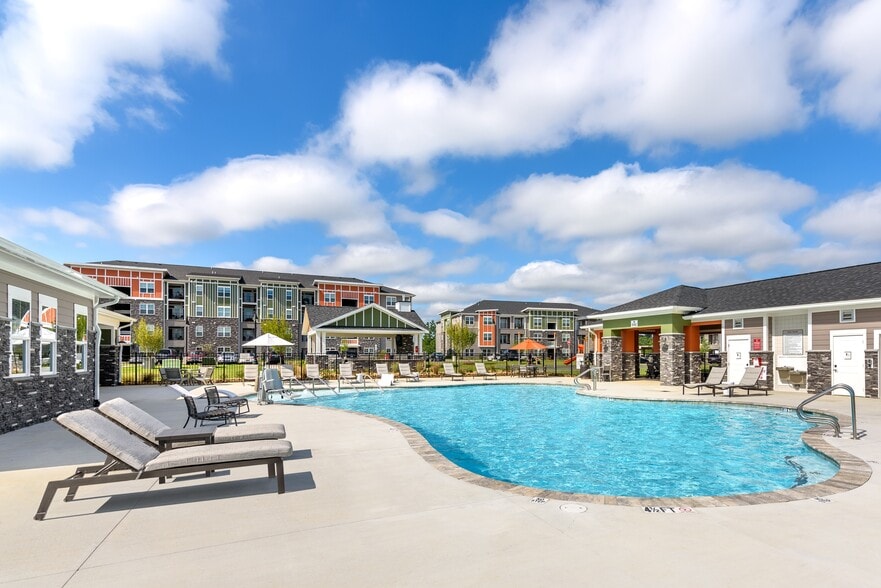
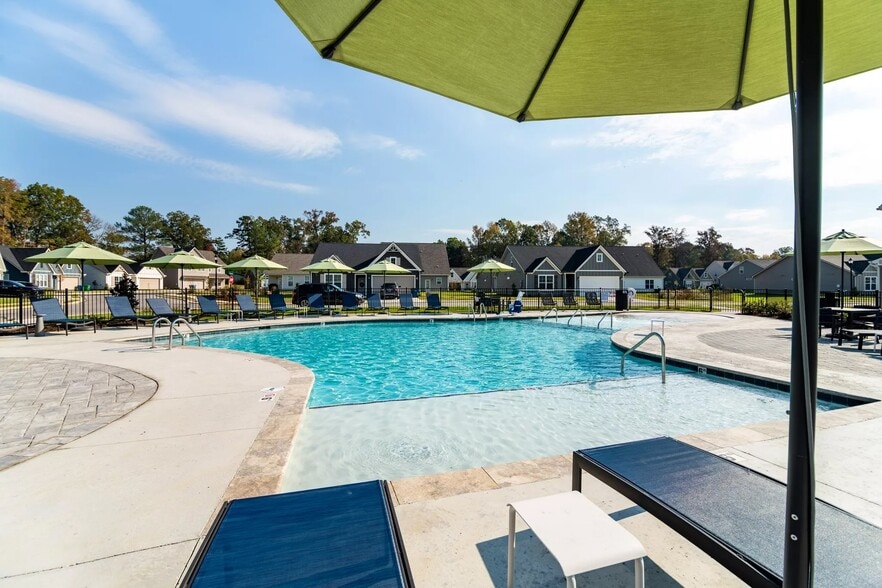
- Pool
- Property Manager on Site
- Recycling
- Renters Insurance Program
- Trash Pickup - Door to Door
- Wheelchair Accessible
- Wi-Fi
Map of Hawthorne at the Summit
Area Scores
Walkability
Somewhat walkable
Driveability
Exceptionally drivable
Bikeability
Somewhat bikeable
Walkability measures the walking distance to day-to-day needs.
Driveability measures congestion, parking availability, and access to major roads.
Bikeability measures the suitability for cycling.
Soundscore™
Calm
A Sound Score rating aggregates noise caused by vehicle traffic, airplane traffic and local sources.
Transit
Airport
18 min Drive

Moving to Collegedale, Ooltewah, TN
Shopping Centers
Shoppers will appreciate Hawthorne at the Summit proximity to Apison Crossing, Four Corners Shopping Center, and Crossroads Plaza. Apison Crossing is 1.9 miles away, and Four Corners Shopping Center is within a 36 minute walk.
Airports
Living in Collegedale provides easy access to Lovell Field, located just 19 minutes from Hawthorne at the Summit.
Local Education
Primary and Secondary Schools

Wolftever Creek Elementary School
Grades PK-5
Public
Ooltewah Middle School
Grades 6-8
Public

Standifer Gap Sda School
Grades K-8
Private

Ooltewah High School
Grades 9-12
Public
Beacon Academy
Grades PK-12
Private
Data provided by GreatSchools.org © 2026. All rights reserved.

Colleges and Universities
| School | Commute Time (Distance) |
|---|---|
| Southern Adventist University | Drive: 7 min (3.5 mi) |
| Chattanooga State Comm. Coll. | Drive: 20 min (10.6 mi) |
About Hawthorne at the Summit
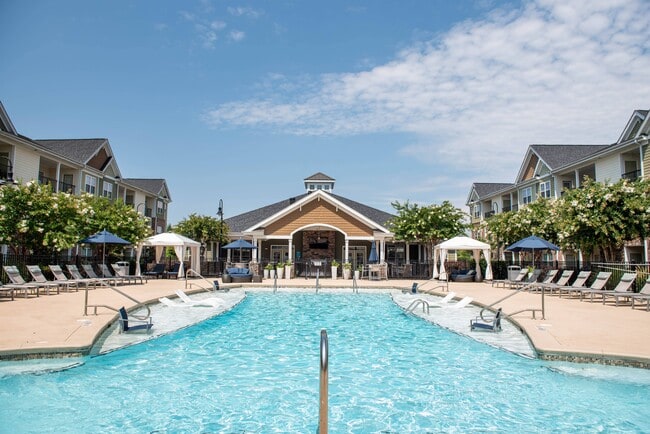
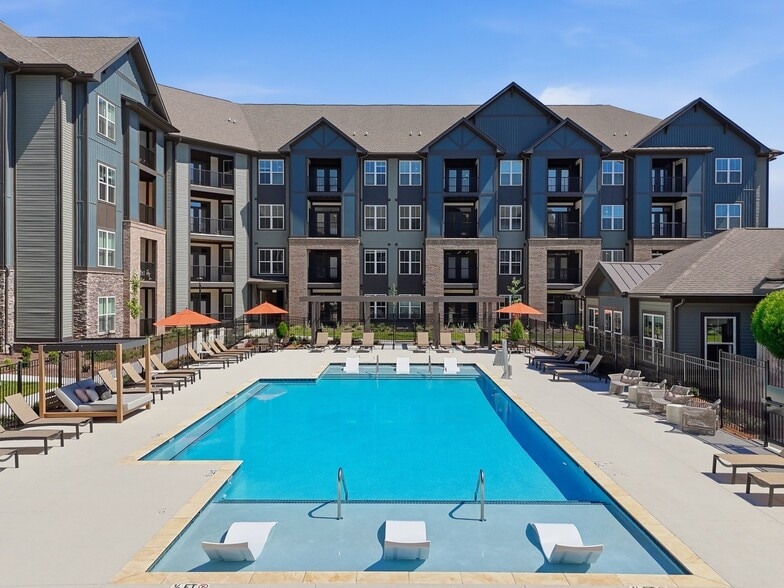
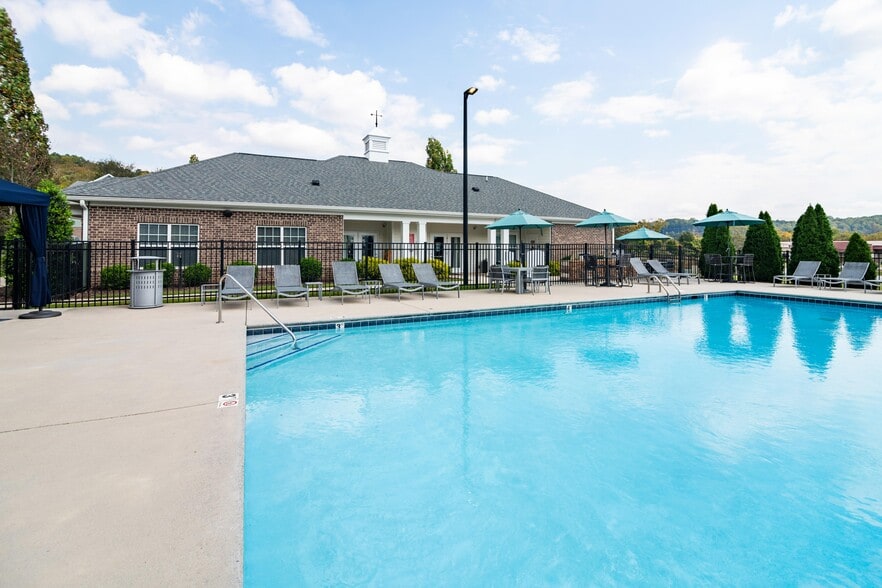
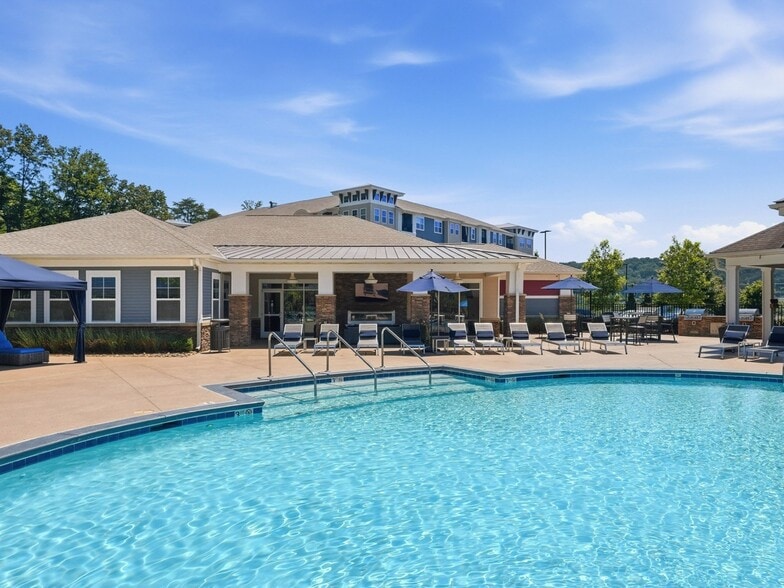
Immerse yourself in uncompromising luxury and comfort when you call Hawthorne at the Summit home in Ooltewah, TN. Choose from modernly designed 1, 2 and 3 bedroom apartments and find yourself embraced by scenic panoramic mountain views with… resort-style amenities just steps away. Hawthorne at the Summit is a place that you'll want to call home.We are proud to be recognized among the Elite Top 1% in the nation for resident satisfaction and customer service by J. Turner Research.
Immerse yourself in uncompromising luxury and comfort when you call Hawthorne at the Summit home in Ooltewah, TN. Choose from modernly designed 1, 2 and 3 bedroom apartments and find yourself embraced by scenic panoramic mountain views with resort-style amenities just steps away. Hawthorne at the Summit is a place that you'll want to call home.We are proud to be recognized among the Elite Top 1% in the nation for resident satisfaction and customer service by J. Turner Research.
Hawthorne at the Summit is an apartment community in Ooltewah, TN
Contact
Ooltewah, TN 37363
- Sunday Closed
- Monday 9:00 AM – 6:00 PM
- Tuesday 9:00 AM – 6:00 PM
- Wednesday 9:00 AM – 6:00 PM
- Thursday 9:00 AM – 6:00 PM
- Friday 9:00 AM – 6:00 PM
- Saturday 10:00 AM – 4:00 PM

Renter Reviews
For Hawthorne at the Summit
6 Ratings & Reviews
-
2/11/25
Best apartments in ooltewah!
I’ve lived at Hawthorne at the summit for about a year and it’s been an amazing experience! The pool is absolutely beautiful—perfect for relaxing on the weekends or getting in a few laps. The gym is top-notch, with all the equipment you need for a solid workout, whether you’re into cardio or weightlifting.
What really sets this place apart is the office team. They are always friendly, professional, and quick to help with any questions or maintenance requests. It’s clear they care about the… residents and work hard to make this community a great place to live.
If you’re looking for a well-maintained, amenity-packed apartment complex with an awesome staff, I highly recommend the summit!Review from Apartments.com
Property Manager at Hawthorne at the Summit responded to this review
Good afternoon!! Thank you for this stellar 5-star review. We work hard to earn all 5-stars and your detailed feedback is so appreciated. Nothing is better than knowing our residents enjoy all our community has to offer from their apartments… themselves, to the amenities and the service exhibited by our staff. We are dedicated to ensuring our residents can all be proud to call Summit home, and we appreciate you again for taking the time to share your experience.
Have a good weekend!
Sincerely,
Mary-Margaret T.
Community Manager
Hawthorne at the Summit Gallery



Nearby Properties You Might Like
Within 50 Miles of Hawthorne at the Summit
Find More Rentals in Ooltewah
Bedrooms
Other Types of Rentals
Ooltewah Apartments by Amenity
- Pet-Friendly Apartments in Ooltewah
- Furnished Apartments in Ooltewah
- Apartments with a Pool in Ooltewah
- Apartments with Wheelchair Access in Ooltewah
- Apartments with Washer & Dryer in Ooltewah
- Apartments with Utilities Included in Ooltewah
- Apartments with a Garage in Ooltewah
- Apartments with EV Charging in Ooltewah
- Apartments with a Virtual Tour in Ooltewah
Apartment Specialties
Find More Rentals Nearby…
Cities
Neighborhoods
Contact This Property
(423) 616-8375Languages: English
Open 9:00 AM – 6:00 PM Today