



Managed By

- Bedrooms
- 1 - 31 - 3 Beds
- Bathrooms
- 1 - 21 - 2 Baths
- Sq. Ft.
- 695 - 1,327 sq ft
Pricing and Floor Plans
A3
Show Floor Plan Details Hide Floor Plan Details
Unable to load floor plan details.
01303
$1,272
812 Sq. Ft.
Now
01203
$1,235
812 Sq. Ft.
Oct. 2
04305
$1,225
812 Sq. Ft.
Nov. 12
A1
Show Floor Plan Details Hide Floor Plan Details
Unable to load floor plan details.
08206
$1,167
695 Sq. Ft.
Now
08103
$1,301
695 Sq. Ft.
Oct. 21
A2
Show Floor Plan Details Hide Floor Plan Details
Unable to load floor plan details.
B3
Show Floor Plan Details Hide Floor Plan Details
Unable to load floor plan details.
04308
$1,715
1,195 Sq. Ft.
Now
04307
$1,711
1,195 Sq. Ft.
Now
03301
$1,786
1,195 Sq. Ft.
Now
B1
Show Floor Plan Details Hide Floor Plan Details
Unable to load floor plan details.
09306
$1,631
983 Sq. Ft.
Now
06307
$1,661
983 Sq. Ft.
Now
06206
$1,695
983 Sq. Ft.
Now
B2
Show Floor Plan Details Hide Floor Plan Details
Unable to load floor plan details.
C1
Show Floor Plan Details Hide Floor Plan Details
Unable to load floor plan details.
09210
$2,233
1,327 Sq. Ft.
Now
06203
$2,193
1,327 Sq. Ft.
Now
Details
Property Information
- Built in 2008
- 216 units3 stories
Fees & Policies
The fees below are based on community-supplied data and may exclude additional fees and utilities.
Utilities & Essentials
-
Utility Billing Fee$3.25 / mo
-
Water/Sewer/Trash/Pest ControlVaries / mo
One-Time Basics
Due at Application
-
Application Fee Per Applicant$75
-
Application Fee$75
-
Security DepositVaries one-time
Due at Move-In
-
Administrative Fee$175
-
Administrative/NRP Fee$175
-
Gate Remote/Key/Fob$50
-
Security Deposit - AdditionalVaries one-time
-
Security Deposit - MaximumVaries one-time
Other
-
Garage Detached $115$115 / mo
-
Garage Attached $135$135 / mo
-
Carports $50$50 / mo
Additional Parking Options
-
Surface Lot
-
Garage
-
Other
Dogs Allowed
-
Dog Fee$300
-
Dog Rent$20 / mo
75 lbs. Weight Limit
Restrictions
Pets must be house-broken and properly inoculated. Breed restrictions include but are not limited to: Akita, Husky, Chow, Pit Bull, Doberman Pinscher, Presa Canario, Elkhound, Rottweiler, German Shepherd, St. Bernard, Great Dane, Wolf Breeds.
Comments
Only one nonrefundable fee for 1 or 2 pets of $300 due at move-in. Only one fee for 1 or 2 pets of $20 a month. Two pet limit, full-grown maximum weight of 75 lbs. for each pet. Dogs and cats are most welcome.
Cats Allowed
-
Cat Fee$300
-
Cat Rent$20 / mo
75 lbs. Weight Limit
Restrictions
Pets must be house-broken and properly inoculated. Breed restrictions include but are not limited to: Akita, Husky, Chow, Pit Bull, Doberman Pinscher, Presa Canario, Elkhound, Rottweiler, German Shepherd, St. Bernard, Great Dane, Wolf Breeds.
Comments
Only one nonrefundable fee for 1 or 2 pets of $300 due at move-in. Only one fee for 1 or 2 pets of $20 a month. Two pet limit, full-grown maximum weight of 75 lbs. for each pet. Dogs and cats are most welcome.
Other Pets Allowed
-
Pet Fee - Non Refundable$300
-
Pet Rent - Monthly$20 / mo
-
Storage Units $35$35 / mo
-
Storage Unit
Situational
-
Package/Parcel Setup Fee$15
-
Apartment Transfer Fee$300
-
Termination FeeVaries one-time
-
Electric Service Fee for not setting up$50 / mo
-
NSF Fee$30 / occurrence
-
Late Fee10% of base rent / occurrence
Property Fee Disclaimer: Based on community-supplied data and independent market research. Subject to change without notice. May exclude fees for mandatory or optional services and usage-based utilities.
Matterport 3D Tours
Explore Commute Options
Property Highlights
- Attached and detached garages available
- Bicycle repair station and parking
- Ceramic tile in kitchen
- Complimentary coffee bar
- Complimentary gift-wrapping center
- Computer desks*
- Fire pit lounge
- Intrusion alarms*
- Multi-purpose sports court
- On-site car care center with vacuum
- Oversized soaking tubs
- Package concierge
- Picnic and grilling area
- Spacious patio or balcony in every unit
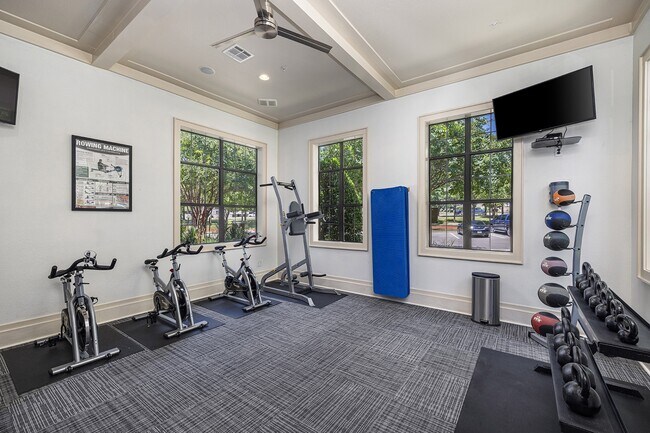
- Spin fit room
- Vanity areas with dual sinks*
- Washer/dryers in every unit
Apartment Features
- Air Conditioning
- Balcony
- Carpet
- Ceiling Fans
- Dining Room
- Dishwasher
- Disposal
- Double Pane Windows
- Double Vanities
- Eat-in Kitchen
- Heating
- Ice Maker
- Kitchen
- Linen Closet
- Microwave
- Oven
- Pantry
- Patio
- Range
- Refrigerator
- Security System
- Sprinkler System
- Stainless Steel Appliances
- Storage Space
- Tub/Shower
- Vinyl Flooring
- Walk-In Closets
- Warming Drawer
- Washer/Dryer
- Wi-Fi
- Window Coverings
Community Features
- 24 Hour Access
- Basketball Court
- Business Center
- Clubhouse
- Concierge
- Controlled Access
- Fitness Center
- Garages
- Gated
- Grill
- Lounge
- Planned Social Activities
- Pool
- Property Manager on Site
- Recycling
- Spa
- Storage Space
- Walk-Up
- Wi-Fi
Map of DeLayne at Twin Creeks
Area Scores
Walkability
Moderately walkable
Driveability
Exceptionally drivable
Bikeability
Moderately bikeable
Walkability measures the walking distance to day-to-day needs.
Driveability measures congestion, parking availability, and access to major roads.
Bikeability measures the suitability for cycling.
Soundscore™
Active
A Sound Score rating aggregates noise caused by vehicle traffic, airplane traffic and local sources.
Transit
Airport
38 min Drive

Airport
37 min Drive

Moving to Allen/McKinney, Allen, TX
Shopping Centers
Shoppers will appreciate DeLayne at Twin Creeks proximity to Twin Creeks North, Twin Creeks Marketplace, and Premier Oaks at Twin Creeks. Twin Creeks North is 0.5 miles away, and Twin Creeks Marketplace is within a 10 minute walk.
Parks and Recreation
Recreational activities near DeLayne at Twin Creeks are plentiful. Discover 5 parks within 4.6 miles, including Dayspring Nature Preserve, Allen Station Park, and Trail at the Woods.
Airports
Living in Allen/McKinney provides easy access to Dallas Love Field, located just 37 minutes from DeLayne at Twin Creeks. Another nearby airport is Dallas-Fort Worth International, located 30.6 miles away.
Local Education
Primary and Secondary Schools

Dr E T Boon Elementary School
Grades K-5
Public

D L Rountree Elementary School
Grades PK-5
Public
Heritage Montessori Academy Of Allen
Grades PK-5
Private
Ereckson Middle School
Grades 6-8
Public

Allen High School
Grades 9-12
Public
Lowery Freshman Center
Grades 6-12
Public
Inspired Learning Academy
Grades 6-12
Private
Data provided by GreatSchools.org © 2026. All rights reserved.

Colleges and Universities
| School | Commute Time (Distance) |
|---|---|
| Collin Co. Comm. Coll. | Drive: 6 min (2.6 mi) |
| Collin County CC, Colin HEC | Drive: 10 min (5.6 mi) |
| Collin County CC, Spring Creek | Drive: 12 min (6.5 mi) |
| Collin County CC, Preston | Drive: 16 min (8.5 mi) |
About DeLayne at Twin Creeks
FOR A LIMITED TIME, RECEIVE 8 WEEKS FREE RENT WITH A 12-14 MONTH LEASE!
DeLayne at Twin Creeks is a modern, pet-friendly apartment community in Allen, Texas, near Dallas, Plano and Highway 75. We offer 1-bedroom, 2-bedroom and 3-bedroom luxury…
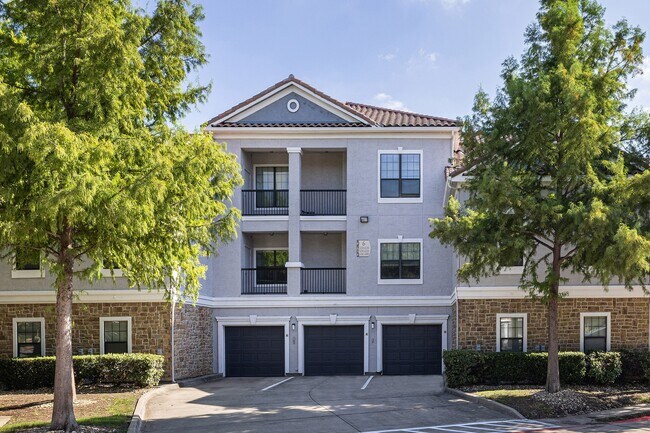
apartments for rent with an impressive selection of features, including attached and detached garages with some units, Chef's kitchens with stainless steel appliances, oversized soaking tubs, spacious patios or balconies in every unit, washer/dryers, ceramic tile and more!
Our community is tucked away in the desirable Golf Club at Twin Creeks master-planned community and in the highly-acclaimed Allen Independent School District. Residents have convenient, easy access to shopping, dining and entertainment at the Allen Premium Outlets and Watters Creek Shopping Center. We are located close to major employers and schools such as Toyota, Baylor Scott & White Medical Center, State Farm, Texas Health Allen, Telecom Corridor, Allen Independent School District and The University of Texas at Dallas, as well as Highway 75 and Highway 121, connecting DeLayne to Plano, Dallas, Dallas/Forth Worth International Airport and the greater Texas area.
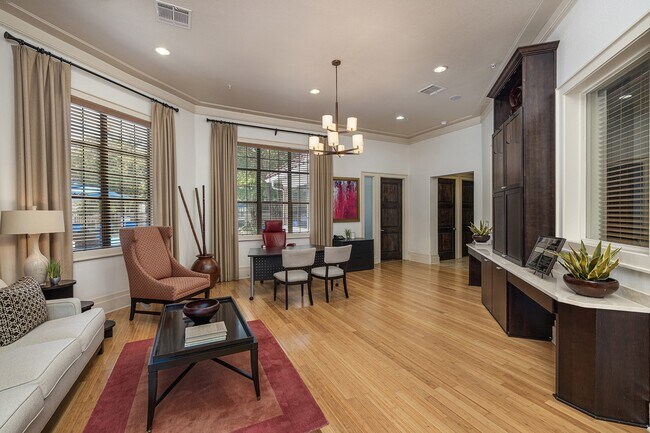
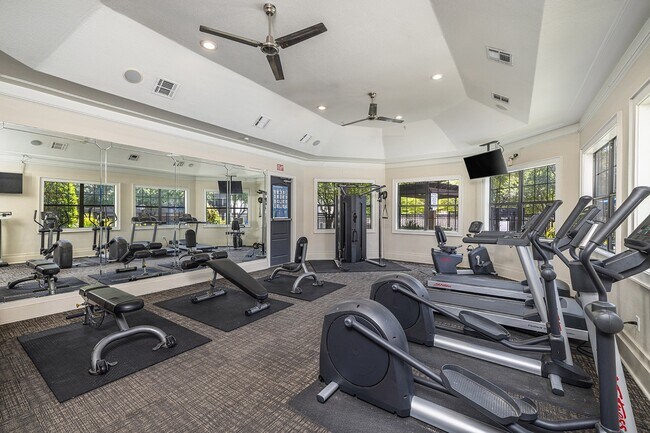
Step into a world of premium apartment living marked by quality, luxury and exceptional convenience at DeLayne at Twin Creeks. Relax and enjoy our resort-style saltwater swimming pool and heated spa, state-of-the-art fitness center with 24/7 access, fire pit lounge, picnic and grilling area, multi-purpose sports court, fully-equipped business center and more. DeLayne at Twin Creeks is the finest garden apartment community in the fast-growing Allen area.
Contact us today to see what is available!
Call us: / Email us:
Or stop by: 1089 W Exchange Pkwy, Allen, TX 75013
FOR A LIMITED TIME, RECEIVE 8 WEEKS FREE RENT WITH A 12-14 MONTH LEASE!
DeLayne at Twin Creeks is a modern, pet-friendly apartment community in Allen, Texas, near Dallas, Plano and Highway 75. We offer 1-bedroom, 2-bedroom and 3-bedroom luxury apartments for rent with an impressive selection of features, including attached and detached garages with some units, Chef's kitchens with stainless steel appliances, oversized soaking tubs, spacious patios or balconies in every unit, washer/dryers, ceramic tile and more!
Our community is tucked away in the desirable Golf Club at Twin Creeks master-planned community and in the highly-acclaimed Allen Independent School District. Residents have convenient, easy access to shopping, dining and entertainment at the Allen Premium Outlets and Watters Creek Shopping Center. We are located close to major employers and schools such as Toyota, Baylor Scott & White Medical Center, State Farm, Texas Health Allen, Telecom Corridor, Allen Independent School District and The University of Texas at Dallas, as well as Highway 75 and Highway 121, connecting DeLayne to Plano, Dallas, Dallas/Forth Worth International Airport and the greater Texas area.
Step into a world of premium apartment living marked by quality, luxury and exceptional convenience at DeLayne at Twin Creeks. Relax and enjoy our resort-style saltwater swimming pool and heated spa, state-of-the-art fitness center with 24/7 access, fire pit lounge, picnic and grilling area, multi-purpose sports court, fully-equipped business center and more. DeLayne at Twin Creeks is the finest garden apartment community in the fast-growing Allen area.
Contact us today to see what is available!
Call us: / Email us:
Or stop by: 1089 W Exchange Pkwy, Allen, TX 75013
DeLayne at Twin Creeks is an apartment community in Allen, TX
Contact
Allen, TX 75013
- Sunday Closed
- Monday 9:00 AM – 6:00 PM
- Tuesday 9:00 AM – 6:00 PM
- Wednesday 9:00 AM – 6:00 PM
- Thursday 9:00 AM – 6:00 PM
- Friday 9:00 AM – 6:00 PM
- Saturday 10:00 AM – 5:00 PM
Renter Reviews
For DeLayne at Twin Creeks
5 Ratings & Reviews
-
9/11/24
Noise issues
The floors are super thin, and you will hear every step, stomp, and noise the people above you make. I have not gotten a good night sleep in the past 8 months of living here. I have sent so many emails to the office asking for help I have lost count. The people in the office keep redirecting me, and will not help me. I love the location, but the noise issues are terrible. I don't know if they cut corners during construction or what, but the floors and walls seem cheap and super thin. Avoid… this place if you value peace and quiet, and a good night sleep.
Review from Apartments.com
2 People Found This Helpful
Property Manager at DeLayne at Twin Creeks responded to this review
Thank you for sharing your feedback with us. We apologize for the noise issues you have been experiencing and understand how important a peaceful living environment is. We will address your concerns internally to see how we can improve the situation.
DeLayne at Twin Creeks Gallery


Nearby Properties You Might Like
Within 50 Miles of DeLayne at Twin Creeks
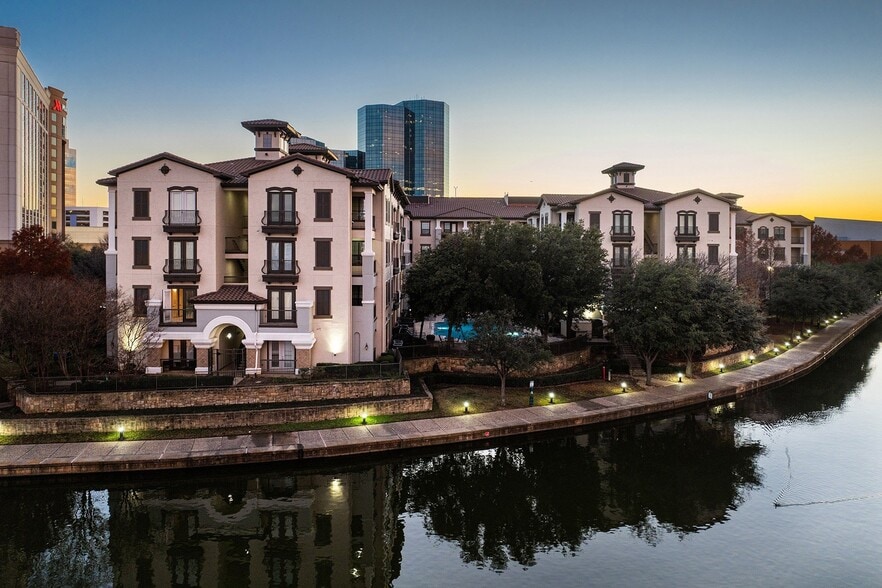
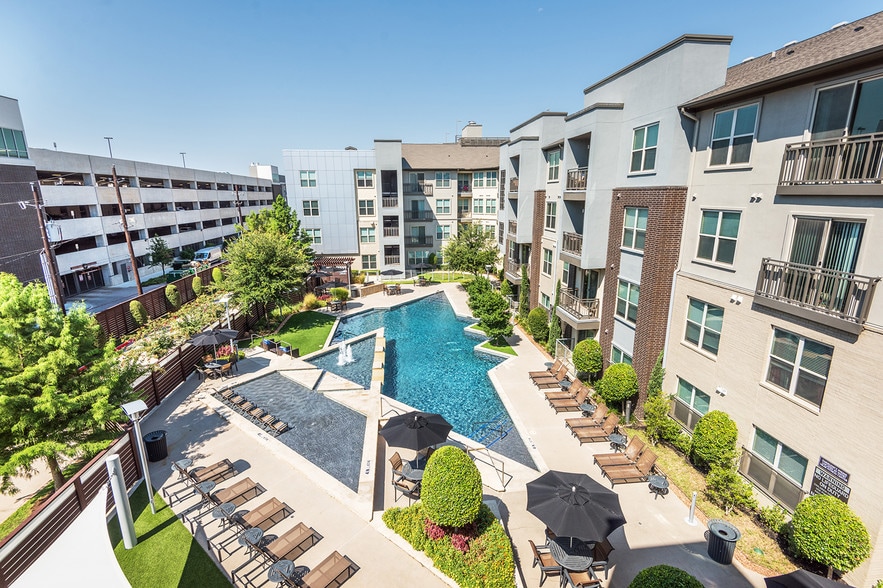

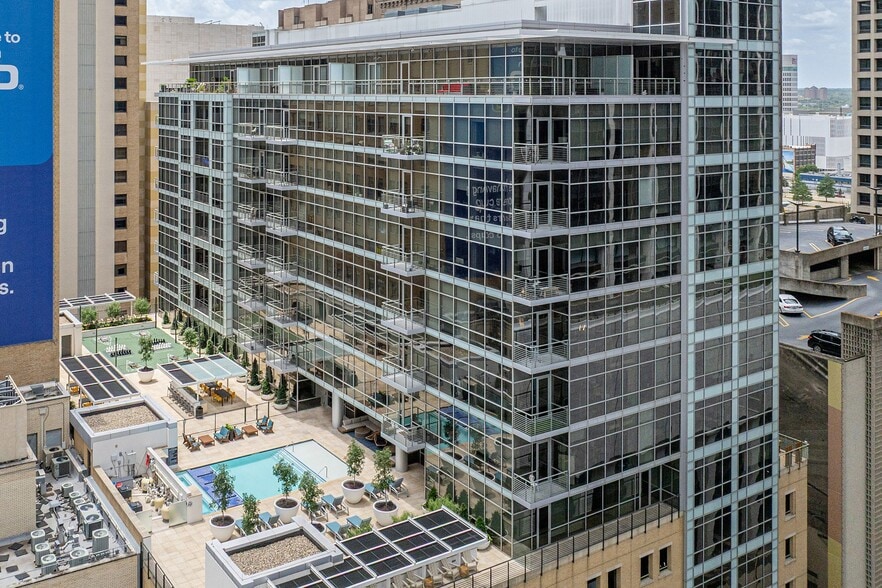
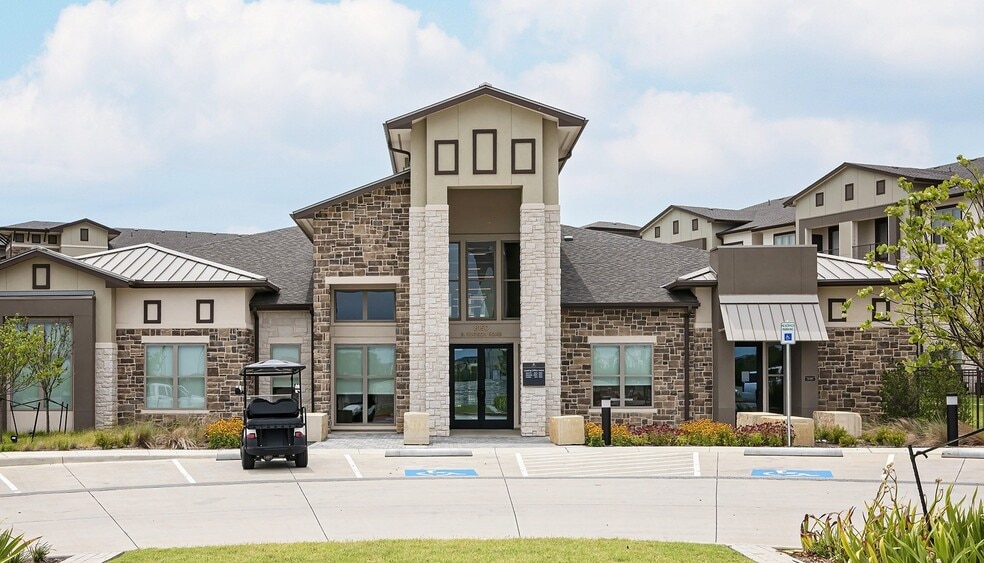
Find More Rentals in Allen
Bedrooms
Other Types of Rentals
Allen Apartments by Amenity
- Pet-Friendly Apartments in Allen
- Furnished Apartments in Allen
- Waterfront Apartments in Allen
- Apartments with a Pool in Allen
- Apartments with Wheelchair Access in Allen
- Apartments with Washer & Dryer in Allen
- Apartments with Utilities Included in Allen
- Apartments with a Garage in Allen
- Apartments with EV Charging in Allen
- Apartments with a Virtual Tour in Allen
Apartment Specialties
Find More Rentals Nearby…
Cities
Neighborhoods
Contact This Property
(469) 829-6577Languages: English
Closed Today