

Managed By

- Bedrooms
- Studio - 2Studio - 2 Beds
- Bathrooms
- 1 - 2.51 - 2.5 Baths
- Sq. Ft.
- 502 - 2,578 sq ft
Pricing and Floor Plans
A2 (Harris)
Show Floor Plan Details Hide Floor Plan Details
Unable to load floor plan details.
0607
$1,268
502 Sq. Ft.
Now
0707
$1,330
502 Sq. Ft.
Oct. 2
0507
$1,267
502 Sq. Ft.
Oct. 22
A6 (Pegasus)
Show Floor Plan Details Hide Floor Plan Details
Unable to load floor plan details.
0609
$1,325
583 Sq. Ft.
Now
0709
$1,338
583 Sq. Ft.
Oct. 5
A4 (Loft 202)
Show Floor Plan Details Hide Floor Plan Details
Unable to load floor plan details.
0202
$1,342
552 Sq. Ft.
Now
A5 (Loft 302)
Show Floor Plan Details Hide Floor Plan Details
Unable to load floor plan details.
0302
$1,350
576 Sq. Ft.
Now
A1 (Ervay)
Show Floor Plan Details Hide Floor Plan Details
Unable to load floor plan details.
A3 (Penthouse 8)
Show Floor Plan Details Hide Floor Plan Details
Unable to load floor plan details.
A15 (Fitzhugh)
Show Floor Plan Details Hide Floor Plan Details
Unable to load floor plan details.
0913
$1,657
976 Sq. Ft.
Now
1613
$1,624
976 Sq. Ft.
Now
1213
$1,532
976 Sq. Ft.
Oct. 8
A8 (Marcus)
Show Floor Plan Details Hide Floor Plan Details
Unable to load floor plan details.
0606
$1,996
812 Sq. Ft.
Now
1006
$1,621
976 Sq. Ft.
Now
0706
$1,738
976 Sq. Ft.
Nov. 7
A18 (Adolphus)
Show Floor Plan Details Hide Floor Plan Details
Unable to load floor plan details.
0505
$2,492
1,445 Sq. Ft.
Now
0205
$2,700
1,445 Sq. Ft.
Now
A7 (Akard)
Show Floor Plan Details Hide Floor Plan Details
Unable to load floor plan details.
0911
$1,364
617 Sq. Ft.
Oct. 5
1511
$1,515
617 Sq. Ft.
Nov. 8
A14 (Penthouse 6)
Show Floor Plan Details Hide Floor Plan Details
Unable to load floor plan details.
1712
$2,392
954 Sq. Ft.
Now
A13 (Pearl)
Show Floor Plan Details Hide Floor Plan Details
Unable to load floor plan details.
1412
$1,603
882 Sq. Ft.
Nov. 20
New
A10 (Penthouse 1)
Show Floor Plan Details Hide Floor Plan Details
Unable to load floor plan details.
A9 (Ross)
Show Floor Plan Details Hide Floor Plan Details
Unable to load floor plan details.
A11 (Loft 502)
Show Floor Plan Details Hide Floor Plan Details
Unable to load floor plan details.
A12 (Harwood)
Show Floor Plan Details Hide Floor Plan Details
Unable to load floor plan details.
A19 (Penthouse 7)
Show Floor Plan Details Hide Floor Plan Details
Unable to load floor plan details.
A16 (Penthouse 10)
Show Floor Plan Details Hide Floor Plan Details
Unable to load floor plan details.
A17 (Penthouse 2)
Show Floor Plan Details Hide Floor Plan Details
Unable to load floor plan details.
B3 (Penthouse 3)
Show Floor Plan Details Hide Floor Plan Details
Unable to load floor plan details.
B4 (Penthouse 9)
Show Floor Plan Details Hide Floor Plan Details
Unable to load floor plan details.
B1 (Fitzhugh)
Show Floor Plan Details Hide Floor Plan Details
Unable to load floor plan details.
B2 (Magnolia)
Show Floor Plan Details Hide Floor Plan Details
Unable to load floor plan details.
B5 (Penthouse 5)
Show Floor Plan Details Hide Floor Plan Details
Unable to load floor plan details.
B0 (Pearl)
Show Floor Plan Details Hide Floor Plan Details
Unable to load floor plan details.
B6
Show Floor Plan Details Hide Floor Plan Details
Unable to load floor plan details.
B0A
Show Floor Plan Details Hide Floor Plan Details
Unable to load floor plan details.
Details
Property Information
- Built in 1913
- 161 units16 stories
Fees & Policies
The fees below are based on community-supplied data and may exclude additional fees and utilities.
Utilities & Essentials
-
Application Fee$75
-
Utility Billing FeeVaries / mo
-
Water/Sewer/Trash/Pest ControlVaries / mo
One-Time Basics
Due at Application
-
Security Deposit/Holding Deposit$500
-
Application Fee Per Applicant$75
Due at Move-In
-
Administrative Fee$200
-
Administrative/NRP Fee$200
-
Gate Remote/Key/Fob$25
-
Security Deposit - Additional$250
-
Security Deposit - Maximum$500
Other
-
Parking Penthouse Garage $115$115 / mo
-
Garage - Medium $50$50 / mo
-
Parking Garage Uncovered $60$60 / mo
-
Garage - Large $65$65 / mo
-
Monthly Resident- Garage Parking Covered $85$85 / mo
Additional Parking Options
-
Other
Dogs Allowed
-
Dog Fee$300
-
Dog Rent$20 / mo
35 lbs. Weight Limit
Restrictions
Pets must be house-broken and properly inoculated. Breed restrictions include but are not limited to: Akita, Husky, Chow, Pit Bull, Doberman Pinscher, Presa Canario, Elkhound, Rottweiler, German Shepherd, St. Bernard, Great Dane, Wolf Breeds.
Comments
Only one nonrefundable fee for 1 or 2 pets of $300 due at move-in and $20 monthly fee. Two pet limit, full-grown maximum weight of 35 lbs. for each pet. Dogs and cats are most welcome.
Cats Allowed
-
Cat Fee$300
-
Cat Rent$20 / mo
35 lbs. Weight Limit
Restrictions
Pets must be house-broken and properly inoculated. Breed restrictions include but are not limited to: Akita, Husky, Chow, Pit Bull, Doberman Pinscher, Presa Canario, Elkhound, Rottweiler, German Shepherd, St. Bernard, Great Dane, Wolf Breeds.
Comments
Only one nonrefundable fee for 1 or 2 pets of $300 due at move-in and $20 monthly fee. Two pet limit, full-grown maximum weight of 35 lbs. for each pet. Dogs and cats are most welcome.
Other Pets Allowed
-
Pet Fee - Non Refundable$300
-
Pet Rent - Monthly$20 / mo
-
Garage - Small $35$35 / mo
-
Storage Unit
Situational
-
Package/Parcel Setup Fee$15
-
Apartment Transfer Fee$350
-
Termination FeeVaries one-time
-
Electric Service Fee for not setting up$50 / mo
-
NSF Tenant Fee$50 / occurrence
-
Late Fee$75 / occurrence
Property Fee Disclaimer: Based on community-supplied data and independent market research. Subject to change without notice. May exclude fees for mandatory or optional services and usage-based utilities.
Matterport 3D Tours
Explore Commute Options
Property Highlights
- 17-story high-rise with elevators
- All electric kitchens
- Assigned parking in garage
- Central air/heating
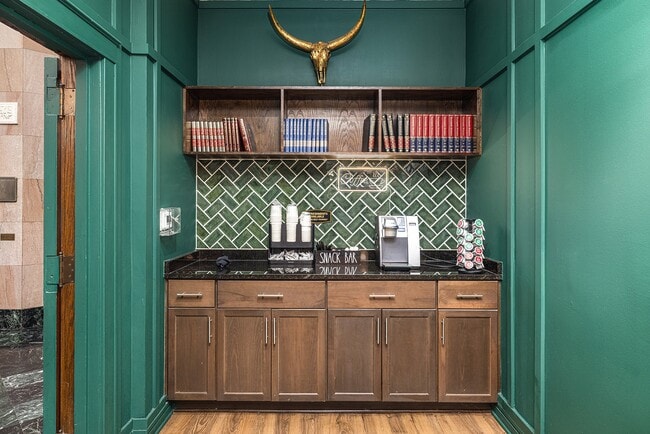
- Coffee bar
- Electronic parcel locker system
- Expansive city and skyline views*
- Exposed brick*
- Extra storage*
- Full-sized washer/dryers*
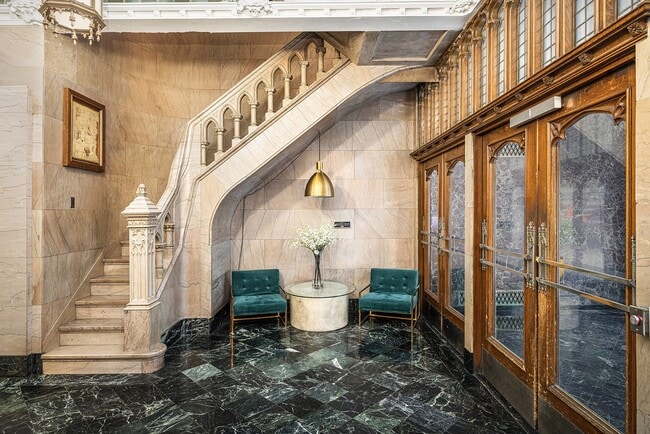
- Historic details
- On-site laundry facility
- Original, historic 1913 hardwood floors*
- Outdoor kitchen with seating area
- Penthouse units and corner units*
- Private foyers*
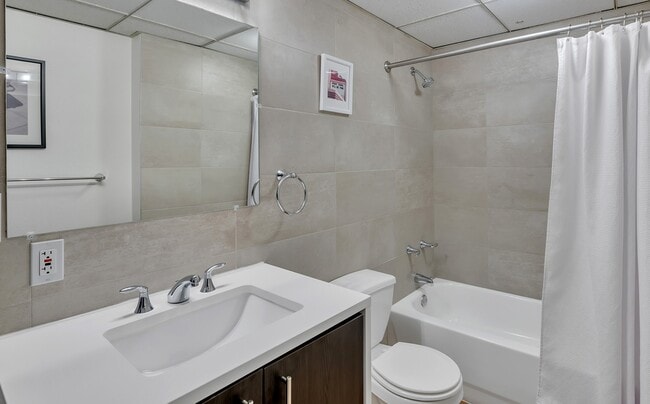
- Renovated bathrooms*
- Rooftop pool and spa
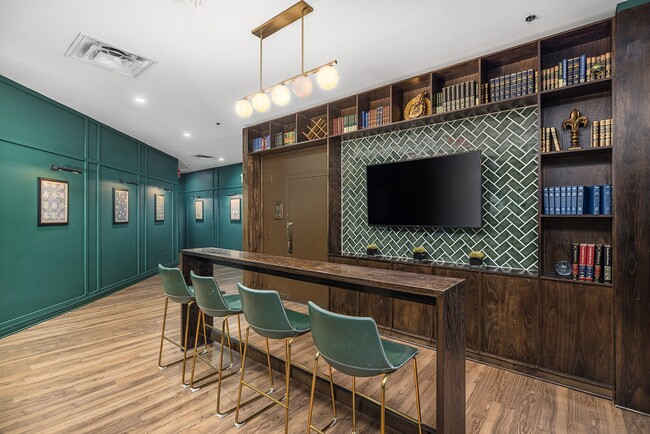
- Rooftop resident lounge
- Spacious walk-in closets*
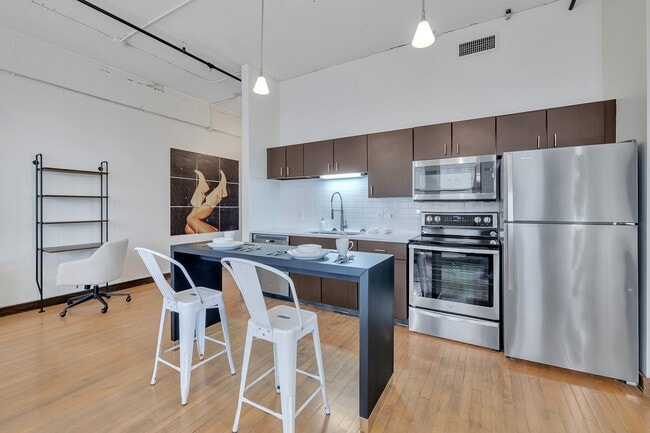
- Stainless steel appliances*
- Virtual training studio with Mirror technology
Apartment Features
- Air Conditioning
- Ceiling Fans
- Hardwood Floors
- Heating
- High Speed Internet Access
- Kitchen
- Smoke Free
- Stainless Steel Appliances
- Vaulted Ceiling
- Walk-In Closets
- Wi-Fi
Community Features
- Elevator
- Fitness Center
- Laundry Facilities
- Lounge
- Pool
- Recycling
- Spa
Map of The Kirby
Area Scores
Walkability
Exceptionally walkable
Transit
Exceptional public transit
Driveability
Very drivable
Bikeability
Moderately bikeable
Walkability measures the walking distance to day-to-day needs.
Transit measures access to public transportation.
Driveability measures congestion, parking availability, and access to major roads.
Bikeability measures the suitability for cycling.
Soundscore™
Busy
A Sound Score rating aggregates noise caused by vehicle traffic, airplane traffic and local sources.
Transit
Subway
1 min Drive


Subway
2 min Drive
Subway
2 min Drive
Subway
2 min Drive
Subway
2 min Drive
Commuter Rail
2 min Drive
Commuter Rail
3 min Drive
Airport
14 min Drive

Airport
28 min Drive

Moving to City Center, Dallas, TX
Shopping Centers
Shoppers will appreciate The Kirby proximity to West End Parking and Retail Center and Dallas Farmers Market. West End Parking and Retail Center is 0.8 miles away, and Dallas Farmers Market is within a 12 minute walk.
Commuting
With top-notch public transportation and a TransitScore of 100, City Center is exceptional public transit. Within 10.3 miles of The Kirby, you’ll find Akard, St Paul Station, and West End Station.
Parks and Recreation
Recreational activities near The Kirby are plentiful. Discover 5 parks within 2.9 miles, including Dallas World Aquarium, Nasher Sculpture Center, and Klyde Warren Park.
Airports
Living in City Center provides easy access to Dallas Love Field, located just 13 minutes from The Kirby. Another nearby airport is Dallas-Fort Worth International, located 20.7 miles away.
Local Education
Primary and Secondary Schools

Ben Milam Elementary School
Grades PK-5
Public

Alex W Spence Talented/Gifted Academy
Grades 6-8
Public

North Dallas High School
Grades 9-12
Public

Southwest Region Conf
Grades K-12
Private
Campus-Based Allocations
Grades PK-12
Private
Data provided by GreatSchools.org © 2026. All rights reserved.

Colleges and Universities
| School | Commute Time (Distance) |
|---|---|
| El Centro College, Downtown | Walk: 7 min (0.4 mi) |
| Dallas Theological Seminary | Drive: 4 min (1.8 mi) |
| UT Southwestern | Drive: 8 min (4.2 mi) |
| El Centro College, West Campus | Drive: 8 min (5 mi) |
About The Kirby
MOVE-IN BY 10/15/26 TO RECEIVE 1 MONTH FREE OR AFTER 10/15/26 TO RECEIVE 2 WEEKS FREE WITH A 12-14 MONTH LEASE!
Urban loft living in Downtown Dallas has never been easier. Since 1913, the 17-story Late Gothic Revival tower known as The Kirby has…
been one of the most distinguished landmarks in Dallas. Now this historic building has been renovated into 157 beautifully designed, classic, urban lofts and apartments.
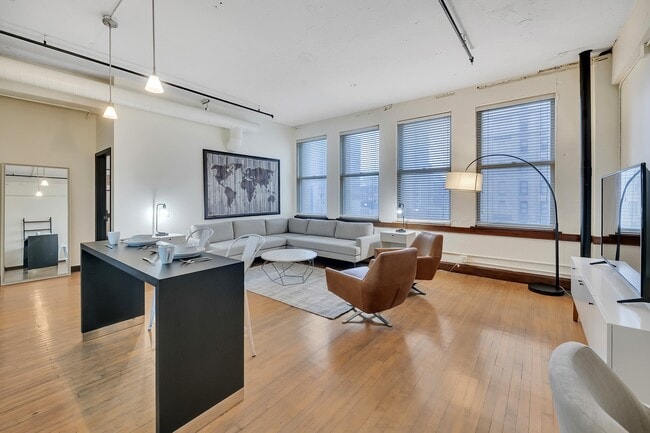
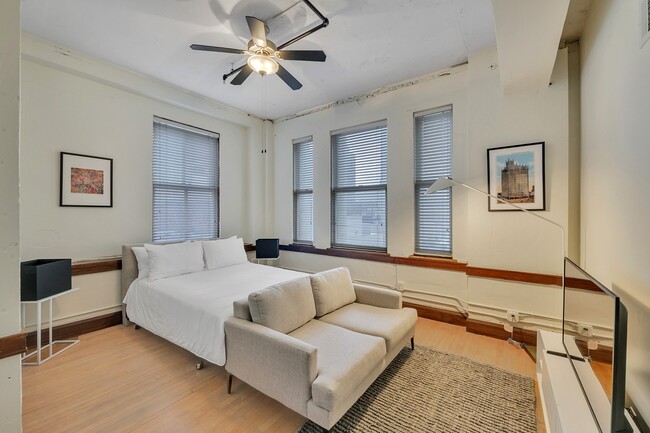
Living in the heart of Downtown Dallas, residents at The Kirby enjoy a modern, urban lifestyle while experiencing a unique connection to the past. Our units feature a variety of design elements for every taste, including original 1913 hardwood floors, exposed brick, spacious walk-in closets and vaulted ceilings, some of which are structural concrete with exposed ductwork. Many units have expansive city and skyline views and each apartment has assigned parking in our garage. The Kirby offers a full spectrum of contemporary conveniences and technological advances including Wi-Fi/ HDTV and high-speed internet access in each unit. Residents have access to Sky Fitness, our fitness center with a view, a rooftop pool and spa, an outdoor kitchen with a seating area and a coffee bar. All this and more awaits you at The Kirby, one of the premier apartment communities in Dallas.
Call us: / Email us
Or stop by: 1509 Main St, Dallas, TX 75201
In 2025 The Kirby earned the IREM Certified Sustainable Property designation. This certification is a mark of distinction for multifamily properties. IREM's sustainability certification provides properties with recognition for resource efficiency and environmental programs. The Kirby met key requirements in energy, water, health, recycling and purchasing to achieve this designation. See our Sustainability page!
MOVE-IN BY 10/15/26 TO RECEIVE 1 MONTH FREE OR AFTER 10/15/26 TO RECEIVE 2 WEEKS FREE WITH A 12-14 MONTH LEASE!
Urban loft living in Downtown Dallas has never been easier. Since 1913, the 17-story Late Gothic Revival tower known as The Kirby has been one of the most distinguished landmarks in Dallas. Now this historic building has been renovated into 157 beautifully designed, classic, urban lofts and apartments.
Living in the heart of Downtown Dallas, residents at The Kirby enjoy a modern, urban lifestyle while experiencing a unique connection to the past. Our units feature a variety of design elements for every taste, including original 1913 hardwood floors, exposed brick, spacious walk-in closets and vaulted ceilings, some of which are structural concrete with exposed ductwork. Many units have expansive city and skyline views and each apartment has assigned parking in our garage. The Kirby offers a full spectrum of contemporary conveniences and technological advances including Wi-Fi/ HDTV and high-speed internet access in each unit. Residents have access to Sky Fitness, our fitness center with a view, a rooftop pool and spa, an outdoor kitchen with a seating area and a coffee bar. All this and more awaits you at The Kirby, one of the premier apartment communities in Dallas.
Call us: / Email us
Or stop by: 1509 Main St, Dallas, TX 75201
In 2025 The Kirby earned the IREM Certified Sustainable Property designation. This certification is a mark of distinction for multifamily properties. IREM's sustainability certification provides properties with recognition for resource efficiency and environmental programs. The Kirby met key requirements in energy, water, health, recycling and purchasing to achieve this designation. See our Sustainability page!
The Kirby is an apartment community in Dallas, TX
Contact
Dallas, TX 75201
- Sunday Closed
- Monday 9:00 AM – 6:00 PM
- Tuesday 9:00 AM – 6:00 PM
- Wednesday 9:00 AM – 6:00 PM
- Thursday 9:00 AM – 6:00 PM
- Friday 9:00 AM – 6:00 PM
- Saturday 10:00 AM – 5:00 PM
Renter Reviews
For The Kirby
10 Ratings & Reviews
-
6/28/25
Jeff is great!
Toured this property with my daughter who is locating to Dallas to start her career and Jeff was great, very knowledgeable took the time to answer all questions (and we had a lot) and really spent time with us, we didn't feel rushed so he could get to next appointment. She visited a few times to make sure it the Kirby is right place living alone in a big city. Charles as well in leasing office was very helpful and answered the numerous questions we had when Jeff wasn't available. She has made… her decision, and safety is a big concern. She can't wait to move in and start the next chapter.
Review from Apartments.com
Property Manager at The Kirby responded to this review
Thank you so much for your thoughtful feedback. We're thrilled to hear that Jeff made your tour such a great experience! It means a lot to us that you're considering making our community your home. -The Kirby Team
The Kirby Gallery



Nearby Properties You Might Like
Within 50 Miles of The Kirby
Find More Rentals in Dallas
Bedrooms
Other Types of Rentals
Dallas Apartments by Amenity
- Pet-Friendly Apartments in Dallas
- Furnished Apartments in Dallas
- Waterfront Apartments in Dallas
- Apartments with a Pool in Dallas
- Apartments with Wheelchair Access in Dallas
- Apartments with Washer & Dryer in Dallas
- Apartments with Utilities Included in Dallas
- Apartments with a Garage in Dallas
- Apartments with EV Charging in Dallas
- Apartments with a Virtual Tour in Dallas
Apartment Specialties
Apartments in your Budget
Find More Rentals Nearby…
Cities
Neighborhoods
Contact This Property
(469) 809-6150Languages: English
Open 10:00 AM – 5:00 PM Today