Receive Up to 10 Weeks Free on 14-18 Month Leases!* *Restrictions Apply. Contact the leasing office for more details.
Pricing and Floor Plans
Cost Calculator: Estimate your monthly and one-time fees.
A2
$1,661 - $1,776
1 Bed, 1 Bath
, 744 - 762 Sq. Ft.
Show Floor Plan Details
Aug. 31
Unit
Price
Sq. Ft.
Available
1228
$1,661
762 Sq. Ft.
8/31/26
New
1212
$1,701
762 Sq. Ft.
8/31/26
New
1214
$1,701
762 Sq. Ft.
8/31/26
New
A1
$1,601 - $1,766
1 Bed, 1 Bath
, 696 - 781 Sq. Ft.
Show Floor Plan Details
Aug. 31
Unit
Price
Sq. Ft.
Available
1210
$1,636
708 Sq. Ft.
8/31/26
New
1310
$1,636
708 Sq. Ft.
8/31/26
New
1410
$1,636
708 Sq. Ft.
8/31/26
New
A3
$1,871 - $2,006
1 Bed, 1 Bath
, 828 - 927 Sq. Ft.
Show Floor Plan Details
Aug. 31
Unit
Price
Sq. Ft.
Available
1402
$1,871
840 Sq. Ft.
8/31/26
New
1302
$1,891
840 Sq. Ft.
8/31/26
New
1202
$1,911
840 Sq. Ft.
8/31/26
New
A5
$1,996 - $2,060
1 Bed, 1 Bath
, 936 - 955 Sq. Ft.
Show Floor Plan Details
Sep. 21
Unit
Price
Sq. Ft.
Available
1349
$1,996
949 Sq. Ft.
9/21/26
New
1351
$1,996
949 Sq. Ft.
9/21/26
New
1449
$1,996
949 Sq. Ft.
9/21/26
New
A4
$1,729 - $1,826
1 Bed, 1 Bath
, 783 - 830 Sq. Ft.
Show Floor Plan Details
Sep. 21
Unit
Price
Sq. Ft.
Available
1229
$1,734
783 Sq. Ft.
9/21/26
New
1329
$1,734
783 Sq. Ft.
9/21/26
New
1429
$1,734
783 Sq. Ft.
9/21/26
New
A6
$1,926 - $1,976
1 Bed, 1 Bath
, 986 Sq. Ft.
Show Floor Plan Details
Aug. 31
Unit
Price
Sq. Ft.
Available
1318
$1,926
986 Sq. Ft.
8/31/26
New
1418
$1,946
986 Sq. Ft.
8/31/26
New
1518
$1,976
986 Sq. Ft.
8/31/26
New
A7
$1,931 - $1,971
1 Bed, 1 Bath
, 901 - 919 Sq. Ft.
Show Floor Plan Details
Aug. 31
Unit
Price
Sq. Ft.
Available
1101
$1,931
919 Sq. Ft.
8/31/26
New
1120
$1,971
901 Sq. Ft.
8/31/26
New
A4.1
$1,849
1 Bed, 1 Bath
, 783 Sq. Ft.
Show Floor Plan Details
Sep. 21
Unit
Price
Sq. Ft.
Available
1132
$1,849
783 Sq. Ft.
9/21/26
New
B4
$2,497 - $2,587
2 Beds, 2 Baths
, 1,200 - 1,227 Sq. Ft.
Show Floor Plan Details
Aug. 31
Unit
Price
Sq. Ft.
Available
1223
$2,532
1,213 Sq. Ft.
8/31/26
New
1225
$2,532
1,213 Sq. Ft.
8/31/26
New
1323
$2,532
1,213 Sq. Ft.
8/31/26
New
B3
$2,221 - $2,502
2 Beds, 2 Baths
, 1,158 - 1,176 Sq. Ft.
Show Floor Plan Details
Aug. 31
Unit
Price
Sq. Ft.
Available
1420
$2,306
1,158 Sq. Ft.
8/31/26
New
1301
$2,357
1,176 Sq. Ft.
8/31/26
New
1321
$2,357
1,176 Sq. Ft.
8/31/26
New
B1
$2,197 - $2,377
2 Beds, 2 Baths
, 1,110 - 1,185 Sq. Ft.
Show Floor Plan Details
Aug. 31
Unit
Price
Sq. Ft.
Available
1216
$2,197
1,122 Sq. Ft.
8/31/26
New
1316
$2,197
1,122 Sq. Ft.
8/31/26
New
1416
$2,197
1,122 Sq. Ft.
8/31/26
New
B1.1
$2,227 - $2,297
2 Beds, 2 Baths
, 1,122 Sq. Ft.
Show Floor Plan Details
Aug. 31
Unit
Price
Sq. Ft.
Available
1408
$2,227
1,122 Sq. Ft.
8/31/26
New
1208
$2,247
1,122 Sq. Ft.
8/31/26
New
1308
$2,247
1,122 Sq. Ft.
8/31/26
New
B2
$2,477 - $2,522
2 Beds, 2 Baths
, 1,185 - 1,196 Sq. Ft.
Show Floor Plan Details
Nov. 30
Unit
Price
Sq. Ft.
Available
1278
$2,477
1,196 Sq. Ft.
11/30/26
New
1378
$2,477
1,196 Sq. Ft.
11/30/26
New
1478
$2,477
1,196 Sq. Ft.
11/30/26
New
B5
$2,471 - $2,501
2 Beds, 2 Baths
, 1,380 Sq. Ft.
Show Floor Plan Details
Nov. 30
Unit
Price
Sq. Ft.
Available
1350
$2,471
1,380 Sq. Ft.
11/30/26
New
1450
$2,471
1,380 Sq. Ft.
11/30/26
New
1550
$2,501
1,380 Sq. Ft.
11/30/26
New
C1
$3,088 - $3,098
3 Beds, 2 Baths
, 1,606 - 1,685 Sq. Ft.
Show Floor Plan Details
Nov. 30
Unit
Price
Sq. Ft.
Available
1260
$3,088
1,685 Sq. Ft.
11/30/26
New
1360
$3,088
1,685 Sq. Ft.
11/30/26
New
1460
$3,088
1,685 Sq. Ft.
11/30/26
New
* Price shown is total price based on community-supplied monthly required fees. Excludes user-selected optional fees and variable or usage-based fees and required charges due at or prior to move-in or at move-out. View Fees and Policies for details. Price, availability, fees, and any applicable rent special are subject to change without notice. * Square footage definitions vary. Displayed square footage is approximate.
* Price shown is total price based on community-supplied monthly required fees. Excludes user-selected optional fees and variable or usage-based fees and required charges due at or prior to move-in or at move-out. View Fees and Policies for details. Price, availability, fees, and any applicable rent special are subject to change without notice. * Square footage definitions vary. Displayed square footage is approximate.
* Price shown is total price based on community-supplied monthly required fees. Excludes user-selected optional fees and variable or usage-based fees and required charges due at or prior to move-in or at move-out. View Fees and Policies for details. Price, availability, fees, and any applicable rent special are subject to change without notice. * Square footage definitions vary. Displayed square footage is approximate.
* Price shown is total price based on community-supplied monthly required fees. Excludes user-selected optional fees and variable or usage-based fees and required charges due at or prior to move-in or at move-out. View Fees and Policies for details. Price, availability, fees, and any applicable rent special are subject to change without notice. * Square footage definitions vary. Displayed square footage is approximate.
Details
Lease Term Options
6 - 18 Month Leases
Property Information
Built in 2026
325 units / 4 stories
Fees and Policies
The fees below are based on community-supplied data and may exclude additional fees and utilities.
Surface Lot
Amenity Fee
N/A
Additional Parking Options
Other
Garage
Dogs
Application Fee Per Applicant
N/A
0 lbs. Weight Limit, Pet Interview, Spayed/Neutered
Restrictions
None
Cats
Administrative Fee
N/A
0 lbs. Weight Limit, Pet Interview, Spayed/Neutered
Restrictions
None
Property Fee Disclaimer Based on community-supplied data and independent market research. Subject to change without notice. May exclude fees for mandatory or optional services and usage-based utilities.
Explore Commute Options
Destination Address
Drive Time
--
Walk Time
--
Bike Ride Time
--
Public Transit
--
Property Highlights
24-hour, state-of-the-art fitness center
Built-in desks and shelving*
Built-in kitchen with BBQ grills
Controlled access parking garage
Co-working lounge with shared worktables
Curved shower rods
Dedicated HIIT fitness and yoga studios
Dedicated package room and lockers
Electric vehicle charging stations
Farmhouse-style kitchen sink
Fire pits with lounge seating
First-floor units with direct outdoor access*
Floor-to-ceiling windows*
Framed bathroom mirror
Frameless glass walk-in shower*
Full-size washer and dryer included
Hardwood-style plank flooring throughout
Keyless door entry
Kitchen islands with pendant lighting
LED lighting and USB outlets
Luxury bedroom and baths
Outdoor fireplace and modern furniture
Oversized closets with built-in shelves
Pet-friendly community with pet spa
Poolside cabana and gaming lawn
Private micro offices, lounge, and coffee bar
Private yards*
Quartz countertops with tile backsplash
Resort-style swimming pool with tanning shelf
Secured bike storage
Shaker-style, 42” modern kitchen cabinets
Single and double vanities
Sky deck with outdoor lounge
Sky lounge with entertainment kitchen
Soaking tubs with tile surround*
Solar shades
Spacious balconies and patios
Stainless steel appliance package
Two cabinet color schemes
Two-tone designer paint
Undercabinet lighting
Valet trash and onsite recycling
Apartment Features
Air Conditioning
Balcony
Ceiling Fans
Deck
Dishwasher
Disposal
Double Vanities
Fireplace
Floor to Ceiling Windows
Freezer
Hardwood Floors
Heating
High Ceilings
High Speed Internet Access
Island Kitchen
Kitchen
Lawn
Linen Closet
Microwave
Office
Oven
Pantry
Patio
Quartz Countertops
Range
Refrigerator
Stainless Steel Appliances
Vinyl Flooring
Walk-In Closets
Washer/Dryer
Window Coverings
Yard
Community Features
Bicycle Storage
Business Center
Cabana
Car Charging Station
Clubhouse
Conference Rooms
Controlled Access
Courtyard
Fitness Center
Garages
Grill
Key Fob Entry
Lounge
Maintenance on site
Multi Use Room
Pet Play Area
Pet Washing Station
Pool
Property Manager on Site
Recycling
Short Term Lease
Spa
Sundeck
Trash Pickup - Door to Door
Wi-Fi
Map of Monarch at The Avenue
Loading...
Eat & Drink
Groceries
Coffee
Banks
Shopping
Fitness
Points of Interest
Area Scores
Walkability
Fairly walkable40 / 100
Driveability
Exceptionally drivable100 / 100
Bikeability
Fairly bikeable40 / 100
Scores provided by
Soundscore ™
Active73 / 100
Scores provided by
HowLoud
Transit
Airport
Dallas Love Field
38 min Drive
Airport
Dallas-Fort Worth International
35 min Drive
Moving to Allen/McKinney, Allen, TX
Shopping Centers
Shoppers will appreciate Monarch at The Avenue proximity to The Farm in Allen, 1258 W Exchange Pky, and Twin Creeks Marketplace. The Farm in Allen is 0.4 miles away, and 1258 W Exchange Pky is within a 24 minute walk.
Parks and Recreation
Recreational activities near Monarch at The Avenue are plentiful. Discover 3 parks within 3.5 miles, including Dayspring Nature Preserve, Trail at the Woods, and Allen Station Park.
Airports
Living in Allen/McKinney provides easy access to Dallas Love Field, located just 37 minutes from Monarch at The Avenue. Another nearby airport is Dallas-Fort Worth International, located 29.2 miles away.
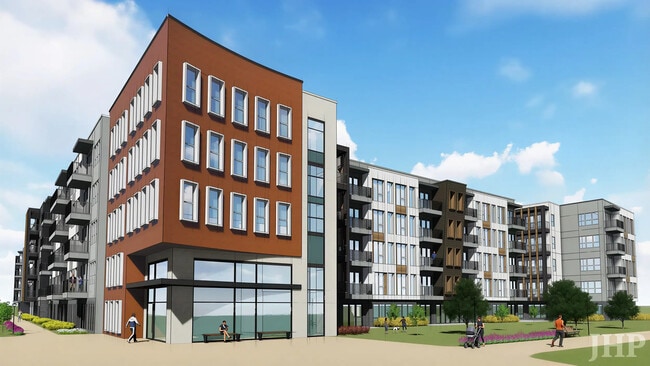

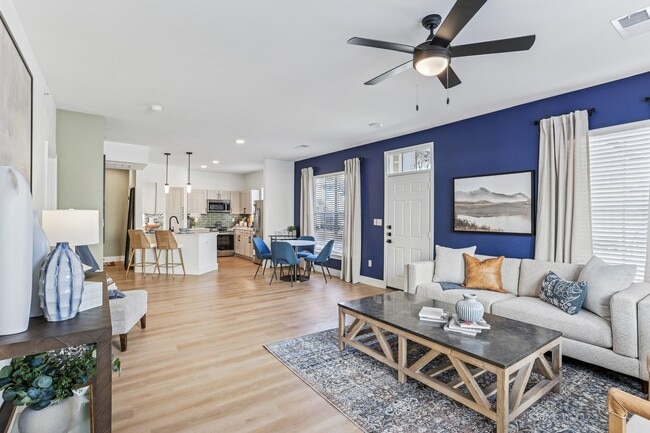
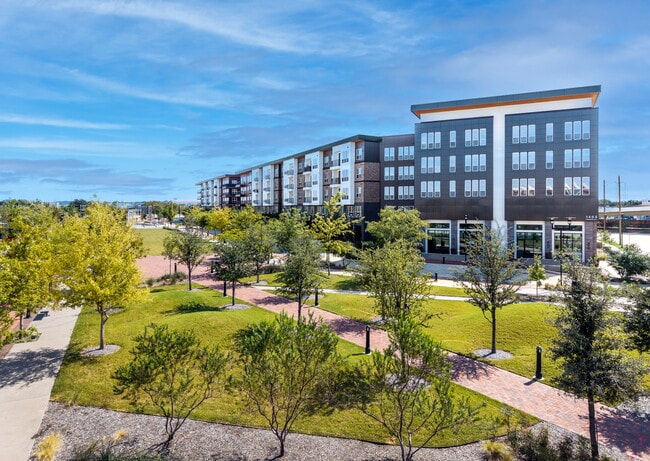
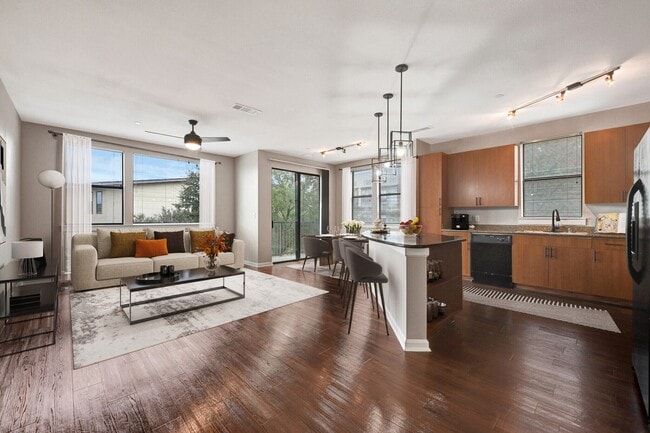
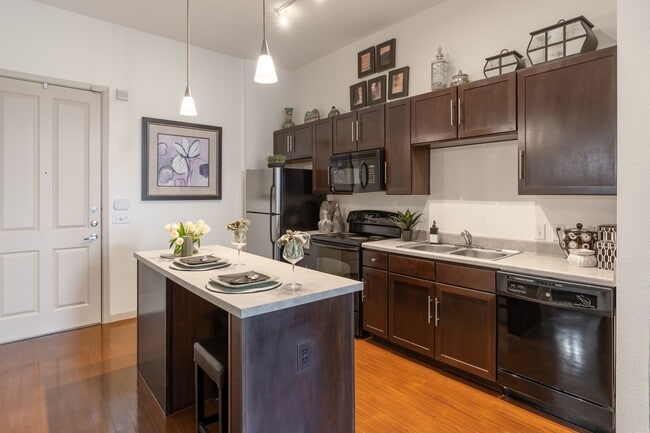
Experience a new standard of living at Monarch at The Avenue, where sophisticated design, exceptional amenities, and an unbeatable Allen location come together to create an elevated lifestyle. Thoughtfully designed one-, two-, and three-bedroom... apartment homes feature spacious open layouts, smart home technology, designer finishes, and upscale details that bring both style and comfort to everyday living.Resort-inspired amenities encourage you to relax, recharge, and connect. Spend the afternoon beside the sparkling resort-style pool, challenge friends on the gaming lawn, work remotely from the coworking lounge or private micro offices, or unwind around the outdoor fireplace. From the sky lounge and entertainment kitchen to the dedicated yoga studio, HIIT fitness center, and pet spa, every space has been intentionally designed to enhance the way you live.
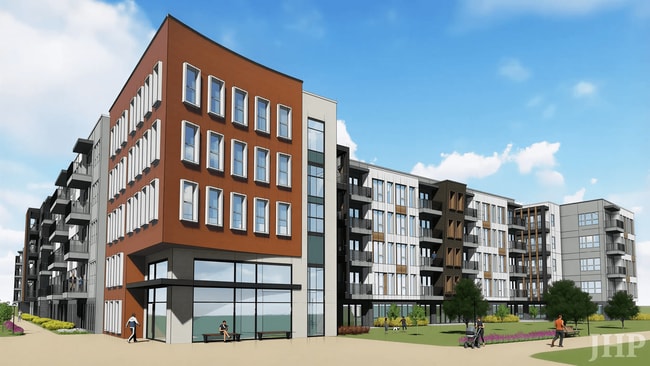
Experience a new standard of living at Monarch at The Avenue, where sophisticated design, exceptional amenities, and an unbeatable Allen location come together to create an elevated lifestyle. Thoughtfully designed one-, two-, and three-bedroom apartment homes feature spacious open layouts, smart home technology, designer finishes, and upscale details that bring both style and comfort to everyday living.Resort-inspired amenities encourage you to relax, recharge, and connect. Spend the afternoon beside the sparkling resort-style pool, challenge friends on the gaming lawn, work remotely from the coworking lounge or private micro offices, or unwind around the outdoor fireplace. From the sky lounge and entertainment kitchen to the dedicated yoga studio, HIIT fitness center, and pet spa, every space has been intentionally designed to enhance the way you live.
Monarch at The Avenue is an apartment community in Allen, TX
I had a wonderful experience working with Lina. The whole process was smooth, professional, and very well-organized. She is extremely punctual and her property management is top-notch. I would definitely recommend her to anyone!