

Harvest House
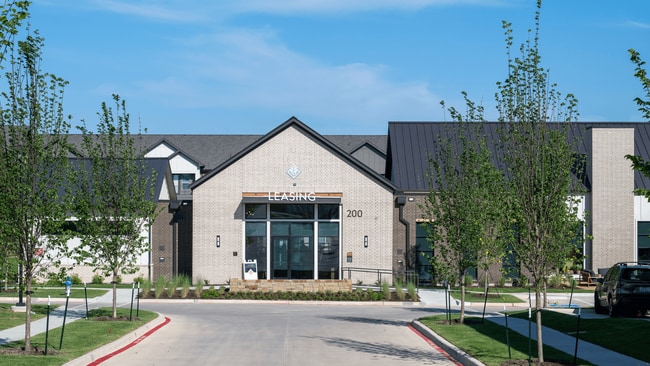
200 Harvest Way, Argyle, TX 76226
- Bedrooms
- 1 - 31 - 3 Beds
- Bathrooms
- 1 - 2.51 - 2.5 Baths
- Sq. Ft.
- 662 - 1,835 sq ft
Pricing and Floor Plans
A2
Show Floor Plan Details Hide Floor Plan Details
Unable to load floor plan details.
8-8306
$1,584
730 Sq. Ft.
Now
10-10214
$1,584
730 Sq. Ft.
Now
10-10306
$1,584
730 Sq. Ft.
Now
A1.3
Show Floor Plan Details Hide Floor Plan Details
Unable to load floor plan details.
8-8305
$1,431
704 Sq. Ft.
Now
10-10307
$1,431
704 Sq. Ft.
Now
8-8307
$1,451
704 Sq. Ft.
Now
A3.3
Show Floor Plan Details Hide Floor Plan Details
Unable to load floor plan details.
8-8303
$1,752
866 Sq. Ft.
Now
8-8309
$1,752
866 Sq. Ft.
Now
8-8203
$1,752
866 Sq. Ft.
Now
A2.2
Show Floor Plan Details Hide Floor Plan Details
Unable to load floor plan details.
14-14213
$1,646
743 Sq. Ft.
Now
14-14313
$1,646
743 Sq. Ft.
Now
15-15213
$1,646
743 Sq. Ft.
Now
A4
Show Floor Plan Details Hide Floor Plan Details
Unable to load floor plan details.
15-15305
$1,841
955 Sq. Ft.
Now
15-15311
$1,841
955 Sq. Ft.
Now
10-10305
$1,841
955 Sq. Ft.
Now
A1
Show Floor Plan Details Hide Floor Plan Details
Unable to load floor plan details.
10-10308
$1,442
662 Sq. Ft.
Now
10-10312
$1,442
662 Sq. Ft.
Now
15-15208
$1,492
662 Sq. Ft.
Now
A3.2
Show Floor Plan Details Hide Floor Plan Details
Unable to load floor plan details.
10-10316
$1,704
847 Sq. Ft.
Now
10-10204
$1,704
847 Sq. Ft.
Now
14-14204
$1,754
847 Sq. Ft.
Now
A3
Show Floor Plan Details Hide Floor Plan Details
Unable to load floor plan details.
8-8308
$1,699
826 Sq. Ft.
Now
8-8208
$1,699
826 Sq. Ft.
Now
14-14309
$1,709
838 Sq. Ft.
Now
A1.2
Show Floor Plan Details Hide Floor Plan Details
Unable to load floor plan details.
10-10310
$1,478
691 Sq. Ft.
Now
14-14210
$1,528
691 Sq. Ft.
Now
15-15210
$1,528
691 Sq. Ft.
Now
A2.3
Show Floor Plan Details Hide Floor Plan Details
Unable to load floor plan details.
17-17205
$1,652
786 Sq. Ft.
Jan. 22
17-17301
$1,677
786 Sq. Ft.
Jan. 22
17-17305
$1,677
786 Sq. Ft.
Jan. 22
17-17201
$1,677
786 Sq. Ft.
Feb. 10
A2 HC
Show Floor Plan Details Hide Floor Plan Details
Unable to load floor plan details.
14-14114
$1,655
729 Sq. Ft.
Now
10-10114
$1,755
729 Sq. Ft.
Aug. 31
16-16106
$1,615
729 Sq. Ft.
Dec. 20
B1
Show Floor Plan Details Hide Floor Plan Details
Unable to load floor plan details.
8-8310
$2,122
1,125 Sq. Ft.
Now
8-8204
$2,122
1,125 Sq. Ft.
Now
8-8210
$2,122
1,125 Sq. Ft.
Now
TH2S
Show Floor Plan Details Hide Floor Plan Details
Unable to load floor plan details.
23-23105
$2,751
1,525 Sq. Ft.
Now
1-1103
$2,776
1,525 Sq. Ft.
Now
1-1105
$2,776
1,525 Sq. Ft.
Now
TH2
Show Floor Plan Details Hide Floor Plan Details
Unable to load floor plan details.
3-3103
$2,781
1,758 Sq. Ft.
Now
3-3104
$2,781
1,758 Sq. Ft.
Now
3-3105
$2,781
1,758 Sq. Ft.
Now
B2
Show Floor Plan Details Hide Floor Plan Details
Unable to load floor plan details.
8-8311
$2,179
1,166 Sq. Ft.
Now
8-8201
$2,179
1,166 Sq. Ft.
Now
8-8211
$2,179
1,166 Sq. Ft.
Now
B2.2
Show Floor Plan Details Hide Floor Plan Details
Unable to load floor plan details.
10-10218
$2,145
1,167 Sq. Ft.
Now
10-10318
$2,145
1,167 Sq. Ft.
Now
15-15302
$2,195
1,167 Sq. Ft.
Now
B2.3
Show Floor Plan Details Hide Floor Plan Details
Unable to load floor plan details.
17-17203
$2,213
1,193 Sq. Ft.
Jan. 22
17-17303
$2,213
1,193 Sq. Ft.
Jan. 22
TH3
Show Floor Plan Details Hide Floor Plan Details
Unable to load floor plan details.
22-22103
$2,973
1,835 Sq. Ft.
Oct. 31
19-19103
$2,948
1,835 Sq. Ft.
Nov. 14
19-19106
$2,983
1,835 Sq. Ft.
Nov. 14
Show Unavailable Floor Plans (2) Hide Unavailable Floor Plans
Unable to load floor plan details.
Details
Lease Term Options
- 12 - 14 Month Leases
Property Information
- Built in 2026
- 349 units3 stories
Fees & Policies
The fees below are based on community-supplied data and may exclude additional fees and utilities.
One-Time Basics
Due at Application
-
Administrative Fee$175
-
Application Fee$75
Pet policies are negotiable.
Cats Allowed
-
Cats Allowed
Max of 2, 0 lbs. Weight Limit
Dogs Allowed
-
Dogs Allowed
Max of 2, 0 lbs. Weight Limit
Property Fee Disclaimer: Based on community-supplied data and independent market research. Subject to change without notice. May exclude fees for mandatory or optional services and usage-based utilities.
Matterport 3D Tours
Explore Commute Options
Property Highlights
- 100% Smoke Free
- 24-Hour Fitness Center
- Barbecue Area with Grills
- Butler Pantries*
- Conference Room
- Covered Carports Available
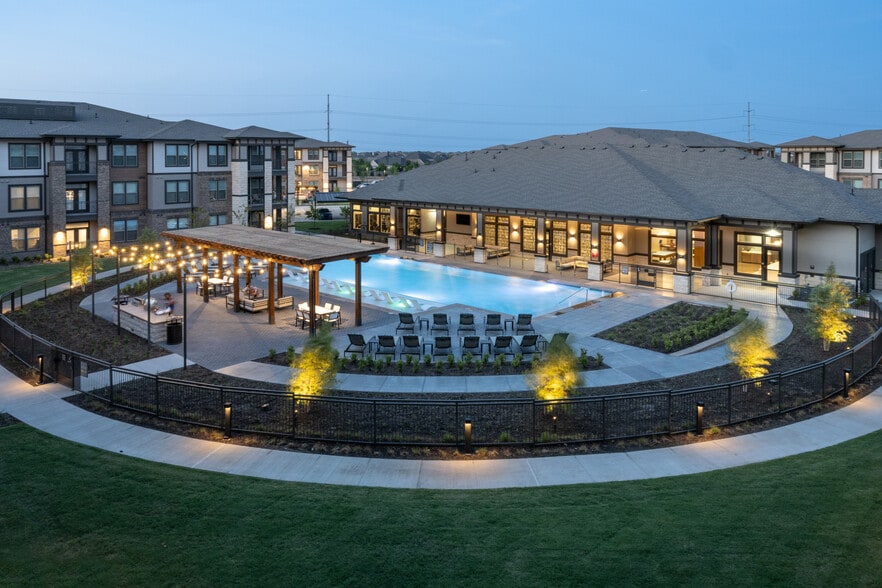
- Covered Poolside Lounge
- Dedicated Co-Working Lounge with Private Offices
- Double Sink Vanities*
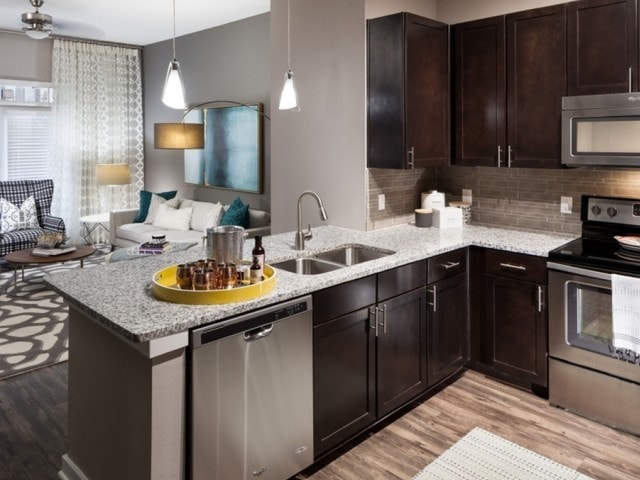
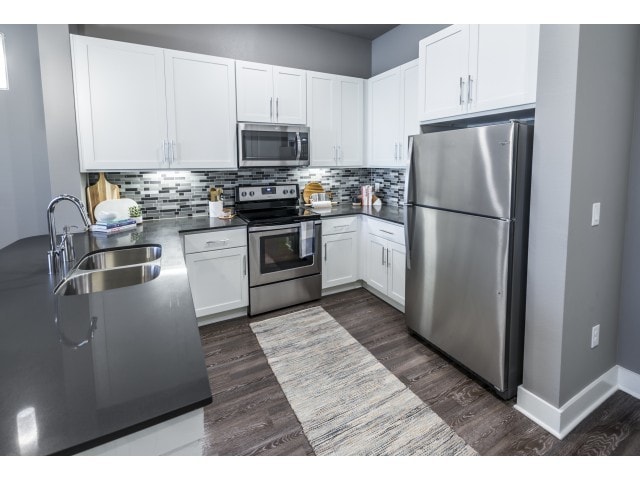
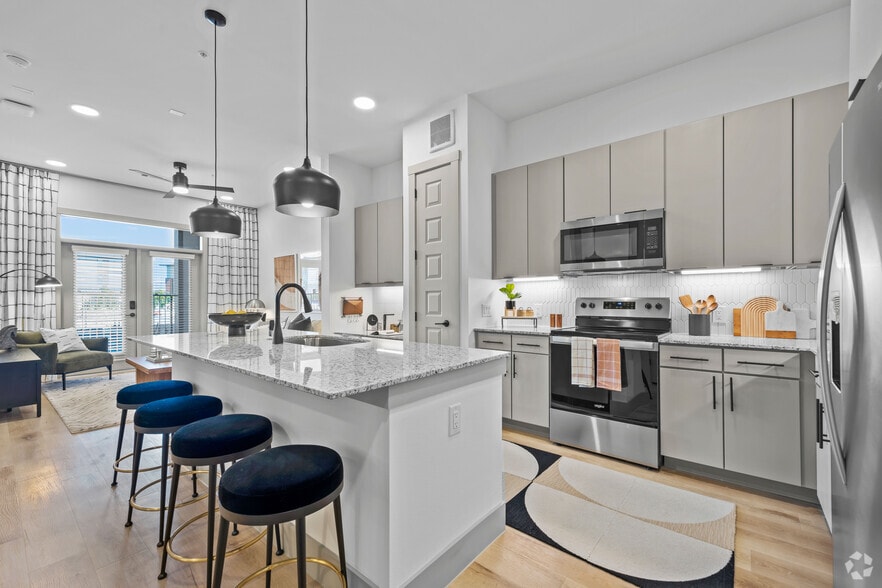
- Energy Star Stainless Steel Appliances
- EV Charging Stations Available
- Flex Field
- Frameless Glass Walk-In Shower*
- Game Room with Billiards, Shuffleboard, and Fireplace
- Hardwood-Style Plank Flooring
- Kitchen Islands with Pendant Lighting
- LED Backlit Mirror in Bathroom(s)
- Linen Closets*
- Located within Harvest Town Center
- Modern Clubhouse with Coffee Bar
- Pickleball Court
- Podcast Recording Studio
- Private Yards*
- Putting Green
- Quartz Countertops with Tile Backsplash
- Shaker-Style Modern Kitchen Cabinets
- Smart Home Apartment Package
- Zoned to Argyle ISD
Apartment Features
- Air Conditioning
- Ceiling Fans
- Dishwasher
- Disposal
- Double Pane Windows
- Double Vanities
- Fireplace
- Freezer
- Garden
- Ice Maker
- Island Kitchen
- Kitchen
- Large Bedrooms
- Linen Closet
- Microwave
- Office
- Oven
- Pantry
- Quartz Countertops
- Range
- Refrigerator
- Smoke Free
- Stainless Steel Appliances
- Tub/Shower
- Walk-In Closets
- Washer/Dryer
- Yard
Community Features
- Car Charging Station
- Clubhouse
- Conference Rooms
- Fitness Center
- Gameroom
- Grill
- Lounge
- Maintenance on site
- Online Services
- Package Service
- Pet Washing Station
- Pickleball Court
- Pool
- Property Manager on Site
- Putting Greens
- Recycling
Map of Harvest House
Area Scores
Walkability
Somewhat walkable
Driveability
Exceptionally drivable
Bikeability
Fairly bikeable
Walkability measures the walking distance to day-to-day needs.
Driveability measures congestion, parking availability, and access to major roads.
Bikeability measures the suitability for cycling.
Soundscore™
Active
A Sound Score rating aggregates noise caused by vehicle traffic, airplane traffic and local sources.
Transit
Airport
32 min Drive

Airport
50 min Drive

Moving to Denton, Argyle, TX
Shopping Centers
Shoppers will appreciate Harvest House proximity to Harvest Town Center. Harvest Town Center is 0.5 miles away.
Airports
Living in Denton provides easy access to Dallas-Fort Worth International, located just 33 minutes from Harvest House. Another nearby airport is Dallas Love Field, located 39.6 miles away.
Local Education
Primary and Secondary Schools

Hilltop Elementary School
Grades PK-5
Public

Argyle West Elementary School
Grades PK-5
Public

Argyle Middle School
Grades 6-8
Public

Argyle Intermediate School
Grades K-8
Public
Argyle High School
Grades 9-12
Public

Liberty Christian School
Grades PK-12
Private
Data provided by GreatSchools.org © 2026. All rights reserved.

Colleges and Universities
| School | Commute Time (Distance) |
|---|---|
| University of North Texas | Drive: 12 min (9.4 mi) |
| Texas Woman's University | Drive: 18 min (13.1 mi) |
About Harvest House
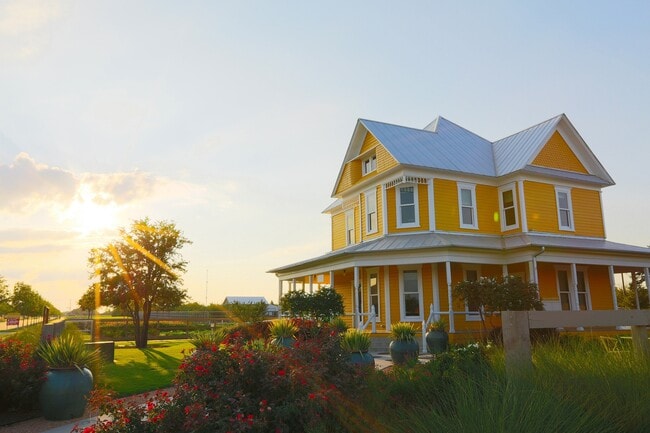
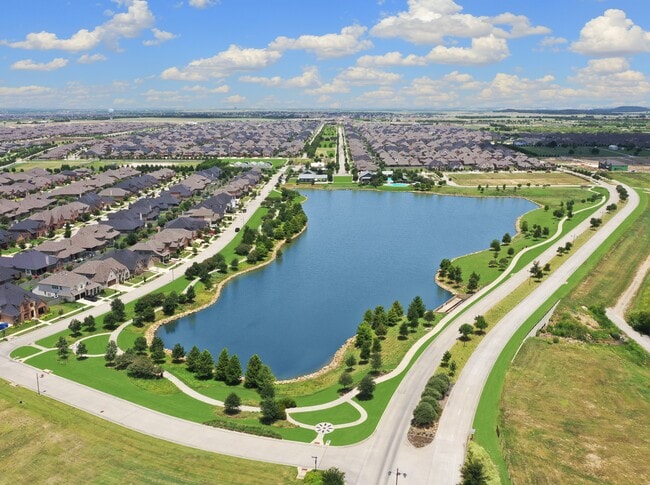
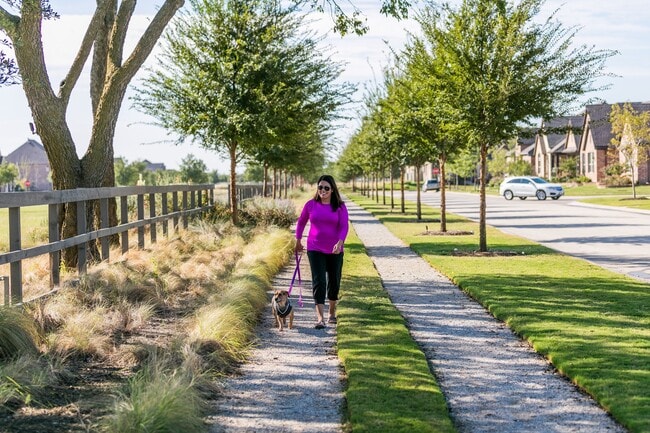
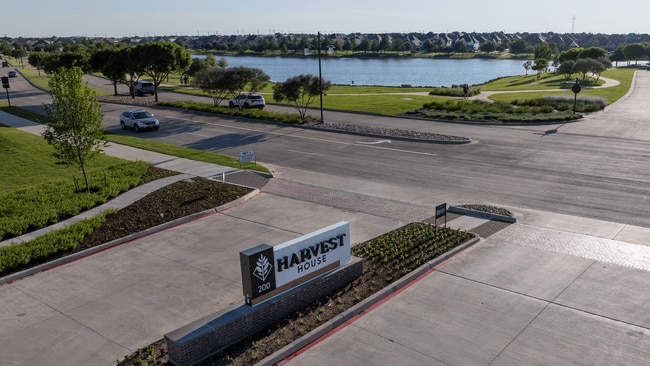
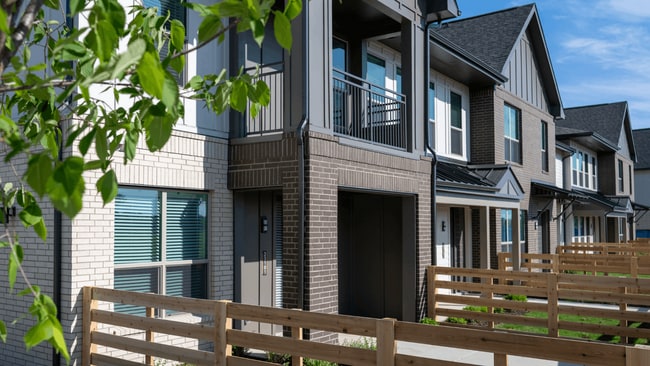
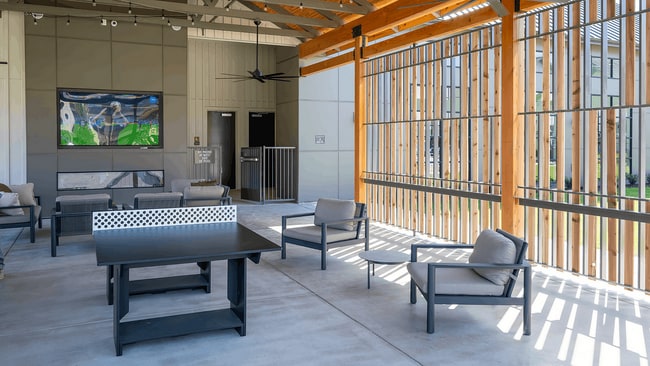
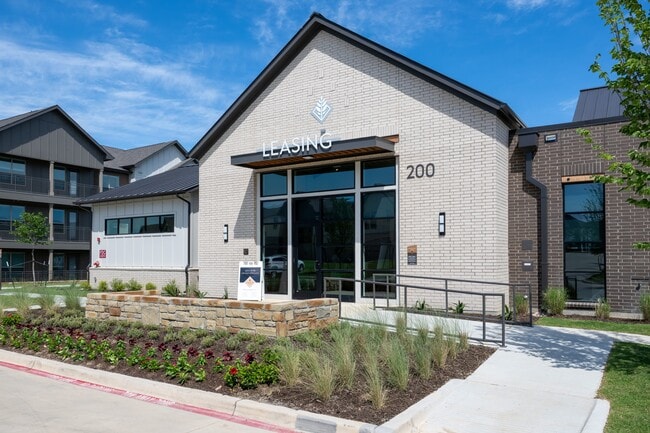
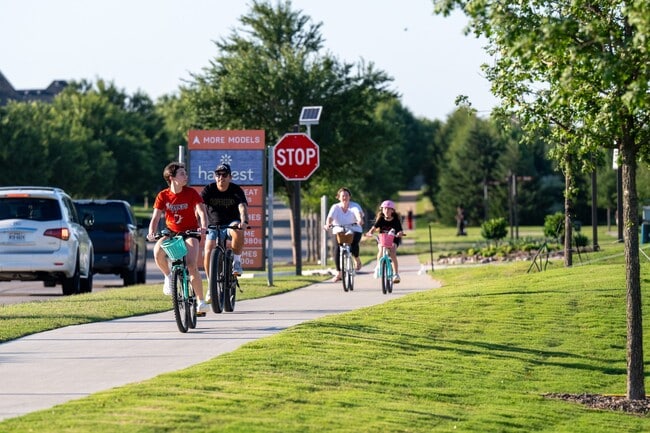
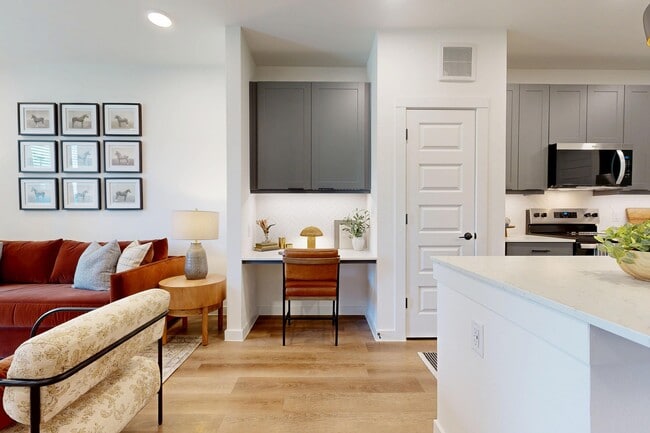
In the heart of Argyle's award-winning Harvest community, Harvest House blends modern comfort with small-town charm - walkable to shops, parks, and dining, with easy access to AllianceTexas employers and top-rated Argyle ISD schools. Choose from… stylish one- and two-bedroom apartments or spacious one-, two-, and three-bedroom townhomes, surrounded by open green spaces, inviting amenities, and a relaxed neighborhood vibe.
In the heart of Argyle's award-winning Harvest community, Harvest House blends modern comfort with small-town charm - walkable to shops, parks, and dining, with easy access to AllianceTexas employers and top-rated Argyle ISD schools. Choose from stylish one- and two-bedroom apartments or spacious one-, two-, and three-bedroom townhomes, surrounded by open green spaces, inviting amenities, and a relaxed neighborhood vibe.
Harvest House is an apartment community in Argyle, TX
Contact
Argyle, TX 76226
- Sunday 1:00 PM – 5:00 PM
- Monday 10:00 AM – 6:00 PM
- Tuesday 10:00 AM – 6:00 PM
- Wednesday 10:00 AM – 6:00 PM
- Thursday 10:00 AM – 6:00 PM
- Friday 10:00 AM – 6:00 PM
- Saturday 10:00 AM – 5:00 PM

Harvest House Gallery
Nearby Properties You Might Like
Within 50 Miles of Harvest House
Find More Rentals in Argyle
Bedrooms
Other Types of Rentals
Argyle Apartments by Amenity
Apartment Specialties
Find More Rentals Nearby…
Cities
Neighborhoods
Contact this Property
(940) 251-0910Languages: English
Open 10:00 AM – 6:00 PM Today