
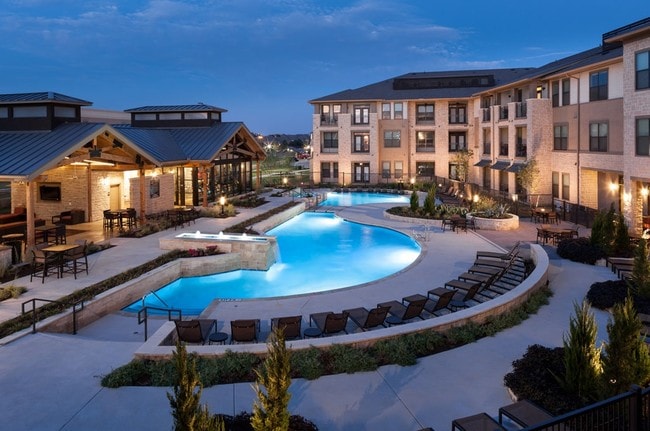
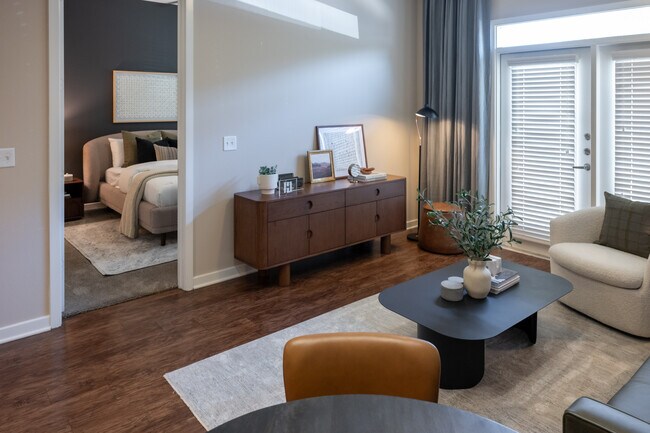
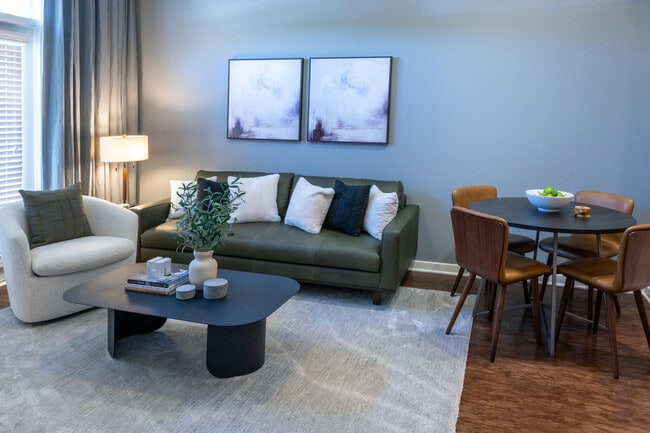
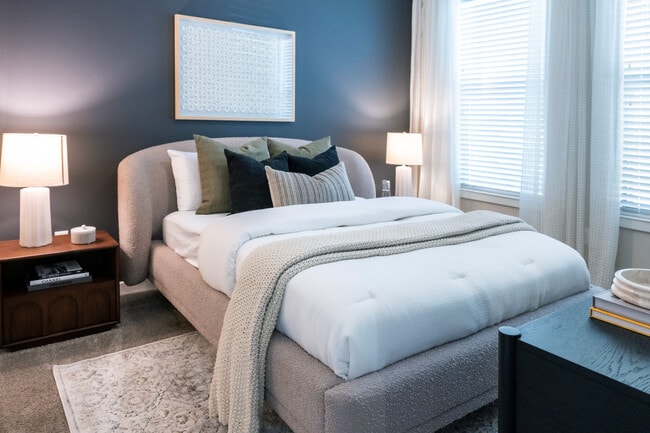
- Bedrooms
- 1 - 31 - 3 Beds
- Bathrooms
- 1 - 21 - 2 Baths
- Sq. Ft.
- 672 - 1,402 sq ft
Pricing and Floor Plans
A1 1 BR / 1 BA
Show Floor Plan Details Hide Floor Plan Details
Unable to load floor plan details.
2-2207
$1,265
672 Sq. Ft.
Now
5-5103
$1,365
672 Sq. Ft.
Now
2-2103
$1,410
672 Sq. Ft.
Now
A2 1 BR / 1 BA
Show Floor Plan Details Hide Floor Plan Details
Unable to load floor plan details.
2-2212
$1,380
750 Sq. Ft.
Nov. 6
3-3314
$1,340
750 Sq. Ft.
Nov. 7
1-1307
$1,340
750 Sq. Ft.
Nov. 9
1-1108
$1,485
750 Sq. Ft.
Nov. 24
A3 1 BR / 1 BA
Show Floor Plan Details Hide Floor Plan Details
Unable to load floor plan details.
2-2315
$1,430
819 Sq. Ft.
Now
4-4313
$1,430
819 Sq. Ft.
Oct. 8
3-3213
$1,430
819 Sq. Ft.
Dec. 3
A5 1 BR / 1 BA / Study
Show Floor Plan Details Hide Floor Plan Details
Unable to load floor plan details.
3-3319
$1,530
916 Sq. Ft.
Now
5-5209
$1,485
916 Sq. Ft.
Oct. 6
4-4219
$1,530
916 Sq. Ft.
Dec. 8
A3a 1 BR / 1 BA
Show Floor Plan Details Hide Floor Plan Details
Unable to load floor plan details.
7-7308
$1,565
949 Sq. Ft.
Now
A4a 1 BR / 1 BA
Show Floor Plan Details Hide Floor Plan Details
Unable to load floor plan details.
5-5101
$1,600
889 Sq. Ft.
Now
A4 1 BR / 1 BA
Show Floor Plan Details Hide Floor Plan Details
Unable to load floor plan details.
4-4301
$1,475
909 Sq. Ft.
Oct. 9
A5a 1 BR / 1 BA / Study
Show Floor Plan Details Hide Floor Plan Details
Unable to load floor plan details.
3-3119
$1,655
896 Sq. Ft.
Nov. 26
New
A1a 1 BR / 1 BA
Show Floor Plan Details Hide Floor Plan Details
Unable to load floor plan details.
B1 2 BR / 2 BA
Show Floor Plan Details Hide Floor Plan Details
Unable to load floor plan details.
5-5219
$1,590
996 Sq. Ft.
Now
3-3204
$1,690
996 Sq. Ft.
Nov. 24
3-3303
$1,660
996 Sq. Ft.
Dec. 1
New
B2 2 BR / 2 BA
Show Floor Plan Details Hide Floor Plan Details
Unable to load floor plan details.
2-2308
$1,725
1,105 Sq. Ft.
Now
7-7309
$1,725
1,105 Sq. Ft.
Now
4-4210
$1,800
1,105 Sq. Ft.
Nov. 3
B3 2 BR / 2 BA
Show Floor Plan Details Hide Floor Plan Details
Unable to load floor plan details.
2-2206
$1,775
1,156 Sq. Ft.
Now
7-7318
$1,800
1,156 Sq. Ft.
Now
7-7304
$1,800
1,156 Sq. Ft.
Now
B2a 2 BR / 2 BA
Show Floor Plan Details Hide Floor Plan Details
Unable to load floor plan details.
1-1306
$1,735
1,116 Sq. Ft.
Now
7-7313
$1,755
1,116 Sq. Ft.
Now
B4 2 BR / 2 BA
Show Floor Plan Details Hide Floor Plan Details
Unable to load floor plan details.
B2b 2 BR / 2 BA
Show Floor Plan Details Hide Floor Plan Details
Unable to load floor plan details.
B4b 2 BR / 2 BA
Show Floor Plan Details Hide Floor Plan Details
Unable to load floor plan details.
B4a 2 BR / 2 BA
Show Floor Plan Details Hide Floor Plan Details
Unable to load floor plan details.
C1 3 BR / 2 BA
Show Floor Plan Details Hide Floor Plan Details
Unable to load floor plan details.
Property Map
Select a unit to view pricing and availability
Details
Lease Term Options
- 3 - 14 Month Leases
Property Information
- Built in 2012
- 305 units3 stories
Fees & Policies
The fees below are based on community-supplied data and may exclude additional fees and utilities.
One-Time Basics
Due at Application
-
Administrative Fee$150
-
Application Fee$75
-
Surface Lot
Other Pets Allowed
-
Other Pets Allowed
Max of 2, 25 lbs. Weight Limit
Cats Allowed
-
Cats Allowed
Max of 2, 0 lbs. Weight Limit
Dogs Allowed
-
Dogs Allowed
Max of 2, 0 lbs. Weight Limit
Storage Unit
-
Storage DepositN/A
-
Storage Rent$35 / mo
Property Fee Disclaimer: Based on community-supplied data and independent market research. Subject to change without notice. May exclude fees for mandatory or optional services and usage-based utilities.
Matterport 3D Tours
Explore Commute Options
Property Highlights
- Cares Team
- Coffee Bar
- Covered Parking
- Cyber Lounge
- Door to Door Trash Service
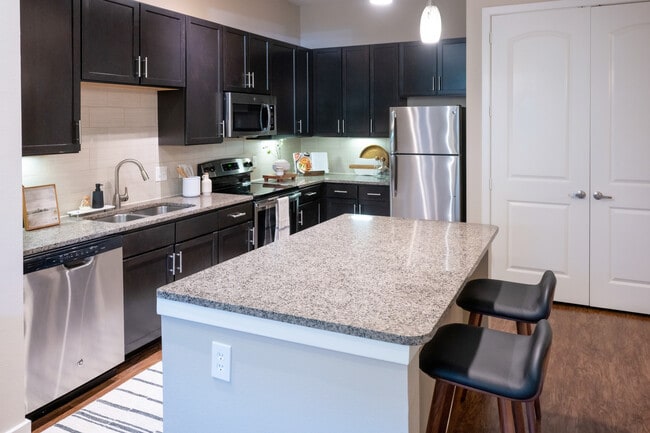
- Granite Countertops
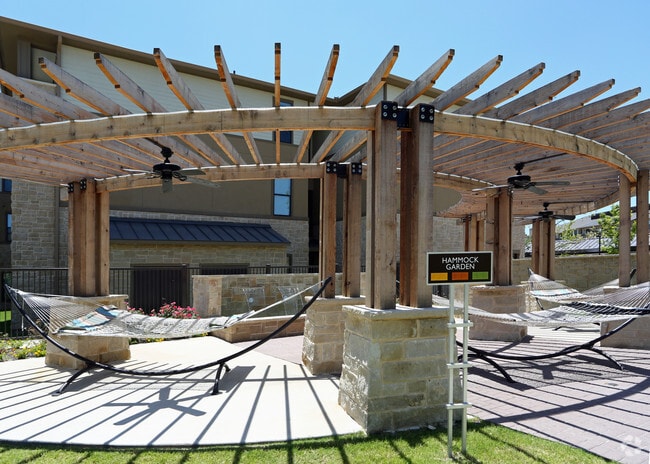
- Hammock Lounge
- Individual Climate Control
- Other
- Outdoor Fireplace
- Parcel Locker
- Pet Parks
- Planned Social Activities
- Stainless Steel Appliances
- Storage Units
Apartment Features
- Air Conditioning
- Balcony
- Cable Ready
- Carpet
- Ceiling Fans
- Dining Room
- Dishwasher
- Disposal
- Eat-in Kitchen
- Freezer
- Granite Countertops
- Hardwood Floors
- Heating
- High Speed Internet Access
- Ice Maker
- Island Kitchen
- Kitchen
- Large Bedrooms
- Lawn
- Linen Closet
- Microwave
- Oven
- Pantry
- Patio
- Range
- Refrigerator
- Security System
- Smoke Free
- Sprinkler System
- Stainless Steel Appliances
- Storage Space
- Tile Floors
- Trash Compactor
- Tub/Shower
- Views
- Vinyl Flooring
- Walk-In Closets
- Warming Drawer
- Washer/Dryer Hookup
- Wheelchair Accessible (Rooms)
- Wi-Fi
- Window Coverings
Community Features
- 24 Hour Access
- Bicycle Storage
- Breakfast/Coffee Concierge
- Cabana
- Clubhouse
- Conference Rooms
- Controlled Access
- Courtyard
- Dog Park
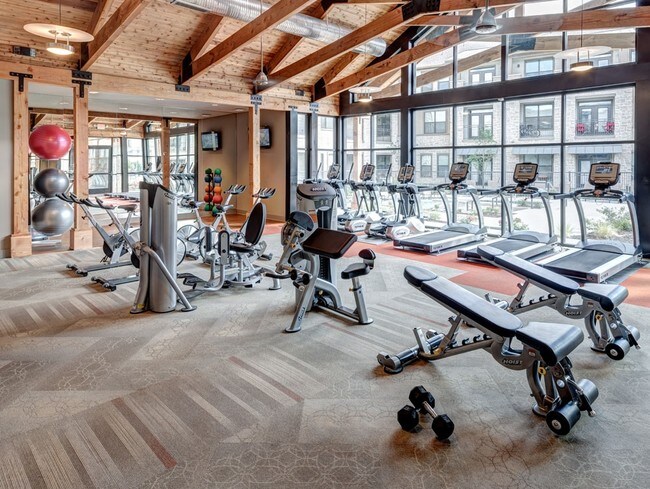
- Fitness Center
- Gated
- Grill
- Key Fob Entry
- Lounge
- Maintenance on site
- Online Services
- Package Service
- Pet Play Area
- Picnic Area
- Planned Social Activities
- Pond
- Pool
- Private Bathroom
- Property Manager on Site
- Recycling
- Storage Space
- Trash Pickup - Door to Door
- Walk-Up
- Waterfront
- Wi-Fi
Map of SageStone Village
Area Scores
Walkability
Moderately walkable
Transit
Limited public transit
Driveability
Exceptionally drivable
Bikeability
Moderately bikeable
Walkability measures the walking distance to day-to-day needs.
Transit measures access to public transportation.
Driveability measures congestion, parking availability, and access to major roads.
Bikeability measures the suitability for cycling.
Soundscore™
Active
A Sound Score rating aggregates noise caused by vehicle traffic, airplane traffic and local sources.
Transit
Airport
34 min Drive

Airport
46 min Drive

Moving to North Fort Worth, Fort Worth, TX
Shopping Centers
Shoppers will appreciate SageStone Village proximity to Alliance Town Center, Parkside East, and Heritage Trace Plaza. Alliance Town Center is 0.4 miles away, and Parkside East is within an 11 minute walk.
Commuting
With a TransitScore of 30, SageStone Village has limited public transit, including 9 transit stops within 17.7 miles. Transit options include Mercantile Center Station and Iron Horse Station.
Airports
Living in North Fort Worth provides easy access to Dallas-Fort Worth International, located just 33 minutes from SageStone Village. Another nearby airport is Dallas Love Field, located 35.9 miles away.
Local Education
Primary and Secondary Schools

Basswood Elementary School
Grades PK-5
Public
Vista Ridge Middle
Grades 6-8
Public

Timberview Middle
Grades K-8
Public
Fossil Ridge High School
Grades 9-12
Public
Data provided by GreatSchools.org © 2026. All rights reserved.

Colleges and Universities
| School | Commute Time (Distance) |
|---|---|
| Tarrant Co. Coll., North West | Drive: 16 min (10.9 mi) |
| Tarrant Co. Coll., Trinity | Drive: 16 min (12.2 mi) |
| Tarrant Co. Coll., North East | Drive: 19 min (13.9 mi) |
About SageStone Village
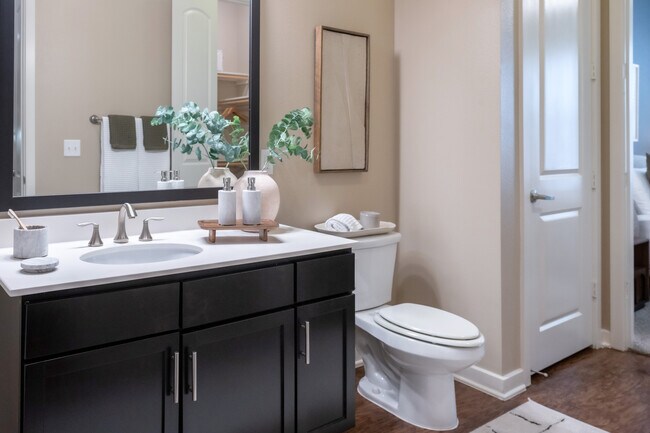
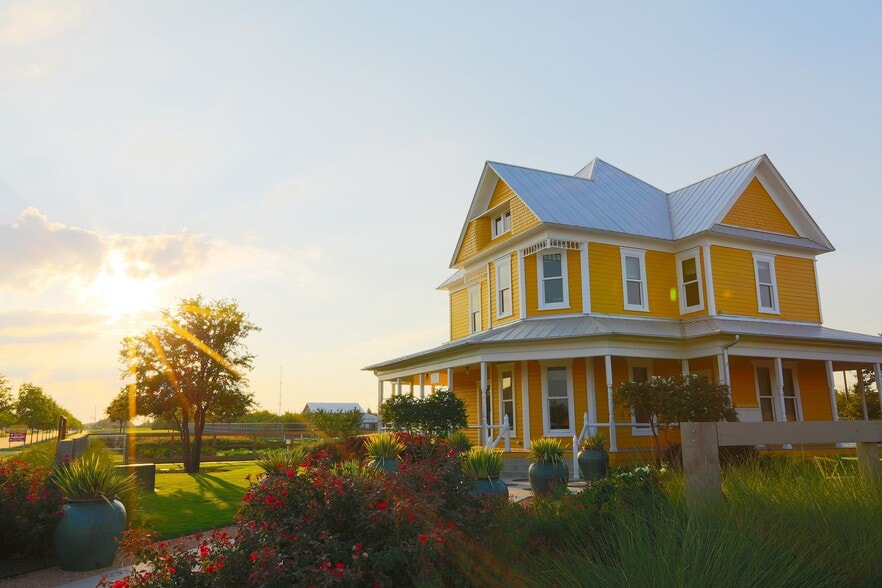
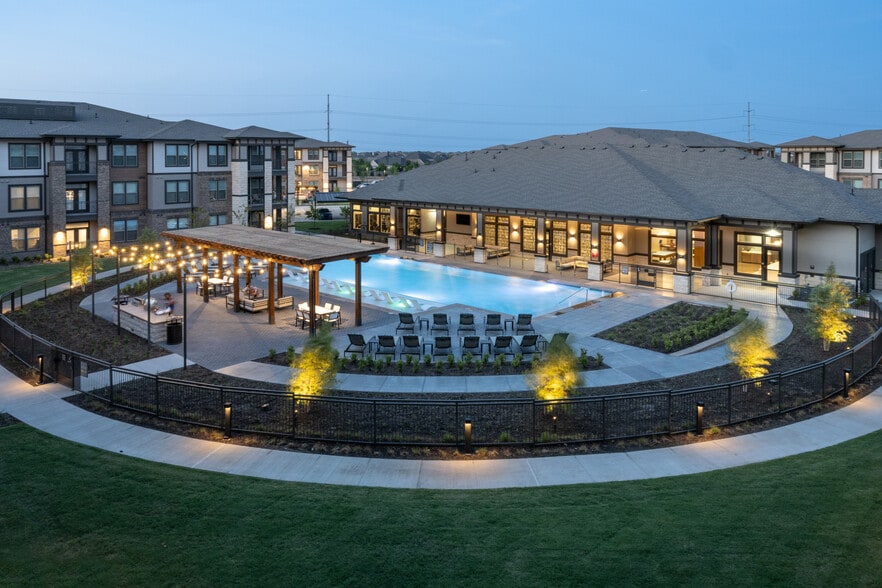
Life is meant to be enjoyed, not just endured. Embrace living well where modern design and luxury amenities pair seamlessly. Take in the scenery or be part of the action. Life moves fast and so can you with shopping, dining, entertainment and… recreation all at your front door. You may only live once, but if you do it right, once is enough.
Life is meant to be enjoyed, not just endured. Embrace living well where modern design and luxury amenities pair seamlessly. Take in the scenery or be part of the action. Life moves fast and so can you with shopping, dining, entertainment and recreation all at your front door. You may only live once, but if you do it right, once is enough.
SageStone Village is an apartment community in Fort Worth, TX
Contact
Fort Worth, TX 76177
- Sunday 1:00 PM – 5:00 PM
- Monday 10:00 AM – 6:00 PM
- Tuesday 10:00 AM – 6:00 PM
- Wednesday 10:00 AM – 6:00 PM
- Thursday 10:00 AM – 6:00 PM
- Friday 10:00 AM – 6:00 PM
- Saturday 10:00 AM – 5:00 PM

Renter Reviews
For SageStone Village
13 Ratings & Reviews
-
11/9/24
Beware at move out
I’ve lived here for 4 years, it was great living there. But when I moved out I was charged to replace the carpet. I sent an email asking for more details because there were no holes or tears, it was cleaned when I left. I was also charged $175 to resurface/clean the stovetop? What do you expect when it’s a glass stovetop with daily use? Very disappointed about all of that. Never heard anything back from the property.
Review from Apartments.com
1 Person Found This Helpful
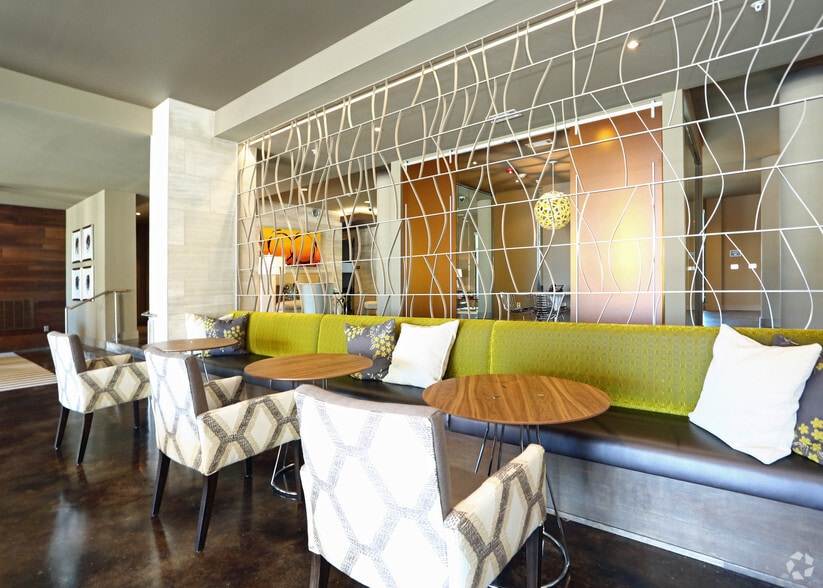
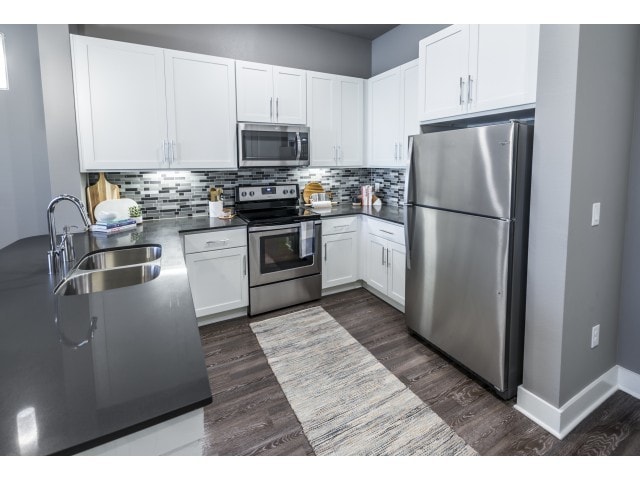
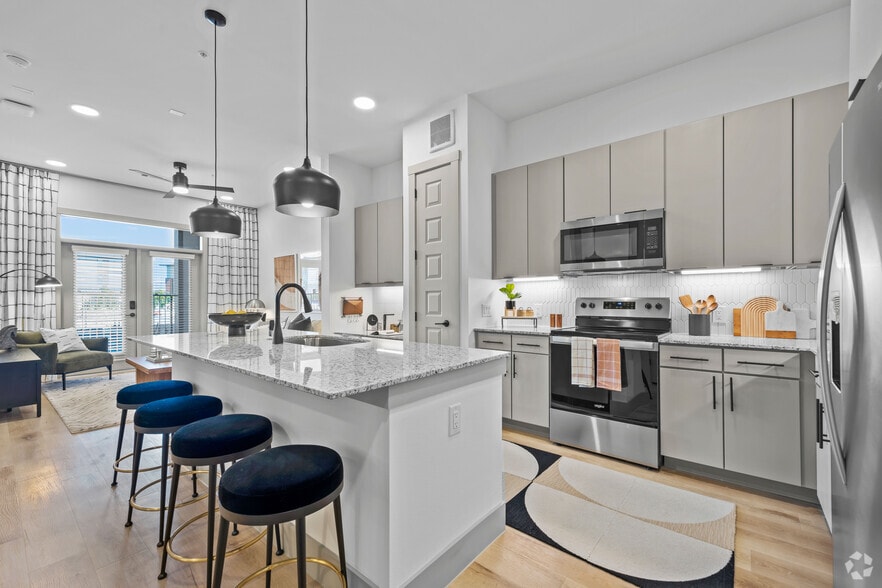
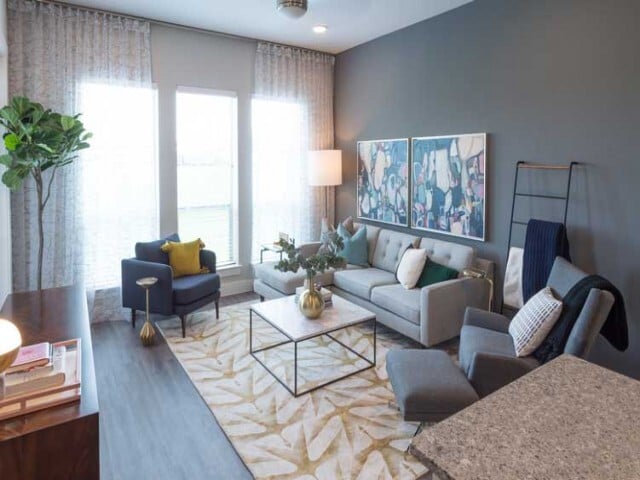
SageStone Village Gallery



Nearby Properties You Might Like
Within 50 Miles of SageStone Village
Find More Rentals in Fort Worth
Bedrooms
Other Types of Rentals
Fort Worth Apartments by Amenity
- Pet-Friendly Apartments in Fort Worth
- Furnished Apartments in Fort Worth
- Waterfront Apartments in Fort Worth
- Apartments with a Pool in Fort Worth
- Apartments with Wheelchair Access in Fort Worth
- Apartments with Washer & Dryer in Fort Worth
- Apartments with Utilities Included in Fort Worth
- Apartments with a Garage in Fort Worth
- Apartments with EV Charging in Fort Worth
- Apartments with a Virtual Tour in Fort Worth
Apartment Specialties
Apartments in your Budget
- Fort Worth Move-in Specials
- Cheap Apartments in Fort Worth
- Luxury Apartments in Fort Worth
- Apartments under $700 in Fort Worth
- Apartments under $900 in Fort Worth
- Apartments under $1000 in Fort Worth
- Apartments under $1500 in Fort Worth
- Apartments under $2000 in Fort Worth
- Apartments under $2500 in Fort Worth
Find More Rentals Nearby…
Cities
Neighborhoods
Contact This Property
(817) 697-0351Languages: English
Open 1:00 PM – 5:00 PM Today