
Managed By

- Bedrooms
- Studio - 3Studio - 3 Beds
- Bathrooms
- 1 - 21 - 2 Baths
- Sq. Ft.
- 576 - 1,594 sq ft
Pricing and Floor Plans
E1
Show Floor Plan Details Hide Floor Plan Details
Unable to load floor plan details.
A1
Show Floor Plan Details Hide Floor Plan Details
Unable to load floor plan details.
423
$1,469
641 Sq. Ft.
Now
130
$1,484
641 Sq. Ft.
Now
172
$1,396
607 Sq. Ft.
Oct. 7
A3
Show Floor Plan Details Hide Floor Plan Details
Unable to load floor plan details.
194
$1,532
668 Sq. Ft.
Now
326
$1,547
668 Sq. Ft.
Now
261
$1,541
668 Sq. Ft.
Oct. 7
A5
Show Floor Plan Details Hide Floor Plan Details
Unable to load floor plan details.
157
$1,577
741 Sq. Ft.
Now
152
$1,592
741 Sq. Ft.
Now
480
$1,589
741 Sq. Ft.
Now
A6
Show Floor Plan Details Hide Floor Plan Details
Unable to load floor plan details.
301
$1,801
789 Sq. Ft.
Oct. 12
248
$1,816
789 Sq. Ft.
Oct. 26
A2
Show Floor Plan Details Hide Floor Plan Details
Unable to load floor plan details.
328
$1,497
608 Sq. Ft.
Now
A4
Show Floor Plan Details Hide Floor Plan Details
Unable to load floor plan details.
A7
Show Floor Plan Details Hide Floor Plan Details
Unable to load floor plan details.
B1
Show Floor Plan Details Hide Floor Plan Details
Unable to load floor plan details.
213
$1,984
974 Sq. Ft.
Now
271
$1,984
951 Sq. Ft.
Now
404
$1,999
974 Sq. Ft.
Now
B5
Show Floor Plan Details Hide Floor Plan Details
Unable to load floor plan details.
443
$2,295
1,250 Sq. Ft.
Now
427
$2,286
1,250 Sq. Ft.
Sep. 30
184
$2,353
1,250 Sq. Ft.
Oct. 7
B2
Show Floor Plan Details Hide Floor Plan Details
Unable to load floor plan details.
285
$1,949
1,015 Sq. Ft.
Now
385
$1,949
1,015 Sq. Ft.
Now
485
$1,949
1,015 Sq. Ft.
Now
336
$2,031
1,015 Sq. Ft.
Sep. 28
B4
Show Floor Plan Details Hide Floor Plan Details
Unable to load floor plan details.
496
$2,223
1,200 Sq. Ft.
Oct. 7
B3
Show Floor Plan Details Hide Floor Plan Details
Unable to load floor plan details.
362
$2,245
1,148 Sq. Ft.
Dec. 28
C1
Show Floor Plan Details Hide Floor Plan Details
Unable to load floor plan details.
Details
Property Information
- Built in 2020
- 358 units4 stories
Fees & Policies
The fees below are based on community-supplied data and may exclude additional fees and utilities.
Utilities & Essentials
-
Trash Services - Doorstep$25 / mo
-
Pest Control Services$5 / mo
-
Utility - ElectricVaries / mo
-
Utility - GasVaries / mo
-
Utility - Stormwater / DrainageVaries / mo
-
Common Area UtilitiesVaries / mo
-
Utility - Submetered SewerVaries / mo
-
Utility - Submetered WaterVaries / mo
One-Time Basics
Due at Application
-
Admin Fee$200
-
Application Fee Per Applicant$75
-
Application Fee$75
Due at Move-In
-
Administrative Fee$125
Parking
-
Parking$40 / mo
Other Pets Allowed
-
Pet Fee$400
-
Pet Rent$25 / mo
Dogs Allowed
-
Dogs Allowed
Max of 2, 100 lbs. Weight Limit
Restrictions
None
Cats Allowed
-
Cats Allowed
Max of 2
Restrictions
None
Storage Unit
-
Storage Space Rental$35 - $115 / mo
Other Storage Fees
-
Bike Storage$25 / mo
Personalized Add-Ons
-
Washer & Dryer Rental$50 / mo
-
Amenity / Clubhouse Rental Deposit (Refundable)$500 / occurrence
-
Amenity / Clubhouse Rental Fee$500 / occurrence
Situational
-
Satellite Deposit (Refundable)$500
-
Security Deposit (Refundable)$500 - $1,500
-
Utility Vacant cost RecoveryVaries one-time
-
Fire FeeVaries one-time
-
Trash Services - HaulingVaries one-time
-
Security Deposit Alternative$20 - $39 / mo
-
Renters Liability Non-Compliance$25 / occurrence
-
Non-Sufficient Funds (NSF)$35 / occurrence
-
Utility Non-transferred Utility Fee$50 / occurrence
-
Intra-Community Transfer Fee$500 / occurrence
-
Access Device Replacement$75 / occurrence
-
Late Fee (Percentage)10% of base rent / occurrence
-
Early Termination Fee200% of base rent / occurrence
-
Utility - Vacant Cost RecoveryVaries / occurrence
Property Fee Disclaimer: Based on community-supplied data and independent market research. Subject to change without notice. May exclude fees for mandatory or optional services and usage-based utilities.
Matterport 3D Tours
Explore Commute Options
Property Highlights
- 11 & 12-Foot Ceilings *
- BBQ/Grilling Stations
- Bike Repair Area With Bike Storage Pods
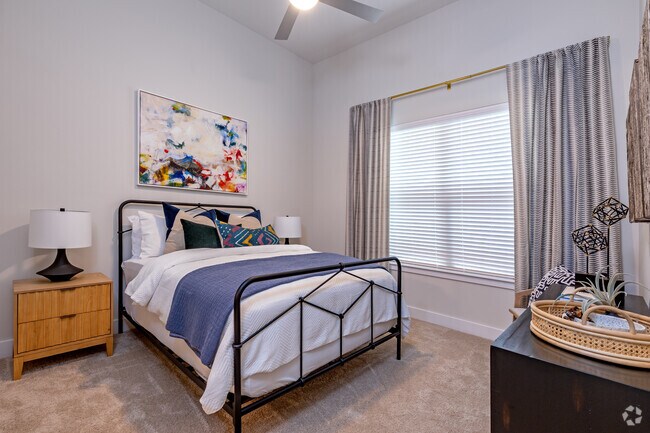
- Carpet Flooring in Bedrooms
- Coffee Shop
- Community Room and Club Room
- Co-Working Space With Indoor and Patio Areas
- Dining Lounge With Serving Kitchen
- Doggy Bark Park
- eGaming Room
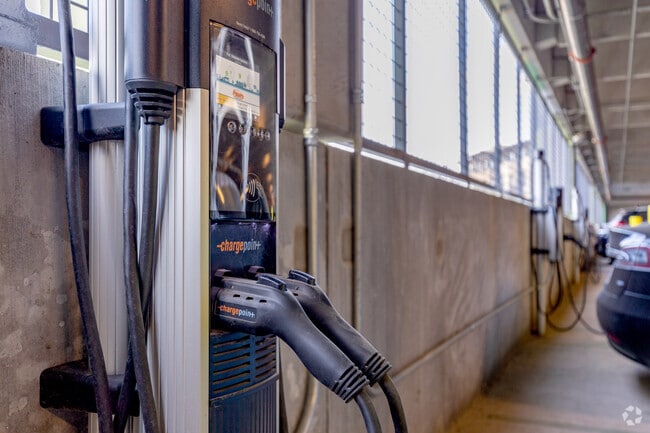
- Electric Vehicle Charging Stations
- Electronic Lock With Fob Key Entry
- Fitness Center With Cardio and Strength Equipment
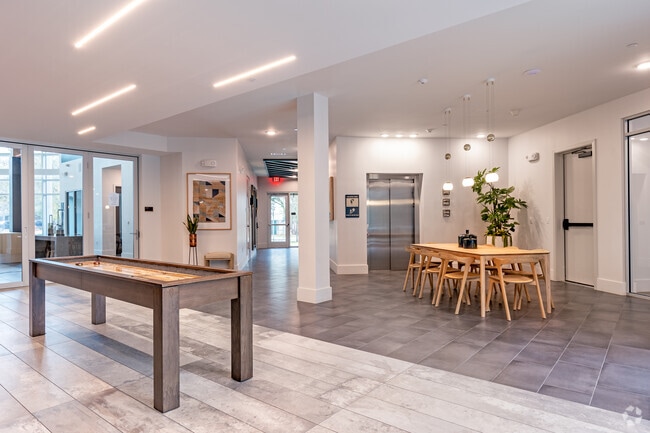
- Game Area With Ping Pong Table and Corn Holes
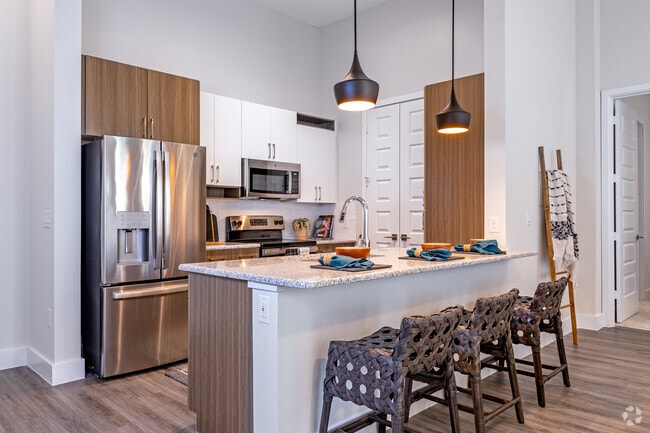
- GE Stainless Steel Appliances
- Hospitality Suite
- Large Courtyard with Pool
- LED Lighting Package
- Lush Landscaping
- Minimum 10-Foot Ceilings in All Homes
- Moen Plumbing Fixtures
- Mudroom With Bench, Coat Hooks and Shelves
- Open Lawn Area
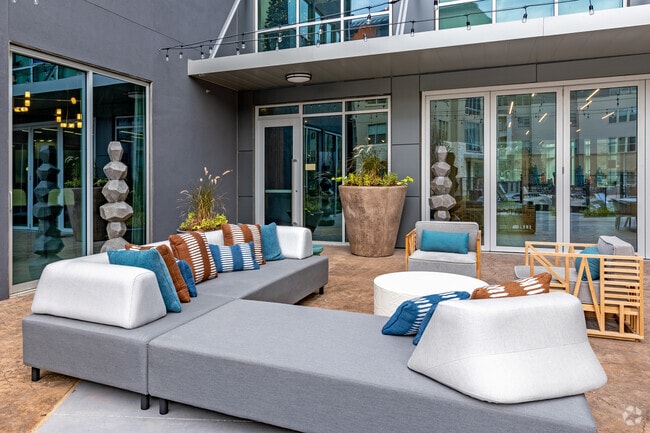
- Outdoor Lounge with Firepit
- Private Meeting Rooms
- Recycling Room/Bin
- Small Private Event Space
- Soaking Tubs*
- Studio, 1, 2 and 3-Bedroom Floor Plans
- Two-Tone, European-Style Cabinets
- Uber/Rideshare Lounge With Waiting Area
- USB Charging Plugs In Kitchen & Master Bedroom
- Vinyl Plank Flooring in Living Areas
- Washer/Dryer Connections
- Washer/Dryer Rental Available Upon Request
Apartment Features
- Air Conditioning
- Balcony
- Cable Ready
- Carpet
- Ceiling Fans
- Dining Room
- Dishwasher
- Disposal
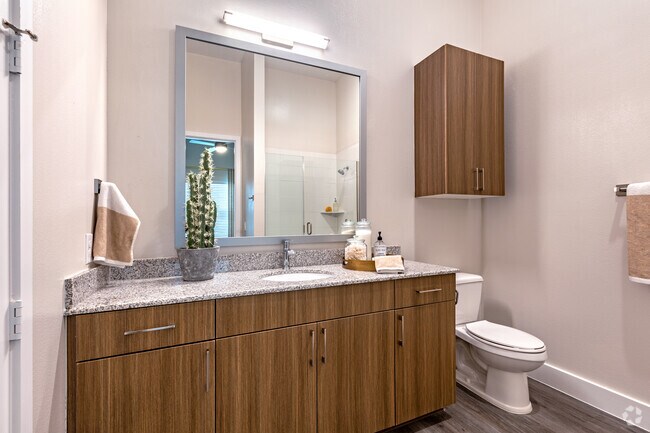
- Double Vanities
- Eat-in Kitchen
- Freezer
- Granite Countertops
- Hardwood Floors
- Heating
- High Ceilings
- High Speed Internet Access
- Ice Maker
- Island Kitchen
- Kitchen
- Lawn
- Linen Closet
- Microwave
- Mud Room
- Oven
- Pantry
- Patio
- Porch
- Range
- Refrigerator
- Smoke Free
- Stainless Steel Appliances
- Tub/Shower
- Views
- Walk-In Closets
- Washer/Dryer
- Washer/Dryer Hookup
- Window Coverings
Community Features
- Bicycle Storage
- Business Center
- Car Charging Station
- Clubhouse
- Controlled Access
- Courtyard
- Dog Park
- Fitness Center
- Gameroom
- Gated
- Grill
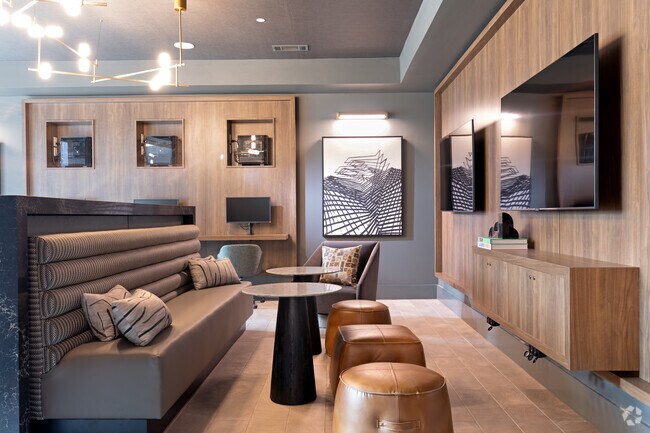
- Lounge
- Maintenance on site
- Multi Use Room
- On-Site Retail
- Online Services
- Package Service
- Pet Play Area
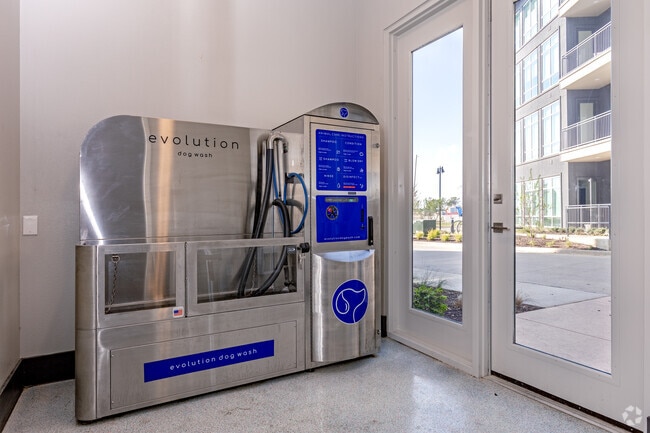
- Pet Washing Station
- Picnic Area
- Planned Social Activities
- Pool
- Property Manager on Site
- Recycling
- Trash Pickup - Door to Door
Map of The Truman Arlington Commons
Area Scores
Walkability
Fairly walkable
Driveability
Exceptionally drivable
Bikeability
Fairly bikeable
Walkability measures the walking distance to day-to-day needs.
Driveability measures congestion, parking availability, and access to major roads.
Bikeability measures the suitability for cycling.
Soundscore™
Active
A Sound Score rating aggregates noise caused by vehicle traffic, airplane traffic and local sources.
Transit
Commuter Rail
14 min Drive
Commuter Rail
16 min Drive
Airport
25 min Drive

Airport
34 min Drive

Moving to North Arlington, Arlington, TX
Shopping Centers
Shoppers will appreciate The Truman Arlington Commons proximity to Village Creek Shopping Center, Rolling Hills, and Lincoln Square West. Village Creek Shopping Center is 0.1 miles away, and Rolling Hills is within a 17 minute walk.
Parks and Recreation
Recreational activities near The Truman Arlington Commons are plentiful. Discover 3 parks within 3.3 miles, including River Legacy Living Science Center, River Legacy Parks, and UT Arlington Planetarium.
Airports
Living in North Arlington provides easy access to Dallas-Fort Worth International, located just 23 minutes from The Truman Arlington Commons. Another nearby airport is Dallas Love Field, located 23.2 miles away.
Local Education
Primary and Secondary Schools

Country Day School of Arlington
Grades K-5
Private

Jones Fine Arts / Dual Language Academy
Grades K-5
Public

Sherrod Elementary School
Grades PK-5
Public
Primrose School Of N E Green Oaks
Grades PK-5
Private

Nichols Junior High School
Grades 6-8
Public
Uplift Summit International Middle
Grades 6-8
Public

Lamar High School
Grades 9-12
Public
Premier High School Of Richardson
Grades 9-12
Public
Green Oaks School
Grades K-12
Private
Data provided by GreatSchools.org © 2026. All rights reserved.

Colleges and Universities
| School | Commute Time (Distance) |
|---|---|
| UT Arlington | Drive: 8 min (3.1 mi) |
| Tarrant Co. Coll., South East | Drive: 19 min (11.7 mi) |
| Tarrant Co. Coll., North East | Drive: 20 min (12 mi) |
About The Truman Arlington Commons
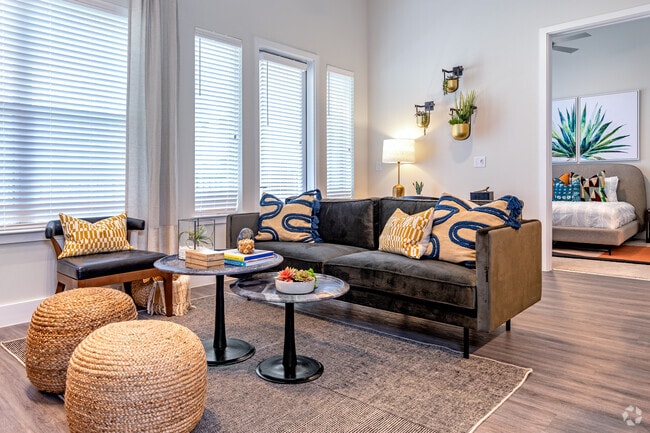
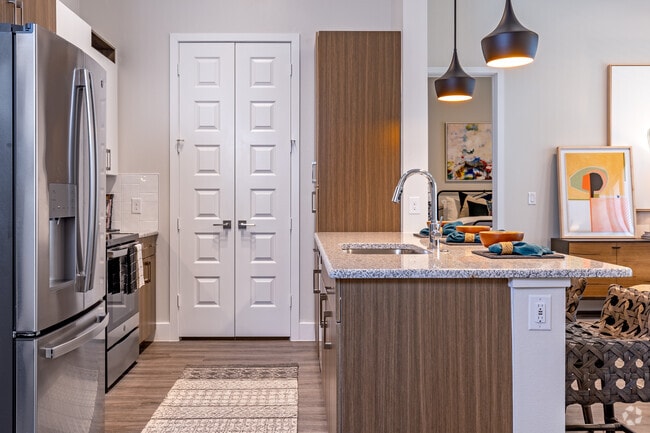
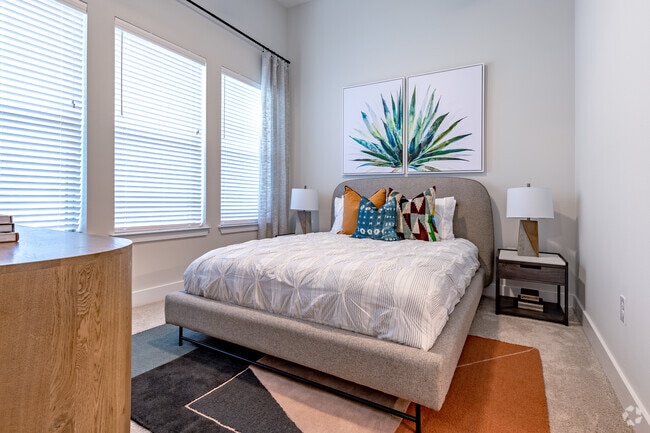
Discover elevated living at The Truman Arlington Commons, offering stylish studio, one-, two-, and three-bedroom apartment homes in Arlington, TX. Each residence features designer finishes, including granite countertops, upgraded kitchens, soaking… tubs, and soaring ceilings. Enjoy resort-inspired amenities such as a sparkling pool, state-of-the-art fitness center, e-gaming lounge, and on-site coffee shop. With a pet-friendly community and exceptional management and maintenance, The Truman Arlington Commons delivers a lifestyle designed for comfort and convenience.
Discover elevated living at The Truman Arlington Commons, offering stylish studio, one-, two-, and three-bedroom apartment homes in Arlington, TX. Each residence features designer finishes, including granite countertops, upgraded kitchens, soaking tubs, and soaring ceilings. Enjoy resort-inspired amenities such as a sparkling pool, state-of-the-art fitness center, e-gaming lounge, and on-site coffee shop. With a pet-friendly community and exceptional management and maintenance, The Truman Arlington Commons delivers a lifestyle designed for comfort and convenience.
The Truman Arlington Commons is an apartment community in Arlington, TX
Contact
Arlington, TX 76011
- Sunday Closed
- Monday 9:00 AM – 6:00 PM
- Tuesday 9:00 AM – 6:00 PM
- Wednesday 9:00 AM – 6:00 PM
- Thursday 9:00 AM – 6:00 PM
- Friday 9:00 AM – 6:00 PM
- Saturday 10:00 AM – 5:00 PM
Renter Reviews
For The Truman Arlington Commons
3 Ratings & Reviews
-
2/25/26
Better Places For the Money
Rent is fair, but the service of the management is so far below acceptable that I cannot in good conscience recommend this place. Quite the opposite.
Review from Apartments.com
1 Person Found This Helpful
Property Manager at The Truman Arlington Commons responded to this review
We're sorry this has been your experience with previous management. Our new team would love to help make your living experience a great one moving forward, and we recently took over management at the end of July 2026. We hope you’ll give our team… this opportunity and ask that you please come by our office at your earliest convenience or give us a call at (817) 583-6732.
The Truman Arlington Commons Gallery
Nearby Properties You Might Like
Within 50 Miles of The Truman Arlington Commons






Find More Rentals in Arlington
Bedrooms
Other Types of Rentals
Arlington Apartments by Amenity
- Pet-Friendly Apartments in Arlington
- Furnished Apartments in Arlington
- Waterfront Apartments in Arlington
- Apartments with a Pool in Arlington
- Apartments with Wheelchair Access in Arlington
- Apartments with Washer & Dryer in Arlington
- Apartments with Utilities Included in Arlington
- Apartments with a Garage in Arlington
- Apartments with EV Charging in Arlington
- Apartments with a Virtual Tour in Arlington
Apartment Specialties
Apartments in your Budget
- Arlington Move-in Specials
- Cheap Apartments in Arlington
- Luxury Apartments in Arlington
- Apartments under $700 in Arlington
- Apartments under $900 in Arlington
- Apartments under $1000 in Arlington
- Apartments under $1500 in Arlington
- Apartments under $2000 in Arlington
- Apartments under $2500 in Arlington
Find More Rentals Nearby…
Cities
Neighborhoods
Contact This Property
(682) 297-4554Languages: English
Closed Today