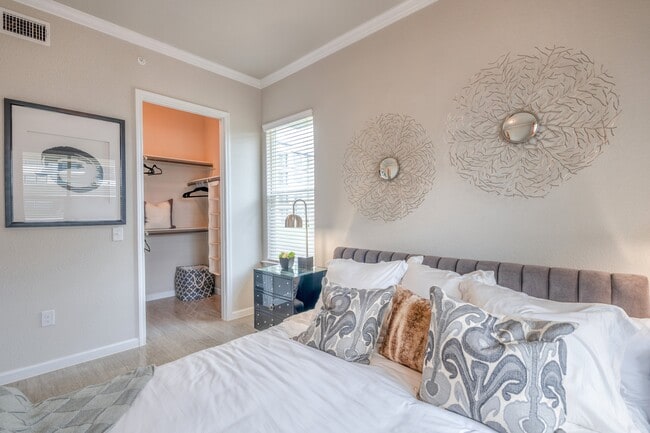
- Bedrooms
- 1 - 41 - 4 Beds
- Bathrooms
- 1 - 41 - 4 Baths
- Sq. Ft.
- 652 - 1,743 sq ft
Pricing and Floor Plans
A2
Show Floor Plan Details Hide Floor Plan Details
Unable to load floor plan details.
1332
$969
726 Sq. Ft.
Now
342
$955
726 Sq. Ft.
Now
911
$1,064
726 Sq. Ft.
Now
A1
Show Floor Plan Details Hide Floor Plan Details
Unable to load floor plan details.
914
$1,122
652 Sq. Ft.
Now
116
$1,090
652 Sq. Ft.
Sep. 20
243
$906
652 Sq. Ft.
Oct. 2
A3
Show Floor Plan Details Hide Floor Plan Details
Unable to load floor plan details.
1241
$1,284
835 Sq. Ft.
Now
1231
$1,255
835 Sq. Ft.
Oct. 19
B4
Show Floor Plan Details Hide Floor Plan Details
Unable to load floor plan details.
414
$1,677
1,170 Sq. Ft.
Now
727
$1,570
1,170 Sq. Ft.
Sep. 5
521
$1,520
1,170 Sq. Ft.
Oct. 3
B1
Show Floor Plan Details Hide Floor Plan Details
Unable to load floor plan details.
416
$1,590
1,045 Sq. Ft.
Sep. 6
533
$1,395
1,045 Sq. Ft.
Sep. 9
543
$1,465
1,045 Sq. Ft.
Oct. 13
B2
Show Floor Plan Details Hide Floor Plan Details
Unable to load floor plan details.
536
$1,530
1,130 Sq. Ft.
Oct. 16
C1
Show Floor Plan Details Hide Floor Plan Details
Unable to load floor plan details.
647
$1,995
1,408 Sq. Ft.
Now
1147
$1,945
1,408 Sq. Ft.
Nov. 5
D1
Show Floor Plan Details Hide Floor Plan Details
Unable to load floor plan details.
1142
$2,009
1,743 Sq. Ft.
Oct. 10
612
$2,239
1,743 Sq. Ft.
Oct. 16
232
$1,989
1,743 Sq. Ft.
Oct. 17
632
$2,009
1,743 Sq. Ft.
Nov. 21
Show Unavailable Floor Plans (1) Hide Unavailable Floor Plans
Unable to load floor plan details.
Details
Property Information
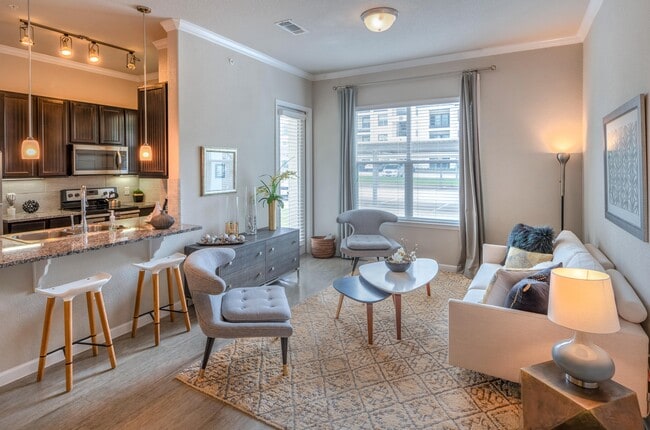
- Built in 2017
- 416 units4 stories
Fees & Policies
The fees below are based on community-supplied data and may exclude additional fees and utilities.
One-Time Basics
Due at Application
-
Application Fee Per Applicant$75
Due at Move-In
-
Administrative Fee$200
Dogs Allowed
-
Dog Deposit$250
-
Dog Fee$250
-
Dog Rent$25 / mo
Restrictions
Any hybrid or mixed breed with any of the following: Pit Bull, Staffordshire Terrier, American Bull Dog, German Shepherd, Malamute, Rottweiler, Doberman, Dalmatian, Akita, Chow, Presa Canario. This list is not all inclusive of all breeds and Management has final approval.
Comments
First Pet Deposit: $250, Second Pet Deposit: $150. First Pet Fee: $250, Second Pet Fee: $150.
Cats Allowed
-
Cat Deposit$250
-
Cat Fee$250
-
Cat Rent$25 / mo
Restrictions
Any hybrid or mixed breed with any of the following: Pit Bull, Staffordshire Terrier, American Bull Dog, German Shepherd, Malamute, Rottweiler, Doberman, Dalmatian, Akita, Chow, Presa Canario. This list is not all inclusive of all breeds and Management has final approval.
Comments
First Pet Deposit: $250, Second Pet Deposit: $150. First Pet Fee: $250, Second Pet Fee: $150.
Property Fee Disclaimer: Based on community-supplied data and independent market research. Subject to change without notice. May exclude fees for mandatory or optional services and usage-based utilities.
Matterport 3D Tours
Explore Commute Options
Property Highlights
- 10' Ceilings
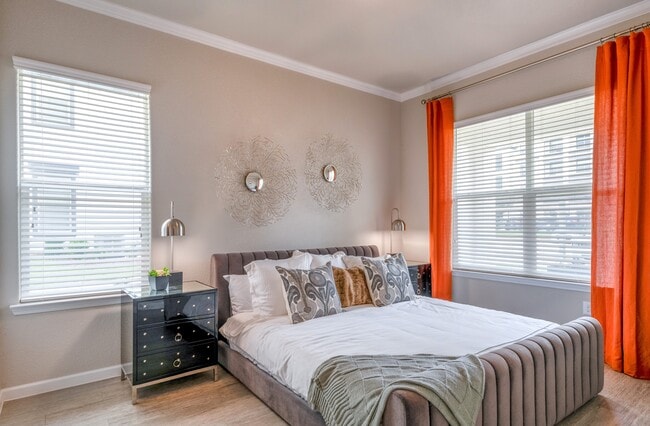
- 2'' Custom Blinds
- 24-Hour Emergency Maintenance
- ADA Modified
- Amazon Hub Package Lockers
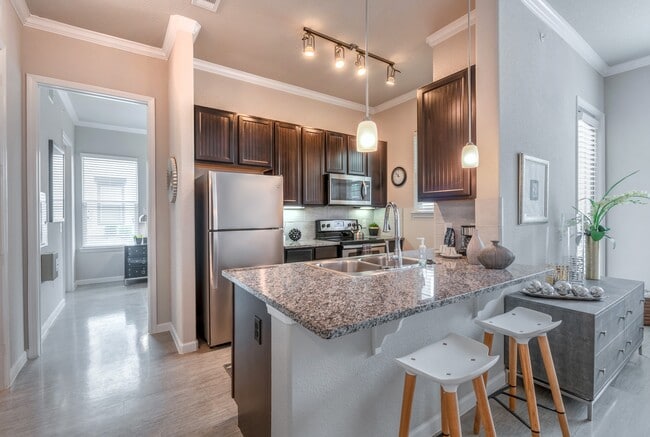
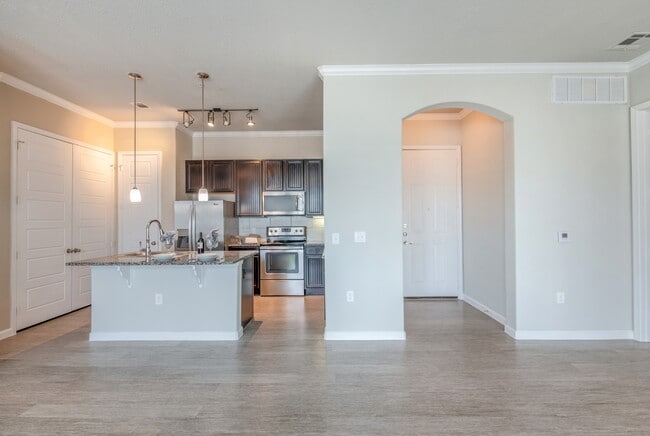
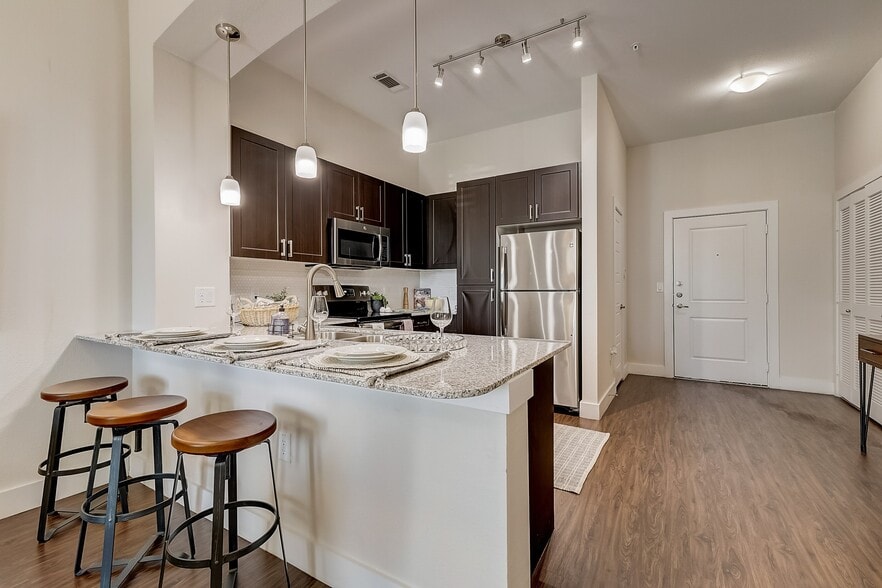
- Breakfast Bar
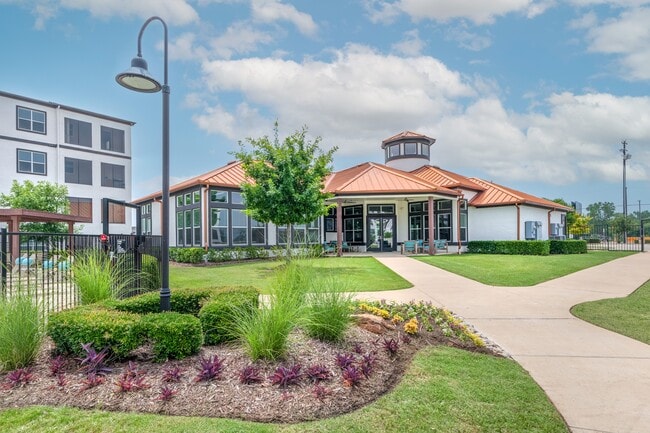
- Clubhouse with Lounge & Wi-Fi
- Computer Lounge
- Cornhole Court
- Deposit Alternative Available
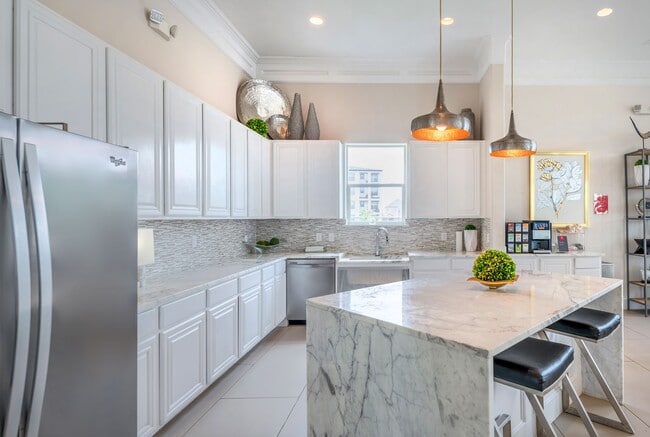
- Designer Pendant Lighting
- Digital Moving Concierge
- Dog Park with Agility Equipment
- Double-Basin Sink with Gooseneck Faucet
- Dual Vanities
- Electric Vehicle Charging Station
- Elevator-Accessible Buildings
- Expansive Fitness Center
- Jetted Garden-Style Tubs
- Kitchen Islands
- National Relocation Program
- Online Resident Services and Bill Pay
- Pet Wash Station
- Poolside Grilling Stations
- Pre-Qualified Renters Insurance
- Private Yards Available
- Programmable Thermostat
- Rainwater Shower Heads & Modern Chrome Fixtures
- Resort-Style Swimming Pool with Sundeck
- Smoke-Free Buildings
- Spacious Closets
- Sunrooms Available
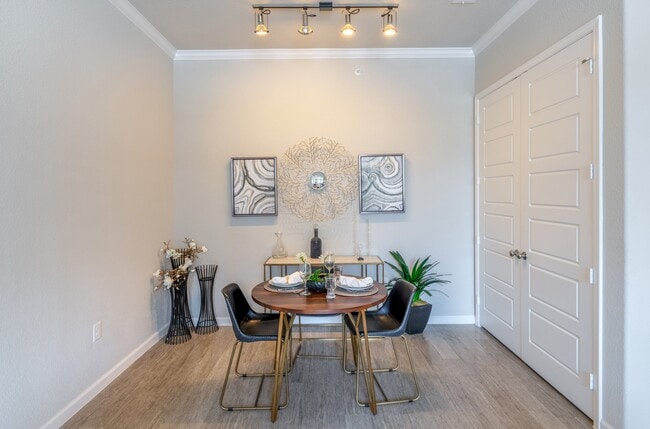
- Track Lighting
- Under Cabinet Lighting
- Washer & Dryer Connections
- Wood-Style Plank Flooring
Apartment Features
- Air Conditioning
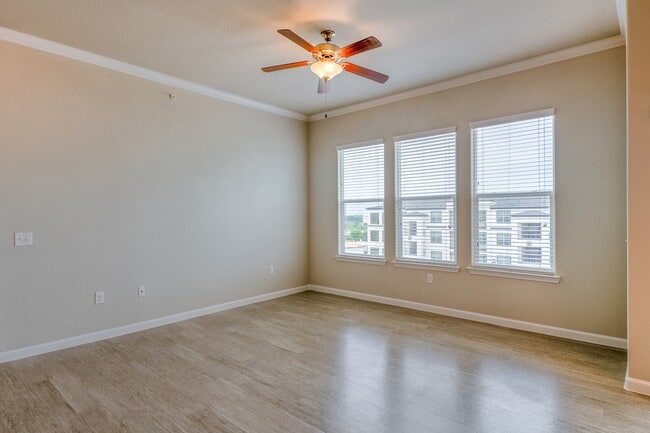
- Ceiling Fans
- Crown Molding
- Dishwasher
- Double Vanities
- Freezer
- Granite Countertops
- Hardwood Floors
- Heating
- High Ceilings
- Island Kitchen
- Kitchen
- Oven
- Pantry
- Patio
- Range
- Refrigerator
- Smoke Free
- Stainless Steel Appliances
- Sunroom
- Vinyl Flooring
- Walk-In Closets
- Washer/Dryer Hookup
- Wi-Fi
- Window Coverings
- Yard
Community Features
- Business Center
- Cabana
- Car Charging Station
- Clubhouse
- Concierge
- Courtyard
- Dog Park
- Elevator
- Fitness Center
- Grill
- Lounge
- Maintenance on site
- Pet Washing Station
- Picnic Area
- Playground
- Pool
- Property Manager on Site
- Spa
- Sundeck
Map of Encore 380
Area Scores
Walkability
Somewhat walkable
Driveability
Exceptionally drivable
Bikeability
Somewhat bikeable
Walkability measures the walking distance to day-to-day needs.
Driveability measures congestion, parking availability, and access to major roads.
Bikeability measures the suitability for cycling.
Soundscore™
Busy
A Sound Score rating aggregates noise caused by vehicle traffic, airplane traffic and local sources.
Transit
Airport
41 min Drive

Airport
48 min Drive

Moving to Denton, Aubrey, TX
Shopping Centers
Shoppers will appreciate Encore 380 proximity to Bates Towne Crossing, Azure Plaza, and Providence Plaza. Bates Towne Crossing is 0.5 miles away, and Azure Plaza is within a 27 minute walk.
Airports
Living in Denton provides easy access to Dallas-Fort Worth International, located just 41 minutes from Encore 380. Another nearby airport is Dallas Love Field, located 39.2 miles away.
Local Education
Primary and Secondary Schools

Providence Elementary School
Grades PK-5
Public

Rodriguez Middle
Grades 6-8
Public

Ray E Braswell High School
Grades 9-12
Public

Koan School
Grades PK-12
Private
Data provided by GreatSchools.org © 2026. All rights reserved.

Colleges and Universities
| School | Commute Time (Distance) |
|---|---|
| Texas Woman's University | Drive: 13 min (9.5 mi) |
| University of North Texas | Drive: 19 min (13 mi) |
About Encore 380
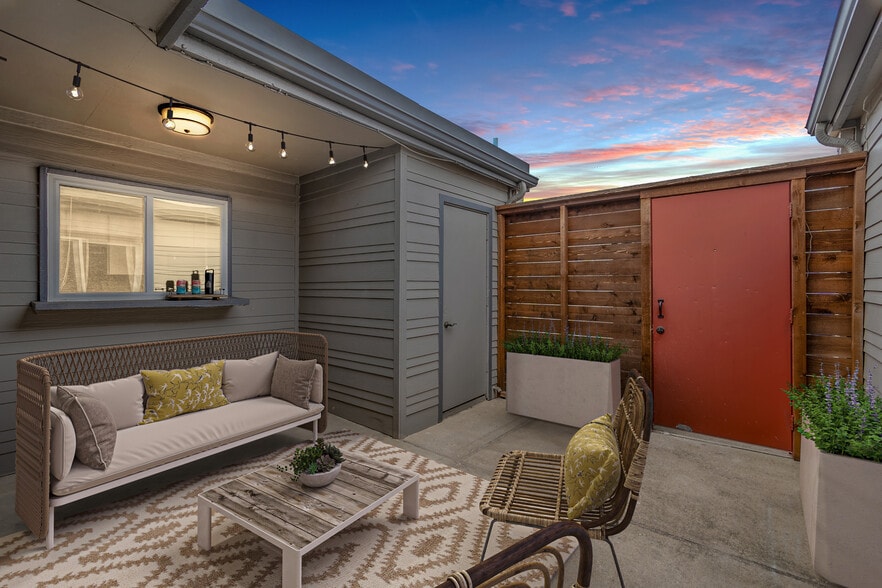
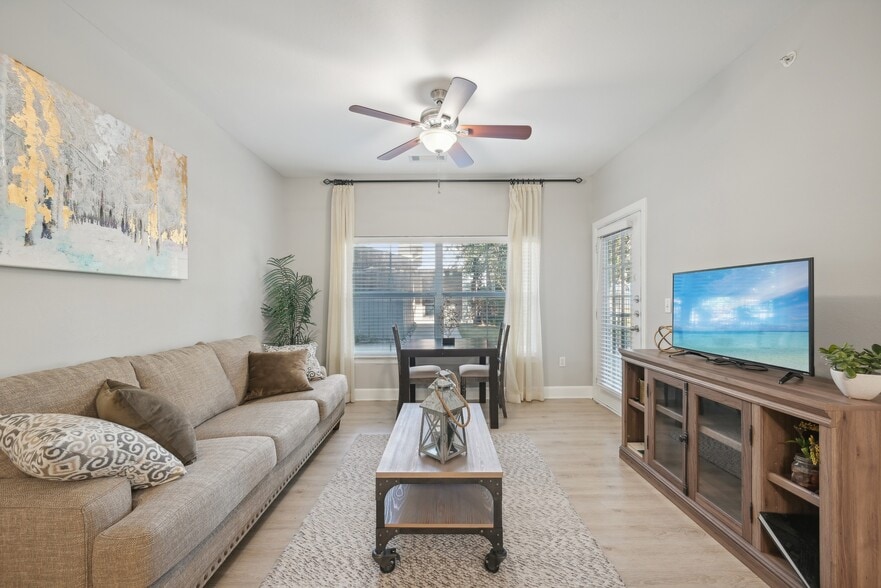
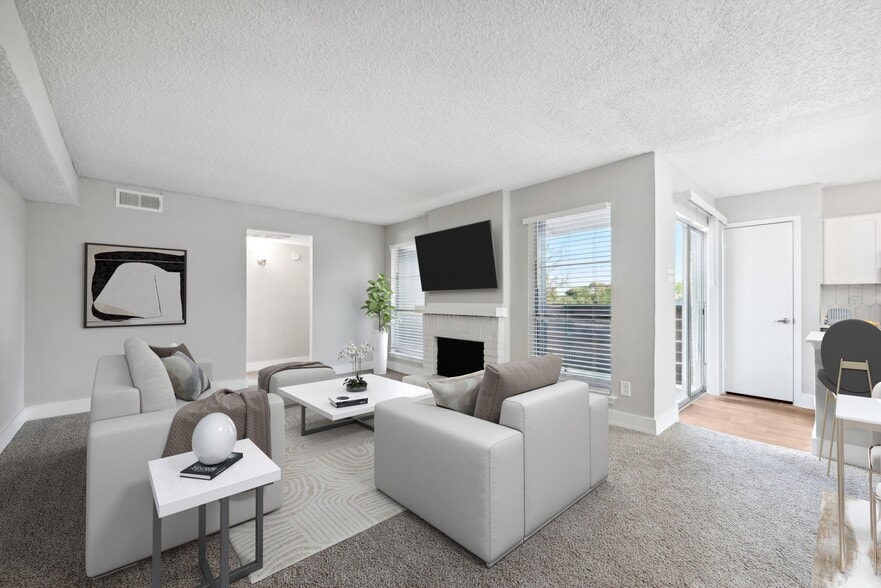
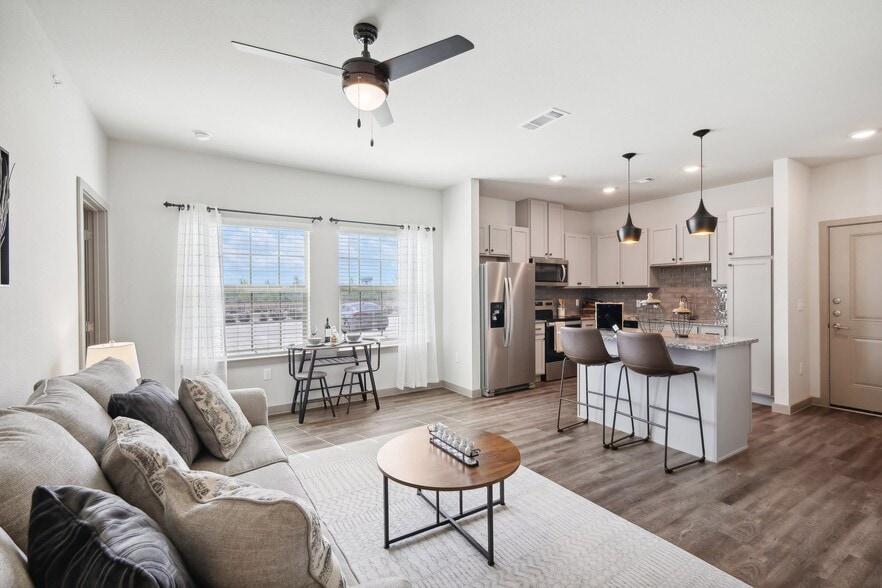
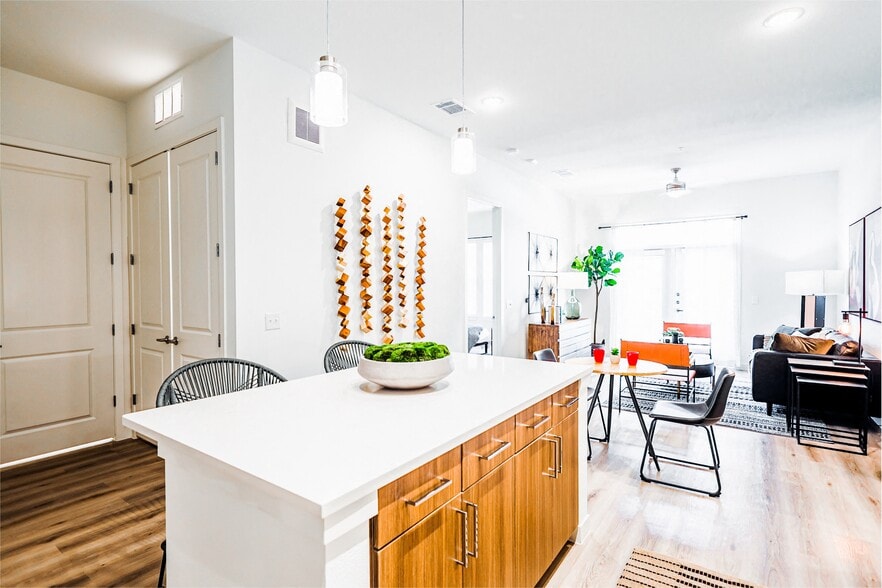
At Encore380, your routine feels easier from the start. Mornings can begin with a workout in the fitness center, afternoons can slow down by the resort-style pool, and evenings can bring you home to inviting spaces with modern finishes and room to… spread out. Our apartments in Aubrey, TX blend comfort, convenience, and a little extra energy into everyday life.
At Encore380, your routine feels easier from the start. Mornings can begin with a workout in the fitness center, afternoons can slow down by the resort-style pool, and evenings can bring you home to inviting spaces with modern finishes and room to spread out. Our apartments in Aubrey, TX blend comfort, convenience, and a little extra energy into everyday life.
Encore 380 is an apartment community in Aubrey, TX
Contact
Aubrey, TX 76227
- Sunday 1:00 PM – 5:00 PM
- Monday 9:00 AM – 6:00 PM
- Tuesday 9:00 AM – 6:00 PM
- Wednesday 9:00 AM – 6:00 PM
- Thursday 9:00 AM – 6:00 PM
- Friday 9:00 AM – 6:00 PM
- Saturday 10:00 AM – 6:00 PM

Renter Reviews
For Encore 380
80 Ratings & Reviews
-
8/7/25
Greattt
Amazing staff & the MNTC team works very hard & super quick turn over time. All MNTC guys are great but special S/O to Gualberto!!
Review from Apartments.com
Encore 380 Gallery
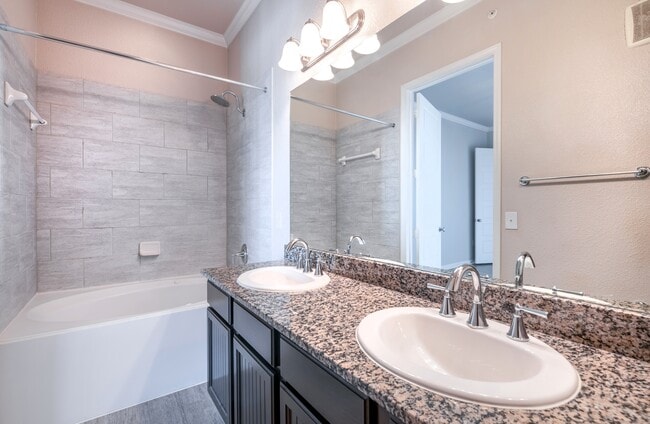
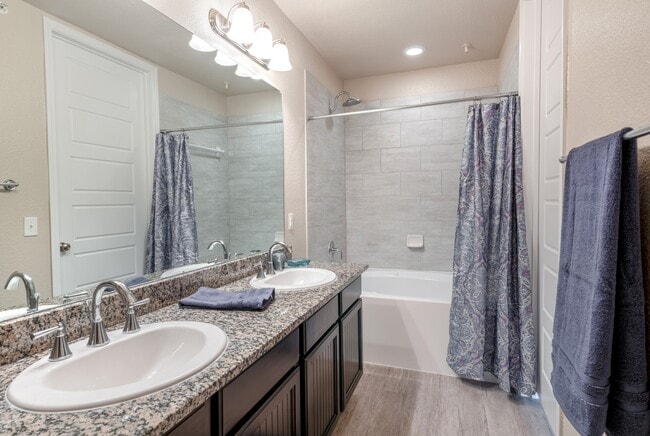
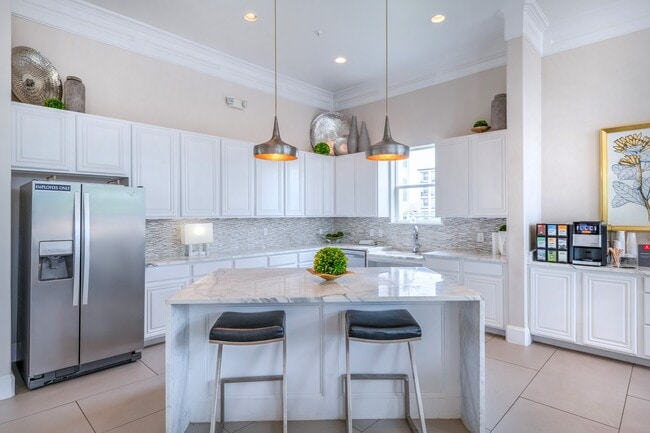
Nearby Properties You Might Like
Within 50 Miles of Encore 380
Find More Rentals in Aubrey
Bedrooms
Other Types of Rentals
Aubrey Apartments by Amenity
Apartment Specialties
Find More Rentals Nearby…
Cities
Neighborhoods
Contact this Property
(940) 748-1677Languages: English
Open 9:00 AM – 6:00 PM Today