

Cottages at Providence Commons
9200 Harborview Dr, Aubrey, TX 76227
Managed By

- Total Monthly Price
- $1,008 - $2,320
- Bedrooms
- Studio - 3Studio - 3 Beds
- Bathrooms
- 1 - 31 - 3 Baths
- Sq. Ft.
- 344 - 1,399 sq ft
Pricing and Floor Plans
Rockwood
Show Floor Plan Details Hide Floor Plan Details
Unable to load floor plan details.
007
$1,045
344 Sq. Ft.
Now
008
$1,085
344 Sq. Ft.
Now
133
$1,045
344 Sq. Ft.
Now
Twin Creeks A
Show Floor Plan Details Hide Floor Plan Details
Unable to load floor plan details.
137
$1,450
722 Sq. Ft.
Now
145
$1,450
722 Sq. Ft.
Now
017
$1,425
722 Sq. Ft.
Now
Lakewood A
Show Floor Plan Details Hide Floor Plan Details
Unable to load floor plan details.
186
$1,415
673 Sq. Ft.
Now
128
$1,390
673 Sq. Ft.
Now
001
$1,415
673 Sq. Ft.
Now
Lakewood B
Show Floor Plan Details Hide Floor Plan Details
Unable to load floor plan details.
002
$1,420
680 Sq. Ft.
Now
144
$1,420
680 Sq. Ft.
Now
140
$1,395
680 Sq. Ft.
Now
Top Golf A
Show Floor Plan Details Hide Floor Plan Details
Unable to load floor plan details.
003
$1,415
673 Sq. Ft.
Now
141
$1,415
673 Sq. Ft.
Now
015
$1,390
673 Sq. Ft.
Now
Top Golf B
Show Floor Plan Details Hide Floor Plan Details
Unable to load floor plan details.
004
$1,415
673 Sq. Ft.
Now
142
$1,415
673 Sq. Ft.
Now
116
$1,383
673 Sq. Ft.
Nov. 27
Stonebriar B
Show Floor Plan Details Hide Floor Plan Details
Unable to load floor plan details.
181
$1,852
954 Sq. Ft.
Now
124
$1,857
954 Sq. Ft.
Now
006
$1,882
954 Sq. Ft.
Now
Stonebriar A
Show Floor Plan Details Hide Floor Plan Details
Unable to load floor plan details.
123
$1,827
954 Sq. Ft.
Now
182
$1,852
954 Sq. Ft.
Now
005
$1,852
954 Sq. Ft.
Now
Twin Creeks B
Show Floor Plan Details Hide Floor Plan Details
Unable to load floor plan details.
125
$1,742
958 Sq. Ft.
Now
184
$1,767
958 Sq. Ft.
Now
146
$1,767
958 Sq. Ft.
Now
Bent Tree A
Show Floor Plan Details Hide Floor Plan Details
Unable to load floor plan details.
104
$1,857
951 Sq. Ft.
Nov. 27
110
$1,857
951 Sq. Ft.
Nov. 27
100
$1,857
951 Sq. Ft.
Dec. 18
Bent Tree B
Show Floor Plan Details Hide Floor Plan Details
Unable to load floor plan details.
103
$2,295
1,399 Sq. Ft.
Nov. 27
099
$2,295
1,399 Sq. Ft.
Dec. 18
093
$2,295
1,399 Sq. Ft.
Jan. 22
Property Map
Select a unit to view pricing and availability
Details
Lease Term Options
- 13 - 16 Month Leases
Property Information
- Built in 2026
- 188 units3 stories
Fees & Policies
The fees below are based on community-supplied data and may exclude additional fees and utilities.
Garage
-
Parking - Garage$100 / mo
Comments
Max of 3
Carport
-
Parking - Carport$50 / mo
Comments
Max of 3
Additional Parking Options
-
Other
-
Other
Other Pets Allowed
-
Pet Fee$400
-
Pet / Animal Lease ViolationVaries one-time
-
Pet Rent$25 / mo
Cats Allowed
-
Cats Allowed
Restrictions
None
Dogs Allowed
-
Dogs Allowed
Restrictions
None
Personalized Add-Ons
-
Community Account Setup Fee$15
-
Community Amenity Fee$15 / mo
-
Pest Control Admin Fee$2.50 / mo
-
Security Deposit Alternative$20 - $39 / mo
-
Trash Admin$3 / mo
-
Trash Services - Hauling$5 / mo
-
Pest Control Services$5 / mo
-
Internet$75 / mo
-
Utility - Stormwater / DrainageUsage-Based / mo
-
Utility - Water / SewerUsage-Based / mo
Situational
-
Security Deposit (Refundable)$500 - $1,500
-
Utility Vacant cost RecoveryUsage-Based
-
Security Deposit Additional (Refundable)Varies one-time
-
Access Device Replacement$100 / occurrence
-
Non-Sufficient Funds (NSF)$30 / occurrence
-
Renters Liability Non-Compliance$50 / occurrence
-
Utility Non-transferred Utility Fee$50 / occurrence
-
Intra-Community Transfer Fee$500 / occurrence
-
Late Fee (Percentage)10% of base rent / occurrence
-
Early Termination Fee200% of base rent / occurrence
-
Utility - Vacant Cost RecoveryUsage-Based / occurrence
-
Lease Violation FeeVaries / occurrence
-
Concession RepaymentVaries / occurrence
-
Insufficient Move-out Notice FeeVaries / occurrence
-
Legal / Eviction FeeVaries / occurrence
Property Fee Disclaimer: Based on community-supplied data and independent market research. Subject to change without notice. May exclude fees for mandatory or optional services and usage-based utilities.
Explore Commute Options
Property Highlights
- *Additional Monthly Fee
- *In Select Homes
- 24-Hour Emergency Maintenance
- 24-Hour Fitness Center
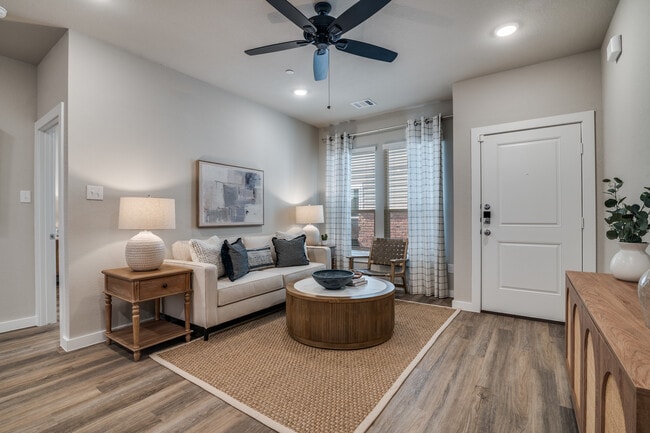
- 9-Foot Ceilings with Ceiling Fans
- Coat Closets*
- Community Wi-Fi
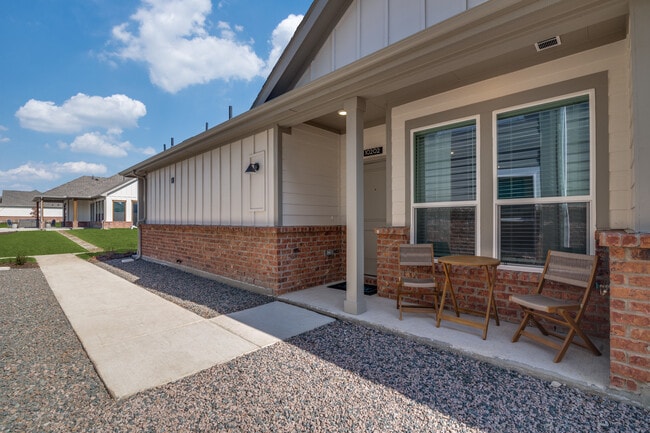
- Covered Porch*
- Co-Working Lounge
- Detached Garages*
- Doorstep Trash Collection
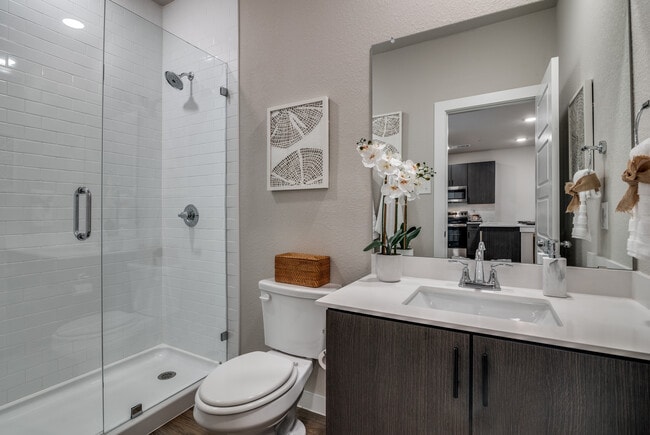
- Dual Sink Vanities*
- Expansive Dog Park
- Fireside Retreat & Outdoor Gaming Lawn
- Flexible Payment Options
- Gated Community
- Grilling Station
- Housekeeping Services
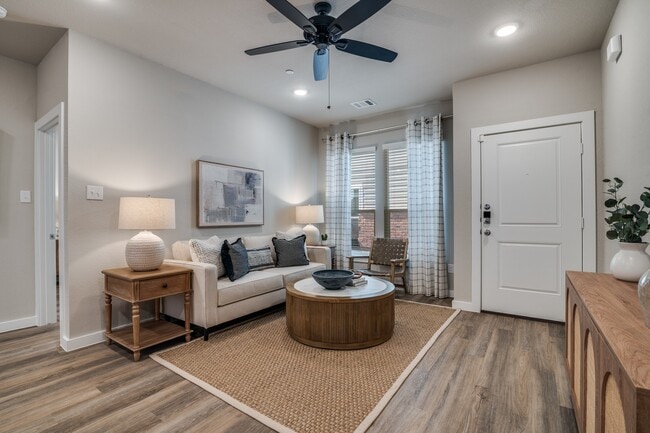
- Luxury Wood-Style Flooring
- Pantries*
- Pet Screening
- Pickleball Courts
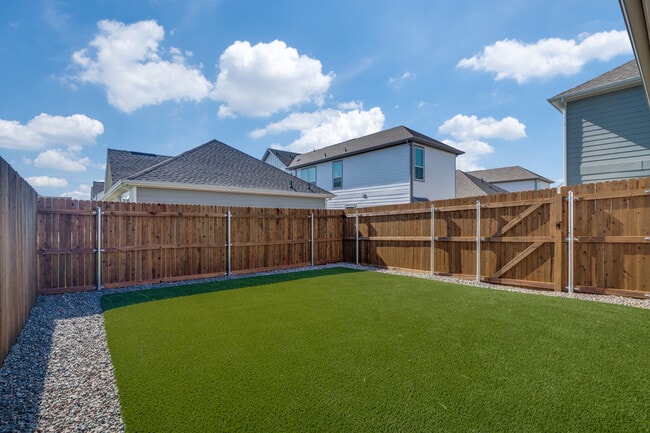
- Private Turf Yards
- Reserved Covered Parking*
- Resident Loyalty Payment System
- Resort-Style Pool with Sundeck
- Security Deposit Alternative
- Smart Thermostat
- SmartStart - Homebuyer Program & Resources
- Spacious Walk-In Closets
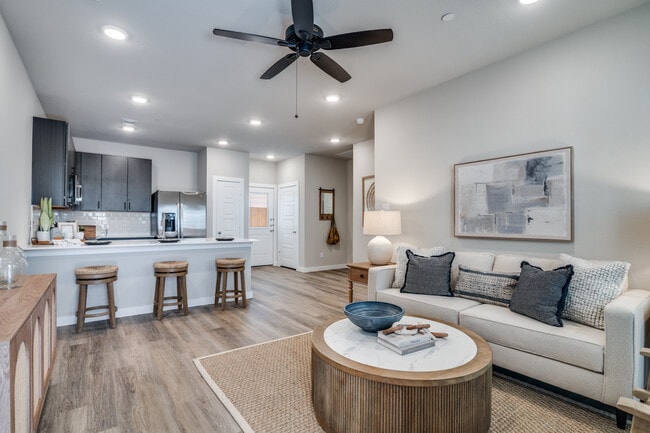
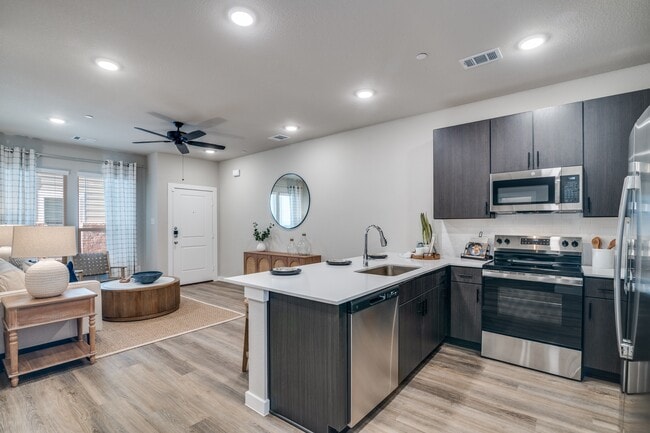
- Stainless Steel Appliance Package
- Stand-In Showers*
- Subway Tile Backsplash
- Walk-In Utility Rooms*
- Washer & Dryer Included
- White Quartz Countertops
Apartment Features
- Air Conditioning
- Ceiling Fans
- Dishwasher
- Disposal
- Framed Mirrors
- Freezer
- Hardwood Floors
- Heating
- High Ceilings
- High Speed Internet Access
- Kitchen
- Lawn
- Microwave
- Oven
- Pantry
- Patio
- Porch
- Quartz Countertops
- Range
- Refrigerator
- Stainless Steel Appliances
- Vinyl Flooring
- Walk-In Closets
- Washer/Dryer
- Wi-Fi
- Window Coverings
- Yard
Community Features
- Business Center
- Cabana
- Courtyard
- Dog Park
- Fitness Center
- Garages
- Gated
- Lounge
- Online Services
- Package Service
- Pet Play Area
- Pickleball Court
- Pool
- Property Manager on Site
- Sundeck
Map of Cottages at Providence Commons
Area Scores
Walkability
Somewhat walkable
Driveability
Very drivable
Bikeability
Fairly bikeable
Walkability measures the walking distance to day-to-day needs.
Driveability measures congestion, parking availability, and access to major roads.
Bikeability measures the suitability for cycling.
Soundscore™
Active
A Sound Score rating aggregates noise caused by vehicle traffic, airplane traffic and local sources.
Transit
Airport
43 min Drive

Airport
51 min Drive

Moving to Denton, Aubrey, TX
Shopping Centers
Shoppers will appreciate Cottages at Providence Commons proximity to Azure Plaza, Bates Towne Crossing, and Providence Marketplace. Azure Plaza is 1.2 miles away, and Bates Towne Crossing is within a 23 minute walk.
Airports
Living in Denton provides easy access to Dallas-Fort Worth International, located just 43 minutes from Cottages at Providence Commons. Another nearby airport is Dallas Love Field, located 39.8 miles away.
Local Education
Primary and Secondary Schools

Providence Elementary School
Grades PK-5
Public

Navo Middle School
Grades 6-8
Public
Rodriguez Middle
Grades 6-8
Public

Ray E Braswell High School
Grades 9-12
Public

Koan School
Grades PK-12
Private
Data provided by GreatSchools.org © 2026. All rights reserved.

Colleges and Universities
| School | Commute Time (Distance) |
|---|---|
| Texas Woman's University | Drive: 16 min (10.5 mi) |
| University of North Texas | Drive: 21 min (14 mi) |
About Cottages at Providence Commons
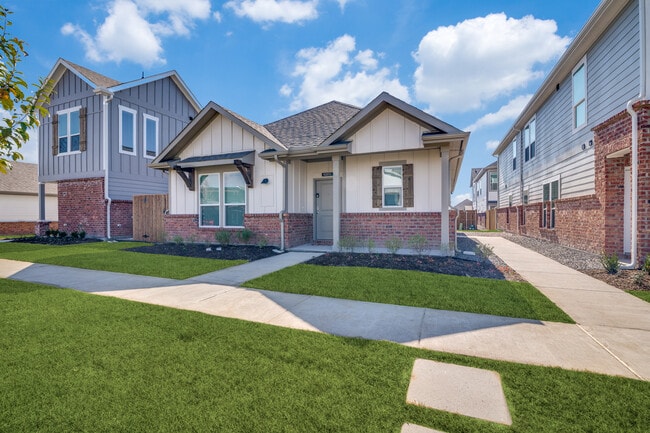
Welcome to Cottages at Providence Commons, where everyday comfort meets thoughtfully designed rental living. With a focus on space, style, and simplicity, this community offers beautifully crafted homes that provide the privacy and features you've… been looking for. Enjoy modern interiors, private outdoor space, and access to inviting community amenities—from a fitness center and co-working lounge to a dog park and outdoor gathering areas. Within a gated setting, everything is designed to make life feel easy, connected, and completely your own. Designed with space, style, and simplicity in mind, this brand-new community offers thoughtfully crafted studio, one-, two-, and three-bedroom homes with the features and privacy you've been searching for.
Welcome to Cottages at Providence Commons, where everyday comfort meets thoughtfully designed rental living. With a focus on space, style, and simplicity, this community offers beautifully crafted homes that provide the privacy and features you've been looking for. Enjoy modern interiors, private outdoor space, and access to inviting community amenities—from a fitness center and co-working lounge to a dog park and outdoor gathering areas. Within a gated setting, everything is designed to make life feel easy, connected, and completely your own. Designed with space, style, and simplicity in mind, this brand-new community offers thoughtfully crafted studio, one-, two-, and three-bedroom homes with the features and privacy you've been searching for.
Cottages at Providence Commons is a single-family homes community in Aubrey, TX
Contact
Aubrey, TX 76227
- Sunday 1:00 PM – 5:00 PM
- Monday 9:00 AM – 6:00 PM
- Tuesday 9:00 AM – 6:00 PM
- Wednesday 9:00 AM – 6:00 PM
- Thursday 9:00 AM – 6:00 PM
- Friday 9:00 AM – 6:00 PM
- Saturday 10:00 AM – 5:00 PM
Cottages at Providence Commons Gallery


Nearby Properties You Might Like
Within 50 Miles of Cottages at Providence Commons






Find More Rentals in Aubrey
Bedrooms
Other Types of Rentals
Aubrey Houses for Rent by Amenity
- Houses with Pets Allowed in Aubrey
- Affordable Houses for Rent in Aubrey
- Modern Homes for Rent in Aubrey
- Houses for Rent with a Pool in Aubrey
- Houses for Rent with a Yard in Aubrey
- Homes for Rent with a Garage in Aubrey
- Houses for Rent with Fireplace in Aubrey
- Houses for Rent with Washer and Dryer in Aubrey
Find More Rentals Nearby…
Cities
Neighborhoods
Contact This Property
(940) 290-7207Languages: English
Open 10:00 AM – 5:00 PM Today