
Opal Point at Kyle
Studio - 3 Beds
$950 - $1,617


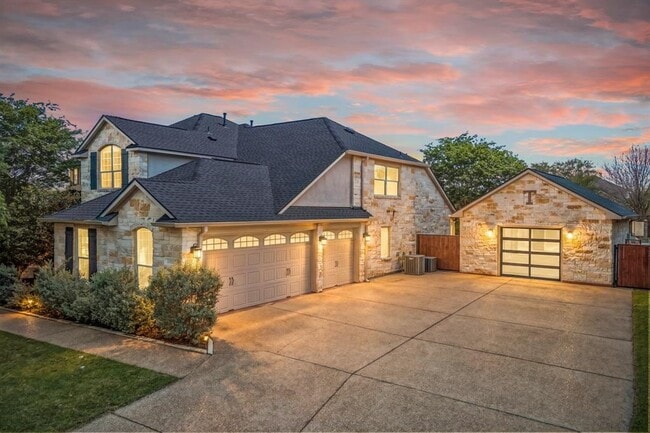
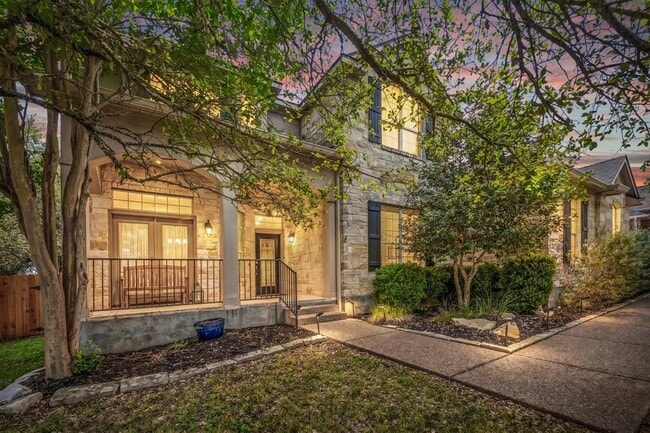
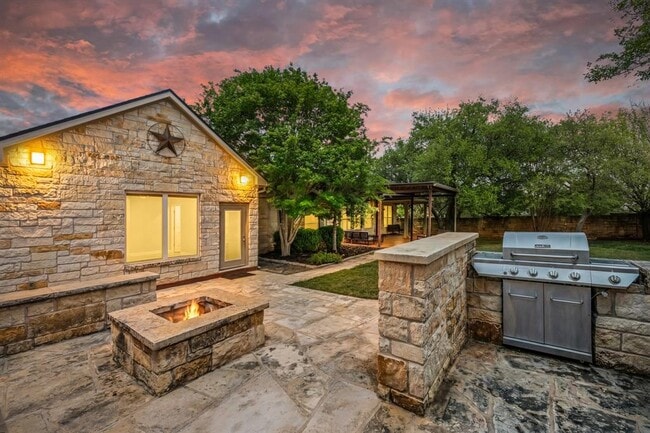
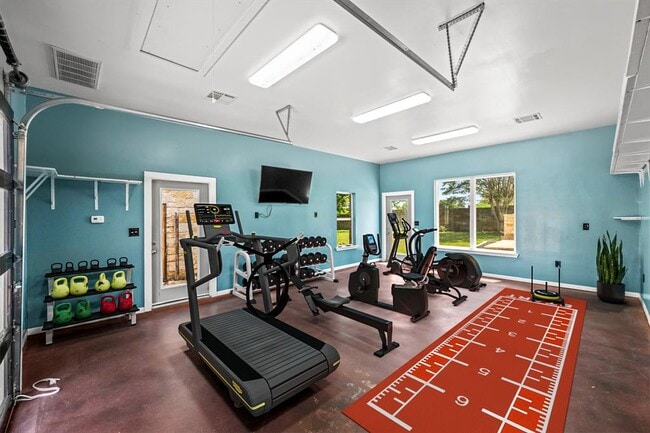
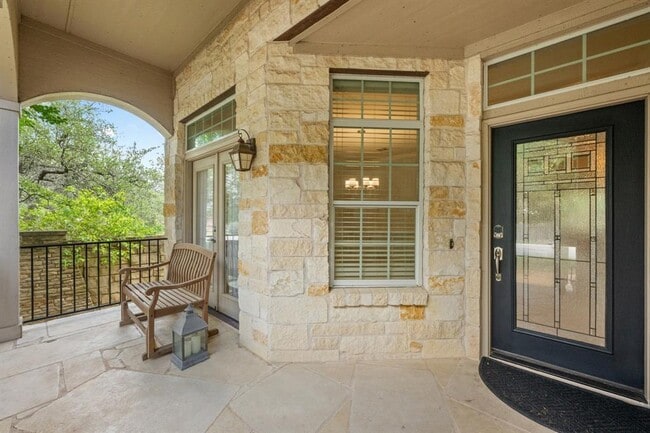
A rare opportunity in the coveted Highpointe gated community of Austin—this well-appointed 4-bedroom, 3.5-bath home pairs refined Hill Country living with a... standout feature you won’t find everywhere: a 480 sq ft fully finished detached garage, offering endless possibilities as a private office, home gym or workshop. Spanning over 3,300 sq ft on a private tree filled homesite, this home welcomes you with a light-filled, open-concept design built for both everyday living and elevated entertaining. The chef’s kitchen impresses with striking dolomite marble countertops, abundant cabinetry, and seamless flow into your two-story family room. A dedicated study and dual dining areas add versatility and function. The spacious layout includes four bedrooms, anchored by a serene primary suite on the main floor designed for relaxation. Secondary bedrooms upstairs provide flexibility for guests or multigenerational living. Outdoor living becomes an experience—Enjoy slow Texas mornings under your expansive covered patio, weekend cookouts with friends, and gathering around the firepit in conversation as the sun sets on the hill country. This space was designed to bring people together. Highpointe resident amenities set the standard with an award-winning community center featuring a multi-level gym, four swimming pools (including a children's water park), lighted tennis courts, basketball courts, and five miles of scenic hiking/biking trails. Located minutes from top-rated DSISD schools, shopping, dining, and convenient access to downtown Austin. MLS ID 9576850
1023 Grassy Field Rd is a single-family home for rent in Austin, TX

The information included in this listing is provided exclusively for consumers’ personal, non-commercial use and may not be used for any purpose other than to identify prospective properties consumers may be interested in purchasing. The information on each listing is furnished by the owner and deemed reliable to the best of his/her knowledge, but should be verified by the purchaser. ABoR, ACTRIS and Estately assume no responsibility for typographical errors, misprints or misinformation. This property listing is offered without respect to any protected classes in accordance with the law. Copyright © 2026.
Walkability
Not walkable10 / 100
Driveability
Exceptionally drivable100 / 100
Bikeability
Somewhat bikeable30 / 100

Soundscore ™
Active79 / 100


Sycamore Springs Elementary School
Grades PK-5
Public

Sycamore Springs Middle
Grades 6-8
Public

Dripping Springs High School
Grades 9-12
Public

Dripping Springs Christian Academy
Grades PK-12
Private
Data provided by GreatSchools.org © 2026. All rights reserved.

School
Commute Time (Distance)
Austin C.C., Pinnacle Campus
Drive: 19 min (10.9 mi)
USAHS
Drive: 24 min (12.3 mi)
Living in Hill Country provides easy access to Austin-Bergstrom International, located just 45 minutes from 1023 Grassy Field Rd.
Within 50 Miles of 1023 Grassy Field Rd