Managed By

- Bedrooms
- Studio - 3Studio - 3 Beds
- Bathrooms
- 1 - 3.51 - 3.5 Baths
- Sq. Ft.
- 551 - 3,132 sq ft
Pricing and Floor Plans
JR
Show Floor Plan Details Hide Floor Plan Details
Unable to load floor plan details.
4020
$3,045
554 Sq. Ft.
Nov. 13
3820
$3,005
554 Sq. Ft.
Dec. 1
S1
Show Floor Plan Details Hide Floor Plan Details
Unable to load floor plan details.
A2
Show Floor Plan Details Hide Floor Plan Details
Unable to load floor plan details.
2515
$3,554
816 Sq. Ft.
Oct. 2
3015
$3,619
816 Sq. Ft.
Oct. 17
A5
Show Floor Plan Details Hide Floor Plan Details
Unable to load floor plan details.
3610
$4,694
994 Sq. Ft.
Oct. 10
2410
$4,309
994 Sq. Ft.
Nov. 28
A1
Show Floor Plan Details Hide Floor Plan Details
Unable to load floor plan details.
2413
$3,424
773 Sq. Ft.
Oct. 25
New
A3
Show Floor Plan Details Hide Floor Plan Details
Unable to load floor plan details.
2714
$3,640
844 Sq. Ft.
Nov. 21
A4
Show Floor Plan Details Hide Floor Plan Details
Unable to load floor plan details.
A6
Show Floor Plan Details Hide Floor Plan Details
Unable to load floor plan details.
A7
Show Floor Plan Details Hide Floor Plan Details
Unable to load floor plan details.
B7
Show Floor Plan Details Hide Floor Plan Details
Unable to load floor plan details.
4412
$8,150
1,607 Sq. Ft.
Now
4312
$8,080
1,607 Sq. Ft.
Now
B6
Show Floor Plan Details Hide Floor Plan Details
Unable to load floor plan details.
3818
$6,355
1,515 Sq. Ft.
Nov. 5
4118
$6,415
1,515 Sq. Ft.
Nov. 14
B5
Show Floor Plan Details Hide Floor Plan Details
Unable to load floor plan details.
4414
$7,899
1,503 Sq. Ft.
Now
PH1
Show Floor Plan Details Hide Floor Plan Details
Unable to load floor plan details.
4612
$9,790
1,588 Sq. Ft.
Now
B1
Show Floor Plan Details Hide Floor Plan Details
Unable to load floor plan details.
3112
$5,739
1,203 Sq. Ft.
Nov. 6
B2
Show Floor Plan Details Hide Floor Plan Details
Unable to load floor plan details.
4021
$5,559
1,255 Sq. Ft.
Nov. 7
B4
Show Floor Plan Details Hide Floor Plan Details
Unable to load floor plan details.
B3
Show Floor Plan Details Hide Floor Plan Details
Unable to load floor plan details.
B8
Show Floor Plan Details Hide Floor Plan Details
Unable to load floor plan details.
PH2
Show Floor Plan Details Hide Floor Plan Details
Unable to load floor plan details.
C1
Show Floor Plan Details Hide Floor Plan Details
Unable to load floor plan details.
4416
$10,634
1,871 Sq. Ft.
Now
PH3
Show Floor Plan Details Hide Floor Plan Details
Unable to load floor plan details.
C2
Show Floor Plan Details Hide Floor Plan Details
Unable to load floor plan details.
C3
Show Floor Plan Details Hide Floor Plan Details
Unable to load floor plan details.
PH4
Show Floor Plan Details Hide Floor Plan Details
Unable to load floor plan details.
PH8
Show Floor Plan Details Hide Floor Plan Details
Unable to load floor plan details.
PH6
Show Floor Plan Details Hide Floor Plan Details
Unable to load floor plan details.
PH7
Show Floor Plan Details Hide Floor Plan Details
Unable to load floor plan details.
Details
Lease Term Options
- 12 - 18 Month Leases
Property Information
- Built in 2025
- 328 units47 stories
Fees & Policies
The fees below are based on community-supplied data and may exclude additional fees and utilities.
Utilities & Essentials
-
Community Care Fee- Studio/1BR/2BR$125 / mo
-
Community Care Fee - 3BR/Penthouses$150 / mo
-
Trash, Recycling & Composting$30 / mo
-
Pest Control$5 / mo
One-Time Basics
Due at Application
-
Application Fee Per Applicant$300
Due at Move-In
-
One-Time Luxer Fee (Per Applicant)$15
Garage
-
Parking Fee$150
-
Parking DepositN/A
Comments
Please call us regarding our Parking Policy.
Dogs Allowed
-
Monthly Pet Fee$30
-
One-Time Pet Fee$350
Restrictions
We welcome 2 pets per apartment home. Please call the leasing office for complete pet policy information.
Cats Allowed
-
Monthly Pet Fee$30
-
One-Time Pet Fee$350
60 lbs. Weight Limit
Restrictions
We welcome 2 pets per apartment home. Please call the leasing office for complete pet policy information.
Bike Storage
-
Storage DepositN/A
-
Storage Rent$25 / mo
Property Fee Disclaimer: Based on community-supplied data and independent market research. Subject to change without notice. May exclude fees for mandatory or optional services and usage-based utilities.
Matterport 3D Tours
Explore Commute Options
Property Highlights
- 24" Electric Grill
- 32" Electric Grill
- Beverage Cooler
- Bike rack or bike storage
- Butlers Pantry
- Capital View
- Coffee Bar
- Controlled building access
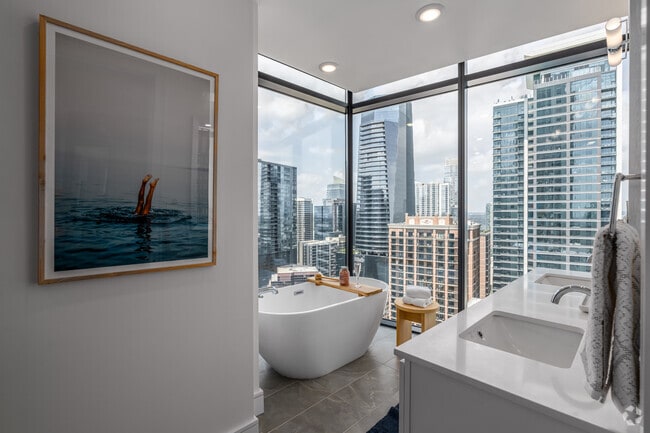
- Corner Pedestal Tub
- Co-Working Lounge & Business Center
- Dog Park & Pet Grooming Center
- Double Balcony/Patio
- Double Vanity Sink
- Dry Bar No Shelving
- Dry Bar w/Shelving
- Large Balcony
- Large Mud Room
- LL
- Loss Leader
- Loss Leader 1
- Loss Leader 2
- Loss Leader 3
- Loss Leader 4
- No Balcony
- Pedestal Tub
- Small Desk
- Standard Desk With Drawers
- Standard Desk With No Drawers
- Standard Tub
- Study
- View
- Wine Fridge
Apartment Features
- Air Conditioning
- Balcony
- Double Vanities
- Fireplace
- Freezer
- Heating
- Ice Maker
- Kitchen
- Microwave
- Mud Room
- Oven
- Pantry
- Patio
- Refrigerator
- Views
- Washer/Dryer
Community Features
- Bicycle Storage
- Business Center
- Car Charging Station
- Clubhouse
- Concierge
- Conference Rooms
- Controlled Access
- Dog Park
- Dry Cleaning Service
- Elevator
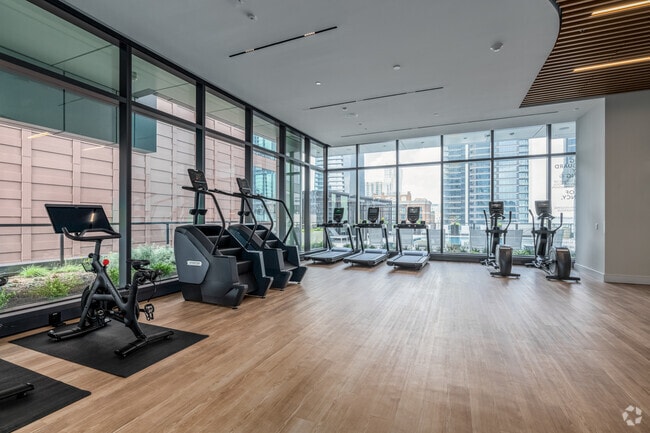
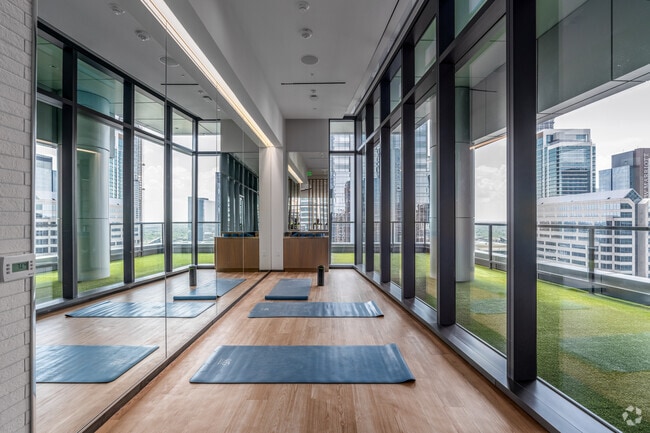
- Fitness Center
- Garages
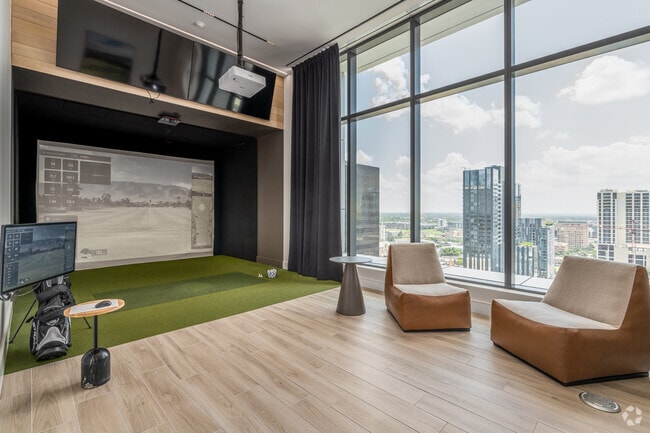
- Golf Course
- Grill
- Guest Apartment
- Key Fob Entry
- Lounge
- Pet Care
- Pet Washing Station
- Planned Social Activities
- Pool
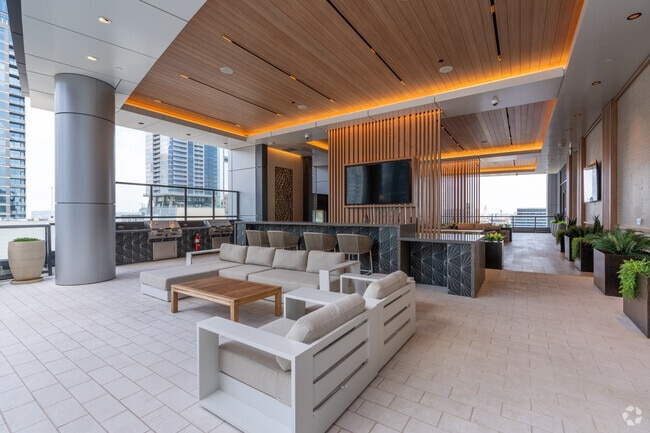
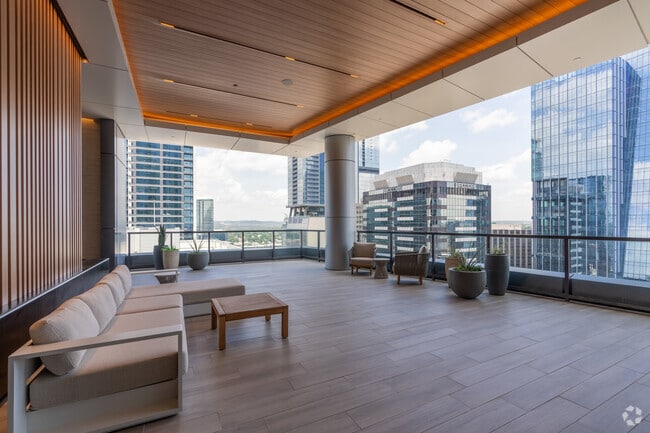
- Roof Terrace
- Utilities Included
Map of 415Colorado
Area Scores
Walkability
Exceptionally walkable
Transit
Strong public transit
Driveability
Moderately drivable
Bikeability
Exceptionally bikeable
Walkability measures the walking distance to day-to-day needs.
Transit measures access to public transportation.
Driveability measures congestion, parking availability, and access to major roads.
Bikeability measures the suitability for cycling.
Soundscore™
Busy
A Sound Score rating aggregates noise caused by vehicle traffic, airplane traffic and local sources.
Transit
Subway
1 min Drive
Commuter Rail
4 min Drive

Airport
22 min Drive

Moving to Warehouse District, Austin, TX
Shopping Centers
Shoppers will appreciate 415Colorado proximity to 6th & Congress and Market District. 6th & Congress is 0.2 miles away, and Market District is within an 11 minute walk.
Commuting
With a TransitScore of 80, 415Colorado has strong public transit, including 8 transit stops within 36.4 miles. Transit options include Downtown Station and Plaza Saltillo Station.
Parks and Recreation
Recreational activities near 415Colorado are plentiful. Discover 5 parks within 2.8 miles, including Texas Memorial Museum, Umlauf Sculpture Garden and Museum, and Zilker Nature Preserve.
Airports
Living in Warehouse District provides easy access to Austin-Bergstrom International, located just 22 minutes from 415Colorado.
Local Education
Primary and Secondary Schools

Pease Elementary School
Grades K-6
Public

Mathews Elementary School
Grades PK-5
Public

O Henry Middle
Grades 6-8
Public

Cathedral School Of St Mary
Grades PK-8
Private

Austin High School
Grades 9-12
Public

The University of Texas at Austin International High School
Grades 9-12
Public
Austin City Academy
Grades K-12
Private
Data provided by GreatSchools.org © 2026. All rights reserved.

Colleges and Universities
| School | Commute Time (Distance) |
|---|---|
| Austin C.C., Rio Grande Campus | Walk: 17 min (0.9 mi) |
| University of Texas at Austin | Drive: 4 min (1.7 mi) |
| Austin C.C., Eastview Campus | Drive: 5 min (2.7 mi) |
| St. Edward's University | Drive: 7 min (4 mi) |
About 415Colorado
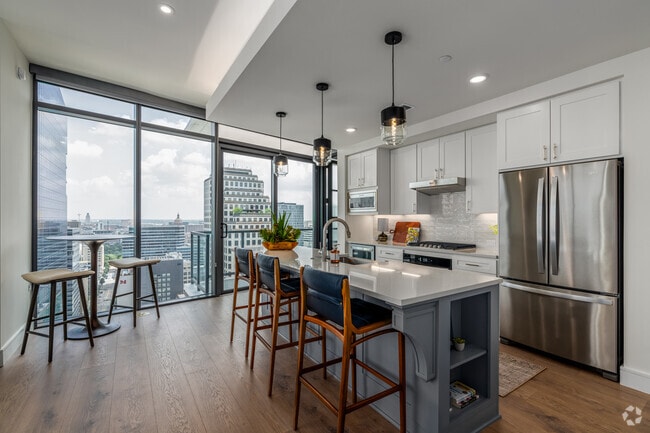
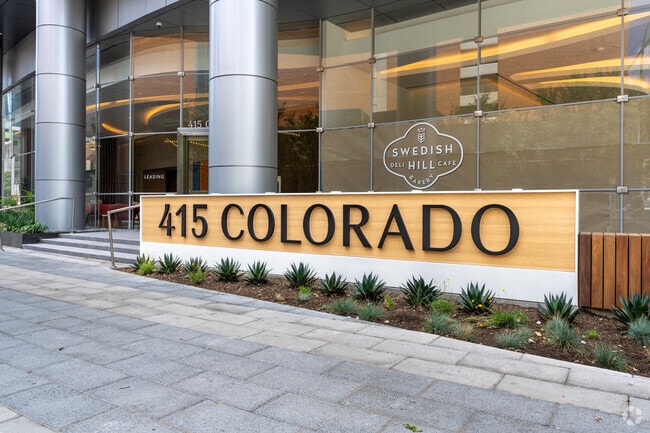
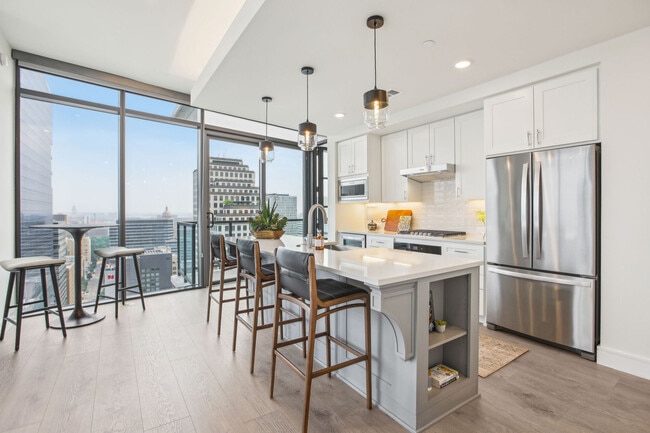
Welcome to 415 Colorado, an exquisite high-rise residence located in the vibrant heart of downtown Austin. Offering modern elegance and unparalleled amenities, this architectural gem redefines urban living for those seeking a sophisticated lifestyle… in a dynamic setting.
Welcome to 415 Colorado, an exquisite high-rise residence located in the vibrant heart of downtown Austin. Offering modern elegance and unparalleled amenities, this architectural gem redefines urban living for those seeking a sophisticated lifestyle in a dynamic setting.
415Colorado is an apartment community in Austin, TX
Contact
Austin, TX 78701
- Sunday 12:00 PM – 5:00 PM
- Monday 9:00 AM – 6:00 PM
- Tuesday 9:00 AM – 7:00 PM
- Wednesday 9:00 AM – 6:00 PM
- Thursday 9:00 AM – 7:00 PM
- Friday 9:00 AM – 6:00 PM
- Saturday 10:00 AM – 6:00 PM
Renter Reviews
For 415Colorado
3 Ratings & Reviews
-
7/20/26
Safety Risk
They gave a random man my unit number and key to my apartment for a self tour (no apartment staff was present) and they did not notify me. I asked if they could release me just one month early from my lease end date as a result and they still refused despite endangering my safety and the safety of the prospective tenant.
Review from Apartments.com
3 People Found This Helpful
Property Manager at 415Colorado responded to this review
Hi, there. We take our residents' privacy and access to apartment homes very seriously. The well-being of our residents is our top priority, and we have protocols for apartment access. While we are unable to discuss specific lease terms or account… details publicly, we have been in direct communication with you regarding your request for an early lease termination. We encourage you to continue communication with our Community Manager directly at (512) 222-4640. We want to ensure you feel heard and are available to assist with any of your concerns.
415Colorado Gallery


Nearby Properties You Might Like
Within 50 Miles of 415Colorado
Find More Rentals in Austin
Bedrooms
Other Types of Rentals
Austin Apartments by Amenity
- Pet-Friendly Apartments in Austin
- Furnished Apartments in Austin
- Waterfront Apartments in Austin
- Apartments with a Pool in Austin
- Apartments with Wheelchair Access in Austin
- Apartments with Washer & Dryer in Austin
- Apartments with Utilities Included in Austin
- Apartments with a Garage in Austin
- Apartments with EV Charging in Austin
- Apartments with a Virtual Tour in Austin
Apartment Specialties
Apartments in your Budget
Find More Rentals Nearby…
Cities
Neighborhoods
Contact This Property
(737) 355-9639Languages: English
Open 10:00 AM – 6:00 PM Today