

Managed By

- Bedrooms
- Studio - 3Studio - 3 Beds
- Bathrooms
- 1 - 31 - 3 Baths
- Sq. Ft.
- 448 - 2,654 sq ft
Pricing and Floor Plans
S2
Show Floor Plan Details Hide Floor Plan Details
Unable to load floor plan details.
2210
$2,099
534 Sq. Ft.
Now
2610
$2,042
534 Sq. Ft.
Nov. 26
S1
Show Floor Plan Details Hide Floor Plan Details
Unable to load floor plan details.
A4B
Show Floor Plan Details Hide Floor Plan Details
Unable to load floor plan details.
1208
$3,004
842 Sq. Ft.
Oct. 26
1508
$2,926
842 Sq. Ft.
Dec. 2
A7
Show Floor Plan Details Hide Floor Plan Details
Unable to load floor plan details.
1413
$3,168
938 Sq. Ft.
Oct. 26
New
1613
$3,326
938 Sq. Ft.
Dec. 8
New
A6
Show Floor Plan Details Hide Floor Plan Details
Unable to load floor plan details.
2102
$3,259
896 Sq. Ft.
Nov. 22
A1
Show Floor Plan Details Hide Floor Plan Details
Unable to load floor plan details.
A2
Show Floor Plan Details Hide Floor Plan Details
Unable to load floor plan details.
A2B
Show Floor Plan Details Hide Floor Plan Details
Unable to load floor plan details.
A3
Show Floor Plan Details Hide Floor Plan Details
Unable to load floor plan details.
A4
Show Floor Plan Details Hide Floor Plan Details
Unable to load floor plan details.
A5B
Show Floor Plan Details Hide Floor Plan Details
Unable to load floor plan details.
A5
Show Floor Plan Details Hide Floor Plan Details
Unable to load floor plan details.
B5C
Show Floor Plan Details Hide Floor Plan Details
Unable to load floor plan details.
2813
$4,302
1,305 Sq. Ft.
Now
3013
$4,317
1,305 Sq. Ft.
Now
B5B
Show Floor Plan Details Hide Floor Plan Details
Unable to load floor plan details.
1714
$4,212
1,353 Sq. Ft.
Now
B1
Show Floor Plan Details Hide Floor Plan Details
Unable to load floor plan details.
3506
$3,899
1,092 Sq. Ft.
Oct. 26
B3
Show Floor Plan Details Hide Floor Plan Details
Unable to load floor plan details.
1503
$3,973
1,148 Sq. Ft.
Oct. 26
B5
Show Floor Plan Details Hide Floor Plan Details
Unable to load floor plan details.
1514
$4,348
1,317 Sq. Ft.
Oct. 26
New
B2B
Show Floor Plan Details Hide Floor Plan Details
Unable to load floor plan details.
1915
$3,966
1,168 Sq. Ft.
Nov. 27
New
B2C
Show Floor Plan Details Hide Floor Plan Details
Unable to load floor plan details.
2914
$3,800
1,121 Sq. Ft.
Nov. 30
B4
Show Floor Plan Details Hide Floor Plan Details
Unable to load floor plan details.
2309
$4,022
1,206 Sq. Ft.
Dec. 2
New
B2
Show Floor Plan Details Hide Floor Plan Details
Unable to load floor plan details.
B4B
Show Floor Plan Details Hide Floor Plan Details
Unable to load floor plan details.
B6
Show Floor Plan Details Hide Floor Plan Details
Unable to load floor plan details.
B6B
Show Floor Plan Details Hide Floor Plan Details
Unable to load floor plan details.
B8
Show Floor Plan Details Hide Floor Plan Details
Unable to load floor plan details.
B9
Show Floor Plan Details Hide Floor Plan Details
Unable to load floor plan details.
B9B
Show Floor Plan Details Hide Floor Plan Details
Unable to load floor plan details.
B10
Show Floor Plan Details Hide Floor Plan Details
Unable to load floor plan details.
C2
Show Floor Plan Details Hide Floor Plan Details
Unable to load floor plan details.
3407
$11,088
2,654 Sq. Ft.
Oct. 26
C1
Show Floor Plan Details Hide Floor Plan Details
Unable to load floor plan details.
Property Map
Select a unit to view pricing and availability
Details
Lease Term Options
- 3 - 15 Month Leases
Property Information
- Built in 2015
- 358 units36 stories
Fees & Policies
The fees below are based on community-supplied data and may exclude additional fees and utilities.
One-Time Basics
-
DepositVaries by unit
Due at Application
-
Application Fee Per Applicant$100
Due at Move-In
-
Administrative Fee$375
Street
-
Parking FeeN/A
Comments
metered street parking
Garage
-
Parking Fee$150 - $200 / mo
Comments
Parking $150 Unreserved, $200 Reserved Parking
Additional Parking Options
-
Other
Dogs Allowed
-
Dog Fee$400
-
Dog Rent$25 / mo
Restrictions
None
Comments
| Restrictions: None
Cats Allowed
-
Cat Fee$400
-
Cat Rent$25 / mo
Restrictions
None
Comments
| Restrictions: None
Storage Unit
-
Storage DepositN/A
-
Storage Rent$62 / mo
Comments
$62-$237/month based on storage size and location.
Property Fee Disclaimer: Based on community-supplied data and independent market research. Subject to change without notice. May exclude fees for mandatory or optional services and usage-based utilities.
Matterport 3D Tours
Explore Commute Options
Property Highlights
- 24 Hr. Concierge
- Across the Street from Whole Foods
- AT&T U-verse Digital Cable and Internet
- Bicycle Storage and Maintenance Room
- Built-In Desks and Cabinetry*
- Built-In Linen Cabinets
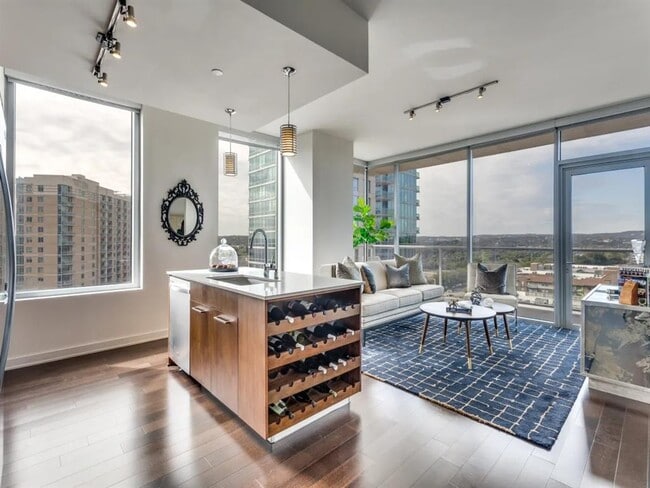
- Built-In Pantries and Wine Racks
- Catering Kitchen Overlooking
- Close to Shoal Creek, Hike and Bike Trail
- Clubroom with Multiple Televisions
- Coffee Bar
- Conference Area
- Contemporary Polished Chrome Hardware
- Dark Oak and Natural Walnut Hardwood Flooring
- Dog Grooming Room
- Dog Run
- Electronic Entry Door Systems
- Elegantly Appointed Corridors
- European Cabinetry with Stainless Steel Toe Kicks
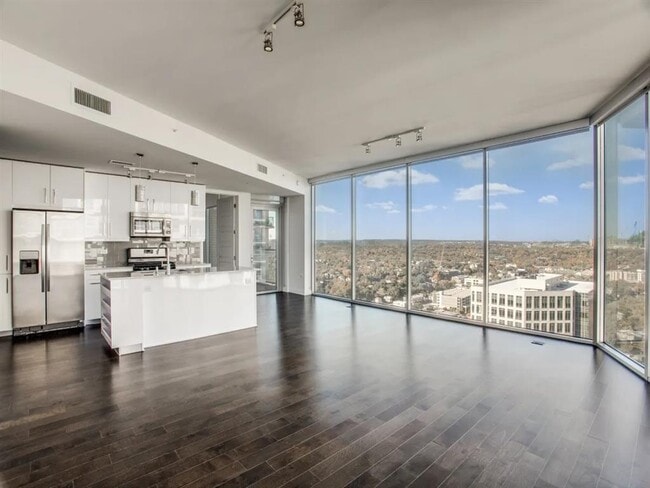
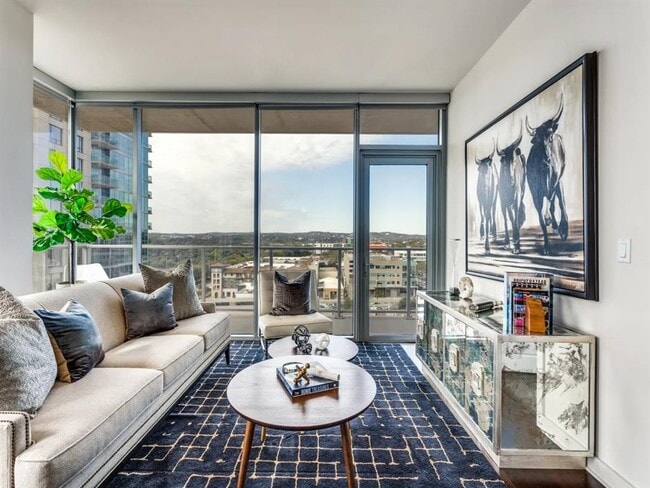
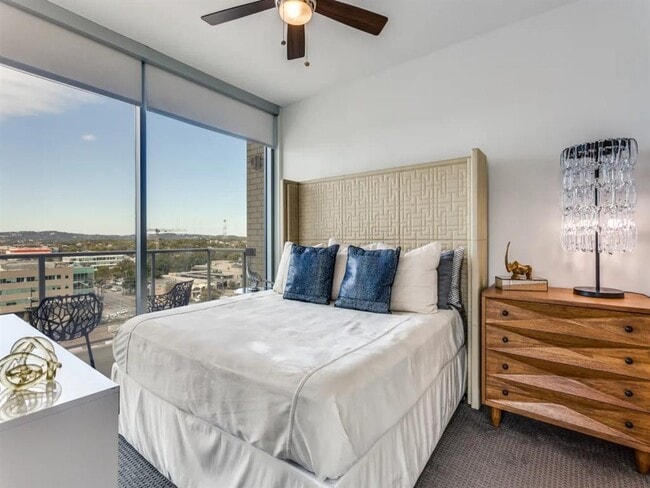
- Floor-to-Ceiling Windows
- Full-Size, Front-Load Washers and Dryers
- Garage
- Gas Ranges
- Gas Stoves in Every Apartment
- Gated Parking
- Glass Mosaic and Porcelain Backsplashes
- Ground Floor Retail
- Individual Storage Closets
- Kayak Rental
- Marble, Quartz and Granite Countertops
- Online Payments Available
- Private Terraces in Most Residences
- Pulldown, High Arc Gooseneck Kitchen Faucets
- Rainwater Showerheads
- Reserved & Unreserved Garage Parking
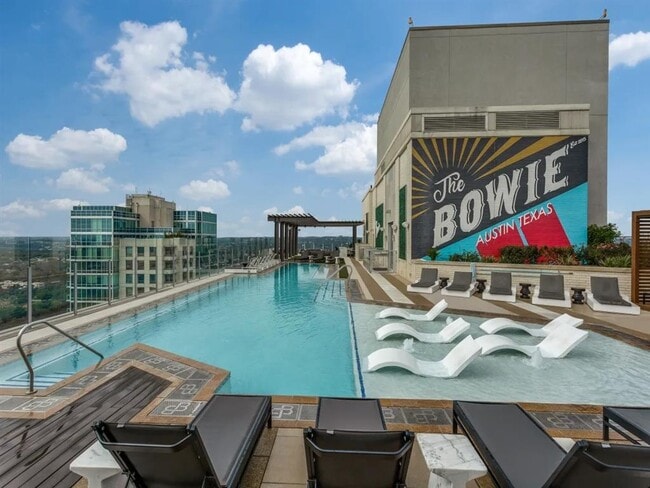
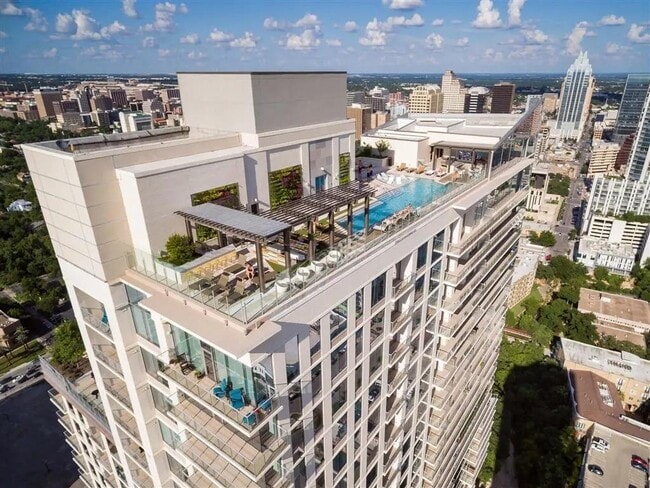
- Resort Style Rooftop Infinity Pool
- Rooftop, Heated Swimming Pool
- Service Elevator Available By Reservation
- SILVER LEED Certified
- Soaking Tubs
- Solar Window Shades with 3
- Solid Core, 8' Doors
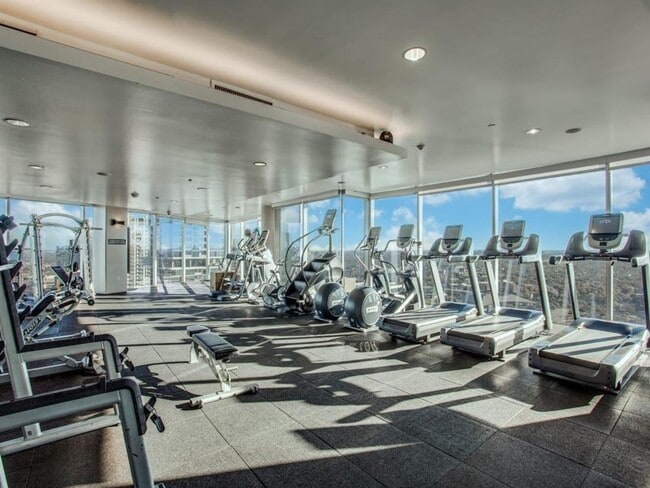
- State of the Art Fitness Center Equipped by Precor
- Undermount Sinks, Including Single Basin, 10
- Vehicle Charging Stations
- Walk Score of 95
Apartment Features
- Air Conditioning
- Balcony
- Cable Ready
- Carpet
- Ceiling Fans
- Dining Room
- Dishwasher
- Disposal
- Double Pane Windows
- Floor to Ceiling Windows
- Freezer
- Granite Countertops
- Handrails
- Hardwood Floors
- Heating
- High Speed Internet Access
- Ice Maker
- Island Kitchen
- Kitchen
- Microwave
- Pantry
- Range
- Refrigerator
- Smoke Free
- Sprinkler System
- Stainless Steel Appliances
- Storage Space
- Trash Compactor
- Tub/Shower
- Vaulted Ceiling
- Views
- Vinyl Flooring
- Walk-In Closets
- Washer/Dryer
- Wheelchair Accessible (Rooms)
- Wi-Fi
- Window Coverings
Community Features
- Bicycle Storage
- Breakfast/Coffee Concierge
- Business Center
- Car Charging Station
- Clubhouse
- Community-Wide WiFi
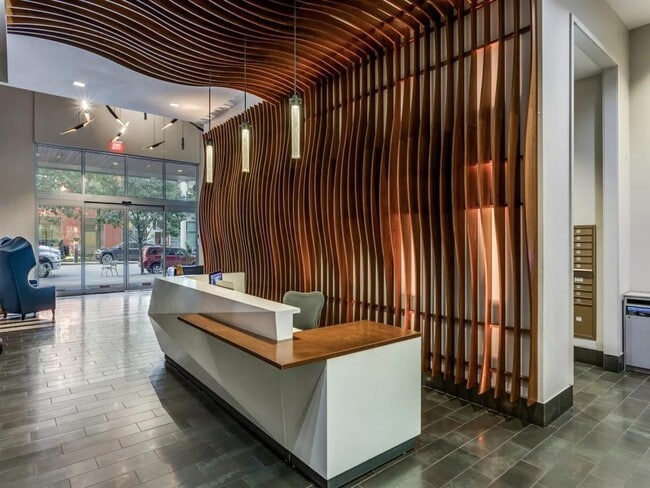
- Concierge
- Conference Rooms
- Controlled Access
- Disposal Chutes
- Dog Park
- Dry Cleaning Service
- Elevator
- Fitness Center
- Garages
- Gated
- Grill
- Guest Apartment
- Key Fob Entry
- Laundry Service
- Maintenance on site
- Multi Use Room
- On-Site ATM
- On-Site Retail
- Online Services
- Package Service
- Pet Play Area
- Pet Washing Station
- Planned Social Activities
- Pool
- Property Manager on Site
- Public Transportation
- Recycling
- Roof Terrace
- Storage Space
- Walking/Biking Trails
- Wi-Fi
Map of The Bowie
Area Scores
Walkability
Exceptionally walkable
Transit
Good public transit
Driveability
Moderately drivable
Bikeability
Exceptionally bikeable
Walkability measures the walking distance to day-to-day needs.
Transit measures access to public transportation.
Driveability measures congestion, parking availability, and access to major roads.
Bikeability measures the suitability for cycling.
Soundscore™
Active
A Sound Score rating aggregates noise caused by vehicle traffic, airplane traffic and local sources.
Transit
Subway
2 min Drive
Commuter Rail
2 min Drive

Airport
23 min Drive

Moving to Market District, Austin, TX
Shopping Centers
Shoppers will appreciate The Bowie proximity to Market District, 600 Lamar, and Treaty Oak Square. Market District is 0.3 miles away, and 600 Lamar is within a 4 minute walk.
Commuting
With a TransitScore of 70, The Bowie has good public transit, including 8 transit stops within 37 miles. Transit options include Downtown Station and Plaza Saltillo Station.
Parks and Recreation
Recreational activities near The Bowie are plentiful. Discover 5 parks within 2.4 miles, including Umlauf Sculpture Garden and Museum, Zilker Nature Preserve, and Austin Nature and Science Center.
Airports
Living in Market District provides easy access to Austin-Bergstrom International, located just 23 minutes from The Bowie.
Local Education
Primary and Secondary Schools

Mathews Elementary School
Grades PK-5
Public

O Henry Middle
Grades 6-8
Public

Pathways 3h Campus
Grades 6-8
Public

Austin High School
Grades 9-12
Public

Headwaters School
Grades PK-12
Private
Data provided by GreatSchools.org © 2026. All rights reserved.

Colleges and Universities
| School | Commute Time (Distance) |
|---|---|
| Austin C.C., Rio Grande Campus | Walk: 14 min (0.8 mi) |
| University of Texas at Austin | Drive: 5 min (2.3 mi) |
| Austin C.C., Eastview Campus | Drive: 7 min (3.3 mi) |
| St. Edward's University | Drive: 8 min (4.6 mi) |
About The Bowie
Lease Today For 1 Month Free on 1- and 2-Bedroom Floor Plans!* *Restrictions may apply
Lease Today For 1 Month Free on 1- and 2-Bedroom Floor Plans!* *Restrictions may apply
The Bowie is an apartment community in Austin, TX
Contact
Austin, TX 78703
- Sunday 12:00 PM – 5:00 PM
- Monday 9:00 AM – 6:00 PM
- Tuesday 9:00 AM – 6:00 PM
- Wednesday 9:00 AM – 6:00 PM
- Thursday 9:00 AM – 6:00 PM
- Friday 9:00 AM – 6:00 PM
- Saturday 10:00 AM – 5:00 PM
Renter Reviews
For The Bowie
4 Ratings & Reviews
-
5/6/25
All Negative Bowie reviews are REAL
Please read the NEGATIVE reviews. They are all true and accurate. This place will lie, steal your money and deceive you. The absolute worst apartment in Austin.....I don't know how these people sleep at night. The residents are angry and tired of being pushed around. You can message me for details.
Review from Apartments.com
5 People Found This Helpful
Property Manager at The Bowie responded to this review
We're deeply concerned to receive this feedback from you, and we're eager to address any issues you may be experiencing. Our team is committed to providing professional and helpful service to ensure that our valued residents feel taken care of, and… this review does not reflect the values we uphold as a community. This feedback was submitted anonymously, meaning we have no way to connect with you, but we hope you'll reach out to us at (512) 650-2626 or stop by our office when you have a moment to connect with our Community Manager. We hope to hear from you soon.
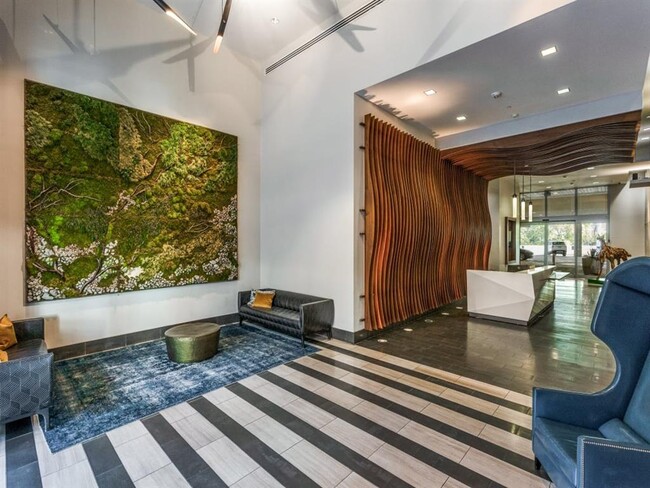
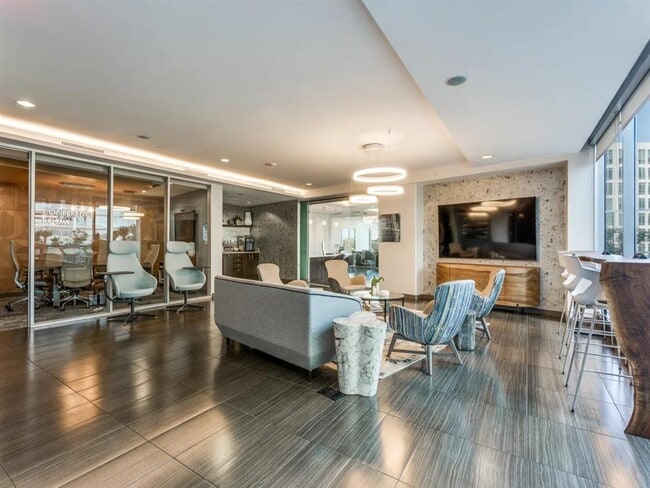
The Bowie Gallery
Nearby Properties You Might Like
Within 50 Miles of The Bowie
Find More Rentals in Austin
Bedrooms
Other Types of Rentals
Austin Apartments by Amenity
- Pet-Friendly Apartments in Austin
- Furnished Apartments in Austin
- Waterfront Apartments in Austin
- Apartments with a Pool in Austin
- Apartments with Wheelchair Access in Austin
- Apartments with Washer & Dryer in Austin
- Apartments with Utilities Included in Austin
- Apartments with a Garage in Austin
- Apartments with EV Charging in Austin
- Apartments with a Virtual Tour in Austin
Apartment Specialties
Apartments in your Budget
Find More Rentals Nearby…
Cities
Neighborhoods
Contact This Property
(855) 928-3334Languages: English
Open 10:00 AM – 5:00 PM Today