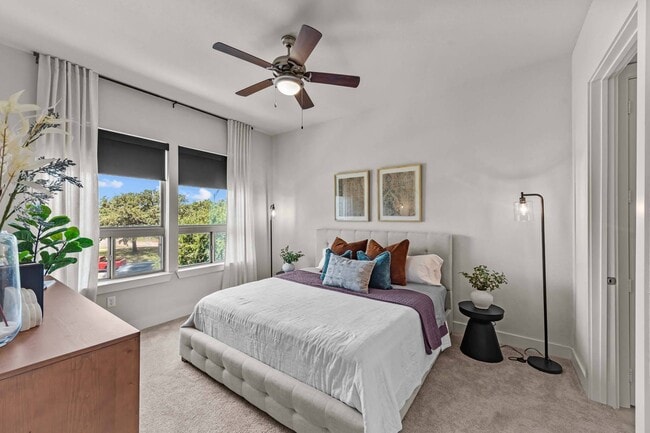
Managed By

- Total Monthly Price
- $1,754 - $4,003
- Bedrooms
- Studio - 2Studio - 2 Beds
- Bathrooms
- 1 - 21 - 2 Baths
- Sq. Ft.
- 497 - 1,365 sq ft
Pricing and Floor Plans
A6
Show Floor Plan Details Hide Floor Plan Details
Unable to load floor plan details.
A1A
Show Floor Plan Details Hide Floor Plan Details
Unable to load floor plan details.
224
$2,106
579 Sq. Ft.
Now
325
$2,098
579 Sq. Ft.
Oct. 20
425
$2,143
579 Sq. Ft.
Nov. 10
A1
Show Floor Plan Details Hide Floor Plan Details
Unable to load floor plan details.
633
$1,819
497 Sq. Ft.
Now
518
$1,754
497 Sq. Ft.
Now
A5
Show Floor Plan Details Hide Floor Plan Details
Unable to load floor plan details.
619
$2,243
712 Sq. Ft.
Oct. 24
520
$2,178
712 Sq. Ft.
Nov. 2
A8
Show Floor Plan Details Hide Floor Plan Details
Unable to load floor plan details.
417
$2,161
808 Sq. Ft.
Nov. 12
503
$2,196
808 Sq. Ft.
Nov. 21
A9
Show Floor Plan Details Hide Floor Plan Details
Unable to load floor plan details.
322
$2,188
809 Sq. Ft.
Oct. 2
A4A
Show Floor Plan Details Hide Floor Plan Details
Unable to load floor plan details.
234
$2,081
701 Sq. Ft.
Oct. 5
A4B
Show Floor Plan Details Hide Floor Plan Details
Unable to load floor plan details.
506
$2,103
676 Sq. Ft.
Oct. 6
A4
Show Floor Plan Details Hide Floor Plan Details
Unable to load floor plan details.
402
$2,098
681 Sq. Ft.
Oct. 30
A2
Show Floor Plan Details Hide Floor Plan Details
Unable to load floor plan details.
438
$1,908
640 Sq. Ft.
Nov. 6
A10
Show Floor Plan Details Hide Floor Plan Details
Unable to load floor plan details.
623
$2,638
915 Sq. Ft.
Nov. 14
A8A
Show Floor Plan Details Hide Floor Plan Details
Unable to load floor plan details.
617
$2,243
867 Sq. Ft.
Nov. 29
New
A5B
Show Floor Plan Details Hide Floor Plan Details
Unable to load floor plan details.
311
$2,118
809 Sq. Ft.
Dec. 21
New
A3
Show Floor Plan Details Hide Floor Plan Details
Unable to load floor plan details.
A7
Show Floor Plan Details Hide Floor Plan Details
Unable to load floor plan details.
A8HC
Show Floor Plan Details Hide Floor Plan Details
Unable to load floor plan details.
A5A
Show Floor Plan Details Hide Floor Plan Details
Unable to load floor plan details.
A6A
Show Floor Plan Details Hide Floor Plan Details
Unable to load floor plan details.
A11
Show Floor Plan Details Hide Floor Plan Details
Unable to load floor plan details.
A4HC
Show Floor Plan Details Hide Floor Plan Details
Unable to load floor plan details.
A5C
Show Floor Plan Details Hide Floor Plan Details
Unable to load floor plan details.
B1
Show Floor Plan Details Hide Floor Plan Details
Unable to load floor plan details.
212
$3,240
1,016 Sq. Ft.
Oct. 6
612
$3,355
1,016 Sq. Ft.
Nov. 6
B4
Show Floor Plan Details Hide Floor Plan Details
Unable to load floor plan details.
632
$4,003
1,265 Sq. Ft.
Nov. 7
B2
Show Floor Plan Details Hide Floor Plan Details
Unable to load floor plan details.
B3
Show Floor Plan Details Hide Floor Plan Details
Unable to load floor plan details.
B5
Show Floor Plan Details Hide Floor Plan Details
Unable to load floor plan details.
B1HC
Show Floor Plan Details Hide Floor Plan Details
Unable to load floor plan details.
B2A
Show Floor Plan Details Hide Floor Plan Details
Unable to load floor plan details.
Property Map
Select a unit to view pricing and availability
Details
Lease Term Options
- 3 - 15 Month Leases
Property Information
- Built in 2016
- 207 units6 stories
Fees & Policies
The fees below are based on community-supplied data and may exclude additional fees and utilities.
Utilities & Essentials
-
Pest Control Administrative Fee$1.62 / mo
-
Trash Administrative Fee$3 / mo
-
Utility - Stormwater/Drainage Admin Fee$3 / mo
-
Trash Services - Doorstep$30 / mo
-
Pest Control Services$7 / mo
-
Parking$75 / mo
-
Trash Services - HaulingVaries / moDisclaimer: Utility apportionment is allocation: divided eq per unit.
-
Utility - Electric - Third PartyVaries / mo
-
Utility - Water/Wastewater Submeter Admin FeeVaries / mo
-
Utility - Water/SewerVaries / moDisclaimer: Utility apportionment is submetered water/gas/electric.
-
Renters Liability Insurance - Third PartyVaries / moDisclaimer: Price varies based on amount of coverage.
One-Time Basics
Due at Application
-
Application Fee$250
Due at Move-In
-
Security Deposit (Refundable)$1,000
-
Package Services - Registration$20
Electric Vehicle Parking
-
Parking - EVVaries / occurrenceDisclaimer: Price varies based on length of time.
Comments
Max of 1
Parking
-
Parking - Reserved$100 / mo
Comments
Max of 1
Additional Parking Options
-
Parking
-
Other
Other Pets Allowed
-
Pet Fee$300 - $500Disclaimer: Price varies based on number of pets.
-
Pet Rent$20 / mo
Storage Unit
-
Storage Fee$40 - $100 / moDisclaimer: Price varies based on rentable item size.
Personalized Add-Ons
-
Security Deposit AlternativeVaries one-timeDisclaimer: Price varies based on screening conditions.
-
Renters Liability/Content - Property Program$14.50 / mo
-
Pet Mgmt - Additional Pet - Third Party$24 / yr
-
Pet Mgmt - First Pet - Third Party$28 / yr
Situational
-
Express Move Out$300
-
Positive Credit Reporting Services$4.95 / mo
-
Renters Liability Only - Non-Compliance$10.75 / occurrence
-
Access Device - Replacement$100 / occurrence
-
Access/Lock Change Fee$15 - $50 / occurrenceDisclaimer: Price varies based on number of pets.
-
Returned Payment Fee (NSF)$50 / occurrence
-
Utility - Vacant Processing Fee$50 / occurrence
-
Intra-Community Transfer Fee$500 / occurrence
-
Early Lease Termination/Cancellation200% of base rent / occurrence
-
Reletting Fee85% of base rent / occurrence
-
Late Fee9.99% of base rent / occurrence
-
Utility - Vacant Cost RecoveryVaries / occurrence
-
Payment Services - Third PartyVaries / occurrenceDisclaimer: Price varies based on selections with third party provider.
-
Legal/Eviction FeesVaries / occurrenceDisclaimer: Price varies based on type of non-compliance.
-
Package Services - Violation$5 / day
Property Fee Disclaimer: Total Monthly Leasing Price includes base rent, all monthly mandatory and any user-selected optional fees. Excludes variable, usage-based, and required charges due at or prior to move-in or at move-out. Security Deposit may change based on screening results, but total will not exceed legal maximums. Some items may be taxed under applicable law. Some fees may not apply to rental homes subject to an affordable program. All fees are subject to application and/or lease terms. Prices and availability subject to change. Resident is responsible for damages beyond ordinary wear and tear. Resident may need to maintain insurance and to activate and maintain utility services, including but not limited to electricity, water, gas, and internet, per the lease. Additional fees may apply as detailed in the application and/or lease agreement, which can be requested prior to applying. Pets: Pet breed and other pet restrictions apply. Rentable Items: All Parking, storage, and other rentable items are subject to availability. Final pricing and availability will be determined during lease agreement. See Leasing Agent for details.
Matterport 3D Tours
Explore Commute Options
Property Highlights
- Airbnb-friendly
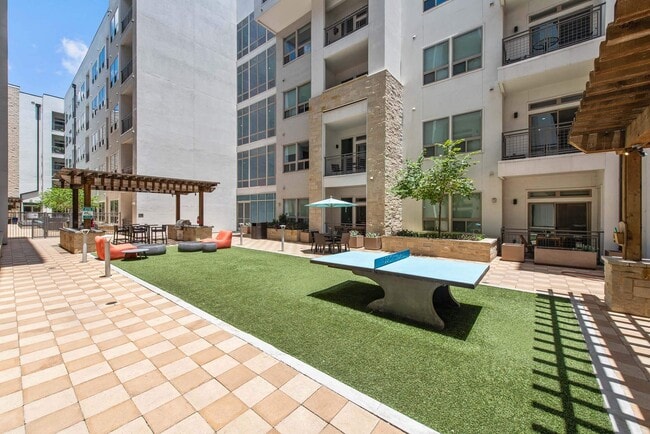
- BBQ Grills
- Bike Storage
- Clubroom
- Full Size Washer and Dryer
- Gated Community
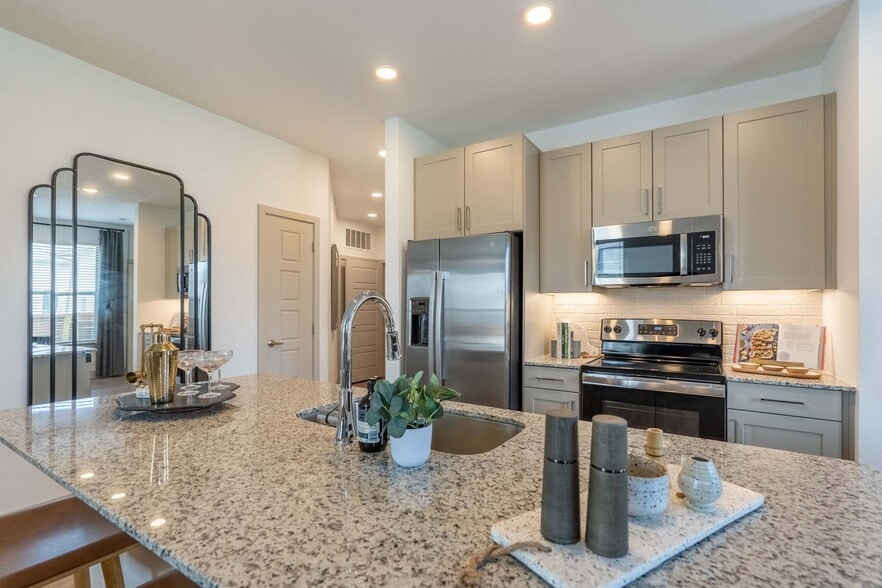
- Granite and Quartz Countertops
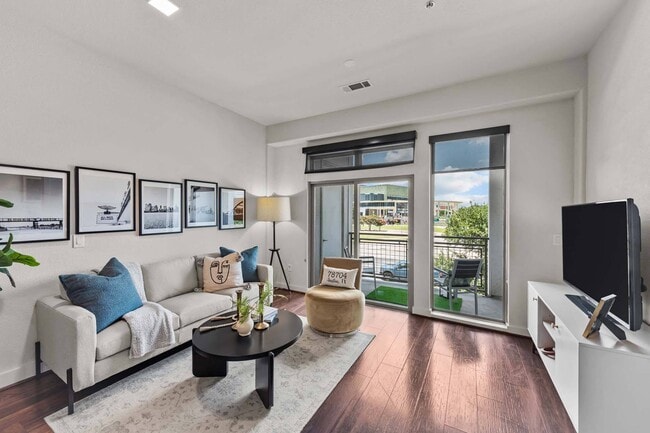
- Private Balconies
- Skydeck
Apartment Features
- Air Conditioning
- Balcony
- Ceiling Fans
- Dishwasher
- Disposal
- Double Vanities
- Freezer
- Ice Maker
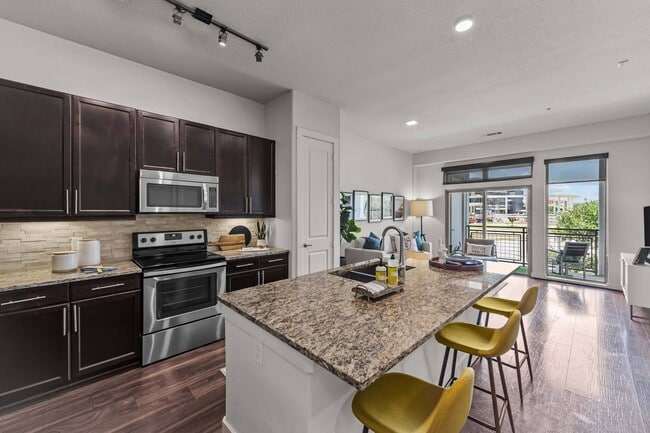
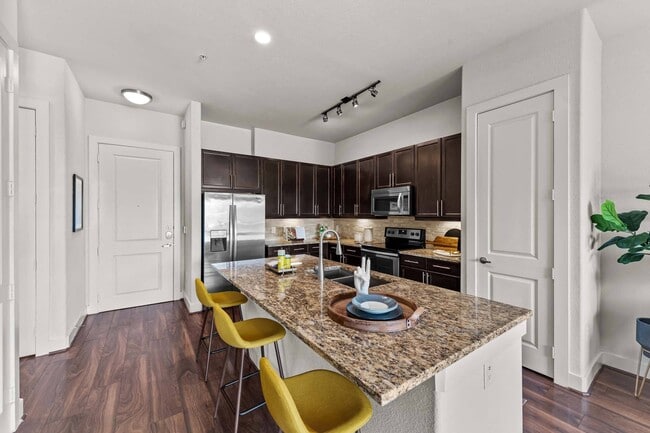
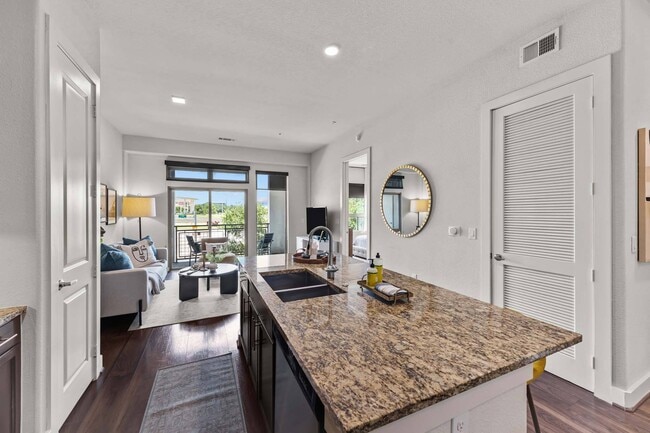
- Island Kitchen
- Microwave
- Oven
- Patio
- Quartz Countertops
- Refrigerator
- Stainless Steel Appliances
- Storage Space
- Tub/Shower
- Views
- Vinyl Flooring
- Walk-In Closets
- Washer/Dryer
- Wi-Fi
Community Features
- Bicycle Storage
- Business Center
- Cabana
- Clubhouse
- Community-Wide WiFi
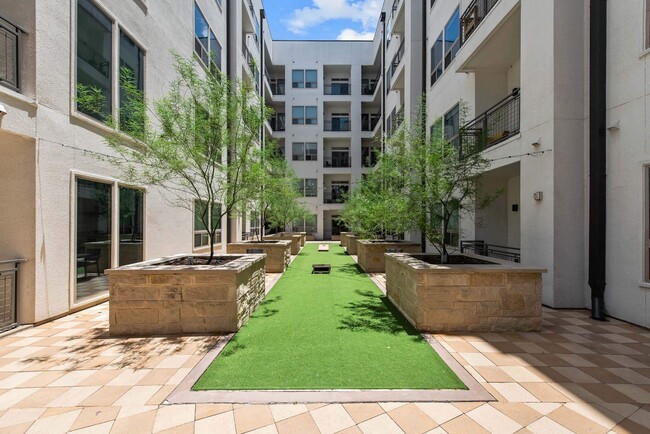
- Courtyard
- Elevator
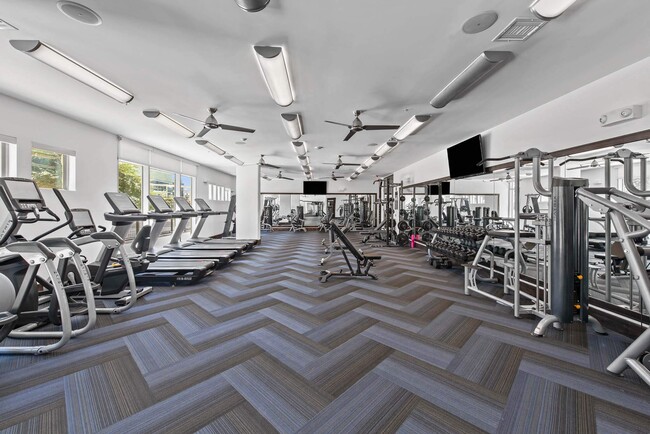
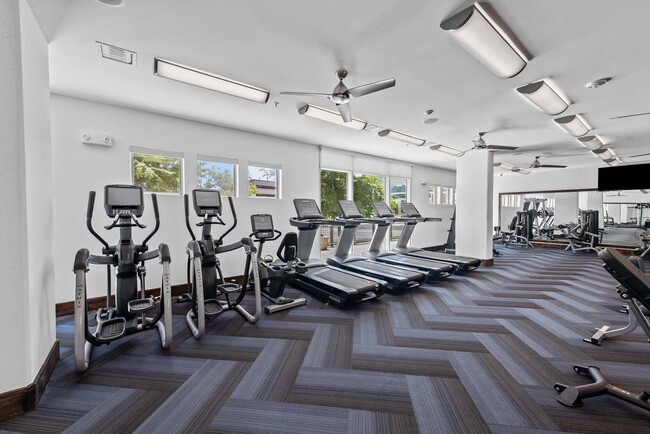
- Fitness Center
- Gated
- Grill
- Lounge
- Maintenance on site
- Pool
- Property Manager on Site
- Roof Terrace
- Wi-Fi
Map of 422 at the Lake
Area Scores
Walkability
Very walkable
Transit
Strong public transit
Driveability
Exceptionally drivable
Bikeability
Exceptionally bikeable
Walkability measures the walking distance to day-to-day needs.
Transit measures access to public transportation.
Driveability measures congestion, parking availability, and access to major roads.
Bikeability measures the suitability for cycling.
Soundscore™
Busy
A Sound Score rating aggregates noise caused by vehicle traffic, airplane traffic and local sources.
Transit
Subway
3 min Drive
Commuter Rail
4 min Drive

Airport
25 min Drive

Moving to SoCo, Austin, TX
Shopping Centers
Shoppers will appreciate 422 at the Lake proximity to Arboles Terrace Retail Center, Bicycle Sport Shop, and 6th & Congress. Arboles Terrace Retail Center is 0.5 miles away, and Bicycle Sport Shop is within a 14 minute walk.
Commuting
With a TransitScore of 80, 422 at the Lake has strong public transit, including 8 transit stops within 37.2 miles. Transit options include Downtown Station and Plaza Saltillo Station.
Parks and Recreation
Recreational activities near 422 at the Lake are plentiful. Discover 5 parks within 2 miles, including Umlauf Sculpture Garden and Museum, Zilker Botanical Garden, and Zilker Nature Preserve.
Airports
Living in SoCo provides easy access to Austin-Bergstrom International, located just 24 minutes from 422 at the Lake.
Local Education
Primary and Secondary Schools

Casis Elementary School
Grades PK-5
Public

Travis Heights Elementary School
Grades PK-5
Public

Fulmore Middle School
Grades 6-8
Public
Hill Country Middle
Grades 6-8
Public

Travis High School
Grades 9-12
Public

Westlake High School
Grades 9-12
Public

Austin City Academy
Grades K-12
Private
Headwaters School
Grades PK-12
Private
Data provided by GreatSchools.org © 2026. All rights reserved.

Colleges and Universities
| School | Commute Time (Distance) |
|---|---|
| Austin C.C., Rio Grande Campus | Drive: 4 min (1.5 mi) |
| St. Edward's University | Drive: 6 min (2.3 mi) |
| University of Texas at Austin | Drive: 6 min (2.4 mi) |
| Austin C.C., Eastview Campus | Drive: 7 min (3.5 mi) |
About 422 at the Lake
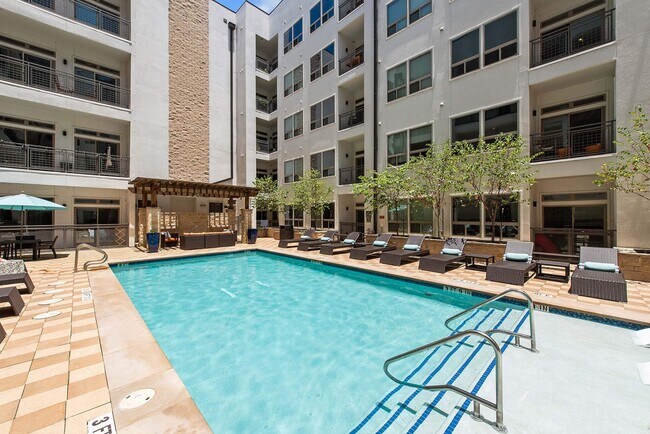
Welcome to 422 at The Lake, your serene escape in the heart of downtown Austin. Nestled between West Riverside and South First on the edge of Lady Bird Lake, our community offers breathtaking views, luxurious interiors, and a suite of premium… amenities designed for your comfort and convenience. From our state-of-the-art fitness center and resort-style pool to our rooftop lounge with panoramic city views, every detail is crafted to elevate your lifestyle. Live steps away from Austin's vibrant culture, dining, and entertainment, all while enjoying the tranquility of lakeside living. Discover your urban oasis at 422 at The Lake.
Welcome to 422 at The Lake, your serene escape in the heart of downtown Austin. Nestled between West Riverside and South First on the edge of Lady Bird Lake, our community offers breathtaking views, luxurious interiors, and a suite of premium amenities designed for your comfort and convenience. From our state-of-the-art fitness center and resort-style pool to our rooftop lounge with panoramic city views, every detail is crafted to elevate your lifestyle. Live steps away from Austin's vibrant culture, dining, and entertainment, all while enjoying the tranquility of lakeside living. Discover your urban oasis at 422 at The Lake.
422 at the Lake is an apartment community in Austin, TX
Contact
Austin, TX 78704
- Sunday Closed
- Monday 9:00 AM – 6:00 PM
- Tuesday 10:00 AM – 6:00 PM
- Wednesday 9:00 AM – 6:00 PM
- Thursday 10:00 AM – 6:00 PM
- Friday 9:00 AM – 6:00 PM
- Saturday 10:00 AM – 5:00 PM
Renter Reviews
For 422 at the Lake
54 Ratings & Reviews
-
9/10/26
Verified Renter
Submitted by a verified resident of the apartment community. Participating residents may receive reward points in exchange for posting a review during their lease term, regardless of the nature of the review.The carpets in the hallways are stained and gross, I try to avoid walking through as much as possible but since the closest elevator to my unit has been broken for almost 2 months, I must endure walking on the nasty carpeting. There stairwells are unkept with random items left behind that will sit there for months. Garage gates seem to malfunction every once in awhile. Overall I would give the interior building a one star but I do like my apartment once inside so settled in a three star.
Review from Apartments.com
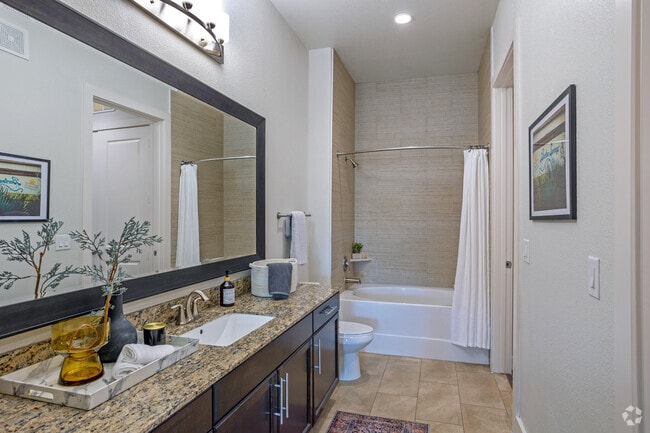
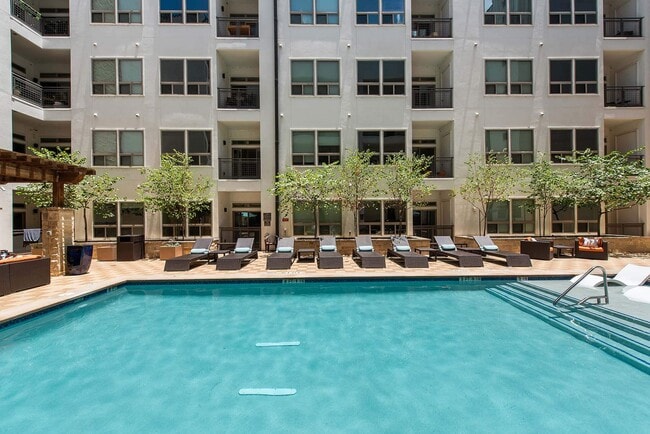
422 at the Lake Gallery
Nearby Properties You Might Like
Within 50 Miles of 422 at the Lake

Find More Rentals in Austin
Bedrooms
Other Types of Rentals
Austin Apartments by Amenity
- Pet-Friendly Apartments in Austin
- Furnished Apartments in Austin
- Waterfront Apartments in Austin
- Apartments with a Pool in Austin
- Apartments with Wheelchair Access in Austin
- Apartments with Washer & Dryer in Austin
- Apartments with Utilities Included in Austin
- Apartments with a Garage in Austin
- Apartments with EV Charging in Austin
- Apartments with a Virtual Tour in Austin
Apartment Specialties
Apartments in your Budget
Find More Rentals Nearby…
Cities
Neighborhoods
Contact This Property
(833) 344-1910Languages: English
Open 10:00 AM – 5:00 PM Today