Up To 8 Weeks Free Base Rent! Ask About our Affordable Housing Options. *Minimum lease term applies. Other costs and fees excluded.
Pricing and Floor Plans
Cost Calculator: Estimate your monthly and one-time fees.
A-E1 AFF 80% MFI
$1,665
Studio, 1 Bath
, 450 Sq. Ft.
Show Floor Plan Details
1 Rental Available
Unit
Total Price
Sq. Ft.
Available
1740
$1,665
450 Sq. Ft.
Now
K-E1
$1,653
Studio, 1 Bath
, 450 Sq. Ft.
Show Floor Plan Details
Aug. 1
Unit
Total Price
Sq. Ft.
Available
591
$1,653
450 Sq. Ft.
8/1/26
K-A5
$2,282 - $2,413
1 Bed, 1 Bath
, 884 - 909 Sq. Ft.
Show Floor Plan Details
4 Rentals Available
Unit
Total Price
Sq. Ft.
Available
323
$2,282
909 Sq. Ft.
Now
390
$2,381
884 Sq. Ft.
7/28/26
280
$2,413
884 Sq. Ft.
8/16/26
K-A2
$1,864 - $2,014
1 Bed, 1 Bath
, 701 Sq. Ft.
Show Floor Plan Details
Sep. 9
Unit
Total Price
Sq. Ft.
Available
262
$1,964
701 Sq. Ft.
9/9/26
692
$1,914
701 Sq. Ft.
9/20/26
508
$1,864
701 Sq. Ft.
9/21/26
K-A1
$1,784 - $1,959
1 Bed, 1 Bath
, 659 - 715 Sq. Ft.
Show Floor Plan Details
Aug. 16
Unit
Total Price
Sq. Ft.
Available
335
$1,852
715 Sq. Ft.
8/16/26
535
$1,784
670 Sq. Ft.
9/28/26
553
$1,959
659 Sq. Ft.
9/28/26
K-E1 AFF 60% MFI
$1,264
1 Bed, 1 Bath
, 450 Sq. Ft.
Show Floor Plan Details
Sep. 4
Unit
Total Price
Sq. Ft.
Available
465
$1,264
450 Sq. Ft.
9/4/26
493
$1,264
450 Sq. Ft.
9/14/26
141
$1,264
450 Sq. Ft.
9/27/26
New
K-A3
$1,969 - $2,267
1 Bed, 1 Bath
, 770 - 878 Sq. Ft.
Show Floor Plan Details
Sep. 7
Unit
Total Price
Sq. Ft.
Available
615
$2,267
878 Sq. Ft.
9/7/26
483
$1,969
770 Sq. Ft.
9/28/26
K-B3
$2,913 - $3,045
2 Beds, 2 Baths
, 1,092 - 1,283 Sq. Ft.
Show Floor Plan Details
3 Rentals Available
Unit
Total Price
Sq. Ft.
Available
369
$3,045
1,283 Sq. Ft.
Now
518
$2,913
1,092 Sq. Ft.
8/4/26
602
$2,957
1,142 Sq. Ft.
8/15/26
K-B1
$2,029 - $2,129
2 Beds, 2 Baths
, 768 Sq. Ft.
Show Floor Plan Details
Oct. 4
Unit
Total Price
Sq. Ft.
Available
586
$2,129
768 Sq. Ft.
10/4/26
597
$2,029
768 Sq. Ft.
10/8/26
588
$2,129
768 Sq. Ft.
11/15/26
K-B2
$2,664 - $2,831
2 Beds, 2 Baths
, 951 Sq. Ft.
Show Floor Plan Details
Aug. 15
Unit
Total Price
Sq. Ft.
Available
507
$2,664
951 Sq. Ft.
8/15/26
247
$2,831
951 Sq. Ft.
9/20/26
K-C1
$3,958 - $3,987
3 Beds, 2 Baths
, 1,488 Sq. Ft.
Show Floor Plan Details
Sep. 23
Unit
Total Price
Sq. Ft.
Available
558
$3,987
1,488 Sq. Ft.
9/23/26
458
$3,958
1,488 Sq. Ft.
10/5/26
* Price shown is total price based on community-supplied monthly required fees. Excludes user-selected optional fees and variable or usage-based fees and required charges due at or prior to move-in or at move-out. View Fees and Policies for details. Price, availability, fees, and any applicable rent special are subject to change without notice. * Square footage definitions vary. Displayed square footage is approximate.
* Price shown is total price based on community-supplied monthly required fees. Excludes user-selected optional fees and variable or usage-based fees and required charges due at or prior to move-in or at move-out. View Fees and Policies for details. Price, availability, fees, and any applicable rent special are subject to change without notice. * Square footage definitions vary. Displayed square footage is approximate.
* Price shown is total price based on community-supplied monthly required fees. Excludes user-selected optional fees and variable or usage-based fees and required charges due at or prior to move-in or at move-out. View Fees and Policies for details. Price, availability, fees, and any applicable rent special are subject to change without notice. * Square footage definitions vary. Displayed square footage is approximate.
* Price shown is total price based on community-supplied monthly required fees. Excludes user-selected optional fees and variable or usage-based fees and required charges due at or prior to move-in or at move-out. View Fees and Policies for details. Price, availability, fees, and any applicable rent special are subject to change without notice. * Square footage definitions vary. Displayed square footage is approximate.
* Price shown is total price based on community-supplied monthly required fees. Excludes user-selected optional fees and variable or usage-based fees and required charges due at or prior to move-in or at move-out. View Fees and Policies for details. Price, availability, fees, and any applicable rent special are subject to change without notice. * Square footage definitions vary. Displayed square footage is approximate.
Details
Lease Term Options
6 - 18 Month Leases
Property Information
Built in 2020
373 units / 6 stories
Fees and Policies
The fees below are based on community-supplied data and may exclude additional fees and utilities.
Utilities & Essentials
Utility - Gas
Varies / mo
Disclaimer: Utility apportionment is allocation: number of occupants in unit.
Utility - Gas Administrative Fee
$3 / mo
Trash Administrative Fee
$3 / mo
Utility - Electric - Third Party
Varies / mo
Utility - Stormwater/Drainage Admin Fee
$3 / mo
One-Time Basics
Due at Application
Application Fee
$200
Security Deposit (Refundable)
$250
Garage
Parking Fee
$100 / mo
Comments
Max of 1
Additional Parking Options
Garage
Dogs
Pet Fee
$250
Pet Deposit (Refundable)
$250
Pet Rent
$20 / mo
Cats
Pet Fee
$250
Pet Deposit (Refundable)
$250
Pet Rent
$20 / mo
Storage Unit
Personalized Add-Ons
Common Area/Clubhouse Rental
$500 / occurrence
Situational
Intra-Community Transfer Fee
$500 / occurrence
Positive Credit Reporting Services
$4.95 / mo
Utility - Vacant Cost Recovery
Varies / occurrence
Returned Payment Fee (NSF)
$75 / occurrence
Utility - Vacant Processing Fee
$50 / occurrence
Property Fee Disclaimer Total Monthly Leasing Price includes base rent, all monthly mandatory and any user-selected optional fees. Excludes variable, usage-based, and required charges due at or prior to move-in or at move-out. Security Deposit may change based on screening results, but total will not exceed legal maximums. Some items may be taxed under applicable law. Some fees may not apply to rental homes subject to an affordable program. All fees are subject to application and/or lease terms. Prices and availability subject to change. Resident is responsible for damages beyond ordinary wear and tear. Resident may need to maintain insurance and to activate and maintain utility services, including but not limited to electricity, water, gas, and internet, per the lease. Additional fees may apply as detailed in the application and/or lease agreement, which can be requested prior to applying.
Pets: Pet breed and other pet restrictions apply.
Rentable Items: All Parking, storage, and other rentable items are subject to availability. Final pricing and availability will be determined during lease agreement.
See Leasing Agent for details.
Matterport 3D Tours
Explore Commute Options
Destination Address
Drive Time
--
Walk Time
--
Bike Ride Time
--
Public Transit
--
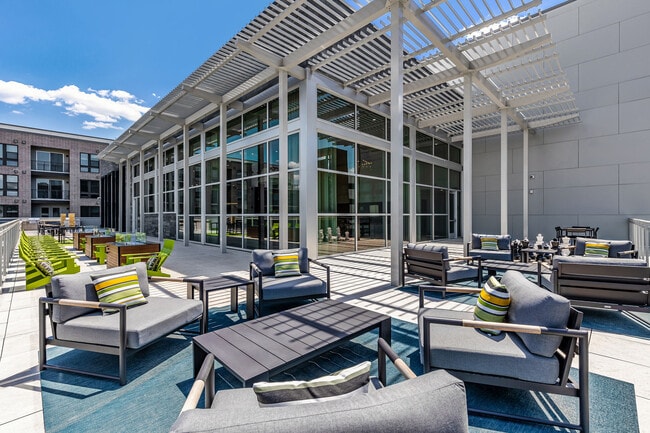
Property Highlights
2 City Sky Lounge
24 Hour to Mail Room
Affordable Housing Options
Firepit Lounges
Mail and Package Storage
Nest Thermostat
Onsite Bike Storage Room
Outdoor Grilling Kitchens
Patio/Balcony
Paw Spa
Pool Lounge
Resident Think Tank Shared WorkSpace
Rideshare Lounge
Rooftop Fire Pit
Spruce Concierge Services
Terrace Lounge with City Views
USB Outlets
Virtual Training to Fitness Club
Apartment Features
Air Conditioning
Balcony
Built-In Bookshelves
Cable Ready
Carpet
Ceiling Fans
Dining Room
Dishwasher
Disposal
Double Pane Windows
Double Vanities
Framed Mirrors
Freezer
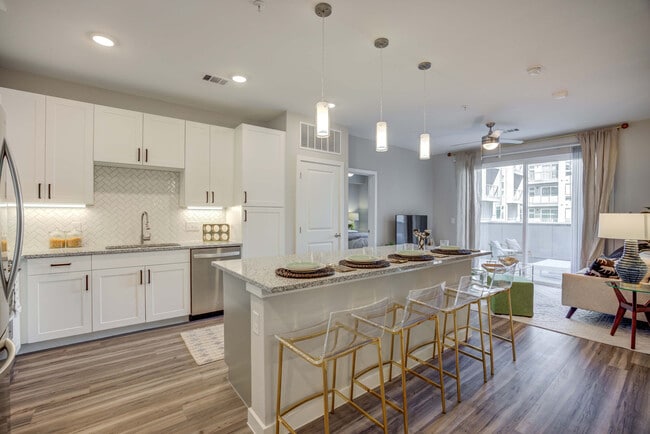
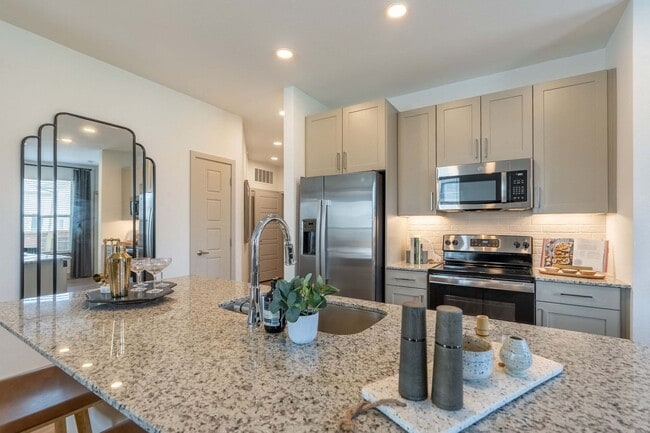
Granite Countertops
Heating
High Ceilings
High Speed Internet Access
Ice Maker
Instant Hot Water
Island Kitchen
Kitchen
Large Bedrooms
Lawn
Linen Closet
Microwave
Mud Room
Office
Oven
Pantry
Patio
Porch
Quartz Countertops
Range
Refrigerator
Smoke Free
Sprinkler System
Stainless Steel Appliances
Storage Units
Trash Compactor
Tub/Shower
Vaulted Ceiling
Views
Vinyl Flooring
Walk-In Closets
Washer/Dryer
Wheelchair Accessible (Rooms)
Wi-Fi
Window Coverings
Yard
Community Features
24 Hour Access
Bicycle Storage
Breakfast/Coffee Concierge
Business Center
Cabana
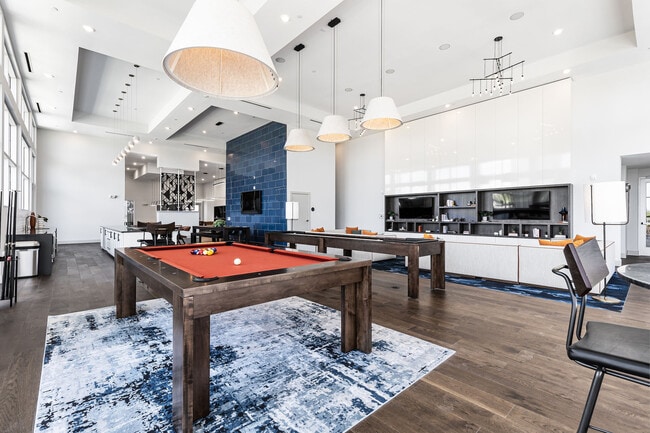
Clubhouse
Community-Wide WiFi
Composting
Concierge
Conference Rooms
Controlled Access
Courtyard
Disposal Chutes
Dog Park
Dry Cleaning Service
Elevator
Fitness Center
Gameroom
Garages
Grill
Key Fob Entry
Laundry Service
Lounge
Maid Service
Maintenance on site
Multi Use Room
On-Site Retail
Online Services
Package Service
Pet Play Area
Pet Washing Station
Picnic Area
Planned Social Activities
Playground
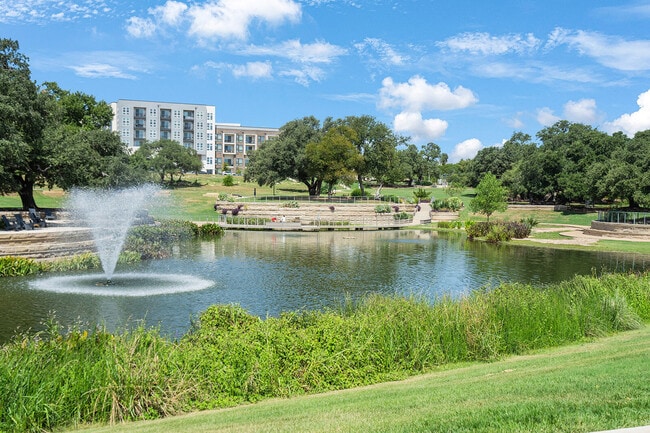
Pond
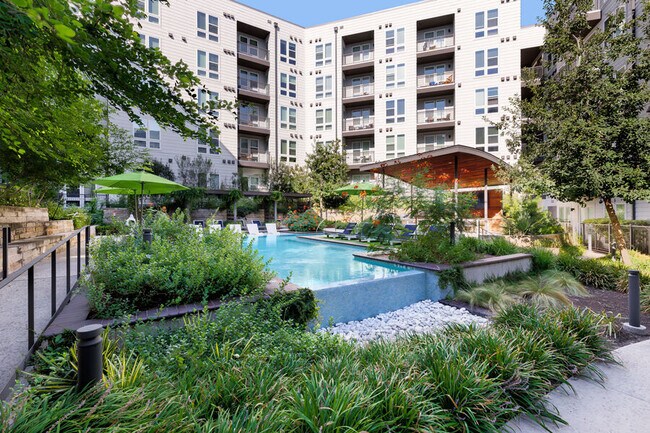
Pool
Private Bathroom
Property Manager on Site
Public Transportation
Recycling
Renters Insurance Program
Roof Terrace
Spa
Storage Space
Study Lounge
Sundeck
Trash Pickup - Door to Door
Walk-Up
Walking/Biking Trails
Wheelchair Accessible
Wi-Fi
Zen Garden
Map of Korina at the Grove
Loading...
Eat & Drink
Groceries
Coffee
Banks
Shopping
Fitness
Points of Interest
Area Scores
Walkability
Moderately walkable60 / 100
Transit
Some public transit40 / 100
Driveability
Very drivable80 / 100
Bikeability
Moderately bikeable60 / 100
Scores provided by
Soundscore ™
Active69 / 100
Scores provided by
HowLoud
Transit
Commuter Rail
9 min Drive
Airport
Austin-Bergstrom International
27 min Drive
Moving to Rosedale, Austin, TX
Shopping Centers
Shoppers will appreciate Korina at the Grove proximity to 3700-3708 Jefferson St, Balcones Square, and Jefferson Square. 3700-3708 Jefferson St is 0.7 miles away, and Balcones Square is within a 13 minute walk.
Commuting
With a TransitScore of 40, Korina at the Grove has some public transit, including 8 transit stops within 36.6 miles. Transit options include Highland Station and Crestview Station.
Parks and Recreation
Recreational activities near Korina at the Grove are plentiful. Discover 5 parks within 3.4 miles, including Mayfield Park and Preserve, Elisabet Ney Museum, and Shoal Creek Greenbelt Park.
Airports
Living in Rosedale provides easy access to Austin-Bergstrom International, located just 29 minutes from Korina at the Grove.
The Grove Apartments invites you to experience a new venue to create the melody of your life. With 2 apartment communities conveniently located in The Grove’s mixed-use district with access to top dining, retail, wellness studios and 20 acres of... parks, trails and water features, The Grove Apartments are moments to downtown and a gateway to the bright lights and the wonderfully weird that is Austin. Select from Alder at the Grove or Korina at the Grove, both offering studio, one-, two-, and three-bedroom plans featuring intelligently designed living spaces and state-of-the-art amenities with income-based housing options available. Situated perfectly to take advantage of the endless retail, dining, wellness and entertainment options just seconds from your door and close to downtown Austin, your next adventure is never far away.
The Grove Apartments invites you to experience a new venue to create the melody of your life. With 2 apartment communities conveniently located in The Grove’s mixed-use district with access to top dining, retail, wellness studios and 20 acres of parks, trails and water features, The Grove Apartments are moments to downtown and a gateway to the bright lights and the wonderfully weird that is Austin. Select from Alder at the Grove or Korina at the Grove, both offering studio, one-, two-, and three-bedroom plans featuring intelligently designed living spaces and state-of-the-art amenities with income-based housing options available. Situated perfectly to take advantage of the endless retail, dining, wellness and entertainment options just seconds from your door and close to downtown Austin, your next adventure is never far away.
Korina at the Grove is an apartment community in Austin, TX
Contact
Property Address: 4424 Jackson Ave, Austin, TX 78731
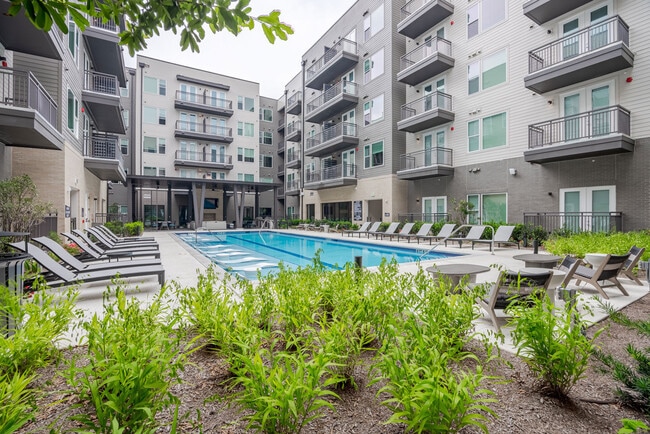
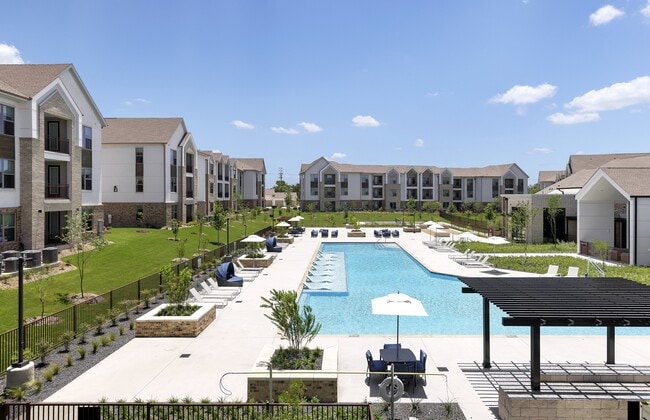
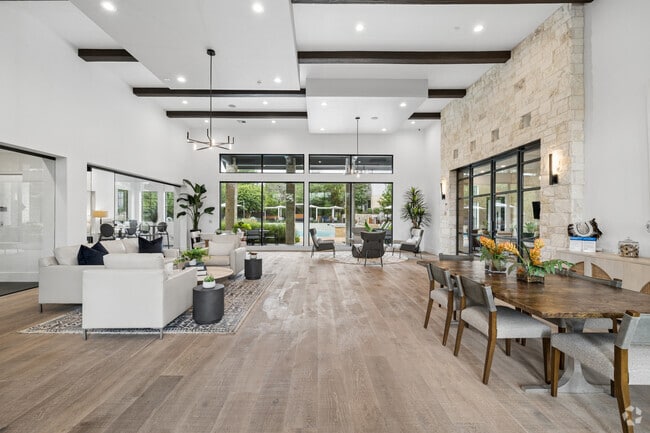
Beautiful place to live! Everything feels brand new and is well kept. Pool is gorgeous and feels like a hotel pool. Gym is big, new and has everything I need to work out. Lounge area feels like it could be a WeWork co-working space (and it always smells amazing somehow!) Have only been here a week so far, but definitely enjoying my time at Korina!
Review from Apartments.com
Was this helpful?
7/13/26
Verified Renter
I have been very happy living in the Korina apartments on 2 separate occasions.
Review from Apartments.com
Was this helpful?
Property Manager at Korina at the Grove responded to this review
Hello, we really appreciate your feedback! We can't wait to see you again, have a great day.
5/21/26
Verified Renter
Excellent management and maintenance, and overall great community. High-end feel with a fantastic location.
Review from Apartments.com
Was this helpful?
Property Manager at Korina at the Grove responded to this review
Hello, we strive for 100% satisfaction, and it is great to see you had such a positive experience at Korina & Alder at The Grove.
5/19/26
Verified Renter
Korina at the Grove is an excellent place to live but beware of some serious logistical and management issues - it's a beautiful brand new building with awesome units and well-taken-care-of amenities, in what I believe to be the best location in Austin. However, it was quite a battle completing our move-in for multiple reasons. First, the leasing team promised us an 8-week free concession, but then sent us a leasing packet without any concessions without informing us of any changes. It was only... after multiple back and forths that they agreed to only partially restore some of the concession we were originally promised in writing. Second, they did not register my car before our move-in date, which resulted in metropolis charging my card so many times (because of driving in and out moving my stuff into the apartment) that my card actually froze, making me unable to use my credit card for any other purchases. Third, they did not put us into the system for the package locker, which meant that we were not receiving notifications for packages until I went and talked to the leasing team to try and figure out what was going on. Fourth, while Spectrum internet MAY serve some of this building, for whatever nonsensical reason, they do not serve our specific unit within this building, which meant that we had to go a week without internet and an incredibly frustrating cancellation process, resulting in us resigning with AT&T for internet.
And to clarify, the leasing team is VERY nice, and they speak very professionally and I don't doubt that they really want to be helpful. But all of the things described above that we've had to deal with moving into this building is just simply not indicative of a Class A building in what is almost considered West Campus, and definitely not a good look for Greystar, the purported best multifamily manager in the country.
Review from Apartments.com
Was this helpful?
Property Manager at Korina at the Grove responded to this review
Thank you again for taking the time to speak with me and discuss your concerns. I’m glad we were able to talk through the issues you experienced and work toward resolving them. We truly appreciate your feedback, as it helps us improve both our... processes and the resident experience moving forward. We are happy to have you as a resident at The Grove and appreciate your patience throughout the move-in process. Please do not hesitate to reach out if you need anything at all moving forward — we are always here to help.
4/30/26
Verified Renter
I love living at The Alder and love my apartment. The maintenance workers are excellent but I have rarely needed any repairs. The building is clean and people are friendly. The staff is great and plans fun events like therapy goats visiting and potting plants. It’s a safe wonderful place to live by a beautiful park
Review from Apartments.com
Was this helpful?
Property Manager at Korina at the Grove responded to this review
Hi, Thank you for choosing Alder at The Grove to call home! Your feedback helps us grow and continue providing the best service possible. We hope to see you at our next resident event. Let us know if we can be of any assistance in the future. Your... Korina & Alder at The Grove Team