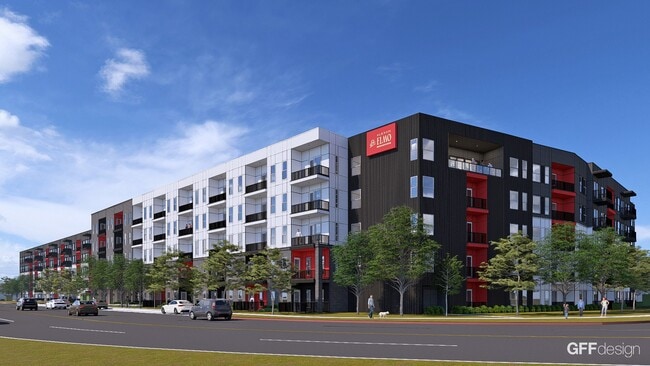
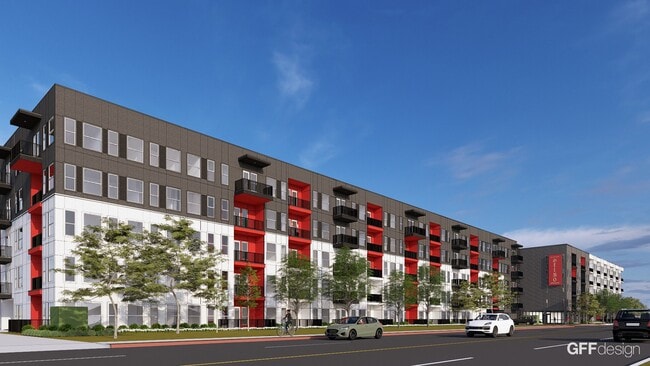
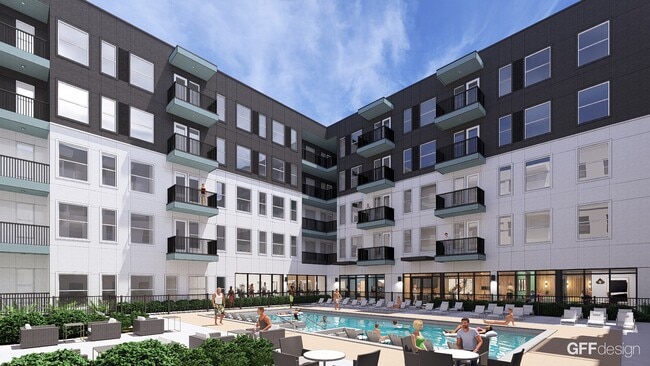
Alexan St. Elmo
4700 Weidemar Ln, Austin, TX 78745
Managed By

- Bedrooms
- Studio - 2Studio - 2 Beds
- Bathrooms
- 1 - 21 - 2 Baths
- Sq. Ft.
- 570 - 1,465 sq ft
Pricing and Floor Plans
S1.6
Show Floor Plan Details Hide Floor Plan Details
Unable to load floor plan details.
507
$1,411
570 Sq. Ft.
Now
505
$1,411
570 Sq. Ft.
Now
305
$1,411
570 Sq. Ft.
Now
S2
Show Floor Plan Details Hide Floor Plan Details
Unable to load floor plan details.
457
$1,610
630 Sq. Ft.
Dec. 7
357
$1,605
630 Sq. Ft.
Dec. 14
257
$1,570
630 Sq. Ft.
Dec. 21
S2.6
Show Floor Plan Details Hide Floor Plan Details
Unable to load floor plan details.
157
$1,411
631 Sq. Ft.
Dec. 28
New
A1
Show Floor Plan Details Hide Floor Plan Details
Unable to load floor plan details.
578
$1,707
732 Sq. Ft.
Now
584
$1,712
732 Sq. Ft.
Now
588
$1,712
732 Sq. Ft.
Now
A6
Show Floor Plan Details Hide Floor Plan Details
Unable to load floor plan details.
512
$1,852
818 Sq. Ft.
Now
514
$1,852
818 Sq. Ft.
Now
516
$1,852
818 Sq. Ft.
Now
A8
Show Floor Plan Details Hide Floor Plan Details
Unable to load floor plan details.
540
$2,042
864 Sq. Ft.
Now
524
$2,012
864 Sq. Ft.
Sep. 28
528
$2,012
864 Sq. Ft.
Sep. 28
A7 + Den
Show Floor Plan Details Hide Floor Plan Details
Unable to load floor plan details.
580
$1,988
841 Sq. Ft.
Now
380
$1,958
841 Sq. Ft.
Now
280
$1,953
841 Sq. Ft.
Now
A4
Show Floor Plan Details Hide Floor Plan Details
Unable to load floor plan details.
536
$1,922
780 Sq. Ft.
Sep. 28
436
$1,897
780 Sq. Ft.
Oct. 5
336
$1,892
780 Sq. Ft.
Oct. 12
A3
Show Floor Plan Details Hide Floor Plan Details
Unable to load floor plan details.
526
$1,825
752 Sq. Ft.
Sep. 28
426
$1,800
752 Sq. Ft.
Oct. 5
326
$1,795
752 Sq. Ft.
Oct. 12
A2
Show Floor Plan Details Hide Floor Plan Details
Unable to load floor plan details.
425
$1,770
713 Sq. Ft.
Oct. 5
325
$1,765
713 Sq. Ft.
Oct. 12
225
$1,760
713 Sq. Ft.
Oct. 19
125
$1,740
713 Sq. Ft.
Oct. 26
A5
Show Floor Plan Details Hide Floor Plan Details
Unable to load floor plan details.
465
$1,835
784 Sq. Ft.
Dec. 7
365
$1,830
784 Sq. Ft.
Dec. 14
265
$1,795
784 Sq. Ft.
Dec. 21
165
$2,005
784 Sq. Ft.
Dec. 28
B3
Show Floor Plan Details Hide Floor Plan Details
Unable to load floor plan details.
509
$2,480
1,127 Sq. Ft.
Now
513
$2,480
1,127 Sq. Ft.
Now
501
$2,505
1,127 Sq. Ft.
Now
B10
Show Floor Plan Details Hide Floor Plan Details
Unable to load floor plan details.
322
$3,087
1,465 Sq. Ft.
Now
422
$3,092
1,465 Sq. Ft.
Now
122
$3,107
1,465 Sq. Ft.
Now
B5 + Den
Show Floor Plan Details Hide Floor Plan Details
Unable to load floor plan details.
530
$2,713
1,240 Sq. Ft.
Sep. 28
430
$2,688
1,240 Sq. Ft.
Oct. 5
455
$2,783
1,240 Sq. Ft.
Oct. 5
B8 + Den
Show Floor Plan Details Hide Floor Plan Details
Unable to load floor plan details.
571
$3,022
1,382 Sq. Ft.
Nov. 2
471
$3,027
1,382 Sq. Ft.
Nov. 9
371
$3,022
1,382 Sq. Ft.
Nov. 16
B4
Show Floor Plan Details Hide Floor Plan Details
Unable to load floor plan details.
519
$2,620
1,171 Sq. Ft.
Now
319
$2,590
1,171 Sq. Ft.
Now
419
$2,595
1,171 Sq. Ft.
Now
B1
Show Floor Plan Details Hide Floor Plan Details
Unable to load floor plan details.
579
$2,382
1,068 Sq. Ft.
Now
379
$2,382
1,068 Sq. Ft.
Now
479
$2,387
1,068 Sq. Ft.
Now
279
$2,377
1,068 Sq. Ft.
Now
B2
Show Floor Plan Details Hide Floor Plan Details
Unable to load floor plan details.
537
$2,440
1,081 Sq. Ft.
Sep. 28
437
$2,415
1,081 Sq. Ft.
Oct. 5
337
$2,410
1,081 Sq. Ft.
Oct. 12
237
$2,405
1,081 Sq. Ft.
Oct. 19
B7
Show Floor Plan Details Hide Floor Plan Details
Unable to load floor plan details.
463
$2,930
1,318 Sq. Ft.
Dec. 7
363
$2,925
1,318 Sq. Ft.
Dec. 14
263
$2,890
1,318 Sq. Ft.
Dec. 21
163
$3,000
1,318 Sq. Ft.
Dec. 28
B6 + Den
Show Floor Plan Details Hide Floor Plan Details
Unable to load floor plan details.
462
$2,955
1,312 Sq. Ft.
Dec. 7
362
$2,950
1,312 Sq. Ft.
Dec. 14
262
$2,915
1,312 Sq. Ft.
Dec. 21
162
$3,055
1,312 Sq. Ft.
Dec. 28
B9
Show Floor Plan Details Hide Floor Plan Details
Unable to load floor plan details.
459
$2,977
1,431 Sq. Ft.
Dec. 7
359
$3,002
1,431 Sq. Ft.
Dec. 14
259
$2,967
1,431 Sq. Ft.
Dec. 21
159
$3,062
1,431 Sq. Ft.
Dec. 28
Property Map
Select a unit to view pricing and availability
Details
Lease Term Options
- 15 - 24 Month Leases
Property Information
- Built in 2026
- 372 units5 stories
Fees & Policies
The fees below are based on community-supplied data and may exclude additional fees and utilities.
Utilities & Essentials
-
Trash Services - HaulingVaries one-time
-
Community Amenity Fee$55 / mo
-
Internet$70 / mo
-
Utility - ElectricVaries / mo
-
Utility - GasVaries / mo
-
Utility - Stormwater / DrainageVaries / mo
-
Utility - Water / SewerVaries / mo
-
Common Area UtilitiesVaries / mo
One-Time Basics
Due at Application
-
Admin Fee$250
-
Application Fee$85
Due at Move-In
-
Community Account Setup Fee$15
Parking
-
Parking$10 / mo
Additional Parking Options
-
Other
Other Pets Allowed
-
Pet Fee$500
-
Pet / Animal Lease ViolationVaries one-time
-
Pet Rent$25 / mo
Cats Allowed
-
Cats Allowed
Restrictions
None
Dogs Allowed
-
Dogs Allowed
Restrictions
None
Storage Unit
-
Storage Space Rental$20 - $50 / mo
Other Storage Fees
-
Bike Storage$10 / mo
Personalized Add-Ons
-
Amenity / Clubhouse Rental Fee$300 / occurrence
-
Amenity / Clubhouse Rental Deposit (Refundable)$500 / occurrence
Situational
-
Security Deposit (Refundable)$500 - $1,500
-
Utility Vacant cost RecoveryVaries one-time
-
Security Deposit Additional (Refundable)Varies one-time
-
Fire FeeVaries one-time
-
MTM Flat Fee$200 / mo
-
Access Device Replacement$100 / occurrence
-
Renters Liability Non-Compliance$25 / occurrence
-
Non-Sufficient Funds (NSF)$30 / occurrence
-
Utility Non-transferred Utility Fee$50 / occurrence
-
Intra-Community Transfer Fee$500 / occurrence
-
Late Fee (Percentage)10% of base rent / occurrence
-
Early Termination Fee200% of base rent / occurrence
-
Utility - Vacant Cost RecoveryVaries / occurrence
-
Concession RepaymentVaries / occurrence
-
Insufficient Move-out Notice FeeVaries / occurrence
-
Legal / Eviction FeeVaries / occurrence
-
Lease Violation FeeVaries / occurrence
Property Fee Disclaimer: Based on community-supplied data and independent market research. Subject to change without notice. May exclude fees for mandatory or optional services and usage-based utilities.
Explore Commute Options
Property Highlights
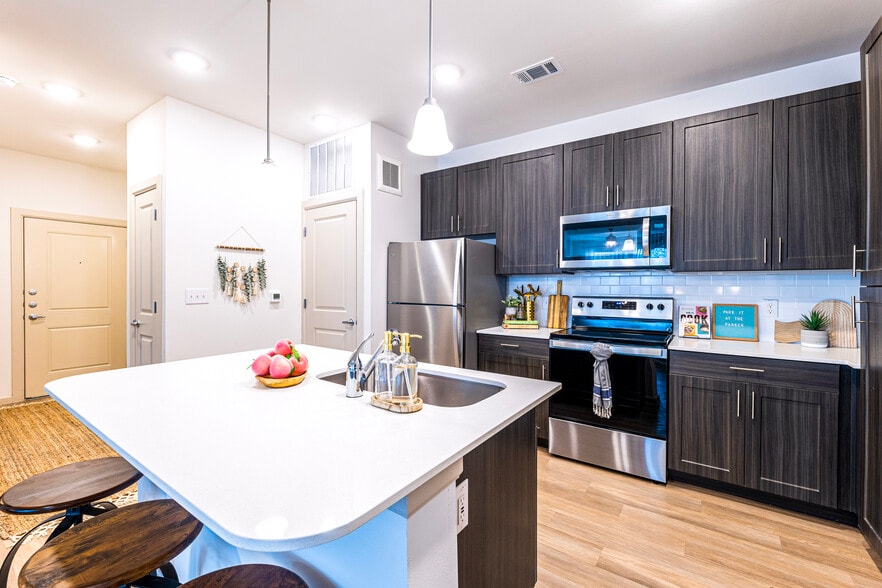
- Ceramic tile backsplashes
- Energy efficient stainless steel appliances
- Front-control electric ranges
- Keyless entry
- Kitchen island or breakfast bar in most homes
- Large Balcony
- Luxurious spa showers*
- Luxury wood-style plank flooring
- Mudrooms*
- Patio or balcony*
- Two designer curated finish options
- Two outdoor paseos with lounge seating
- USB outlets in kitchens and primary bedrooms
- Washer and dryer included in every home
Apartment Features
- Air Conditioning
- Balcony
- Ceiling Fans
- Dishwasher
- Disposal
- Double Vanities
- Eat-in Kitchen
- Heating
- High Speed Internet Access
- Ice Maker
- Island Kitchen
- Kitchen
- Large Bedrooms
- Microwave
- Mud Room
- Oven
- Pantry
- Patio
- Quartz Countertops
- Range
- Refrigerator
- Stainless Steel Appliances
- Storage Space
- Tub/Shower
- Views
- Vinyl Flooring
- Walk-In Closets
- Washer/Dryer
- Wi-Fi
- Yard
Community Features
- 24 Hour Access
- Business Center
- Car Charging Station
- Clubhouse
- Corporate Suites
- Courtyard
- Dog Park
- Fitness Center
- Grill
- Lounge
- Maintenance on site
- Pool
- Property Manager on Site
- Roof Terrace
- Spa
- Trash Pickup - Door to Door
- Wi-Fi
Map of Alexan St. Elmo
Area Scores
Walkability
Fairly walkable
Transit
Limited public transit
Driveability
Exceptionally drivable
Bikeability
Fairly bikeable
Walkability measures the walking distance to day-to-day needs.
Transit measures access to public transportation.
Driveability measures congestion, parking availability, and access to major roads.
Bikeability measures the suitability for cycling.
Soundscore™
Active
A Sound Score rating aggregates noise caused by vehicle traffic, airplane traffic and local sources.
Transit
Commuter Rail
14 min Drive

Airport
21 min Drive

Moving to East Congress, Austin, TX
Shopping Centers
Shoppers will appreciate Alexan St. Elmo proximity to 409 E Ben White Blvd and Sheraton Village. 409 E Ben White Blvd is 1.6 miles away, and Sheraton Village is within an 18 minute walk.
Commuting
With a TransitScore of 30, Alexan St. Elmo has limited public transit, including 8 transit stops within 40.6 miles. Transit options include Downtown Station and Plaza Saltillo Station.
Parks and Recreation
Recreational activities near Alexan St. Elmo are plentiful. Discover 4 parks within 4.4 miles, including Blunn Creek Nature Preserve, Goat Cave Nature Preserve, and Onion Creek Greenbelt Park.
Airports
Living in East Congress provides easy access to Austin-Bergstrom International, located just 21 minutes from Alexan St. Elmo.
Local Education
Primary and Secondary Schools

Galindo Elementary School
Grades PK-5
Public

Bedichek Middle
Grades 6-8
Public

City School
Grades PK-8
Private

Travis High School
Grades 9-12
Public

KIPP Austin Brave
Grades 9-12
Public
The Oaks School
Grades 6-12
Private
Data provided by GreatSchools.org © 2026. All rights reserved.

Colleges and Universities
| School | Commute Time (Distance) |
|---|---|
| St. Edward's University | Drive: 6 min (2.3 mi) |
| Austin C.C., South Austin | Drive: 7 min (3.4 mi) |
| Austin C.C., Riverside Campus | Drive: 11 min (5.4 mi) |
| Austin C.C., Rio Grande Campus | Drive: 12 min (6.6 mi) |
About Alexan St. Elmo
Embracing Austin's roots and its future at the same time. There's a place where “Keep Austin Weird” energy meets thoughtful design for modern living. This historic neighborhood on South Congress is where that original Austin energy really comes alive… .
Embracing Austin's roots and its future at the same time. There's a place where “Keep Austin Weird” energy meets thoughtful design for modern living. This historic neighborhood on South Congress is where that original Austin energy really comes alive.
Alexan St. Elmo is an apartment community in Austin, TX
Contact
Austin, TX 78745
- Sunday 1:00 PM – 5:00 PM
- Monday 9:00 AM – 6:00 PM
- Tuesday 9:00 AM – 6:00 PM
- Wednesday 9:00 AM – 6:00 PM
- Thursday 9:00 AM – 6:00 PM
- Friday 9:00 AM – 6:00 PM
- Saturday 10:00 AM – 5:00 PM
Alexan St. Elmo Gallery
Nearby Properties You Might Like
Within 50 Miles of Alexan St. Elmo
Find More Rentals in Austin
Bedrooms
Other Types of Rentals
Austin Apartments by Amenity
- Pet-Friendly Apartments in Austin
- Furnished Apartments in Austin
- Waterfront Apartments in Austin
- Apartments with a Pool in Austin
- Apartments with Wheelchair Access in Austin
- Apartments with Washer & Dryer in Austin
- Apartments with Utilities Included in Austin
- Apartments with a Garage in Austin
- Apartments with EV Charging in Austin
- Apartments with a Virtual Tour in Austin
Apartment Specialties
Apartments in your Budget
Find More Rentals Nearby…
Cities
Neighborhoods
Contact This Property
(737) 225-6189Languages: English, Spanish
Open 10:00 AM – 5:00 PM Today