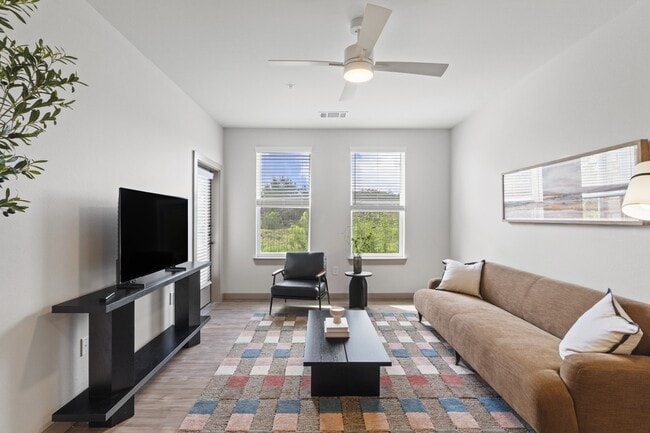
- Bedrooms
- 1 - 31 - 3 Beds
- Bathrooms
- 1 - 21 - 2 Baths
- Sq. Ft.
- 757 - 1,298 sq ft
Pricing and Floor Plans
Clay 120%
Show Floor Plan Details Hide Floor Plan Details
Unable to load floor plan details.
8305
$1,199
757 Sq. Ft.
Jan. 1
8306
$1,199
757 Sq. Ft.
Jan. 1
9303
$1,199
757 Sq. Ft.
Jan. 1
Clay 60%
Show Floor Plan Details Hide Floor Plan Details
Unable to load floor plan details.
8105
$1,099
757 Sq. Ft.
Jan. 1
8204
$1,099
757 Sq. Ft.
Jan. 1
8304
$1,099
757 Sq. Ft.
Jan. 1
Clay 50%
Show Floor Plan Details Hide Floor Plan Details
Unable to load floor plan details.
9203
$999
757 Sq. Ft.
Jan. 1
8103
$999
757 Sq. Ft.
Jan. 1
8303
$999
757 Sq. Ft.
Jan. 1
9103
$999
757 Sq. Ft.
Jan. 1
Clay 80%
Show Floor Plan Details Hide Floor Plan Details
Unable to load floor plan details.
8106
$1,199
757 Sq. Ft.
Jan. 1
8206
$1,199
757 Sq. Ft.
Jan. 1
Slip 120%
Show Floor Plan Details Hide Floor Plan Details
Unable to load floor plan details.
9306
$1,199
800 Sq. Ft.
Jan. 1
9206
$1,250
800 Sq. Ft.
Jan. 1
Slip ADA 50%
Show Floor Plan Details Hide Floor Plan Details
Unable to load floor plan details.
9106
$999
800 Sq. Ft.
Jan. 1
Glaze 120%
Show Floor Plan Details Hide Floor Plan Details
Unable to load floor plan details.
5203
$1,549
1,031 Sq. Ft.
Now
6305
$1,548
1,031 Sq. Ft.
Now
6203
$1,549
1,031 Sq. Ft.
Now
Glaze 60%
Show Floor Plan Details Hide Floor Plan Details
Unable to load floor plan details.
10104
$1,399
1,031 Sq. Ft.
Jan. 1
10205
$1,399
1,031 Sq. Ft.
Jan. 1
8102
$1,399
1,031 Sq. Ft.
Jan. 1
Glaze 80%
Show Floor Plan Details Hide Floor Plan Details
Unable to load floor plan details.
7106
$1,485
1,031 Sq. Ft.
Nov. 1
8101
$1,485
1,031 Sq. Ft.
Jan. 1
Glaze 50%
Show Floor Plan Details Hide Floor Plan Details
Unable to load floor plan details.
10204
$1,275
1,031 Sq. Ft.
Jan. 1
Terracotta 120%
Show Floor Plan Details Hide Floor Plan Details
Unable to load floor plan details.
9302
$1,548
1,051 Sq. Ft.
Jan. 1
Weave 120%
Show Floor Plan Details Hide Floor Plan Details
Unable to load floor plan details.
4207
$1,829
1,289 Sq. Ft.
Now
5207
$1,829
1,289 Sq. Ft.
Now
4308
$1,848
1,289 Sq. Ft.
Now
Weave 50%
Show Floor Plan Details Hide Floor Plan Details
Unable to load floor plan details.
5301
$1,569
1,289 Sq. Ft.
Now
6301
$1,569
1,289 Sq. Ft.
Now
7202
$1,569
1,289 Sq. Ft.
Nov. 1
Weave 60%
Show Floor Plan Details Hide Floor Plan Details
Unable to load floor plan details.
10207
$1,699
1,289 Sq. Ft.
Jan. 1
7301
$1,699
1,289 Sq. Ft.
Jan. 1
8207
$1,699
1,289 Sq. Ft.
Jan. 1
Weave 80%
Show Floor Plan Details Hide Floor Plan Details
Unable to load floor plan details.
10302
$1,750
1,289 Sq. Ft.
Jan. 1
9208
$1,750
1,289 Sq. Ft.
Jan. 1
Stitch 120%
Show Floor Plan Details Hide Floor Plan Details
Unable to load floor plan details.
6207
$1,899
1,298 Sq. Ft.
Now
Stitch ADA 60%
Show Floor Plan Details Hide Floor Plan Details
Unable to load floor plan details.
6107
$1,699
1,298 Sq. Ft.
Jan. 1
Property Map
Select a unit to view pricing and availability
Income Restrictions
Income restrictions apply to some or all residents. Contact the community for more information.
How To Qualify
Based on the size of your household, your Maximum Annual Income must be equal to or less than the amount listed in this chart.
| # of Persons | 50 % Income Limit | 60 % Income Limit | 80 % Income Limit |
|---|---|---|---|
| 1 | $47,050 | $56,460 | $75,280 |
| 2 | $53,800 | $64,560 | $86,080 |
| 3 | $60,500 | $72,600 | $96,800 |
| 4 | $67,200 | $80,640 | $107,520 |
| 5 | $72,600 | $87,120 | $116,160 |
| 6 | $78,000 | $93,600 | $124,800 |
Details
Lease Term Options
- 12 mo
Property Information
- Built in 2026
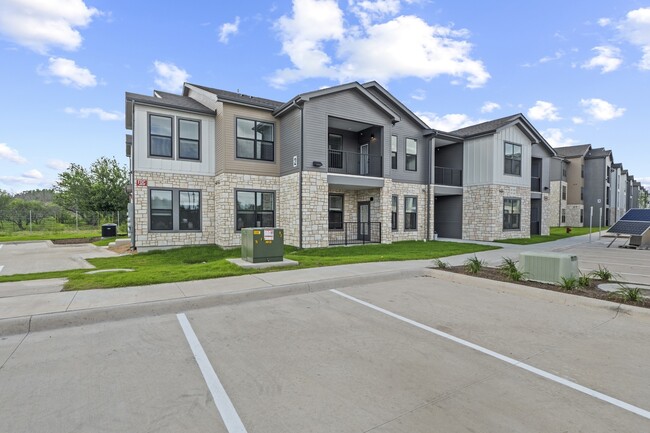
- 200 units3 stories
Fees & Policies
The fees below are based on community-supplied data and may exclude additional fees and utilities.
Utilities & Essentials
-
Utility - TrashIncluded in Rent / mo
-
Utility - ElectricUsage-Based / mo
-
Utility - Water/SewerUsage-Based / mo
One-Time Basics
Due at Application
-
Application Fee Per Applicant$13
Due at Move-In
-
Security Deposit - Refundable$300
-
Surface Lot
Dogs Allowed
-
Dog Fee$200
-
Dog Deposit$300
-
Dog Rent$50 / mo
0 lbs. Weight Limit, Pet Interview, Spayed/Neutered
Restrictions
The following dog breeds are not permitted in our communities: Akitas, Chow Chows, Doberman Pinschers, German Shepherds, Huskies, Malamutes, Pit Bulls, Presa Canarios, Rottweilers, Staffordshire Terriers, and Wolf-Hybrids.
Cats Allowed
-
Cat Fee$200
-
Cat Deposit$300
-
Cat Rent$50 / mo
0 lbs. Weight Limit, Pet Interview, Spayed/Neutered
Restrictions
The following dog breeds are not permitted in our communities: Akitas, Chow Chows, Doberman Pinschers, German Shepherds, Huskies, Malamutes, Pit Bulls, Presa Canarios, Rottweilers, Staffordshire Terriers, and Wolf-Hybrids.
Personalized Add-Ons
-
Liability Insurance$27 / mo
-
High Speed Internet Access$50 / mo
Property Fee Disclaimer: Based on community-supplied data and independent market research. Subject to change without notice. May exclude fees for mandatory or optional services and usage-based utilities.
Matterport 3D Tours
Explore Commute Options
Property Highlights
- Balconies/patios*
- Bike storage
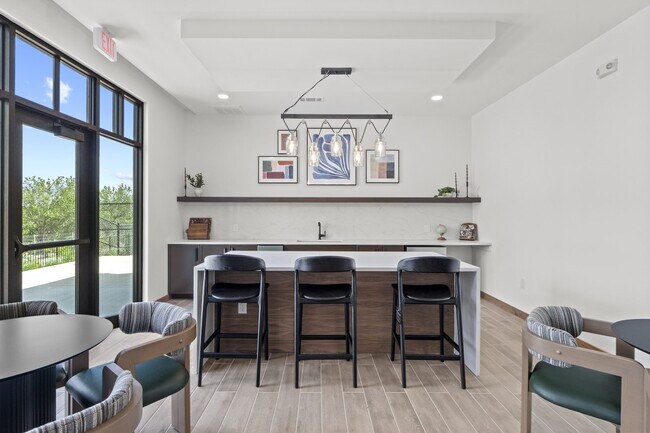
- Clubroom
- Fire pits
- In-home laundry
- Kid's playroom
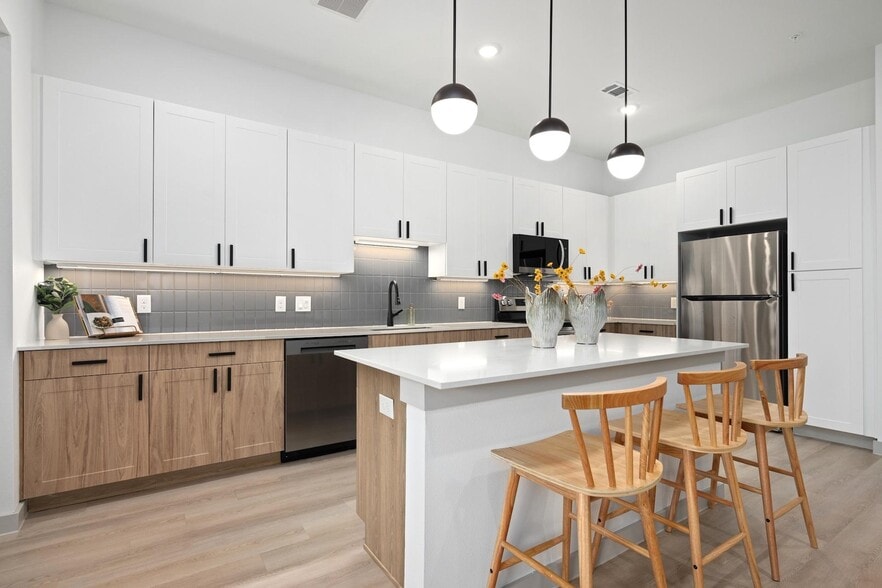
- Luxury vinyl plank flooring
- Multi-purpose and activity rooms
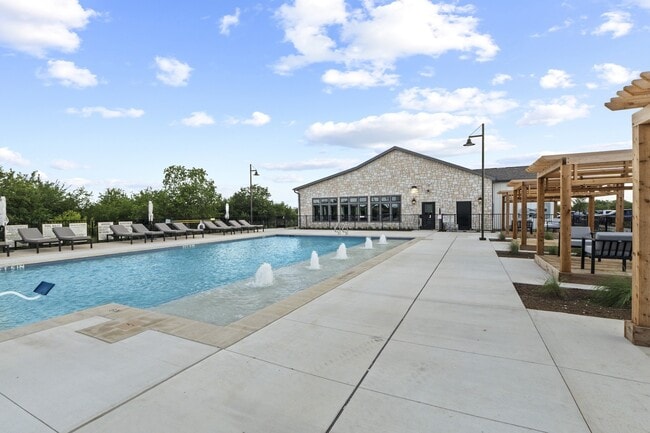
- Outdoor pool
- Pet friendly
- Tile kitchen backsplash
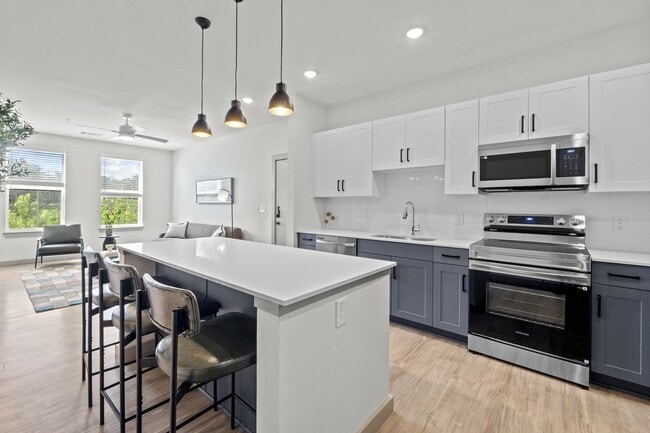
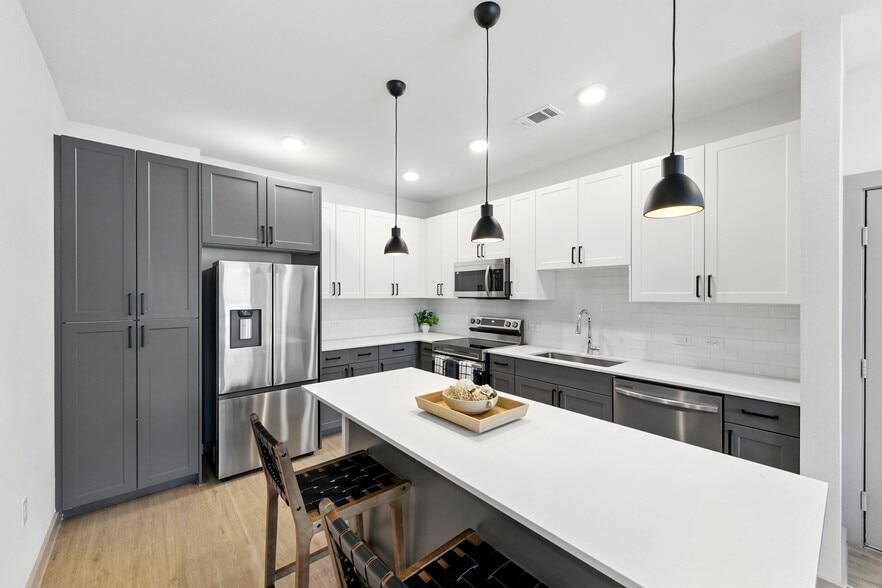
- Two-toned cabinetry
- Yoga studio
Apartment Features
- Air Conditioning
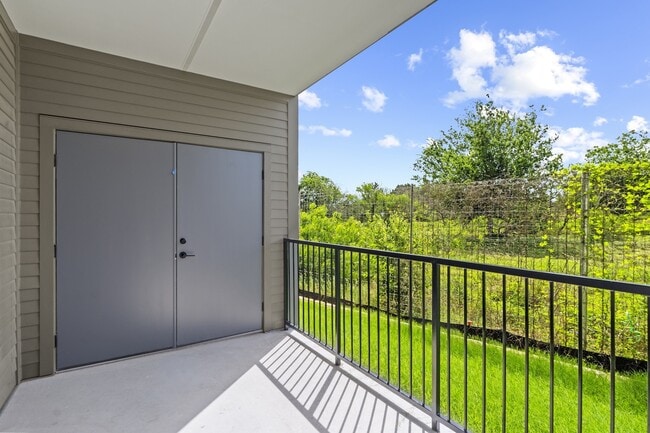
- Balcony
- Ceiling Fans
- Dishwasher
- Disposal
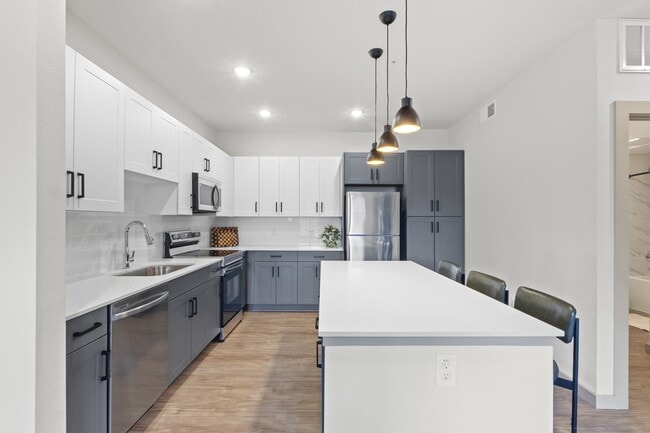
- Eat-in Kitchen
- Heating
- High Speed Internet Access
- Ice Maker
- Island Kitchen
- Kitchen
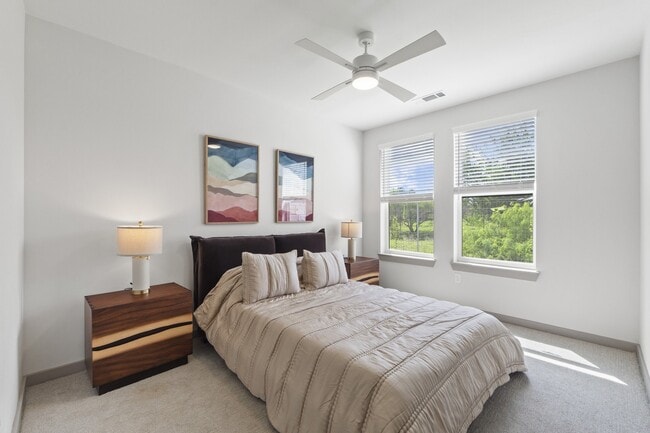
- Large Bedrooms
- Microwave
- Oven
- Patio
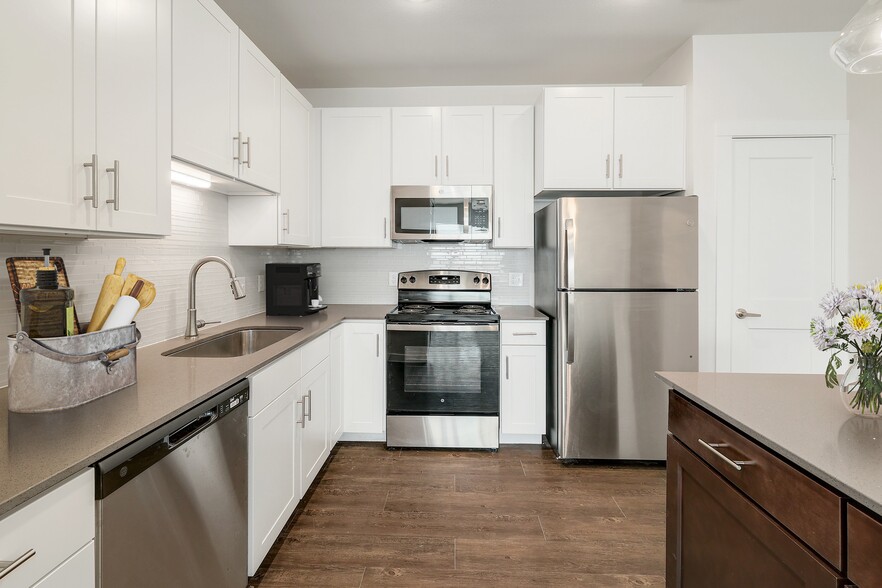
- Quartz Countertops
- Refrigerator
- Stainless Steel Appliances
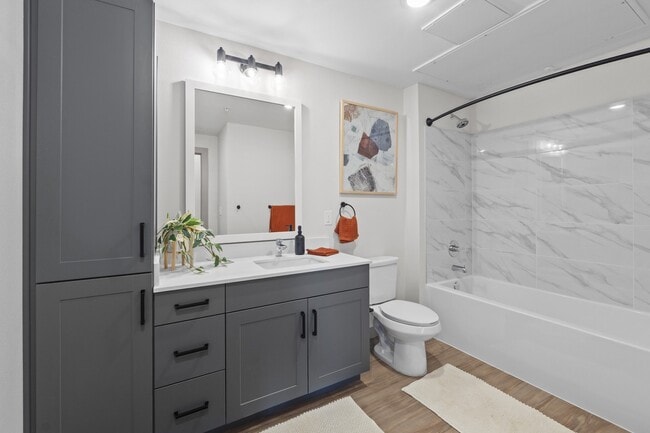
- Tub/Shower
- Views
- Vinyl Flooring
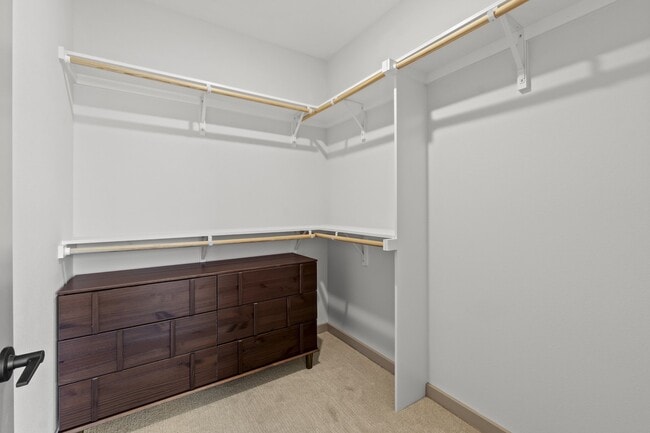
- Walk-In Closets
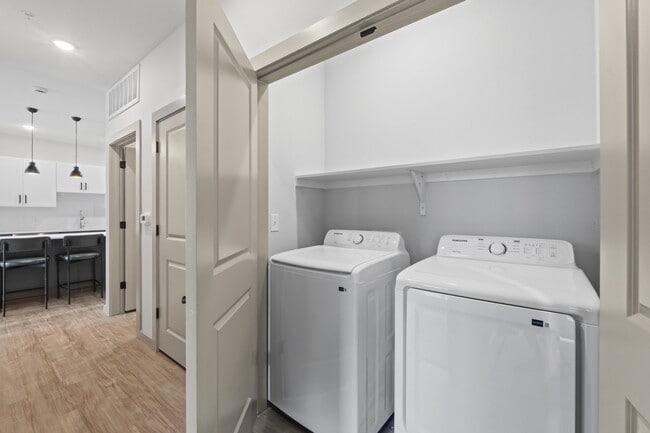
- Washer/Dryer
- Wheelchair Accessible (Rooms)
- Wi-Fi
Community Features
- Bicycle Storage
- Cabana
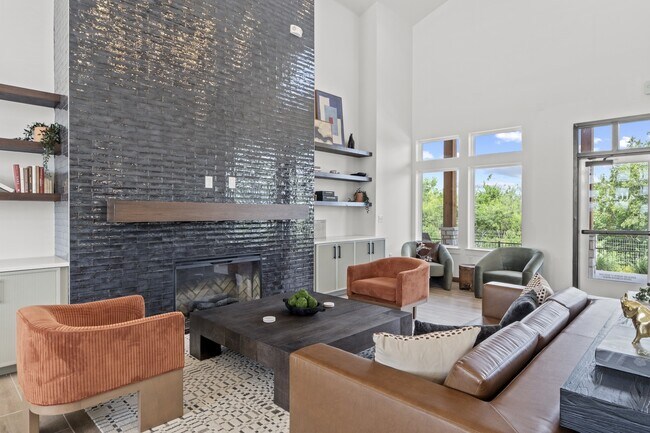
- Clubhouse
- Day Care
- Dog Park
- Fitness Center
- Gated
- Grill
- Income Restricted
- Maintenance on site
- Pool
- Property Manager on Site
- Recycling
- Wheelchair Accessible
- Wi-Fi
Map of Allers Landing
Area Scores
Walkability
Not walkable
Driveability
Exceptionally drivable
Bikeability
Fairly bikeable
Walkability measures the walking distance to day-to-day needs.
Driveability measures congestion, parking availability, and access to major roads.
Bikeability measures the suitability for cycling.
Soundscore™
Calm
A Sound Score rating aggregates noise caused by vehicle traffic, airplane traffic and local sources.
Transit
Airport
27 min Drive

Moving to Southeast Austin, Austin, TX
Shopping Centers
Shoppers will appreciate Allers Landing proximity to The Ramble at Goodnight Ranch. The Ramble at Goodnight Ranch is 2 miles away.
Airports
Living in Southeast Austin provides easy access to Austin-Bergstrom International, located just 26 minutes from Allers Landing.
Local Education
Primary and Secondary Schools

Blazier Elementary School
Grades PK-5
Public

Whole Life Learning Center
Grades PK-8
Private

Akins High School
Grades 9-12
Public

IDEA Bluff Springs College Preparatory
Grades 6-12
Public
Maranatha Christian Academy
Grades K-12
Private
Data provided by GreatSchools.org © 2026. All rights reserved.

Colleges and Universities
| School | Commute Time (Distance) |
|---|---|
| Austin C.C., South Austin | Drive: 15 min (7.7 mi) |
| St. Edward's University | Drive: 16 min (8.7 mi) |
| USAHS | Drive: 19 min (10.2 mi) |
| Austin C.C., Riverside Campus | Drive: 22 min (11.4 mi) |
About Allers Landing
NOW OPEN! Welcome to Allers Landing, where modern desert-inspired living meets the serene spirit of Southeast Austin. Our one-, two-, three-, and four-bedroom apartments feature a "desert chic" aesthetic where natural textures and sleek finishes glow… with effortless comfort. Enjoy curated amenities like a resort-style pool and fitness center, all while staying perfectly positioned to explore Austin's iconic hotspots. Discover your best desert life in a sanctuary built for every Austin adventure.
NOW OPEN! Welcome to Allers Landing, where modern desert-inspired living meets the serene spirit of Southeast Austin. Our one-, two-, three-, and four-bedroom apartments feature a "desert chic" aesthetic where natural textures and sleek finishes glow with effortless comfort. Enjoy curated amenities like a resort-style pool and fitness center, all while staying perfectly positioned to explore Austin's iconic hotspots. Discover your best desert life in a sanctuary built for every Austin adventure.
Allers Landing is an apartment community in Austin, TX
Contact
Austin, TX 78747
- Sunday Closed
- Monday 9:00 AM – 6:00 PM
- Tuesday 10:00 AM – 7:00 PM
- Wednesday 9:00 AM – 6:00 PM
- Thursday 10:00 AM – 7:00 PM
- Friday 9:00 AM – 6:00 PM
- Saturday 10:00 AM – 4:00 PM

Renter Reviews
For Allers Landing
1 Rating & Review
-
6/23/26
Priscilla Salas
Me encantó todo más la atención que me dio la persona que nos atendió , con eso se ganó todo para querernos ir a vivir allí me encantó la forma en que nos explicó todo con paciencia , gracias a Priscilla Salas
Review from Apartments.com
Allers Landing Gallery
Nearby Properties You Might Like
Within 50 Miles of Allers Landing
Find More Rentals in Austin
Bedrooms
Other Types of Rentals
Austin Apartments by Amenity
- Pet-Friendly Apartments in Austin
- Furnished Apartments in Austin
- Waterfront Apartments in Austin
- Apartments with a Pool in Austin
- Apartments with Wheelchair Access in Austin
- Apartments with Washer & Dryer in Austin
- Apartments with Utilities Included in Austin
- Apartments with a Garage in Austin
- Apartments with EV Charging in Austin
- Apartments with a Virtual Tour in Austin
Apartment Specialties
Apartments in your Budget
Find More Rentals Nearby…
Cities
Neighborhoods
Contact This Property
(737) 221-6878Languages: English, Spanish
Open 10:00 AM – 4:00 PM Today