
Managed By

- Bedrooms
- 1 - 31 - 3 Beds
- Bathrooms
- 1 - 21 - 2 Baths
- Sq. Ft.
- 572 - 1,375 sq ft
Pricing and Floor Plans
Lady Bird
Show Floor Plan Details Hide Floor Plan Details
Unable to load floor plan details.
3334
$1,074
625 Sq. Ft.
Now
2616
$1,149
625 Sq. Ft.
Oct. 15
2415
$1,139
625 Sq. Ft.
Dec. 11
Lubbock
Show Floor Plan Details Hide Floor Plan Details
Unable to load floor plan details.
2732
$1,159
780 Sq. Ft.
Now
2738
$1,124
780 Sq. Ft.
Nov. 6
Lyndon
Show Floor Plan Details Hide Floor Plan Details
Unable to load floor plan details.
3134
$1,164
811 Sq. Ft.
Oct. 9
2835
$1,134
811 Sq. Ft.
Nov. 13
Trevino with Fenced-In Yard
Show Floor Plan Details Hide Floor Plan Details
Unable to load floor plan details.
2013
$1,144
572 Sq. Ft.
Nov. 21
Roma with Den
Show Floor Plan Details Hide Floor Plan Details
Unable to load floor plan details.
Lady Bird with Fenced-In Yard
Show Floor Plan Details Hide Floor Plan Details
Unable to load floor plan details.
Lubbock with Fenced-In Yard
Show Floor Plan Details Hide Floor Plan Details
Unable to load floor plan details.
Lyndon with Fenced-In Yard
Show Floor Plan Details Hide Floor Plan Details
Unable to load floor plan details.
Roma with Fenced-In Yard and Den
Show Floor Plan Details Hide Floor Plan Details
Unable to load floor plan details.
McKinney
Show Floor Plan Details Hide Floor Plan Details
Unable to load floor plan details.
Woodland with Assigned Garage
Show Floor Plan Details Hide Floor Plan Details
Unable to load floor plan details.
2022
$1,449
1,097 Sq. Ft.
Now
2023
$1,449
1,097 Sq. Ft.
Oct. 7
2032
$1,409
1,097 Sq. Ft.
Nov. 1
Congress
Show Floor Plan Details Hide Floor Plan Details
Unable to load floor plan details.
Woodland
Show Floor Plan Details Hide Floor Plan Details
Unable to load floor plan details.
Congress with Attached Garage
Show Floor Plan Details Hide Floor Plan Details
Unable to load floor plan details.
Driskill
Show Floor Plan Details Hide Floor Plan Details
Unable to load floor plan details.
Rainey
Show Floor Plan Details Hide Floor Plan Details
Unable to load floor plan details.
Nelson
Show Floor Plan Details Hide Floor Plan Details
Unable to load floor plan details.
Majestic
Show Floor Plan Details Hide Floor Plan Details
Unable to load floor plan details.
Majestic with Attached Garage
Show Floor Plan Details Hide Floor Plan Details
Unable to load floor plan details.
Vaughan
Show Floor Plan Details Hide Floor Plan Details
Unable to load floor plan details.
Pennybacker
Show Floor Plan Details Hide Floor Plan Details
Unable to load floor plan details.
Rainey with Fenced-In Yard
Show Floor Plan Details Hide Floor Plan Details
Unable to load floor plan details.
Congress with Attached Garage and Yard
Show Floor Plan Details Hide Floor Plan Details
Unable to load floor plan details.
Majestic with Attached Garage and Yard
Show Floor Plan Details Hide Floor Plan Details
Unable to load floor plan details.
Nelson with Attached Garage and Yard
Show Floor Plan Details Hide Floor Plan Details
Unable to load floor plan details.
Hyde Park
Show Floor Plan Details Hide Floor Plan Details
Unable to load floor plan details.
2527
$1,869
1,375 Sq. Ft.
Sep. 26
Barton
Show Floor Plan Details Hide Floor Plan Details
Unable to load floor plan details.
Property Map
Select a unit to view pricing and availability
Details
Lease Term Options
- 2 - 14 Month Leases
Property Information
- Built in 2015
- 338 units3 stories
Fees & Policies
The fees below are based on community-supplied data and may exclude additional fees and utilities.
Utilities & Essentials
-
Wastewater Base Charge$0.03 / mo
-
Water Service Fee$1 - $5 / mo
-
Wastewater$13 - $34 / mo
-
Package Registration$20 / mo
-
Water & Wastewater$20.70 - $57 / mo
-
Valet Trash$30 / mo
-
Pest Control$5 / mo
-
Utility - Storm water$6 / mo
-
Water$6 - $17 / mo
-
ElectricityVaries / mo
-
Renters Liability PolicyVaries / mo
-
StormwaterVaries by unit
-
Trash Admin FeeVaries by unit
-
Pest Control FeeVaries by unit
-
TrashVaries by unit
One-Time Basics
-
Application FeeVaries by unit
-
Security DepositVaries by unit
-
Package Registration FeeVaries by unit
Due at Application
-
Application Fee Per Applicant$65
Due at Move-In
-
Administrative Fee$150
-
Other
-
Garage
Dogs Allowed
-
Dog Deposit$300
-
Dog Rent$25 / mo
Restrictions
None
Comments
$300 non-refundable for first pet, $200 non-refundable for each additional pet, $200 deposit for each pet, $25 monthly per pet. A maximum of three (3) animals is allowed per apartment, including caged/tanked animals. No weight limit.
Cats Allowed
-
Cat Deposit$300
-
Cat Rent$25 / mo
Restrictions
None
Comments
| Restrictions: None
Other Pets Allowed
-
Pet Deposit$200
-
Pet Fee (2nd Pet)$200
-
Pet Fee (3rd Pet)$200
-
Pet Fee (1st Pet)$300
Personalized Add-Ons
-
Caged/Tanked Animal Deposit$100
Situational
-
Additional Security DepositVaries one-time
Property Fee Disclaimer: Based on community-supplied data and independent market research. Subject to change without notice. May exclude fees for mandatory or optional services and usage-based utilities.
Matterport 3D Tours
Explore Commute Options
Property Highlights
- 24-Hour Co-working Areas and Private Work Pods
- 24-Hour Emergency Maintenance
- All Major Credit Cards Accepted
- Automatic Rent Payment Option
- Baths with Double Vanities*
- Bay Window*
- Built-in Bookshelf*
- Car Charging Station (ask for details)
- Ceiling Fan
- Central Air Conditioning
- Community Recycling
- Computer Nook*
- Fenced-In Yard
- Fenced-in Yard Available*
- Garden Soaking Tub with Tile Surround
- Kitchen Pantry*
- Luxury Vinyl Tile Flooring*
- Medium Fenced-in Yard*
- Move-in Satisfaction Guarantee
- Online Resident Services
- Package Lockers
- Patio/Balcony
- Pool View*
- Poolside BBQ/Picnic Areas
- Private Walking/Jogging and Bike Trail
- Refrigerator with Ice Maker
- Small Fenced-In Yard*
- Smoke-free (ask for details)*
- Two Dog Parks
- Valet Trash
- Walk-in Closets with Wood Shelving
- Walk-in Shower*
- Washer/ Dryer Included
- Wheelchair Access
- Wood Plank Style Floors*
- Wooded View*
Apartment Features
- Air Conditioning
- Balcony
- Bay Window
- Built-In Bookshelves
- Cable Ready
- Carpet
- Ceiling Fans
- Dishwasher
- Disposal
- Double Vanities
- Eat-in Kitchen
- Granite Countertops
- High Speed Internet Access
- Ice Maker
- Island Kitchen
- Kitchen
- Large Bedrooms
- Microwave
- Oven
- Pantry
- Patio
- Range
- Refrigerator
- Smoke Free
- Stainless Steel Appliances
- Tile Floors
- Tub/Shower
- Views
- Vinyl Flooring
- Walk-In Closets
- Washer/Dryer
- Wi-Fi
- Window Coverings
- Yard
Community Features
- Business Center
- Cabana
- Car Charging Station
- Clubhouse
- Dog Park
- Fitness Center
- Garages
- Gated
- Grill
- Maintenance on site
- Package Service
- Pet Play Area
- Picnic Area
- Playground
- Pool
- Property Manager on Site
- Recycling
- Short Term Lease
- Sundeck
- Trash Pickup - Door to Door
- Walk-Up
- Walking/Biking Trails
- Wheelchair Accessible
Map of Bexley 3FIVE
Area Scores
Walkability
Somewhat walkable
Transit
Limited public transit
Driveability
Exceptionally drivable
Bikeability
Somewhat bikeable
Walkability measures the walking distance to day-to-day needs.
Transit measures access to public transportation.
Driveability measures congestion, parking availability, and access to major roads.
Bikeability measures the suitability for cycling.
Soundscore™
Active
A Sound Score rating aggregates noise caused by vehicle traffic, airplane traffic and local sources.
Transit
Commuter Rail
15 min Drive

Airport
24 min Drive

Moving to Bluff Springs, Austin, TX
Parks and Recreation
Recreational activities near Bexley 3FIVE are plentiful. Discover 2 parks within 3.7 miles, including Onion Creek Greenbelt Park and Goat Cave Nature Preserve.
Airports
Living in Bluff Springs provides easy access to Austin-Bergstrom International, located just 24 minutes from Bexley 3FIVE.
Local Education
Primary and Secondary Schools

Blazier Elementary School
Grades PK-5
Public

Bedichek Middle
Grades 6-8
Public

Whole Life Learning Center
Grades PK-8
Private

Crockett High School
Grades 9-12
Public
Maranatha Christian Academy
Grades K-12
Private
Data provided by GreatSchools.org © 2026. All rights reserved.

Colleges and Universities
| School | Commute Time (Distance) |
|---|---|
| Austin C.C., South Austin | Drive: 10 min (4.3 mi) |
| St. Edward's University | Drive: 10 min (4.8 mi) |
| Austin C.C., Riverside Campus | Drive: 15 min (7.7 mi) |
| USAHS | Drive: 18 min (9.6 mi) |
About Bexley 3FIVE
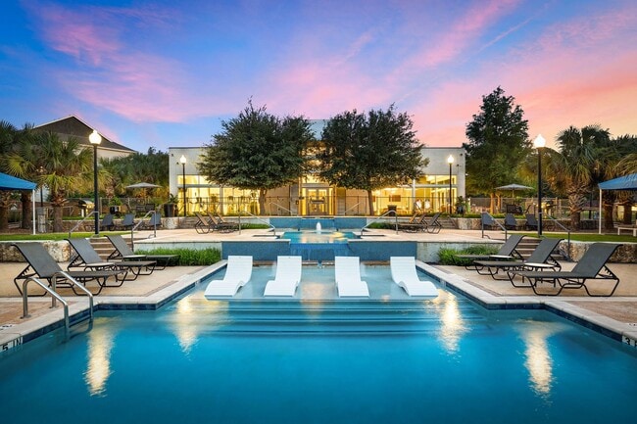
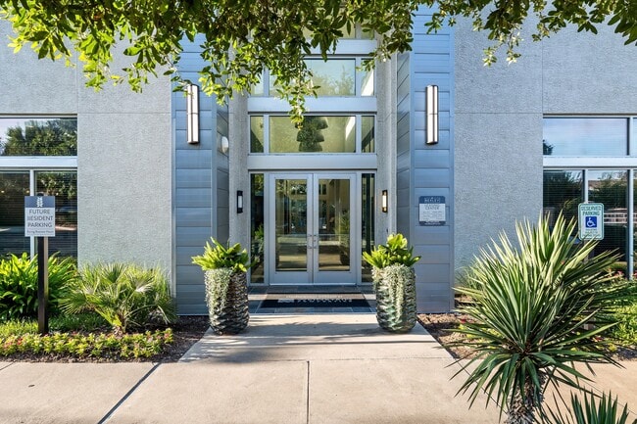
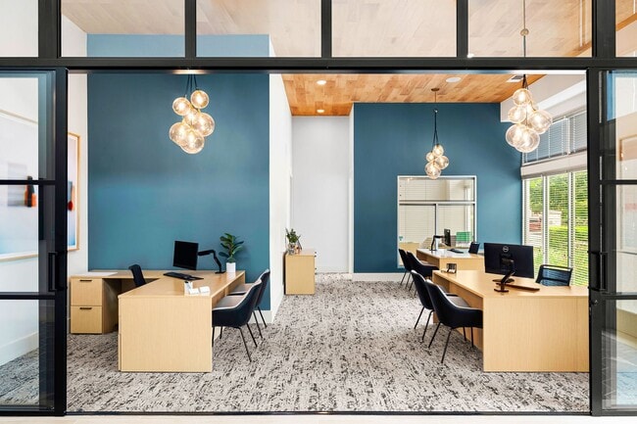
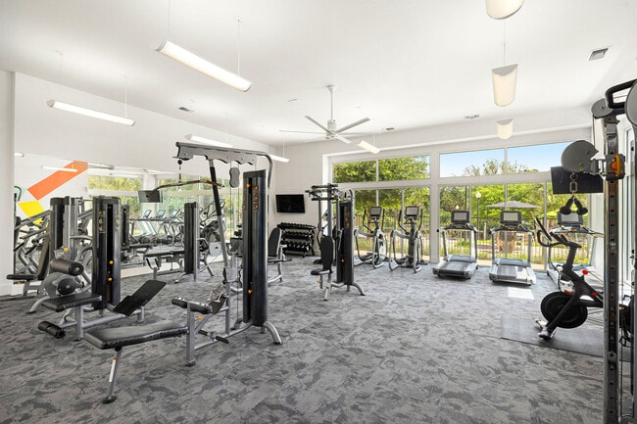
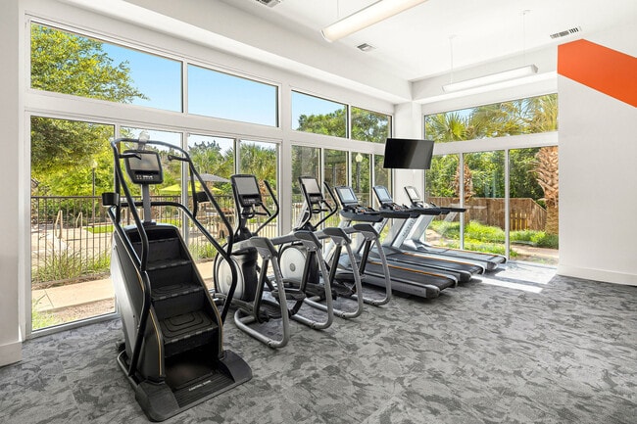
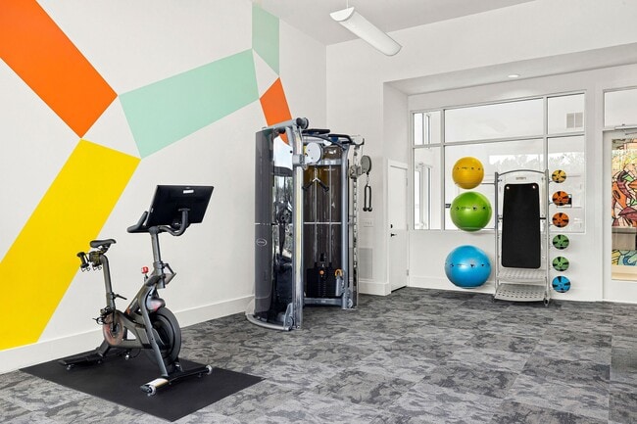
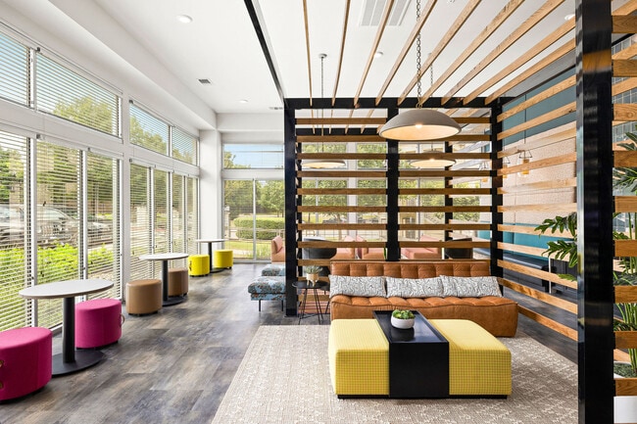
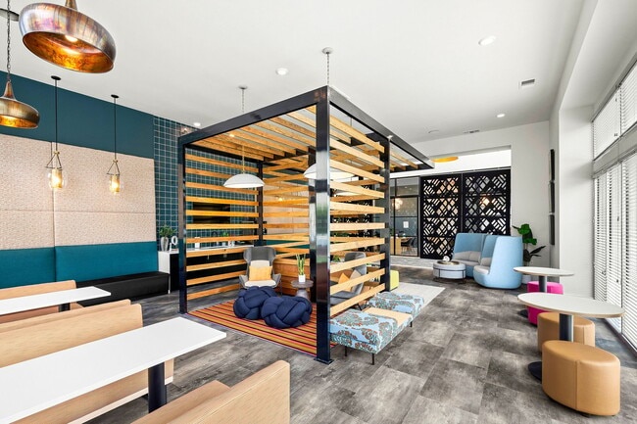
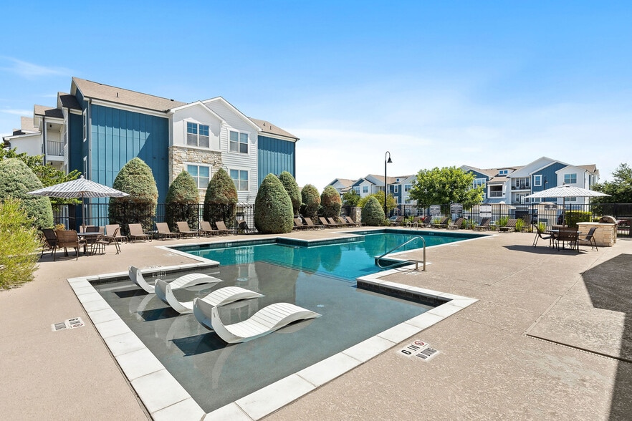
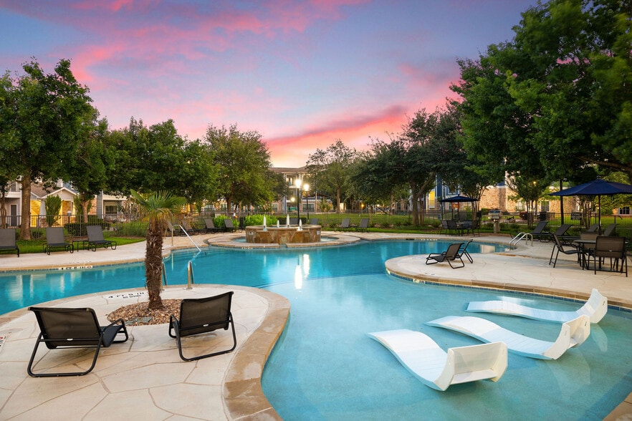
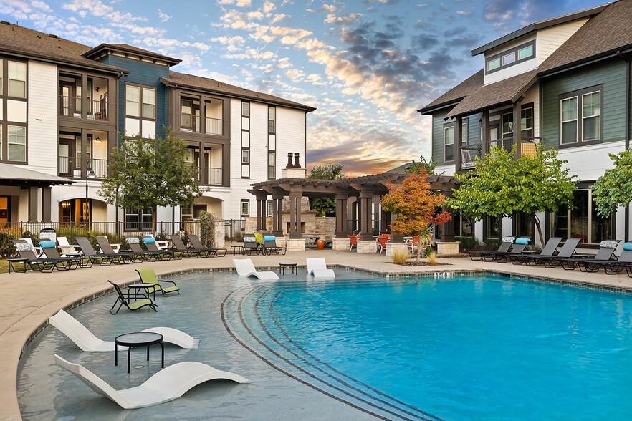
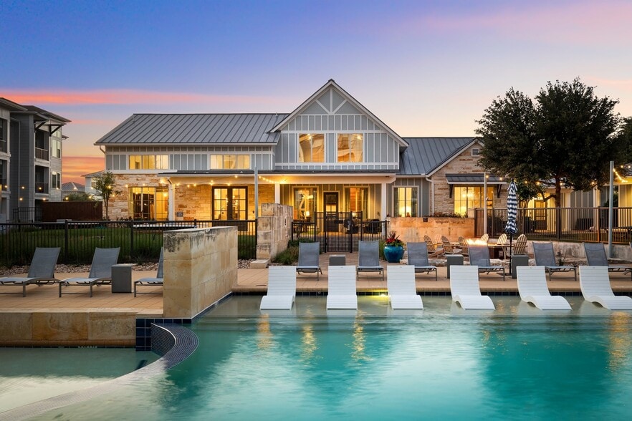
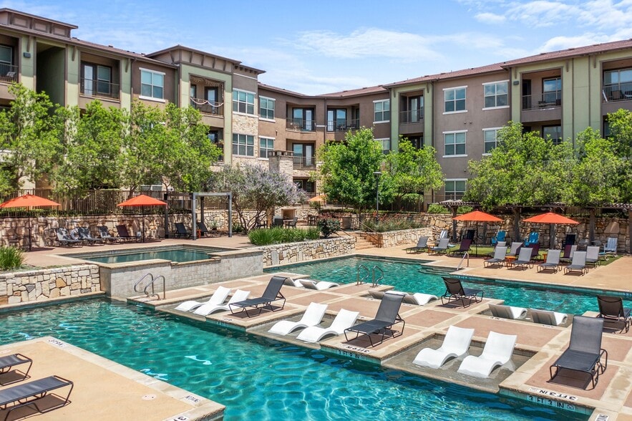
Welcome Home to Bexley 3FIVE, conveniently located just off of Highway 35 in South Austin just minutes from all that Austin has to offer. Our spacious apartment homes feature fully-appointed kitchens with designer appliances, ceiling fans, and… attached/detached garage or carport options! Located near great shopping, dining, and entertainment, our community offers the perfect retreat for those seeking convenience and style . Enjoy a wide array of amenities including a resort-style pool/sundeck with cabanas and Wi-Fi, a separate cardio lap pool, cardio and strength training fitness center, business center with Mac/PCs and wireless printing, two dog parks, and so much more! Ask about our fenced yard option! Note: Prices shown are for 10-14 month lease terms. Your rental rate will depend on the apartment home, move-in date, and lease term chosen. Apartments are priced based on your needs and our availability. Rental rates subject to change.
Welcome Home to Bexley 3FIVE, conveniently located just off of Highway 35 in South Austin just minutes from all that Austin has to offer. Our spacious apartment homes feature fully-appointed kitchens with designer appliances, ceiling fans, and attached/detached garage or carport options! Located near great shopping, dining, and entertainment, our community offers the perfect retreat for those seeking convenience and style . Enjoy a wide array of amenities including a resort-style pool/sundeck with cabanas and Wi-Fi, a separate cardio lap pool, cardio and strength training fitness center, business center with Mac/PCs and wireless printing, two dog parks, and so much more! Ask about our fenced yard option! Note: Prices shown are for 10-14 month lease terms. Your rental rate will depend on the apartment home, move-in date, and lease term chosen. Apartments are priced based on your needs and our availability. Rental rates subject to change.
Bexley 3FIVE is an apartment community in Austin, TX
Contact
Austin, TX 78744
- Sunday Closed
- Monday 10:00 AM – 6:00 PM
- Tuesday 10:00 AM – 6:00 PM
- Wednesday 10:00 AM – 6:00 PM
- Thursday 10:00 AM – 6:00 PM
- Friday 10:00 AM – 6:00 PM
- Saturday 10:00 AM – 5:00 PM
Renter Reviews
For Bexley 3FIVE
6 Ratings & Reviews
-
1/23/26
awful, awful place
They only care about scamming more money out of you. Mandatory valet trash $5 a month and they only pick up 3 days out of the week. Stove was broken when I moved in and when I requested it fixed they told me it was. It was not. Nails poking through carpet. Paint over hardware, lack of cleanliness. They threatened to fine me for leaving my empty, clean trash can outside (how else am I supposed to have my trash collected???) but my neighbors leave bags outside of their that get ripped by local… wildlife and leave trash on my porch - reporting this has done nothing, so I’m not sure why I was threatened with a fine if they aren’t (it’s clear they aren’t as their behavior hasn’t changed.) you can almost never reach the office by phone. They told me that vacuuming at 9 pm is not worthy of a noise complaint (i wake up at 4 am for work, but okay). Maintenance makes a point to try to come only when you aren’t home, which is uncomfortable and weird. They chose the coldest month of the year to repaint parking lines that are perfectly visible, and threatened towing at the owners expense if we didn’t move our cars over a quarter mile away and walk back through the freezing cold. They cut my keys wrong not once, not twice, but three wrong times, and never actually got it right, so I’m regularly locked out of my home AND my mailbox.
Do not waste the substantial amount of money they charge. This place is awful, and it takes over 20 min to get across the freeway to HEB. There is nothing redeemable about this place and there is no reason to live here: it’s not convenient, fair, well priced, it doesn’t care about its residents, its ugly, and there’s nothing worth getting to nearby that won’t take you an hour. You’re better off commuting from Kyle.Review from Apartments.com
Property Manager at Bexley 3FIVE responded to this review
We’re sorry to hear about your experience and understand how frustrating these issues must have been. Concerns related to maintenance, communication, enforcement consistency, and required services are taken seriously, and this feedback has been… shared with our team for review. We appreciate you taking the time to provide detailed input, as it helps us identify areas where improvement is needed.
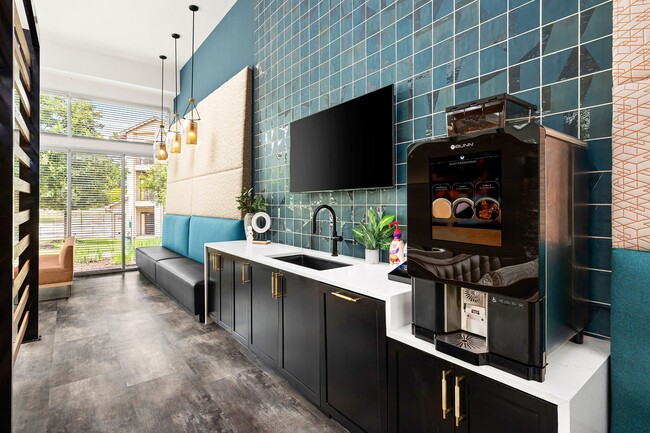
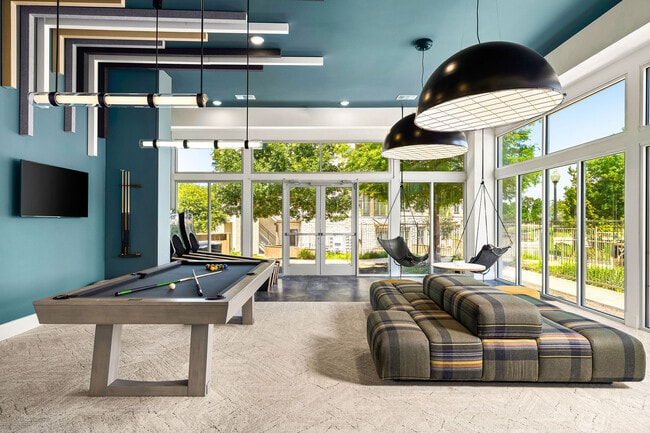
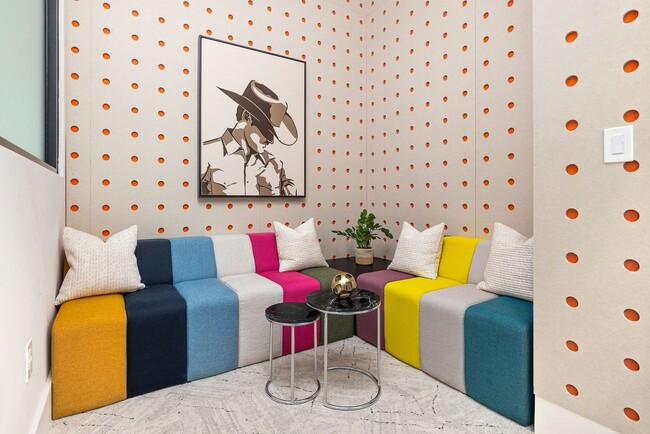
Bexley 3FIVE Gallery
Nearby Properties You Might Like
Within 50 Miles of Bexley 3FIVE

Find More Rentals in Austin
Bedrooms
Other Types of Rentals
Austin Apartments by Amenity
- Pet-Friendly Apartments in Austin
- Furnished Apartments in Austin
- Waterfront Apartments in Austin
- Apartments with a Pool in Austin
- Apartments with Wheelchair Access in Austin
- Apartments with Washer & Dryer in Austin
- Apartments with Utilities Included in Austin
- Apartments with a Garage in Austin
- Apartments with EV Charging in Austin
- Apartments with a Virtual Tour in Austin
Apartment Specialties
Apartments in your Budget
Find More Rentals Nearby…
Cities
Neighborhoods
Contact This Property
(737) 237-2994Languages: English
Open 10:00 AM – 6:00 PM Today