

Managed By

- Bedrooms
- 1 - 31 - 3 Beds
- Bathrooms
- 1 - 2.51 - 2.5 Baths
- Sq. Ft.
- 743 - 1,382 sq ft
Pricing and Floor Plans
The Holly
Show Floor Plan Details Hide Floor Plan Details
Unable to load floor plan details.
9206
$1,284
908 Sq. Ft.
Sep. 26
12206
$1,269
908 Sq. Ft.
Nov. 6
The Scholz with Assigned Garage
Show Floor Plan Details Hide Floor Plan Details
Unable to load floor plan details.
2201
$1,299
859 Sq. Ft.
Oct. 17
2202
$1,299
859 Sq. Ft.
Nov. 28
The Jennings
Show Floor Plan Details Hide Floor Plan Details
Unable to load floor plan details.
1203
$1,359
982 Sq. Ft.
Oct. 3
The Skyline
Show Floor Plan Details Hide Floor Plan Details
Unable to load floor plan details.
5104
$1,239
743 Sq. Ft.
Oct. 23
The Ellington
Show Floor Plan Details Hide Floor Plan Details
Unable to load floor plan details.
8303
$1,169
799 Sq. Ft.
Dec. 26
New
The Vaughan
Show Floor Plan Details Hide Floor Plan Details
Unable to load floor plan details.
12109
$1,769
1,295 Sq. Ft.
Oct. 9
8309
$1,649
1,295 Sq. Ft.
Oct. 28
10309
$1,649
1,295 Sq. Ft.
Nov. 13
The Dessau
Show Floor Plan Details Hide Floor Plan Details
Unable to load floor plan details.
13302
$1,509
1,240 Sq. Ft.
Oct. 31
12310
$1,494
1,240 Sq. Ft.
Dec. 5
The Driftwood
Show Floor Plan Details Hide Floor Plan Details
Unable to load floor plan details.
10102
$1,619
1,240 Sq. Ft.
Now
The Nelson
Show Floor Plan Details Hide Floor Plan Details
Unable to load floor plan details.
15303
$1,429
1,106 Sq. Ft.
Nov. 7
The Vulcan
Show Floor Plan Details Hide Floor Plan Details
Unable to load floor plan details.
11202
$1,949
1,382 Sq. Ft.
Oct. 1
15210
$1,964
1,382 Sq. Ft.
Oct. 23
15310
$1,914
1,382 Sq. Ft.
Nov. 7
Show Unavailable Floor Plans (4) Hide Unavailable Floor Plans
Unable to load floor plan details.
Property Map
Select a unit to view pricing and availability
Details
Lease Term Options
- 2 - 14 Month Leases
Property Information
- Built in 2014
- 340 units3 stories
Fees & Policies
The fees below are based on community-supplied data and may exclude additional fees and utilities.
Utilities & Essentials
-
Wastewater Base Charge$0.04 / mo
-
Water Service Fee$1 - $4 / mo
-
Water Heating$11 - $22 / mo
-
Boiler Management Fee$16.65 / mo
-
Boiler Fee$17 / mo
-
Valet Trash$30 / mo
-
Water & Wastewater$35.86 - $98 / mo
-
Cold Water$4 - $13 / mo
-
Hot Water$4 - $13 / mo
-
Pest Control$5 / mo
-
Hot Wastewater$6 - $18 / mo
-
Community Fee$69 / mo
-
Utility - Storm water$8 / mo
-
Cold Wastewater$9 - $27 / mo
-
ElectricityVaries / mo
-
Renters Liability PolicyVaries / mo
-
StormwaterVaries by unit
-
Trash Admin FeeVaries by unit
-
Pest Control FeeVaries by unit
-
TrashVaries by unit
One-Time Basics
-
Application FeeVaries by unit
-
Security DepositVaries by unit
Due at Application
-
Application Fee Per Applicant$65
Due at Move-In
-
Administrative Fee$150
-
Other
-
Surface Lot
-
Garage
Dogs Allowed
-
Dog Deposit$300
-
Dog Rent$25 / mo
Restrictions
None
Comments
$300 non-refundable for first pet, $200 non-refundable for each additional pet, $200 deposit for each pet, $25 monthly per pet. A maximum of three (3) animals is allowed per apartment, including caged/tanked animals. No weight limit.
Cats Allowed
-
Cat Deposit$300
-
Cat Rent$25 / mo
Restrictions
None
Comments
| Restrictions: None
Other Pets Allowed
-
Pet Deposit$200
-
Pet Fee (2nd Pet)$200
-
Pet Fee (3rd Pet)$200
-
Pet Fee (1st Pet)$300
Storage Unit
-
Storage DepositN/A
-
Storage Rent$20 / mo
Personalized Add-Ons
-
Caged/Tanked Animal Deposit$100
Situational
-
Additional Security DepositVaries one-time
Property Fee Disclaimer: Based on community-supplied data and independent market research. Subject to change without notice. May exclude fees for mandatory or optional services and usage-based utilities.
Matterport 3D Tours
Explore Commute Options
Property Highlights
- 2 Inch Designer Blinds
- 24-Hour Emergency Maintenance
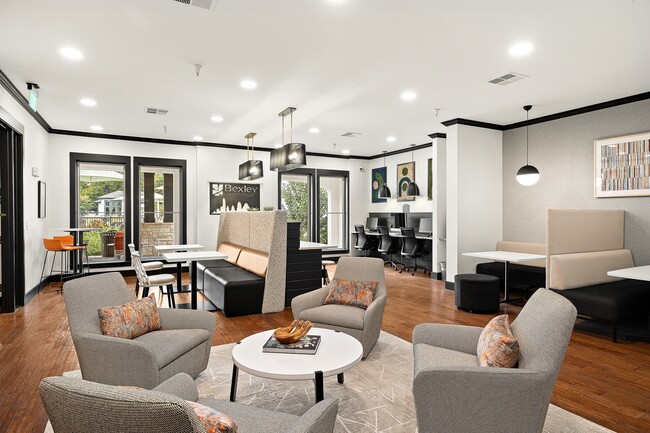
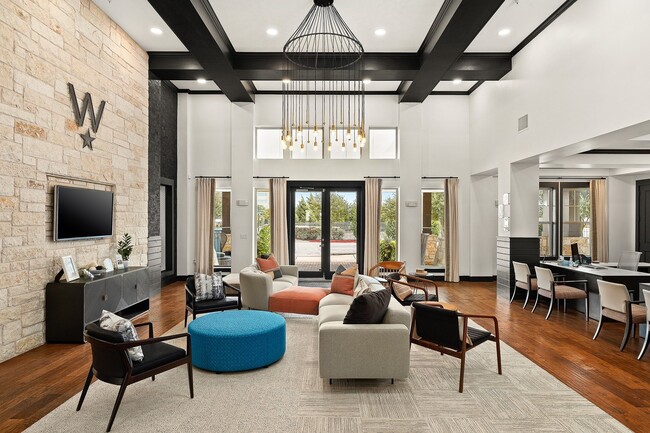
- 24-Hour Media and Wi-Fi Lounge
- All Major Credit Cards Accepted
- Automatic Rent Payment Option
- Baths with Double Vanities*
- Bocce Lawn
- Car Care Center with Vacuum
- Car Charging Station (ask for details)
- Central Air Conditioning
- Charging Niche*
- Garden Soaking Tub
- Gourmet Kitchen Island
- Move-in Satisfaction Guarantee
- Off Street Parking
- Online Resident Services
- On-site Recycling
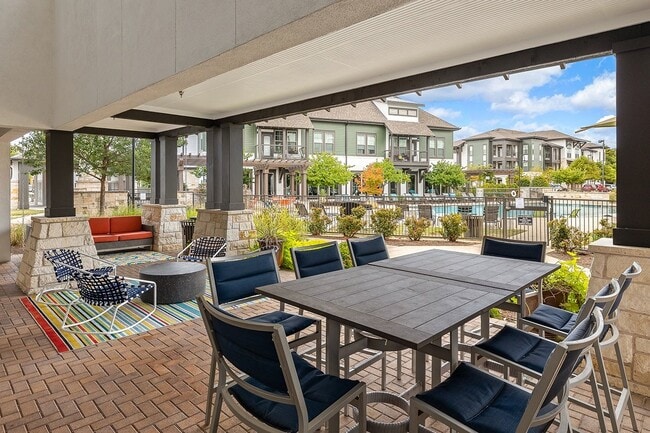
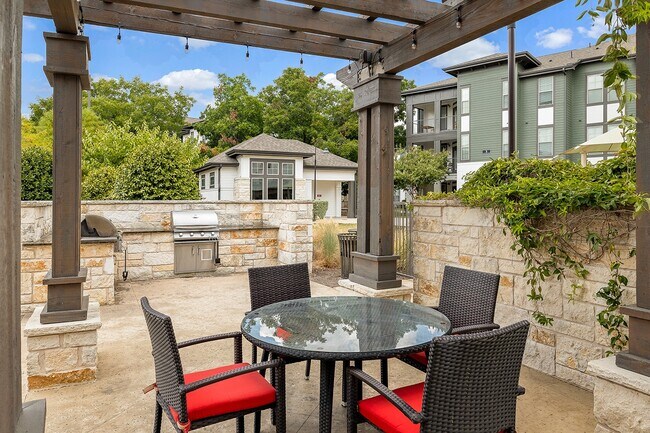
- Outdoor Grilling/Picnic Area
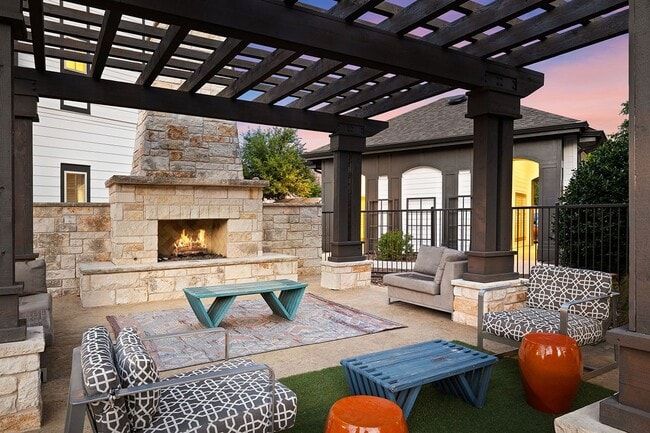
- Outdoor Lounge with Fireplace and Comfy Seating
- Private Patio/Balcony
- Smoke-free (ask for details)*
- Ten-foot and Vaulted Ceilings Available
- Valet Trash Removal Service
- Washer/Dryer Included
- Wheelchair Access*
- Wood Plank Style Flooring
Apartment Features
- Air Conditioning
- Balcony
- Cable Ready
- Ceiling Fans
- Crown Molding
- Dishwasher
- Disposal
- Double Vanities
- Fireplace
- Granite Countertops
- Heating
- High Speed Internet Access
- Island Kitchen
- Kitchen
- Lawn
- Linen Closet
- Microwave
- Oven
- Patio
- Range
- Refrigerator
- Smoke Free
- Stainless Steel Appliances
- Vaulted Ceiling
- Walk-In Closets
- Washer/Dryer
- Washer/Dryer Hookup
- Wi-Fi
- Window Coverings
Community Features
- Business Center
- Cabana
- Car Charging Station
- Car Wash Area
- Clubhouse
- Controlled Access
- Dog Park
- Fitness Center
- Garages
- Gated
- Lounge
- Maintenance on site
- Package Service
- Picnic Area
- Pool
- Property Manager on Site
- Recycling
- Renters Insurance Program
- Short Term Lease
- Walk-Up
- Wi-Fi
Map of Bexley at Whitestone
Area Scores
Walkability
Moderately walkable
Transit
Limited public transit
Driveability
Exceptionally drivable
Bikeability
Fairly bikeable
Walkability measures the walking distance to day-to-day needs.
Transit measures access to public transportation.
Driveability measures congestion, parking availability, and access to major roads.
Bikeability measures the suitability for cycling.
Soundscore™
Busy
A Sound Score rating aggregates noise caused by vehicle traffic, airplane traffic and local sources.
Transit
Airport
40 min Drive

Moving to Avery Ranch, Austin, TX
Shopping Centers
Shoppers will appreciate Bexley at Whitestone proximity to The Shops At Walden Park, Walden Park Shopping Center, and The Hub at Research and 45. The Shops At Walden Park is 0.3 miles away, and Walden Park Shopping Center is within an 8 minute walk.
Commuting
With a TransitScore of 30, Bexley at Whitestone has limited public transit, including 7 transit stops within 27.7 miles. Transit options include Lakeline Station and Howard Station.
Airports
Living in Avery Ranch provides easy access to Austin-Bergstrom International, located just 41 minutes from Bexley at Whitestone.
Local Education
Primary and Secondary Schools

Abacus School of Austin
Grades K-5
Private

Anderson Mill Elementary School
Grades PK-5
Public

Pearson Ranch Middle
Grades 6-8
Public

McNeil High IB World School
Grades 9-12
Public
Hill Country Christian School
Grades PK-12
Private
Data provided by GreatSchools.org © 2026. All rights reserved.

Colleges and Universities
| School | Commute Time (Distance) |
|---|---|
| Austin C.C., Cypress Creek | Drive: 7 min (3.5 mi) |
| Concordia University Texas | Drive: 11 min (5.8 mi) |
| The Art Institute of Austin | Drive: 11 min (7.5 mi) |
| Austin C.C., Northridge Campus | Drive: 16 min (9.3 mi) |
About Bexley at Whitestone
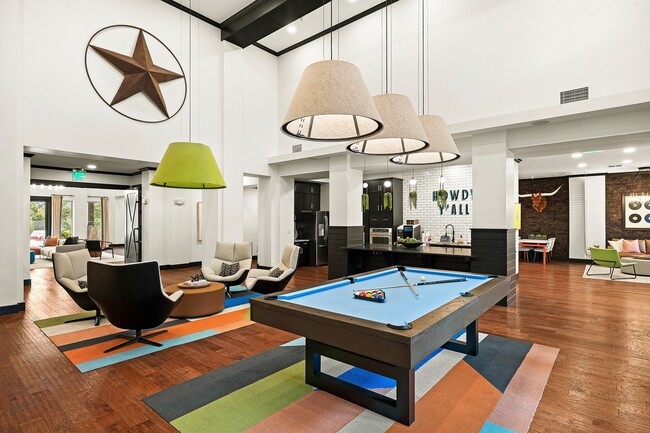
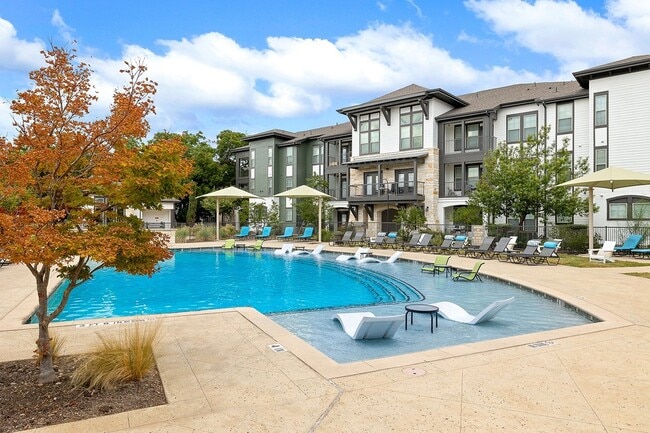
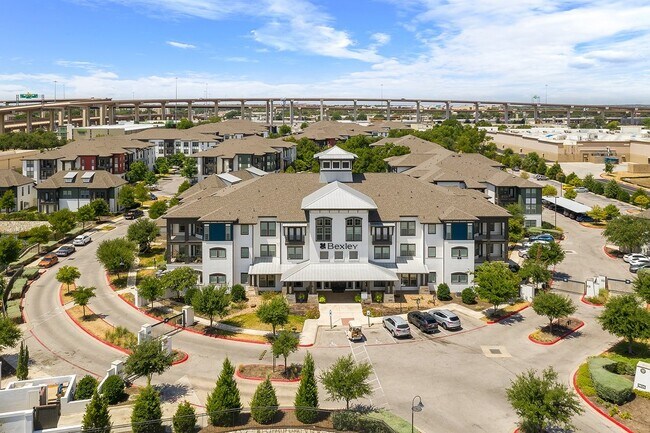
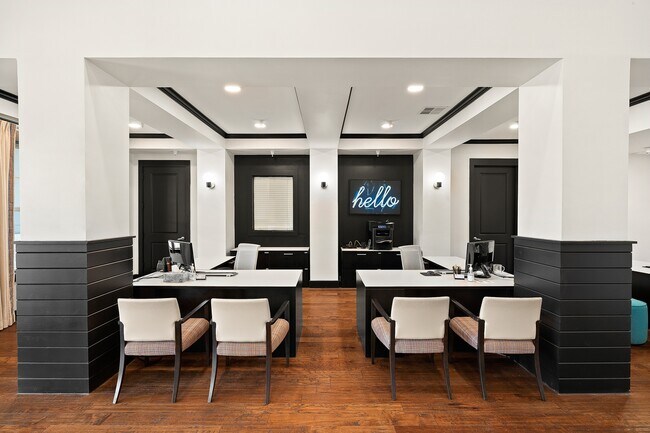
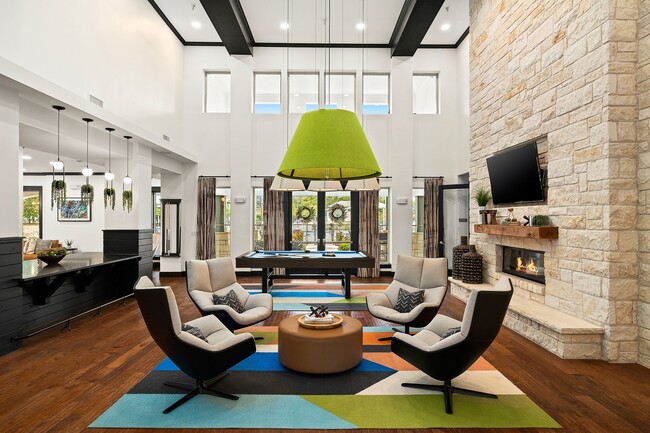
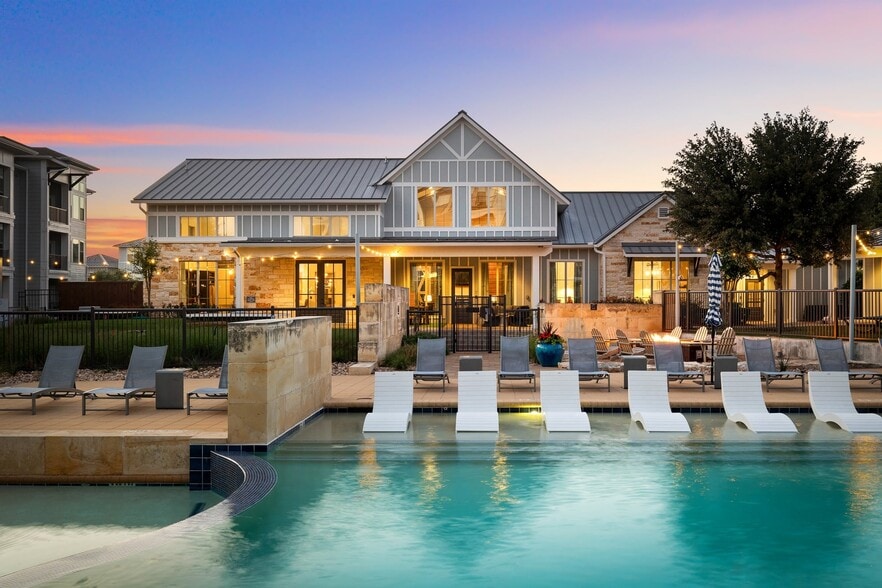
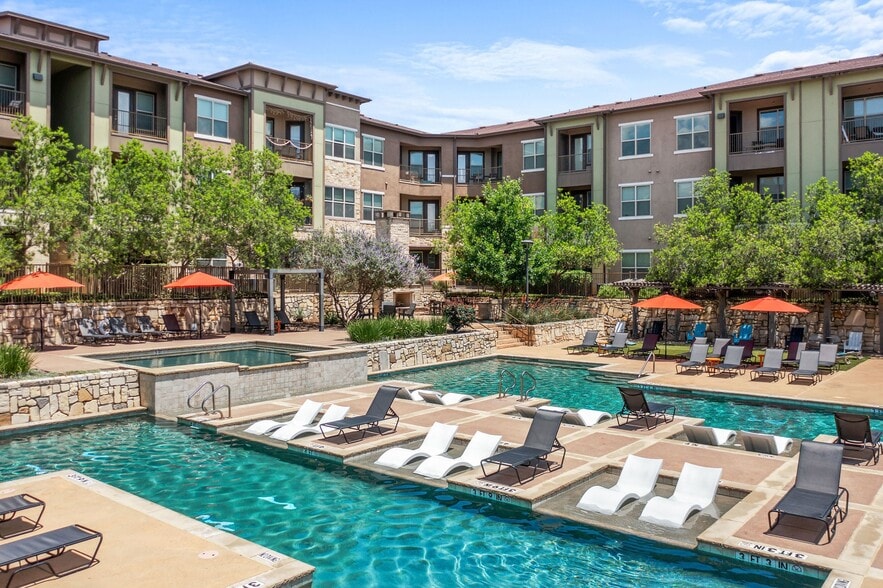
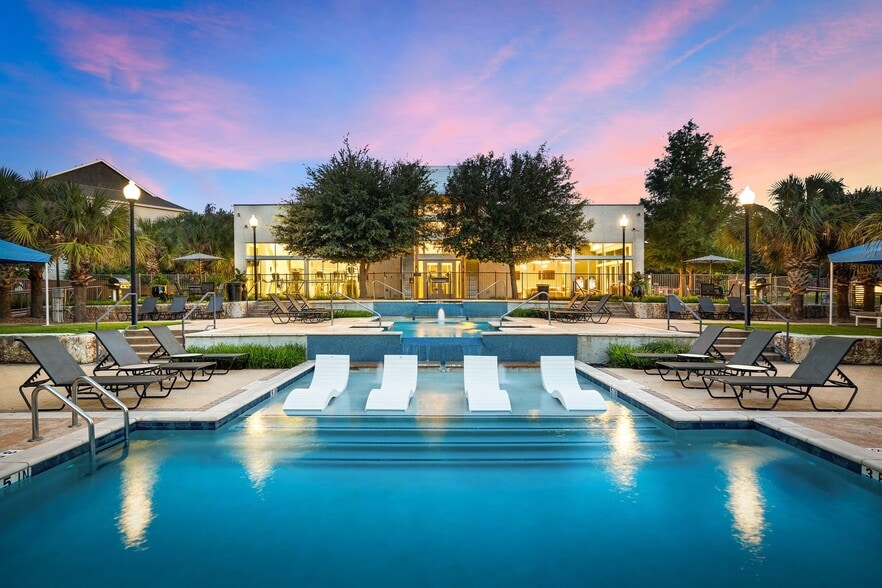
Ideally situated in Northwest Austin near the intersection of US-183 and SH-45, Bexley at Whitestone is a luxury community featuring a wide array of amenities and conveniences designed to suit your active lifestyle. Each home features espresso… cabinetry with granite counters and designer tile backsplash, stainless steel appliances, 2” designer blinds, and much more! Relax at the resort-style pool with sun lounge and cabanas, get in a great workout at the 24-hour cardio/strength fitness center or exercise/yoga room, meet neighbors at the 24-hour Wi-Fi lounge, or enjoy our Bocce lawn. You'll be close to everything with great shopping, dining and entertainment, the Lakeline MetroRail Station, and major employers just moments away. Note: Prices shown are for 10-14 month lease terms. Your rental rate will depend on the apartment home, move-in date, and lease term chosen. Apartments are individually priced based on your needs and our availability. Rental rates subject to change.
Ideally situated in Northwest Austin near the intersection of US-183 and SH-45, Bexley at Whitestone is a luxury community featuring a wide array of amenities and conveniences designed to suit your active lifestyle. Each home features espresso cabinetry with granite counters and designer tile backsplash, stainless steel appliances, 2” designer blinds, and much more! Relax at the resort-style pool with sun lounge and cabanas, get in a great workout at the 24-hour cardio/strength fitness center or exercise/yoga room, meet neighbors at the 24-hour Wi-Fi lounge, or enjoy our Bocce lawn. You'll be close to everything with great shopping, dining and entertainment, the Lakeline MetroRail Station, and major employers just moments away. Note: Prices shown are for 10-14 month lease terms. Your rental rate will depend on the apartment home, move-in date, and lease term chosen. Apartments are individually priced based on your needs and our availability. Rental rates subject to change.
Bexley at Whitestone is an apartment community in Austin, TX
Contact
Austin, TX 78717
- Sunday Closed
- Monday 10:00 AM – 6:00 PM
- Tuesday 10:00 AM – 6:00 PM
- Wednesday 10:00 AM – 6:00 PM
- Thursday 10:00 AM – 6:00 PM
- Friday 10:00 AM – 6:00 PM
- Saturday 10:00 AM – 5:00 PM
Renter Reviews
For Bexley at Whitestone
21 Ratings & Reviews
-
4/28/26
Quiet and Affordable Living
I'd highly recommend considering Bexley at Whitestone! Leasing agents Toby and Dylan were very responsive and easy to work with throughout the entire process from initial interest to move-in. The floorplans are quite large and generous for their price point and it's generally a quiet place to live for those that work remotely. It's also within close proximity to 183 and 45 and within walking distance of multiple shopping plazas. I would highly recommend!
Review from Apartments.com
Property Manager at Bexley at Whitestone responded to this review
Thank you for the kind recommendation! We’re glad to hear your experience from the first tour through move-in was a positive one. It’s great to know the team was helpful along the way and that you’re enjoying the space, location, and overall… atmosphere of the community. We appreciate you taking the time to share your feedback and are happy to have you here!
Bexley at Whitestone Gallery
Nearby Properties You Might Like
Within 50 Miles of Bexley at Whitestone

Find More Rentals in Austin
Bedrooms
Other Types of Rentals
Austin Apartments by Amenity
- Pet-Friendly Apartments in Austin
- Furnished Apartments in Austin
- Waterfront Apartments in Austin
- Apartments with a Pool in Austin
- Apartments with Wheelchair Access in Austin
- Apartments with Washer & Dryer in Austin
- Apartments with Utilities Included in Austin
- Apartments with a Garage in Austin
- Apartments with EV Charging in Austin
- Apartments with a Virtual Tour in Austin
Apartment Specialties
Apartments in your Budget
Find More Rentals Nearby…
Cities
Neighborhoods
Contact This Property
(844) 599-1108Languages: English
Open 10:00 AM – 6:00 PM Today