Bridge at River Place
10301 Farm-to-Market Rd 2222 Rd 2222, Austin, TX 78730
Leasing Office: 10301 Ranch to Market 2222, Austin, TX 78730
Managed By

- Total Monthly Price
- $1,110 - $1,790
- Bedrooms
- 1 - 21 - 2 Beds
- Bathrooms
- 1 - 21 - 2 Baths
- Sq. Ft.
- 718 - 1,239 sq ft
Pricing and Floor Plans
17-A2R
Show Floor Plan Details Hide Floor Plan Details
Unable to load floor plan details.
1331
$1,310
870 Sq. Ft.
Now
New
1021
$1,300
870 Sq. Ft.
Now
New
1327
$1,300
870 Sq. Ft.
Now
New
17-A1
Show Floor Plan Details Hide Floor Plan Details
Unable to load floor plan details.
1125
$1,205
718 Sq. Ft.
Now
New
1213
$1,215
718 Sq. Ft.
Now
New
2027
$1,195
718 Sq. Ft.
Now
New
17-A2
Show Floor Plan Details Hide Floor Plan Details
Unable to load floor plan details.
1511
$1,315
870 Sq. Ft.
Now
New
2427
$1,300
870 Sq. Ft.
Now
New
1427
$1,300
870 Sq. Ft.
Now
New
17-A3
Show Floor Plan Details Hide Floor Plan Details
Unable to load floor plan details.
718
$1,635
1,075 Sq. Ft.
Now
New
1118
$1,640
1,075 Sq. Ft.
Now
New
1718
$1,640
1,075 Sq. Ft.
Sep. 17
New
17-A3R
Show Floor Plan Details Hide Floor Plan Details
Unable to load floor plan details.
2322
$1,335
1,075 Sq. Ft.
Oct. 9
New
2032
$1,355
1,075 Sq. Ft.
Nov. 13
New
17-A1R
Show Floor Plan Details Hide Floor Plan Details
Unable to load floor plan details.
627
$1,195
718 Sq. Ft.
Sep. 14
New
17-B1
Show Floor Plan Details Hide Floor Plan Details
Unable to load floor plan details.
2535
$1,685
1,130 Sq. Ft.
Now
New
1035
$1,685
1,130 Sq. Ft.
Now
New
1335
$1,685
1,130 Sq. Ft.
Now
New
17-B2
Show Floor Plan Details Hide Floor Plan Details
Unable to load floor plan details.
2538
$1,790
1,239 Sq. Ft.
Sep. 14
New
2222
$1,780
1,239 Sq. Ft.
Sep. 18
New
2422
$1,780
1,239 Sq. Ft.
Sep. 22
New
17-B1R
Show Floor Plan Details Hide Floor Plan Details
Unable to load floor plan details.
1434
$1,480
1,130 Sq. Ft.
Oct. 30
New
1514
$1,685
1,130 Sq. Ft.
Nov. 20
New
1816
$1,490
1,130 Sq. Ft.
Nov. 27
New
17-B2R
Show Floor Plan Details Hide Floor Plan Details
Unable to load floor plan details.
1038
$1,580
1,239 Sq. Ft.
Dec. 4
New
1428
$1,570
1,239 Sq. Ft.
Dec. 18
New
17-B2U
Show Floor Plan Details Hide Floor Plan Details
Unable to load floor plan details.
Details
Lease Term Options
- 6 - 12 Month Leases
Property Information
- Built in 1989
- 498 units3 stories
Fees & Policies
The fees below are based on community-supplied data and may exclude additional fees and utilities.
-
Covered
-
Garage
-
Surface Lot
Property Fee Disclaimer: Based on community-supplied data and independent market research. Subject to change without notice. May exclude fees for mandatory or optional services and usage-based utilities.
Matterport 3D Tours
Explore Commute Options
Property Highlights
- 2" wood faux blinds
- Air Conditioner / Heater
- BBQ/Picnic Area
- Cable / Internet ready
- Carport
- Ceiling fan
- Community Gardens
- Dishwaser
- Energy efficient appliances
- Extra storage
- Fire place (in select units)
- Large closet
- Off Street Parking
- Patio/Balcony
- Spanish Speaking Staff
- Vaulted Ceilings on top floors
- View
- Wheelchair access
- Wood-Style Flooring
Apartment Features
- Air Conditioning
- Balcony
- Carpet
- Ceiling Fans
- Crown Molding
- Den
- Dining Room
- Dishwasher
- Disposal
- Fireplace
- Granite Countertops
- Hardwood Floors
- Heating
- High Ceilings
- High Speed Internet Access
- Ice Maker
- Island Kitchen
- Kitchen
- Large Bedrooms
- Microwave
- Oven
- Pantry
- Patio
- Porch
- Quartz Countertops
- Recreation Room
- Refrigerator
- Sprinkler System
- Stainless Steel Appliances
- Trash Compactor
- Vaulted Ceiling
- Views
- Vinyl Flooring
- Walk-In Closets
- Washer/Dryer
- Washer/Dryer Hookup
- Window Coverings
Community Features
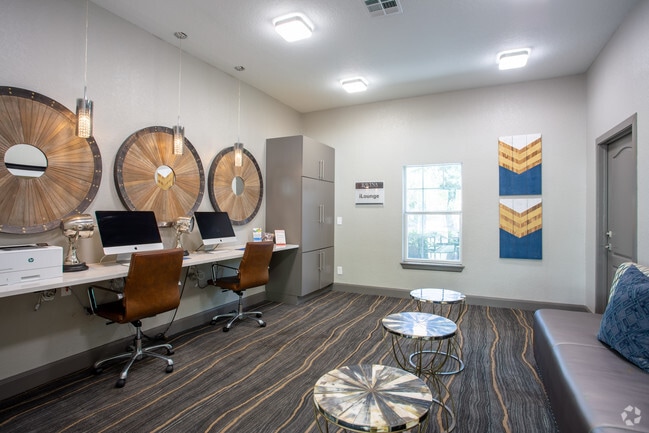
- Business Center
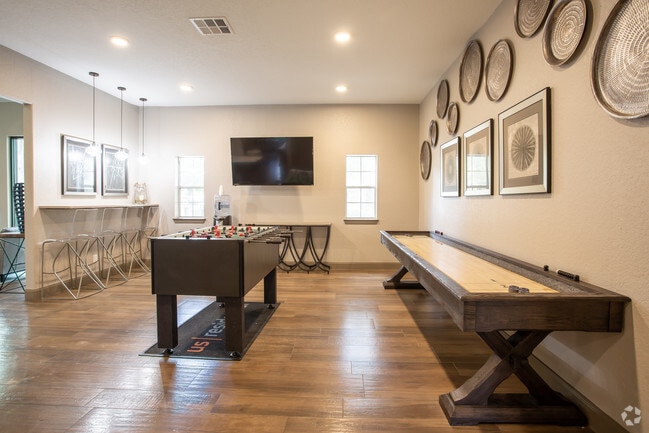
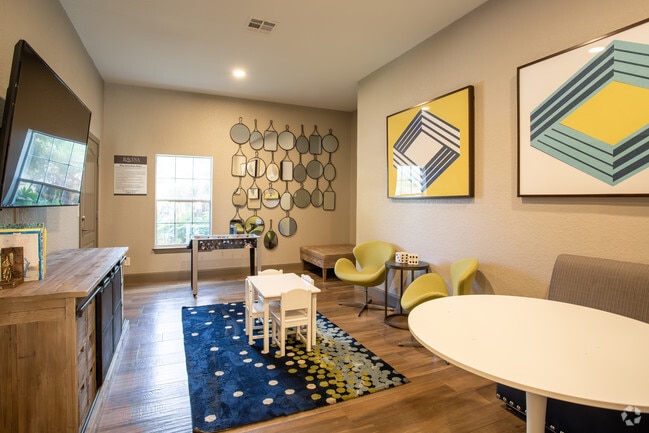
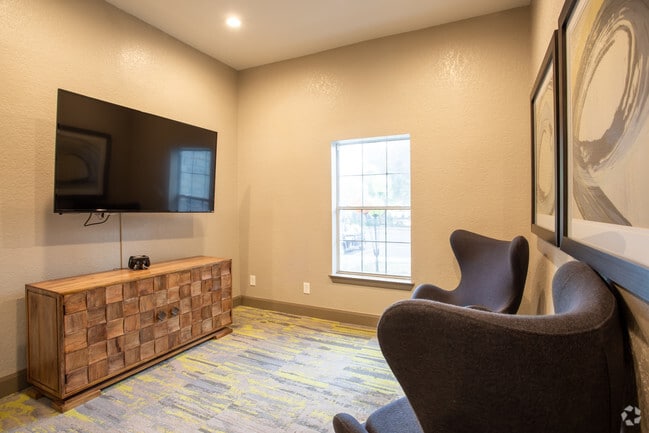
- Clubhouse
- Composting
- Controlled Access
- Courtyard
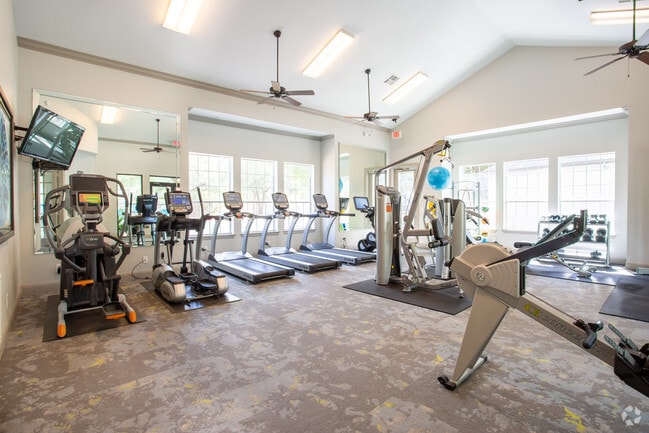
- Fitness Center
- Garages
- Gated
- Maintenance on site
- Online Services
- Package Service
- Pet Play Area
- Pet Washing Station
- Picnic Area
- Planned Social Activities
- Playground
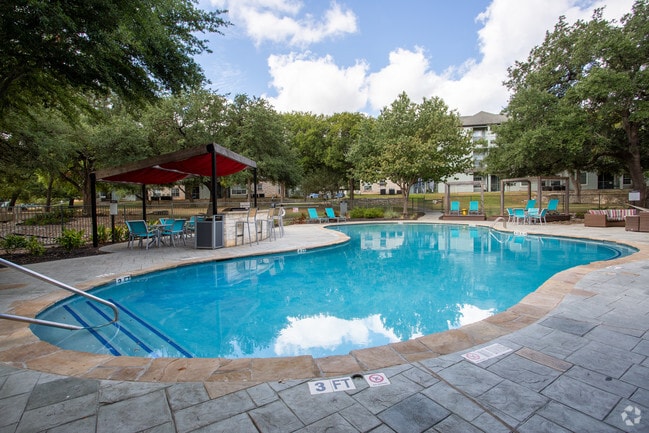
- Pool
- Property Manager on Site
- Recycling
- Short Term Lease
- Spa
- Sundeck
- Trash Pickup - Door to Door
- Walking/Biking Trails
Map of Bridge at River Place
Area Scores
Walkability
Somewhat walkable
Driveability
Exceptionally drivable
Bikeability
Somewhat bikeable
Walkability measures the walking distance to day-to-day needs.
Driveability measures congestion, parking availability, and access to major roads.
Bikeability measures the suitability for cycling.
Soundscore™
Active
A Sound Score rating aggregates noise caused by vehicle traffic, airplane traffic and local sources.
Transit
Airport
41 min Drive

Moving to River Place, Austin, TX
Shopping Centers
Shoppers will appreciate Bridge at River Place proximity to River Place Plaza, River Place Plaza, and The Shops At Riverplace. River Place Plaza is 0.9 miles away, and River Place Plaza is within a 6 minute walk.
Airports
Living in River Place provides easy access to Austin-Bergstrom International, located just 41 minutes from Bridge at River Place.
Local Education
Primary and Secondary Schools

Hope Children's Center
Grades K-5
Private

River Place Elementary School
Grades PK-5
Public

Four Points Middle School
Grades 6-8
Public
4Points Academy
Grades K-8
Private
Vandegrift High School
Grades 9-12
Public
St Stephens Episcopal School
Grades 6-12
Private
Hill Country Christian School
Grades PK-12
Private
Data provided by GreatSchools.org © 2026. All rights reserved.

Colleges and Universities
| School | Commute Time (Distance) |
|---|---|
| Concordia University Texas | Drive: 7 min (3.7 mi) |
| Austin C.C., Cypress Creek | Drive: 15 min (8.8 mi) |
| Austin C.C., Northridge Campus | Drive: 20 min (11.5 mi) |
| Austin C.C., Rio Grande Campus | Drive: 19 min (12.5 mi) |
About Bridge at River Place
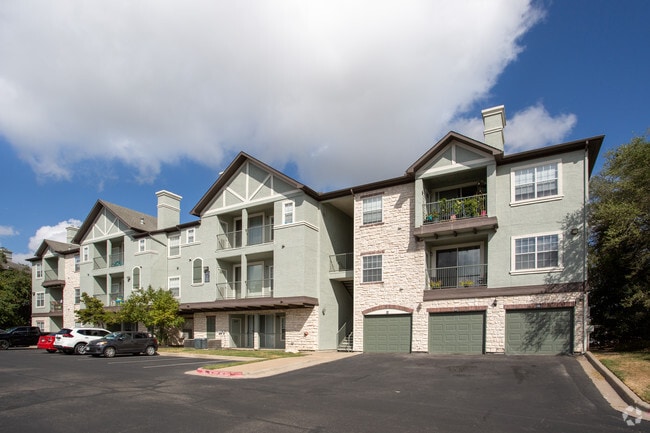
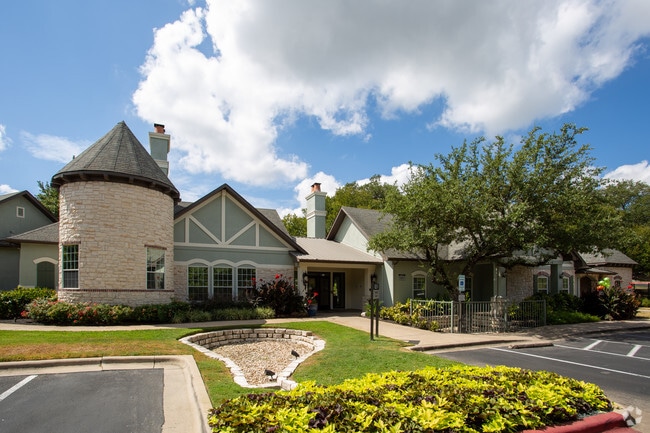
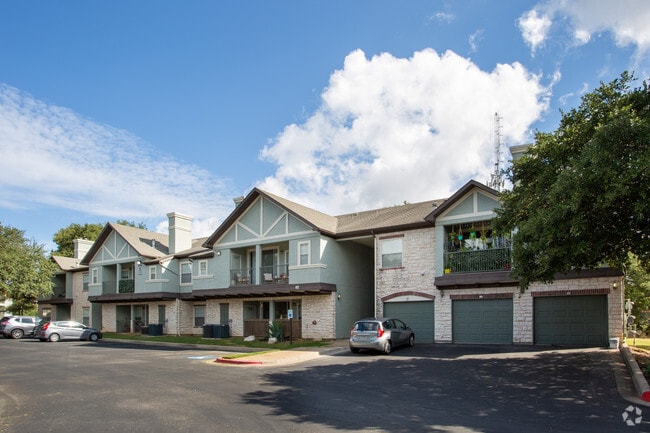
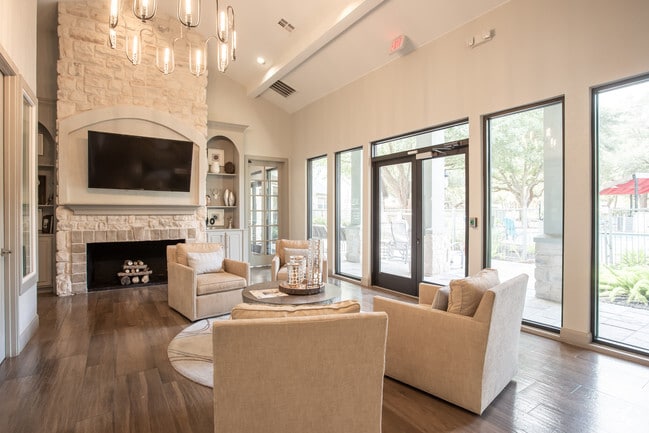
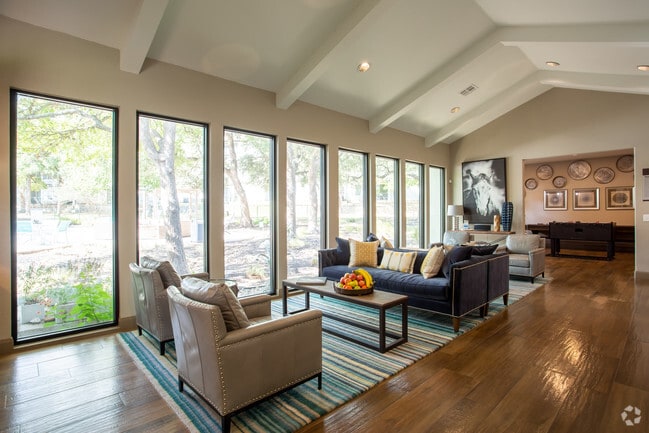
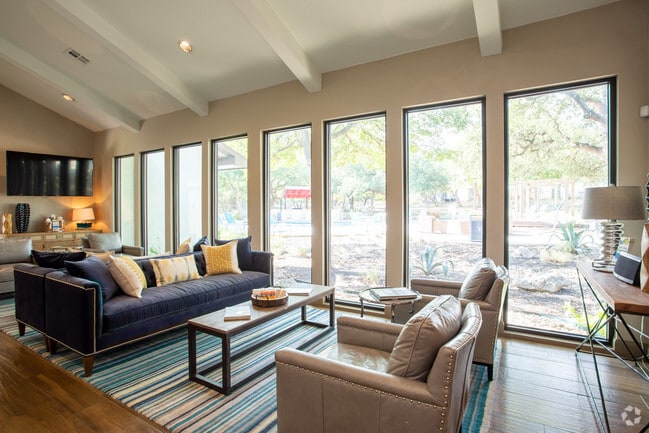
If you're searching for the finest amenities with the added benefit of a charming, neighborly atmosphere, look no further than Bridge at River Place.
If you're searching for the finest amenities with the added benefit of a charming, neighborly atmosphere, look no further than Bridge at River Place.
Bridge at River Place is an apartment community in Austin, TX
Contact
Austin, TX 78730
- Sunday Closed
- Monday 8:30 AM – 5:30 PM
- Tuesday 8:30 AM – 5:30 PM
- Wednesday 8:30 AM – 5:30 PM
- Thursday 8:30 AM – 5:30 PM
- Friday 8:30 AM – 5:30 PM
- Saturday 10:00 AM – 5:00 PM
Renter Reviews
For Bridge at River Place
138 Ratings & Reviews
-
6/5/25
Absolutely amazing northwest Austin apartments!
The people in the office are friendly, the community is very safe, the area is pretty. I felt like I got a massive apartment with high end finishes for a very reasonable price. I cannot think of even one downside about my time at Cortland River Place, and would move back in a heartbeat!
Review from Apartments.com
11 People Found This Helpful
Property Manager at Bridge at River Place responded to this review
We greatly appreciate you being a resident with us for so many years. Thank you for leaving Cortland River Place a terrific departure review! We wish you well in your new adventures and hope you will come back if you get back to the Austin area. …
Sincerely,
Your team at Cortland River Place
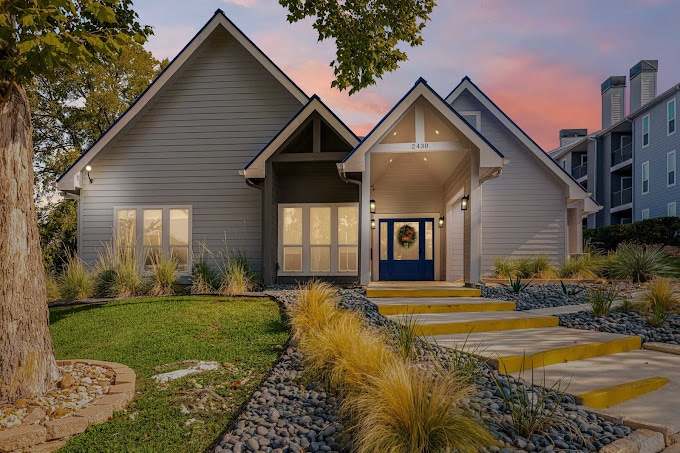
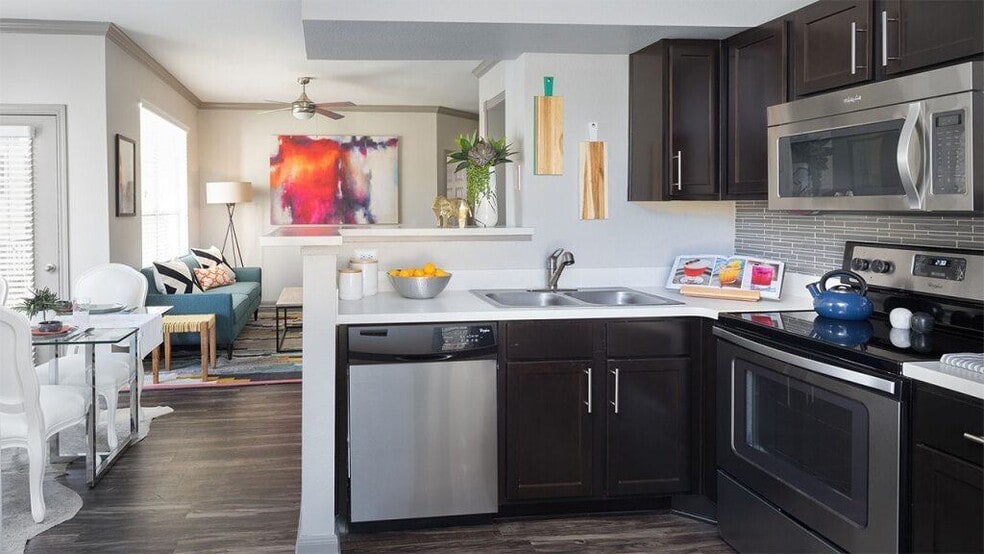
Bridge at River Place Gallery
Nearby Properties You Might Like
Within 50 Miles of Bridge at River Place
Find More Rentals in Austin
Bedrooms
Other Types of Rentals
Austin Apartments by Amenity
- Pet-Friendly Apartments in Austin
- Furnished Apartments in Austin
- Waterfront Apartments in Austin
- Apartments with a Pool in Austin
- Apartments with Wheelchair Access in Austin
- Apartments with Washer & Dryer in Austin
- Apartments with Utilities Included in Austin
- Apartments with a Garage in Austin
- Apartments with EV Charging in Austin
- Apartments with a Virtual Tour in Austin
Apartment Specialties
Apartments in your Budget
Find More Rentals Nearby…
Cities
Neighborhoods
Contact this Property
(833) 633-9345Languages: English
Open 8:30 AM – 5:30 PM Today