

Managed By

- Bedrooms
- Studio - 3Studio - 3 Beds
- Bathrooms
- 1 - 21 - 2 Baths
- Sq. Ft.
- 400 - 1,652 sq ft
Pricing and Floor Plans
0C - AMI 50% - INCOME RESTRICTIONS APPLY
Show Floor Plan Details Hide Floor Plan Details
Unable to load floor plan details.
2234
$1,171
450 Sq. Ft.
Now
0C
Show Floor Plan Details Hide Floor Plan Details
Unable to load floor plan details.
2117
$1,973
550 Sq. Ft.
Now
0A - AMI 50% - INCOME RESTRICTIONS APPLY
Show Floor Plan Details Hide Floor Plan Details
Unable to load floor plan details.
0B
Show Floor Plan Details Hide Floor Plan Details
Unable to load floor plan details.
0A
Show Floor Plan Details Hide Floor Plan Details
Unable to load floor plan details.
0B - AMI 50% - INCOME RESTRICTIONS APPLY
Show Floor Plan Details Hide Floor Plan Details
Unable to load floor plan details.
1A - AMI 80% - INCOME RESTRICTIONS APPLY
Show Floor Plan Details Hide Floor Plan Details
Unable to load floor plan details.
2120
$1,649
691 Sq. Ft.
Now
1137
$1,649
642 Sq. Ft.
Now
1537
$1,649
642 Sq. Ft.
Now
1A
Show Floor Plan Details Hide Floor Plan Details
Unable to load floor plan details.
2230
$1,944
660 Sq. Ft.
Now
1237
$1,944
642 Sq. Ft.
Nov. 13
LW2 - One-Bedroom Live-Work Townhome
Show Floor Plan Details Hide Floor Plan Details
Unable to load floor plan details.
1121
$3,043
1,328 Sq. Ft.
Now
1119
$3,043
1,328 Sq. Ft.
Nov. 20
1E
Show Floor Plan Details Hide Floor Plan Details
Unable to load floor plan details.
2219
$2,499
1,166 Sq. Ft.
Now
1B
Show Floor Plan Details Hide Floor Plan Details
Unable to load floor plan details.
2531
$2,075
701 Sq. Ft.
Oct. 31
1C
Show Floor Plan Details Hide Floor Plan Details
Unable to load floor plan details.
1D
Show Floor Plan Details Hide Floor Plan Details
Unable to load floor plan details.
LW1 - One-Bedroom Live-Work Townhome
Show Floor Plan Details Hide Floor Plan Details
Unable to load floor plan details.
LW3- One-Bedroom Live-Work Townhome
Show Floor Plan Details Hide Floor Plan Details
Unable to load floor plan details.
LW4 - One-Bedroom Live-Work Townhome
Show Floor Plan Details Hide Floor Plan Details
Unable to load floor plan details.
2A
Show Floor Plan Details Hide Floor Plan Details
Unable to load floor plan details.
2304
$2,583
1,042 Sq. Ft.
Now
1205
$2,568
1,114 Sq. Ft.
Oct. 1
1305
$2,608
1,117 Sq. Ft.
Nov. 15
2C
Show Floor Plan Details Hide Floor Plan Details
Unable to load floor plan details.
2124
$2,743
1,258 Sq. Ft.
Now
2213
$2,768
1,262 Sq. Ft.
Now
2113
$2,768
1,262 Sq. Ft.
Now
2C - AMI 80% - INCOME RESTRICTIONS APPLY
Show Floor Plan Details Hide Floor Plan Details
Unable to load floor plan details.
1301
$2,902
1,262 Sq. Ft.
Now
2112
$2,902
1,262 Sq. Ft.
Oct. 8
1318
$2,902
1,262 Sq. Ft.
Oct. 14
2A - AMI 80% - INCOME RESTRICTIONS APPLY
Show Floor Plan Details Hide Floor Plan Details
Unable to load floor plan details.
1132
$2,195
1,120 Sq. Ft.
Oct. 2
2B
Show Floor Plan Details Hide Floor Plan Details
Unable to load floor plan details.
2226
$2,833
1,396 Sq. Ft.
Oct. 4
3A
Show Floor Plan Details Hide Floor Plan Details
Unable to load floor plan details.
Details
Property Information
- Built in 2024
- 344 units5 stories
Fees & Policies
The fees below are based on community-supplied data and may exclude additional fees and utilities.
Utilities & Essentials
-
Trash$18 / mo
-
Pest Control$5 / mo
One-Time Basics
Due at Application
-
Application Fee Per Applicant$75
Due at Move-In
-
Administrative Fee$150
-
Other
-
Covered
-
Garage
Dogs Allowed
-
Dog Fee$300
-
Dog Deposit$350
-
Dog Rent$25 / mo
Restrictions
Breed Restricted Dogs (includes any mixed breed of list): Chow , Doberman, German Shepherd, Pit Bull, American Bull Terrier, American Bulldog, American Staffordshire Terrier, Presa Canarias, Rottweiler. No exotic animals.
Comments
We are pet friendly and do not have a weight limit! Breed restrictions apply. Two pet maximum per home. Contact Leasing Office for more information.
Cats Allowed
-
Cat Fee$300
-
Cat Deposit$350
-
Cat Rent$25 / mo
Restrictions
None
Comments
We are pet friendly and do not have a weight limit! Breed restrictions apply. Two pet maximum per home. Contact Leasing Office for more information.
Storage Unit
-
Storage DepositN/A
-
Storage Rent$60 / mo
Property Fee Disclaimer: Based on community-supplied data and independent market research. Subject to change without notice. May exclude fees for mandatory or optional services and usage-based utilities.
Matterport 3D Tours
Explore Commute Options
Property Highlights
- 9'-15' Ceilings w/Ceiling Fans
- Access to Eastlink Trail System
- ADA Accessible Unit
- Adjacent to MLK Light Rail Station
- BBQ/Picnic Area
- Bike Racks
- Carpeting
- Ceiling Fan
- Courtyard Views
- Coworking Space w/Conference Room
- Deep Soaking Bathtub
- Designer Tile Backsplash
- Dimmable Recessed LED Lighting
- Dog Grooming Station
- Dog Lounge
- Downtown Austin Views
- Eco-Friendly Stainless Steel Appliances
- Efficient Appliances
- Electronic Thermostat
- E-Lounge Area w/TVs
- Entertaining Clubhouse w/Entertaining Kitchen
- Fenced-In Off-Leash Dog Park
- Front-Loading Full-Size Washer & Dryer
- Grilling Area & Lounge Seating
- Large Private Patio
- LED Backlit Bathroom Mirrors
- Luxer Package Room
- Media Room
- Outdoor Fireplace Lounge
- Pet Grooming Station
- Pool Views
- Private Balcony
- Private Juliet Balcony
- Private Poolside Cabanas and Daybeds
- Private Work Pods
- Resort-Style Swimming Pools w/Sundecks
- Single Basin Sink w/Gooseneck Pull Down Faucet
- Spacious Walk-In Closets with Built-in Shelving
- State-of-the-Art 24-Hour Fitness Center
- Top Floor Unit
- Treeline Views
- Vinyl Flooring Throughout
- Wheelchair Access
- Wi-Fi Throughout Social Spaces
- Wood-Style Plank Flooring
- Yoga & Barre Separated Room
Apartment Features
- Air Conditioning
- Balcony
- Cable Ready
- Ceiling Fans
- Dishwasher
- Disposal
- Fireplace
- Freezer
- Heating
- Ice Maker
- Kitchen
- Microwave
- Oven
- Patio
- Quartz Countertops
- Refrigerator
- Stainless Steel Appliances
- Vinyl Flooring
- Walk-In Closets
- Washer/Dryer
- Wi-Fi
Community Features
- Business Center
- Cabana
- Clubhouse
- Conference Rooms
- Controlled Access
- Courtyard
- Disposal Chutes
- Dog Park
- Elevator
- Fitness Center
- Garages
- Gated
- Income Restricted
- Lounge
- Maintenance on site
- Online Services
- Package Service
- Pet Play Area
- Pet Washing Station
- Picnic Area
- Planned Social Activities
- Pool
- Property Manager on Site
- Public Transportation
- Recycling
- Sundeck
- Walking/Biking Trails
Map of Bridge at the Blockyard
Area Scores
Walkability
Moderately walkable
Transit
Good public transit
Driveability
Moderately drivable
Bikeability
Moderately bikeable
Walkability measures the walking distance to day-to-day needs.
Transit measures access to public transportation.
Driveability measures congestion, parking availability, and access to major roads.
Bikeability measures the suitability for cycling.
Soundscore™
Active
A Sound Score rating aggregates noise caused by vehicle traffic, airplane traffic and local sources.
Transit
Subway
2 min Walk
Commuter Rail
9 min Drive

Airport
21 min Drive

Moving to Blackland, Austin, TX
Shopping Centers
Shoppers will appreciate Bridge at the Blockyard proximity to Airport Blvd. Airport Blvd is 0.5 miles away.
Commuting
With a TransitScore of 70, Bridge at the Blockyard has good public transit, including 8 transit stops within 33.6 miles. Transit options include M L King Jr Station and Plaza Saltillo Station.
Parks and Recreation
Recreational activities near Bridge at the Blockyard are plentiful. Discover 5 parks within 3.3 miles, including Boggy Creek Greenbelt, Thinkery, and Texas Memorial Museum.
Airports
Living in Blackland provides easy access to Austin-Bergstrom International, located just 20 minutes from Bridge at the Blockyard.
Local Education
Primary and Secondary Schools

Campbell Elementary School
Grades PK-5
Public

Los Amiguitos
Grades PK-5
Private

Kealing Middle School
Grades 6-8
Public

McCallum High School
Grades 9-12
Public

Austin Can Academy
Grades 9-12
Public
Acton Academy
Grades K-12
Private
Data provided by GreatSchools.org © 2026. All rights reserved.

Colleges and Universities
| School | Commute Time (Distance) |
|---|---|
| Austin C.C., Eastview Campus | Drive: 4 min (1.5 mi) |
| University of Texas at Austin | Drive: 3 min (1.8 mi) |
| Austin C.C., Rio Grande Campus | Drive: 5 min (2.7 mi) |
| Austin C.C., Riverside Campus | Drive: 8 min (4.5 mi) |
About Bridge at the Blockyard
Bridge at The Blockyard is a luxury apartment community in the heart of East Austin, now under new CWS Management and ownership. Offering a wide selection of studio, one-, two-, and three-bedroom apartments, plus distinctive two-story live/work…
townhomes and affordable residences, this community delivers flexibility for every lifestyle.
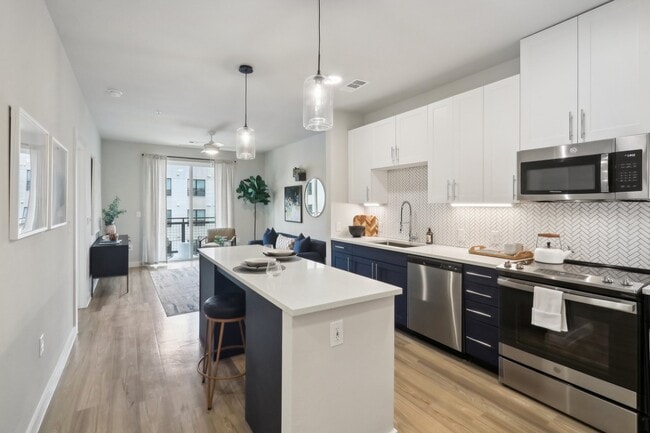
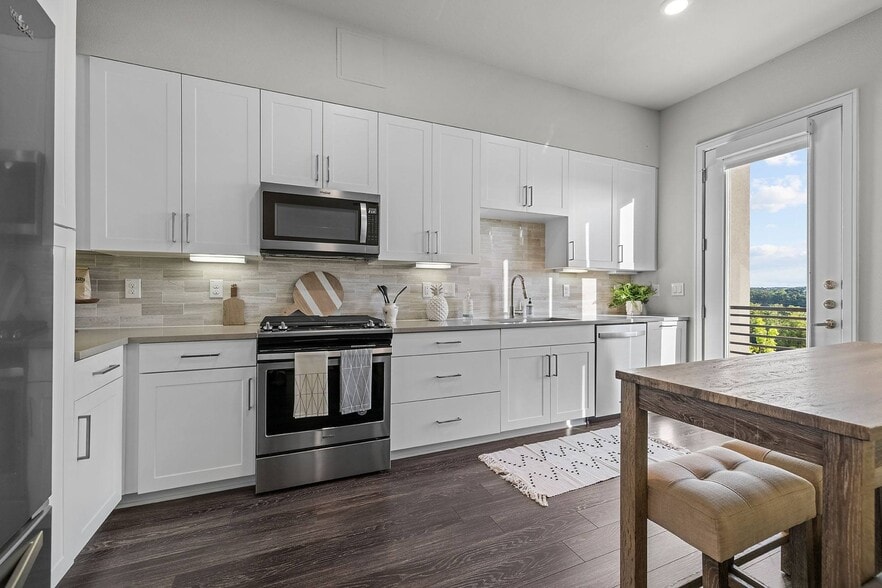
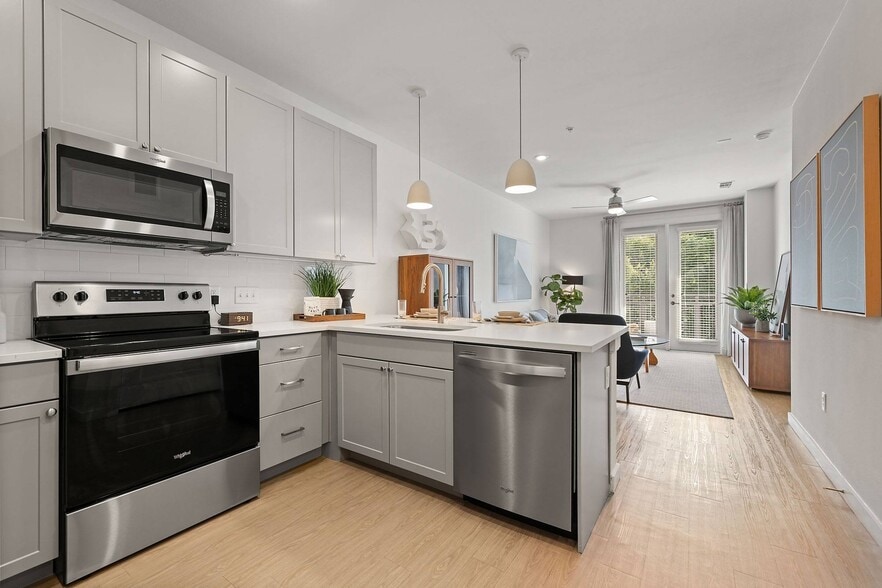
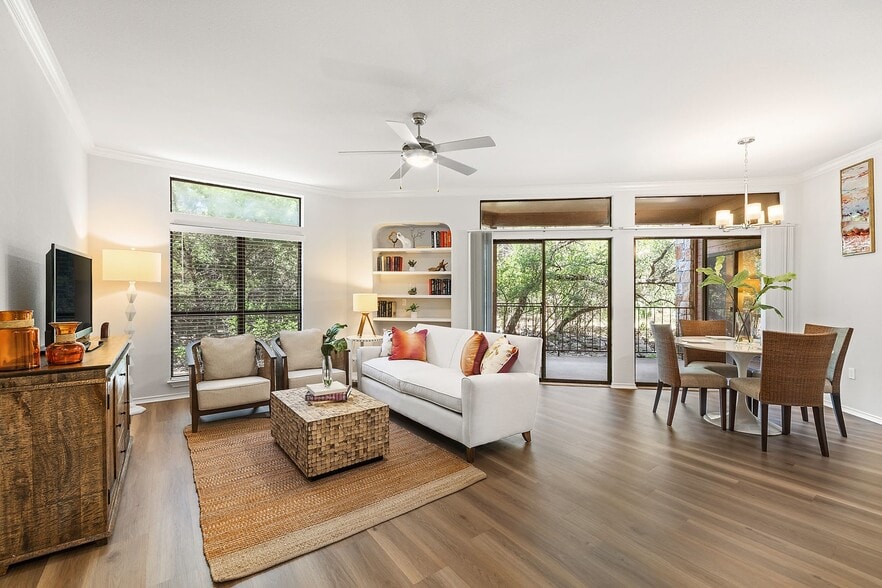
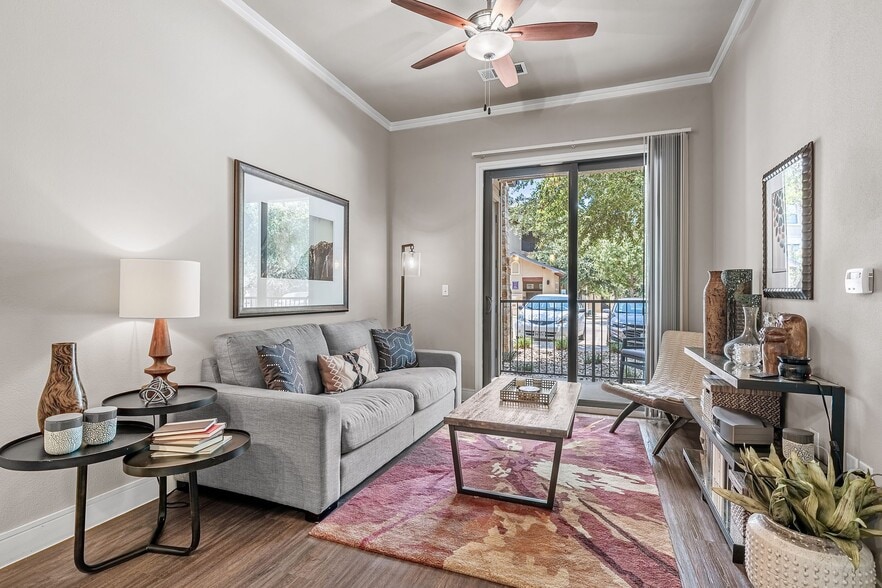
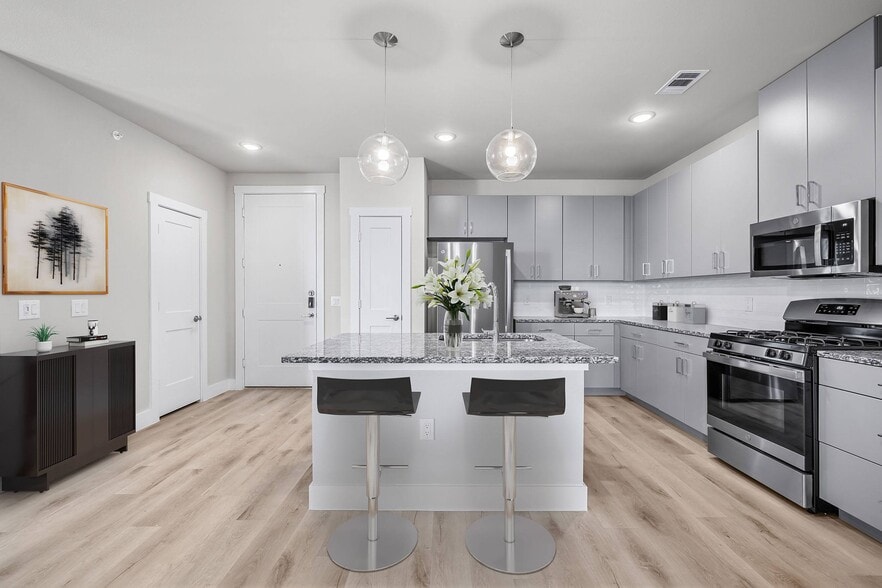
Each apartment features open-concept floor plans, two designer-inspired interior finish options, quartz countertops, stainless steel appliances, wood-style plank flooring, smart home technology, and full-size washers and dryers. Select homes offer soaring ceilings and spacious walk-in closets!
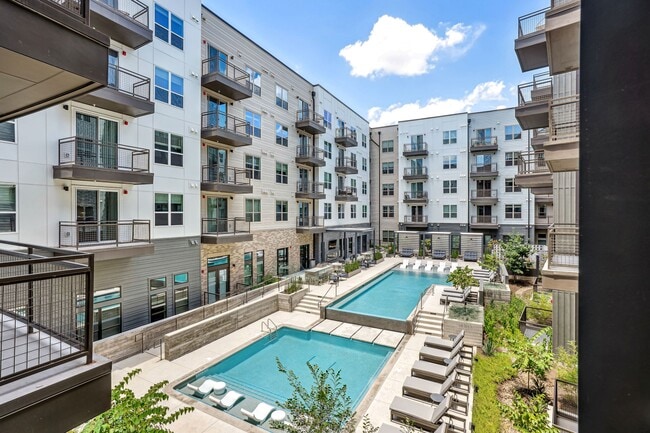
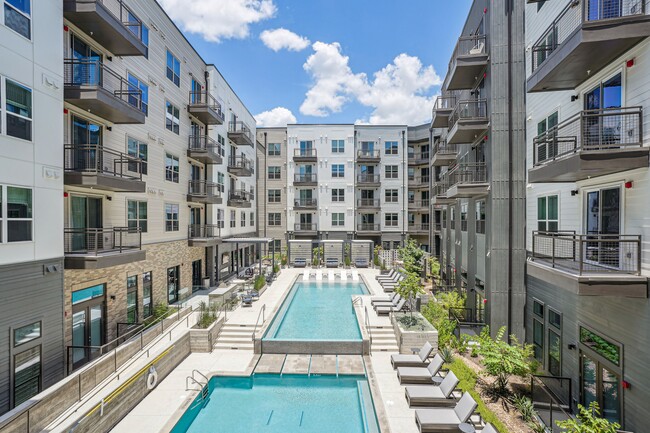
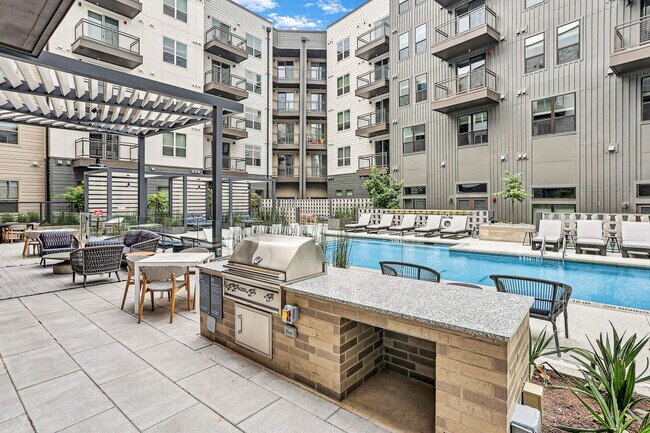
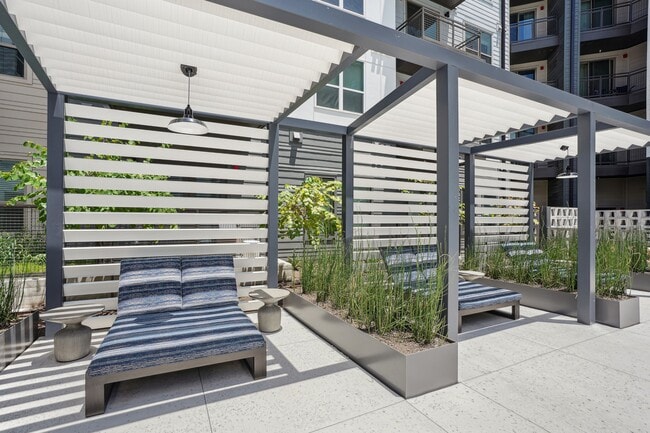
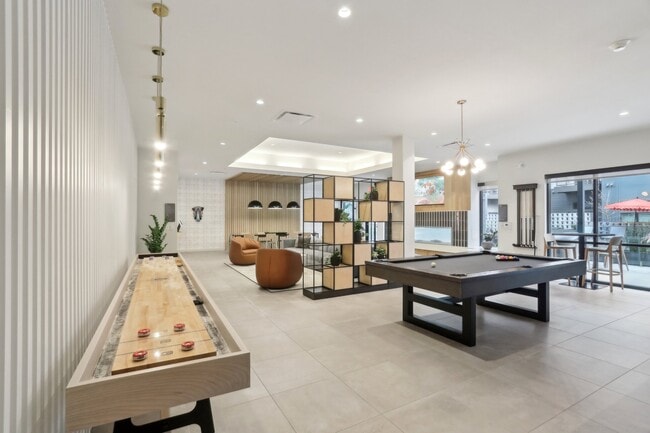
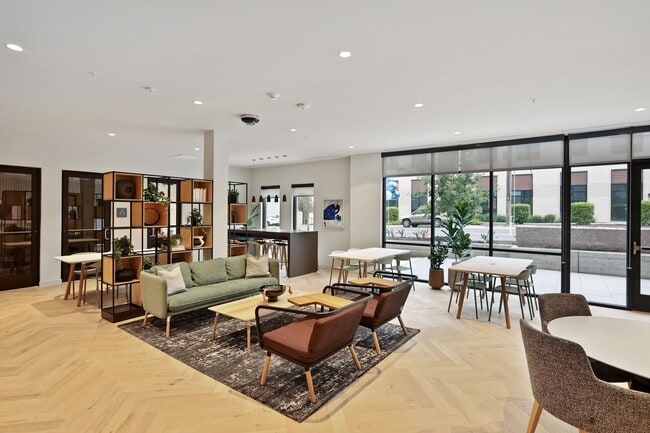
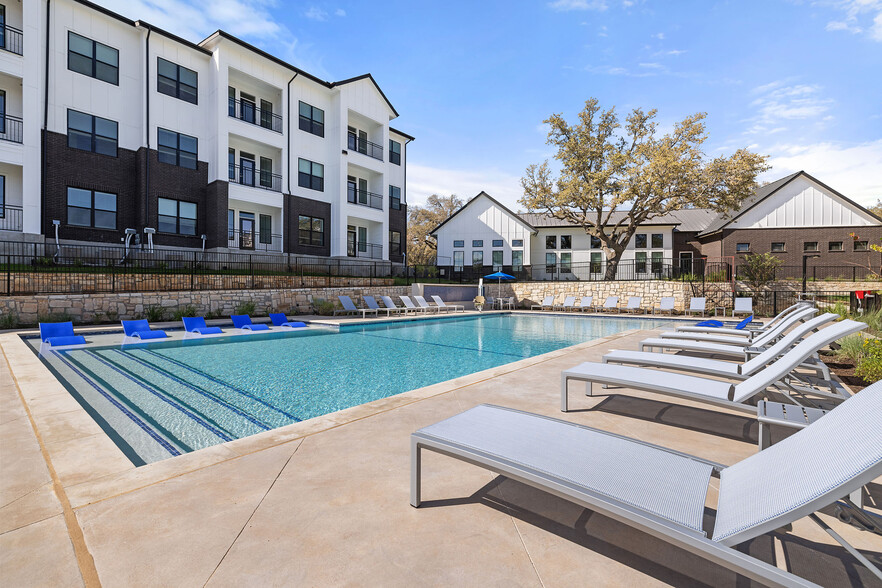
Community amenities include resort-style swimming pools with cabanas, a 24-hour fitness center with yoga and barre studio, coworking spaces with private work pods, clubhouse with entertaining kitchen, outdoor lounges, and pet-friendly features like an off-leash dog park.
Located steps from the MLK Jr. Light Rail and Eastlink Trail, Bridge at The Blockyard offers effortless access to Downtown Austin, UT Austin, major employers, dining, and entertainment. Give us a call to make us home today!
Bridge at The Blockyard is a luxury apartment community in the heart of East Austin, now under new CWS Management and ownership. Offering a wide selection of studio, one-, two-, and three-bedroom apartments, plus distinctive two-story live/work townhomes and affordable residences, this community delivers flexibility for every lifestyle.
Each apartment features open-concept floor plans, two designer-inspired interior finish options, quartz countertops, stainless steel appliances, wood-style plank flooring, smart home technology, and full-size washers and dryers. Select homes offer soaring ceilings and spacious walk-in closets!
Community amenities include resort-style swimming pools with cabanas, a 24-hour fitness center with yoga and barre studio, coworking spaces with private work pods, clubhouse with entertaining kitchen, outdoor lounges, and pet-friendly features like an off-leash dog park.
Located steps from the MLK Jr. Light Rail and Eastlink Trail, Bridge at The Blockyard offers effortless access to Downtown Austin, UT Austin, major employers, dining, and entertainment. Give us a call to make us home today!
Bridge at the Blockyard is an apartment community in Austin, TX
Contact
Austin, TX 78722
- Sunday Closed
- Monday 10:00 AM – 6:00 PM
- Tuesday 10:00 AM – 6:00 PM
- Wednesday 10:00 AM – 6:00 PM
- Thursday 10:00 AM – 6:00 PM
- Friday 10:00 AM – 6:00 PM
- Saturday 10:00 AM – 5:00 PM
Renter Reviews
For Bridge at the Blockyard
51 Ratings & Reviews
-
7/27/26
Go somewhere else
Toured the studio and 1BR. Space was fine, but the leasing consultant was extremely rude when I asked a basic follow-up question and then completely ghosted me. Zero communication or professionalism. Save yourself the headache.
Review from Apartments.com
Bridge at the Blockyard Gallery



Nearby Properties You Might Like
Within 50 Miles of Bridge at the Blockyard
Find More Rentals in Austin
Bedrooms
Other Types of Rentals
Austin Apartments by Amenity
- Pet-Friendly Apartments in Austin
- Furnished Apartments in Austin
- Waterfront Apartments in Austin
- Apartments with a Pool in Austin
- Apartments with Wheelchair Access in Austin
- Apartments with Washer & Dryer in Austin
- Apartments with Utilities Included in Austin
- Apartments with a Garage in Austin
- Apartments with EV Charging in Austin
- Apartments with a Virtual Tour in Austin
Apartment Specialties
Apartments in your Budget
Find More Rentals Nearby…
Cities
Neighborhoods
Contact This Property
(888) 635-5735Languages: English
Open 10:00 AM – 6:00 PM Today